
31 HATCH STREET, Whitby, Ontario L1M 2H8

$799,000.00
- 3 bedrooms
- 3 bathrooms
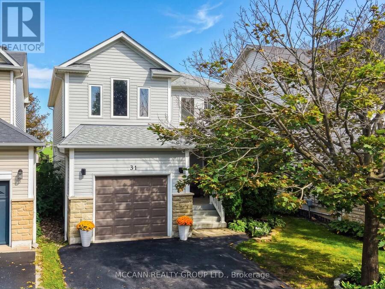
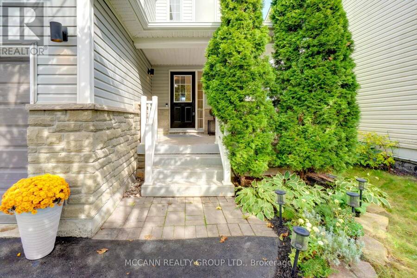
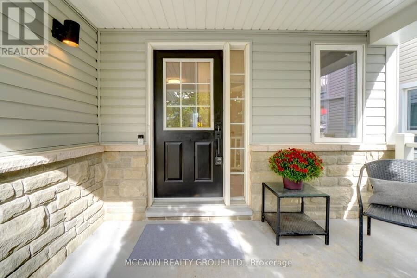
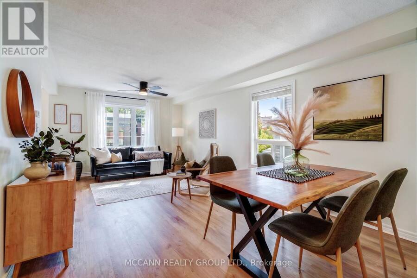
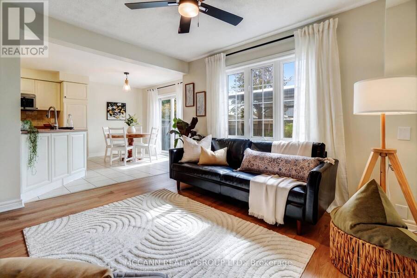
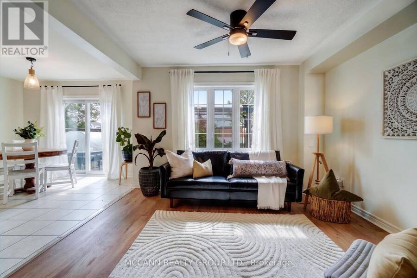
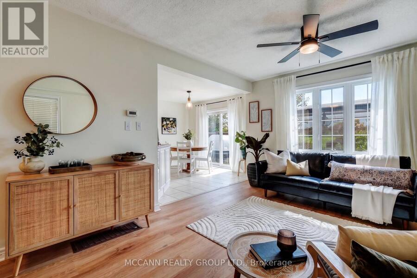
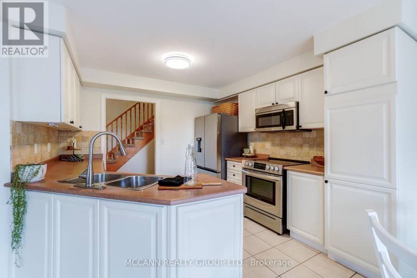
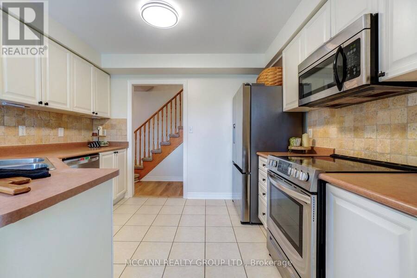
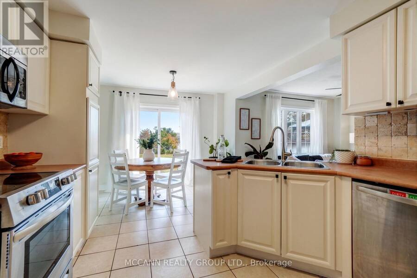
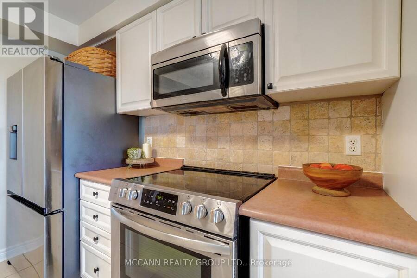
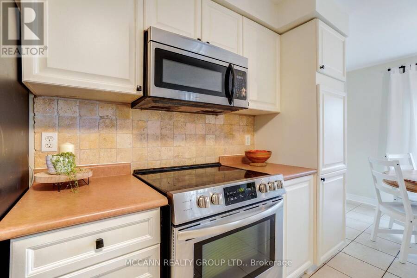
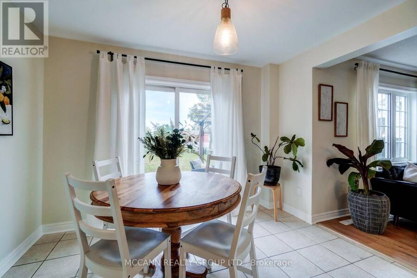
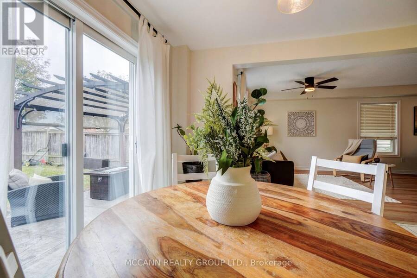
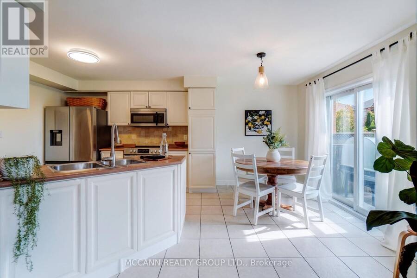
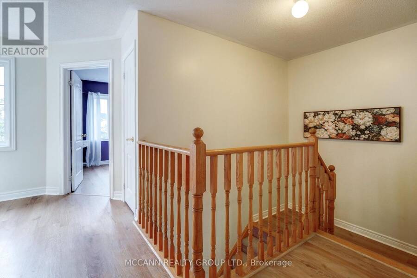
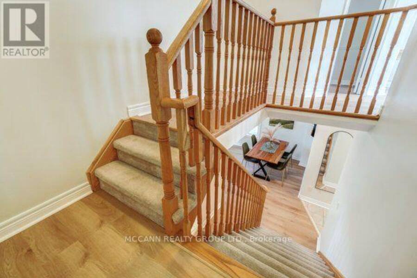
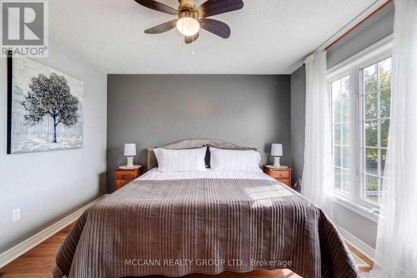
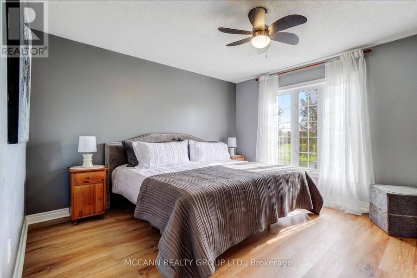
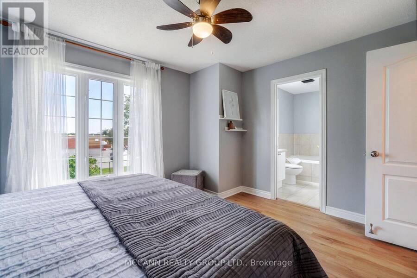
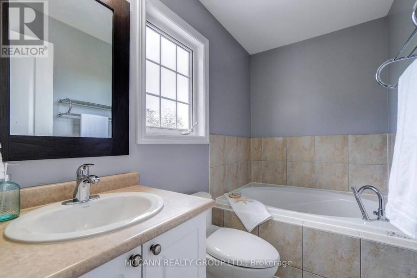
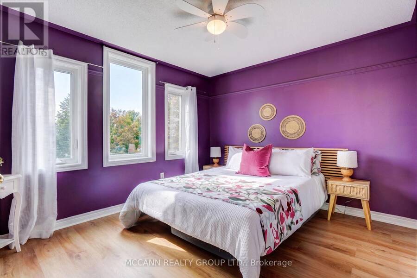
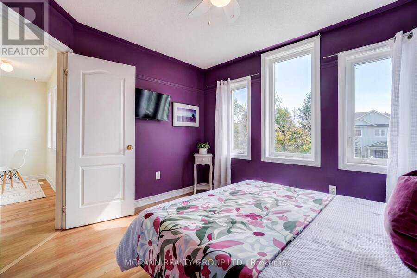
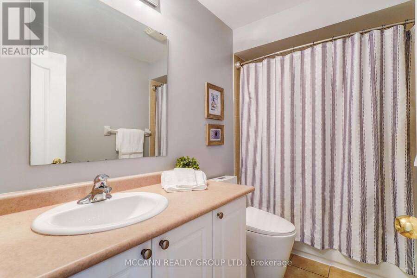
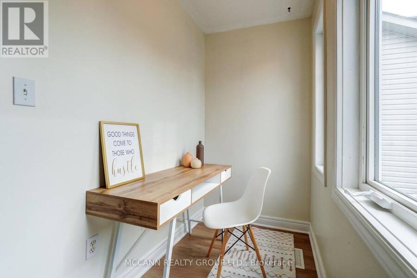
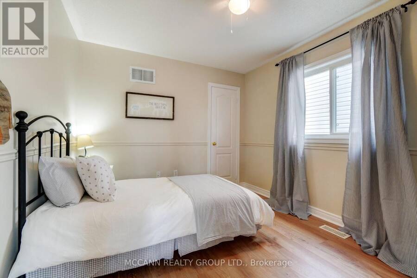
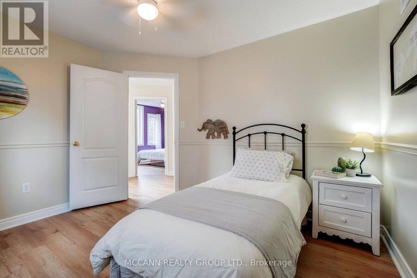
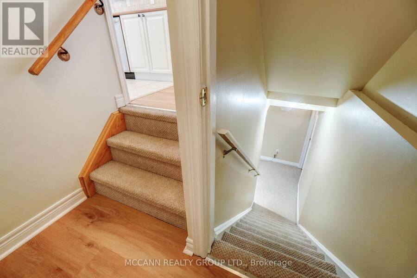
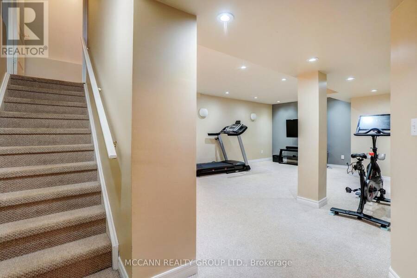
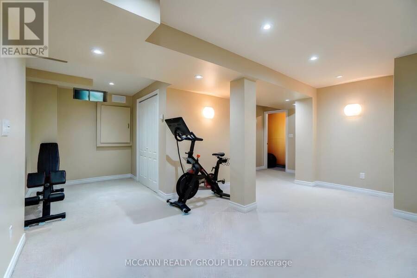
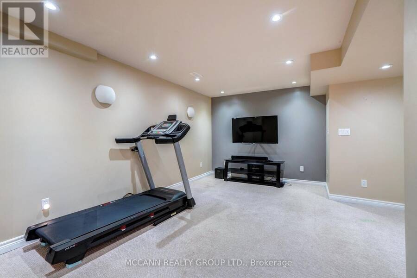
Welcome to 31 Hatch Street, a beautifully maintained 3-bedroom, 3-bathroom home in the heart of Brooklin. Freshly painted and featuring brand-new luxury vinyl flooring throughout the main and upper levels, this move-in-ready home offers a bright, comfortable and functional layout ideal for everyday living. The kitchen features newer appliances, while the fully finished lower level provides valuable additional living space-perfect for a recreation room, home office, playroom or a comfortable place to unwind.Step outside to a beautiful backyard featuring stamped concrete, creating a wonderful space for relaxing and entertaining. Backing onto school ... read more
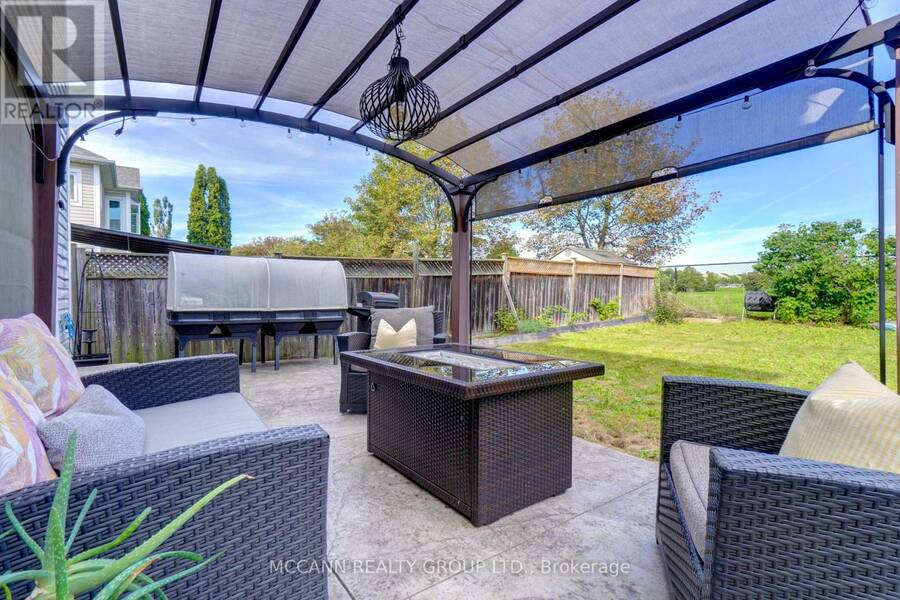
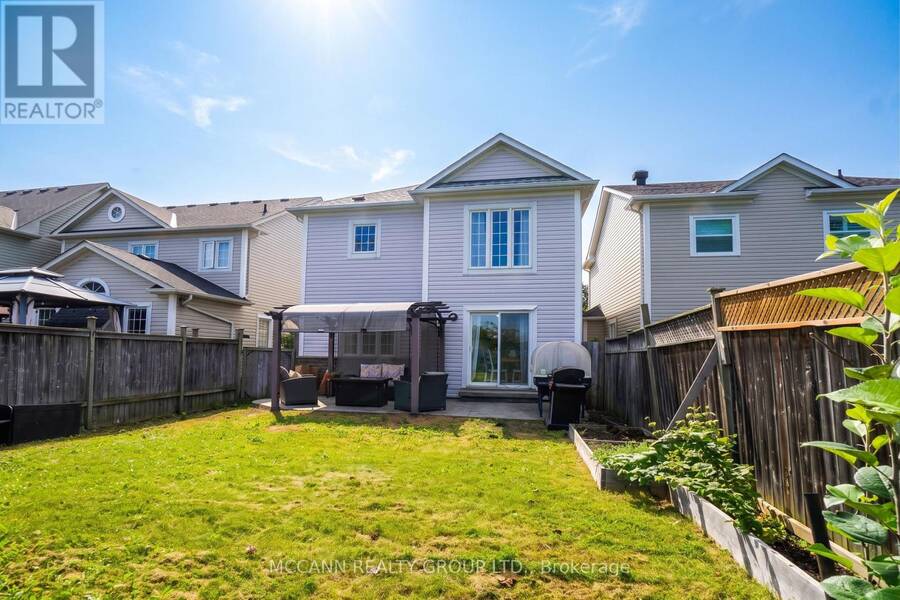
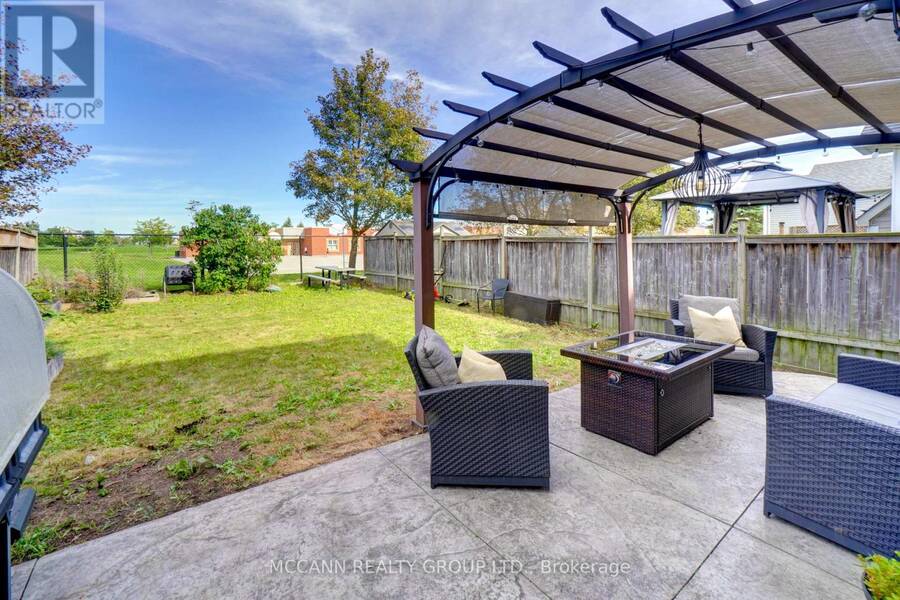
Welcome to 31 Hatch Street, a beautifully maintained 3-bedroom, 3-bathroom home in the heart of Brooklin. Freshly painted and featuring brand-new luxury vinyl flooring throughout the main and upper levels, this move-in-ready home offers a bright, comfortable and functional layout ideal for everyday living. The kitchen features newer appliances, while the fully finished lower level provides valuable additional living space-perfect for a recreation room, home office, playroom or a comfortable place to unwind.Step outside to a beautiful backyard featuring stamped concrete, creating a wonderful space for relaxing and entertaining. Backing onto school grounds and open green space, the backyard enjoys a park-like setting with no homes directly behind.Located in a well-connected community, Brooklin offers a wonderful balance of small-town charm, suburban convenience and modern amenities, with schools, parks, shopping, dining and everyday essentials close by. Convenient access to Highways 407, 412 and 401 makes commuting throughout Durham Region and the GTA easy. A fantastic opportunity to simply move in, settle in and enjoy everything this sought-after community has to offer. (id:25417)
- Listing ID: E13807398
- Property Type: Single Family
| Property | |
|---|---|
| Ownership: | Freehold |
| Lot Size: | 30 by 114.8 FT |
| Parking: | Garage 3 Spaces |
| Building | |
|---|---|
| Type: | Single Family House |
| Appliances: | Dishwasher, Dryer, Microwave, Refrigerator, Stove, Washer and Garage Door Opener Remote(s) |
| HVAC: | Central Air Conditioning, Fireplace and Forced Air Natural Gas |
| Exterior: | Stone and Vinyl Siding |
| Basement: | N/A (Finished) |
| Utilities: | Sanitary Sewer |
| Location | |
|---|---|
| Town: | Whitby |
| Province: | Ontario |
| Nearby Amenities: | Golf Nearby, Hospital, Park, Place Of Worship and Schools |
| Rooms | Level | Dimensions |
|---|---|---|
| Primary Bedroom | Second level | 4.04 m x 3.61 m |
| Bedroom 2 | Second level | 3.53 m x 3.15 m |
| Bedroom 3 | Second level | 3.05 m x 3.53 m |
| Bathroom | Second level | 2.74 m x 1.52 m |
| Bathroom | Second level | 2.77 m x 1.52 m |
| Recreational, Games room | Basement | 6.6 m x 6.02 m |
| Laundry room | Basement | 2.26 m x 6.07 m |
| Living room | Main level | 3.45 m x 4.55 m |
| Kitchen | Main level | 2.74 m x 3.3 m |
| Eating area | Main level | 3.3 m x 2.54 m |
| Dining room | Main level | 3.25 m x 2.39 m |
| Partial bathroom | Main level | 0.82 m x 2.06 m |
Book a showing to see this Hatch Street Home in Whitby
This property has so much to offer. Book a private showing now, as you do not want to miss out on 31 HATCH STREET in Whitby, Ontario!
Private Showing Request
Send a request to book a private showing for
.
Please Note: Information you supply in the contact form will be kept fully confidential.
Is this home the right property for you? Start a conversation to find out.
Get Directions to this Property
Not sure where this property is? Get directions to this Hatch Street Home in Whitby.


Provided by MCCANN REALTY GROUP LTD.. MLS®, REALTOR®, and the associated logos are trademarks of the Canadian Real Estate Association.

This REALTOR.ca listing content is owned and licensed by REALTOR® members of the Canadian Real Estate Association.
Have questions or need more information about this home? Don't know where to begin? Then, let us connect you with the best real estate agent to guide you.

Inquiries submitted through this website will be responded to by a local sales representative from Royal LePage®.
Start a Conversation by Text
Provide your full name, phone and email to start a conversation by text message.
Please Note: Information you supply in the contact form will be kept fully confidential.
Start a Conversation by Email
Provide your full name and email to start a conversation by email.
Please Note: Information you supply in the contact form will be kept fully confidential.