
305 WATSON STREET E, Whitby, Ontario L1N 6J7


$749,000.00
- 7 bedrooms
- 5 bathrooms
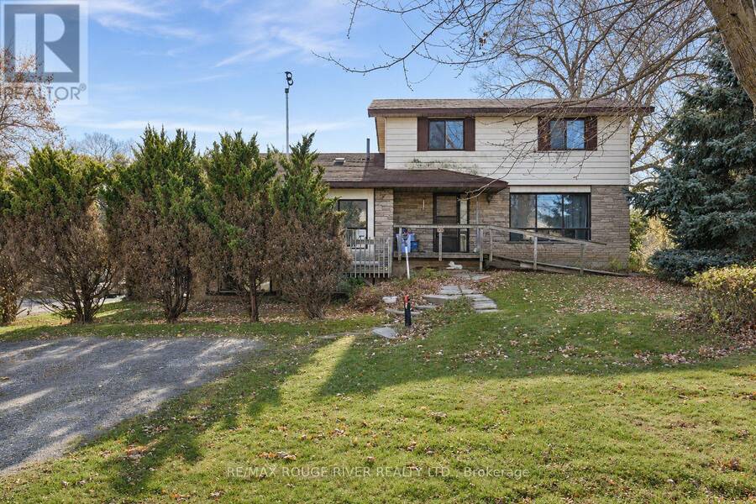
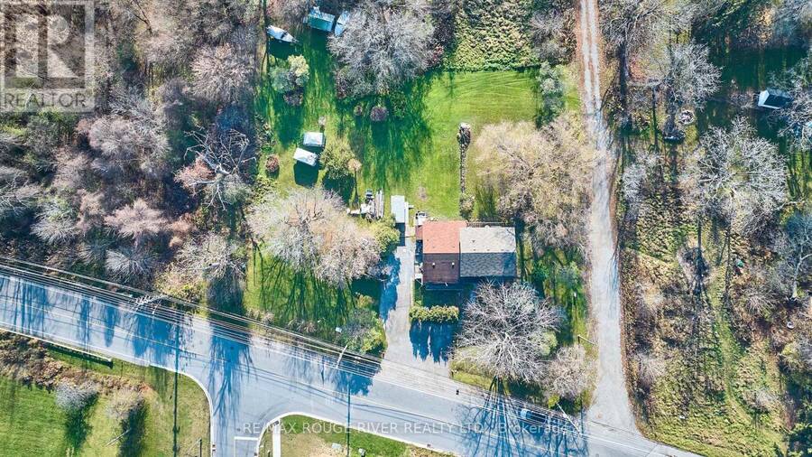
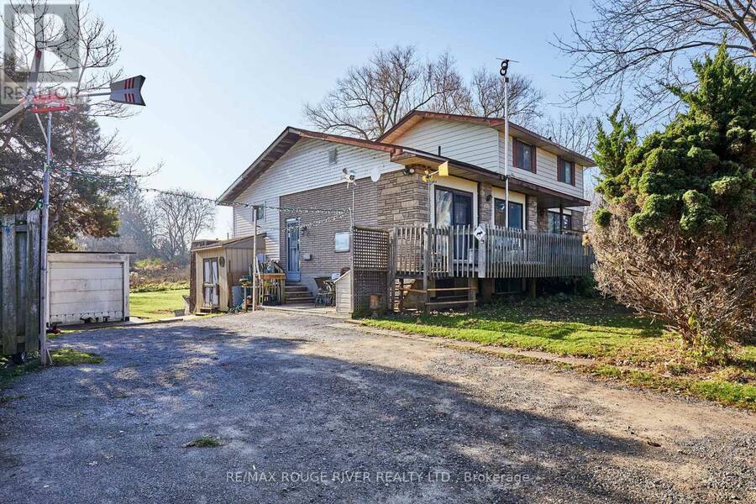
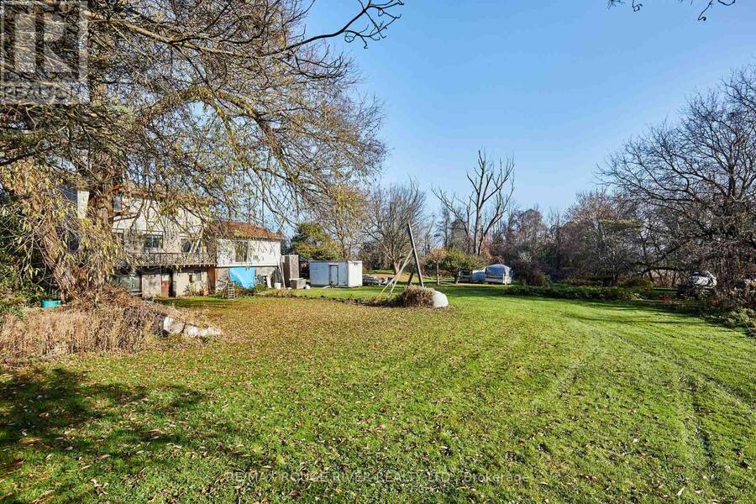
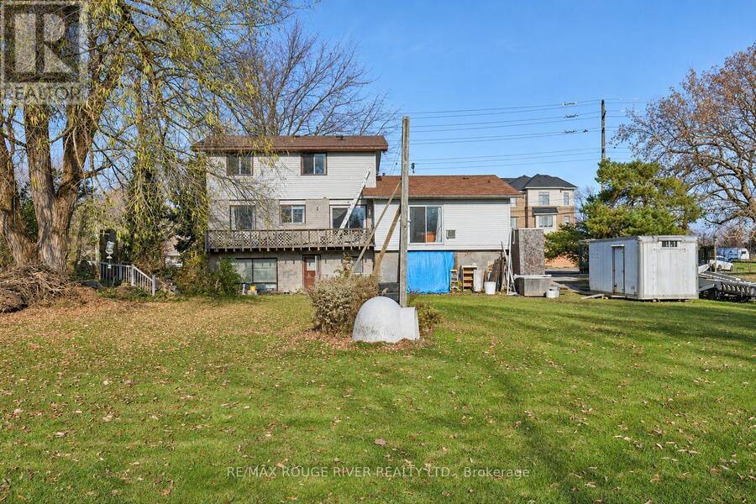
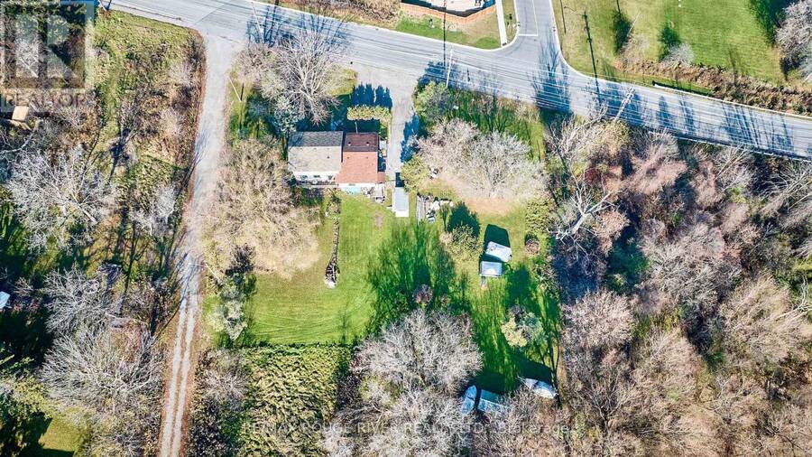
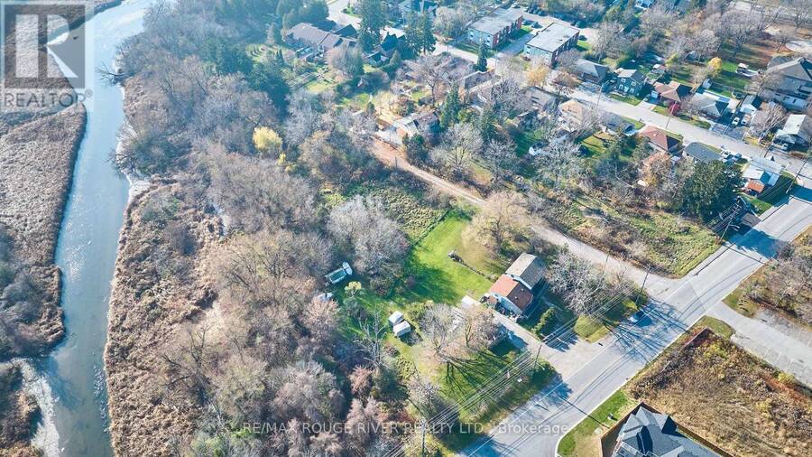
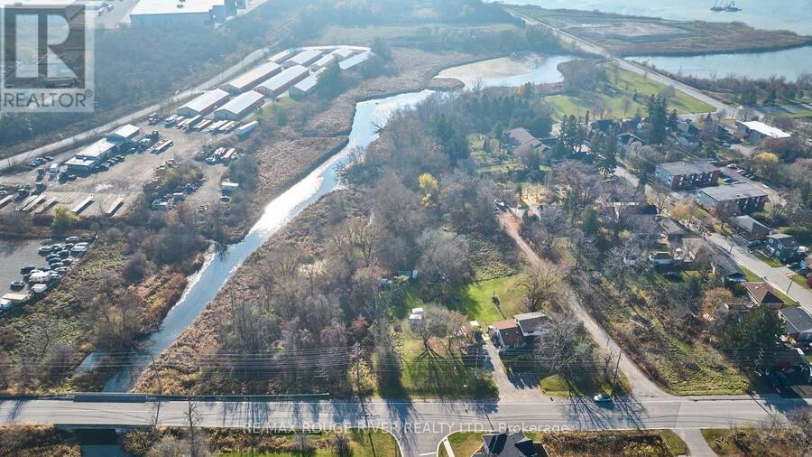
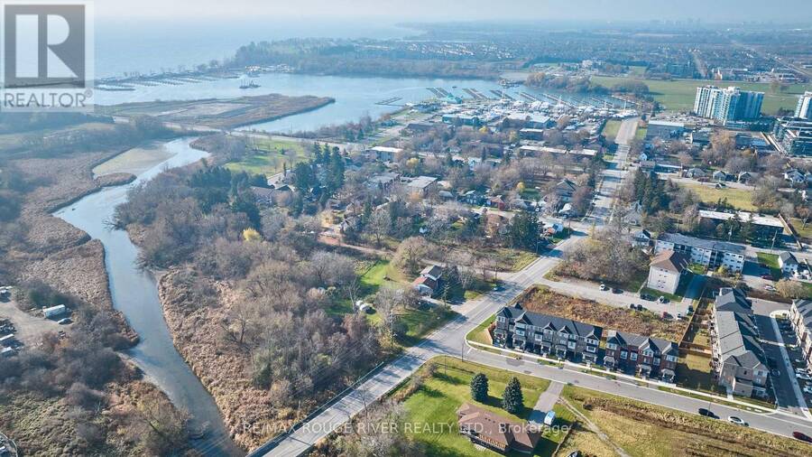
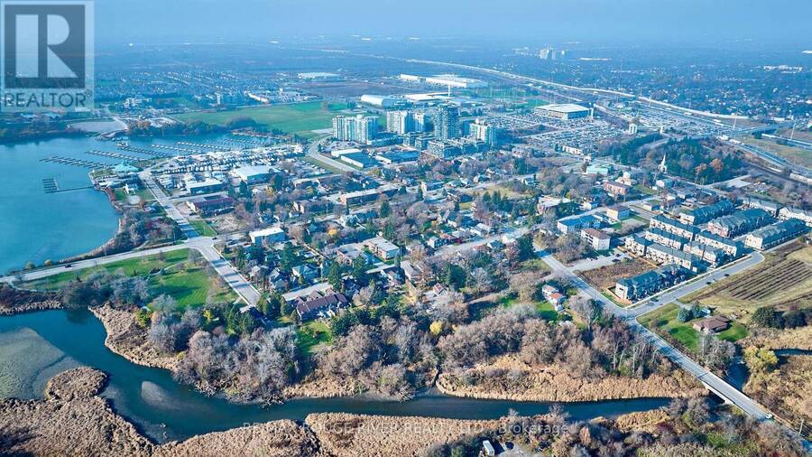
Attention all handymen, investors, builders & developers! This incredible 86x171 corner lot abuts vacant land & holds so much possibility & potential! Beautiful neighbourhood with mature trees & just minutes to Pringle Creek, Lake Ontario, Port Whitby Marina, Iroquois Park Sports Centre & Abilities Centre. Close to Downtown Whitby for shopping, library, medical centres, restaurants, bars & boutiques. Easy access to 401 & 412 for a smooth commute. Port Whitby is currently undergoing massive redevelopment & offers a great investment opportunity. Home was built by original owner in 1977. Main house features a living room, dining room, kitchen, full ... read more
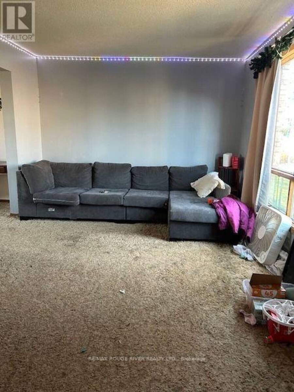
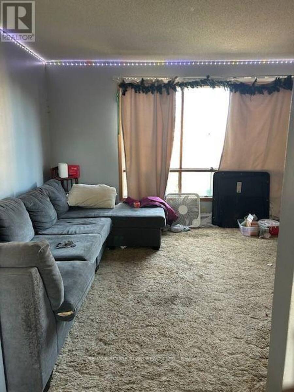
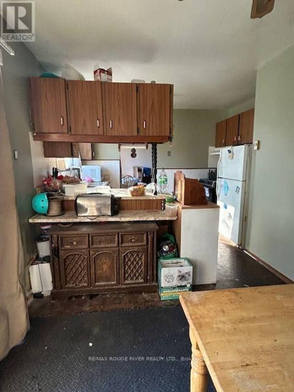
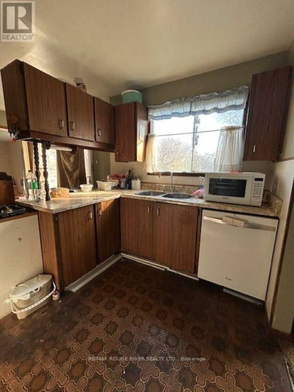
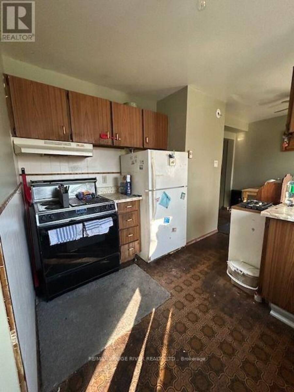
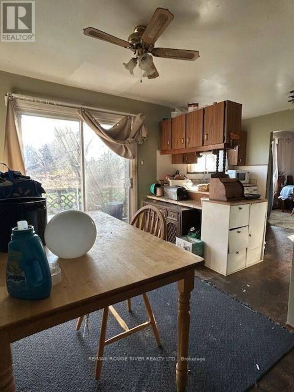
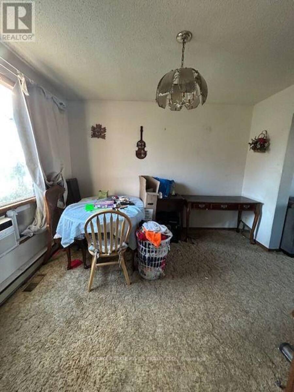
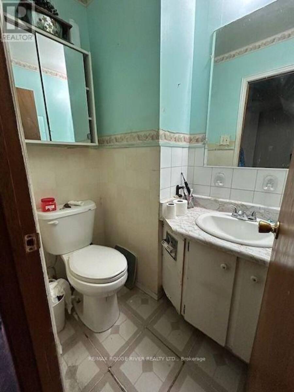
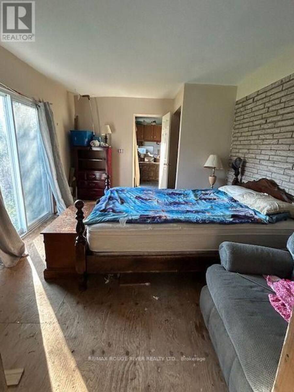
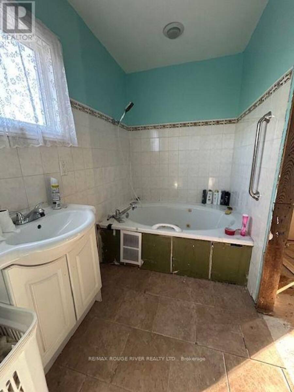
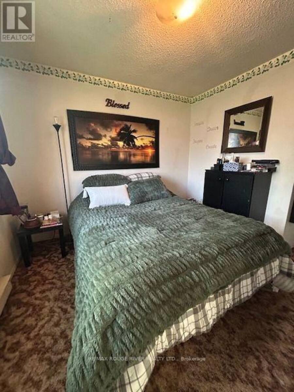
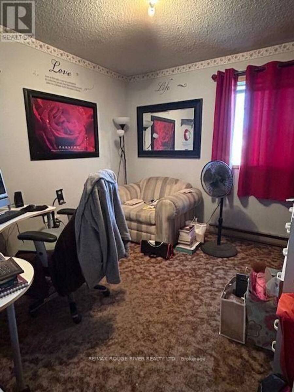
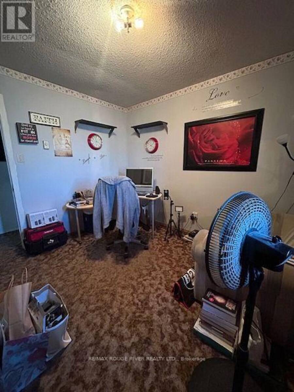
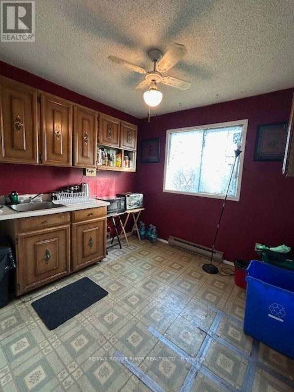
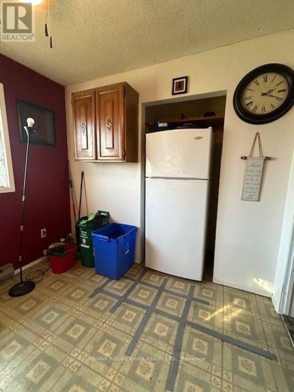
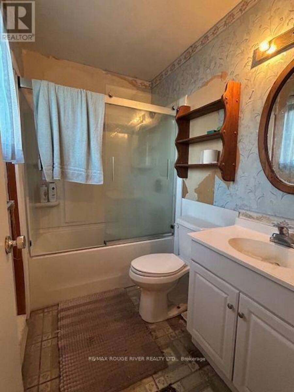
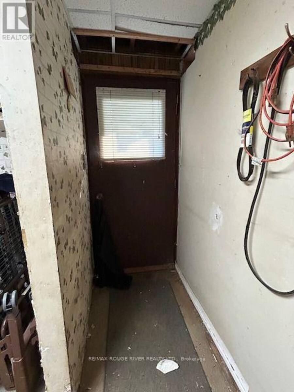
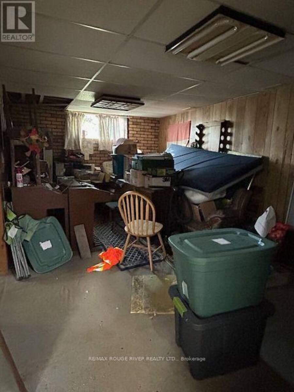
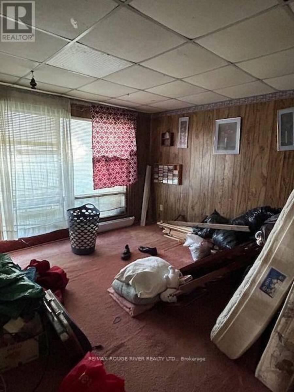
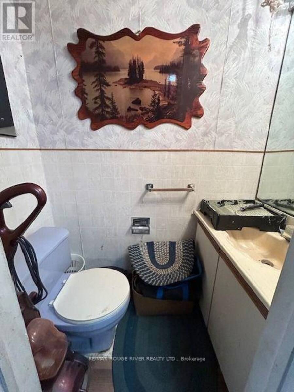
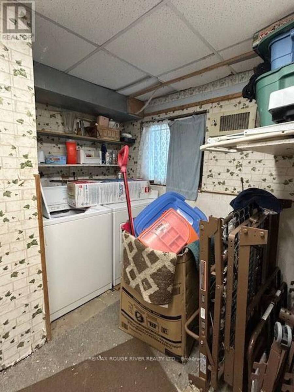
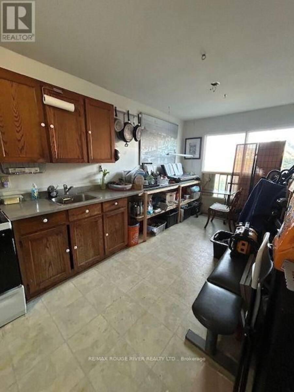
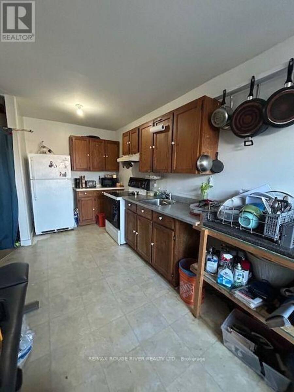
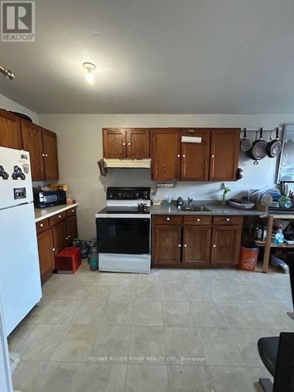
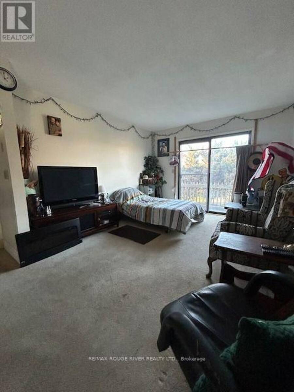
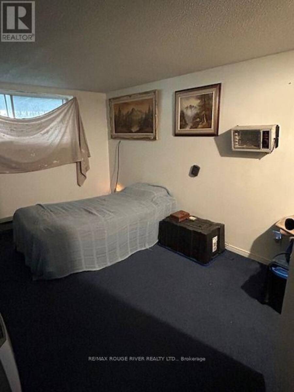
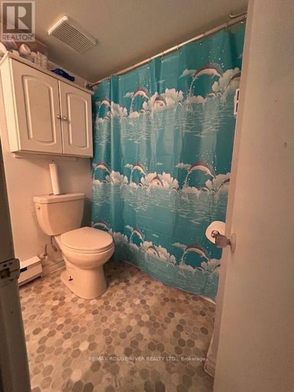
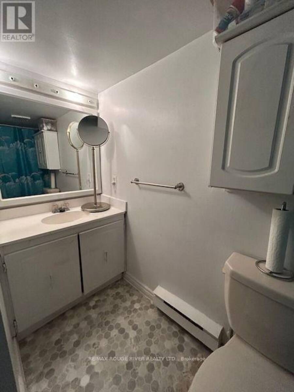
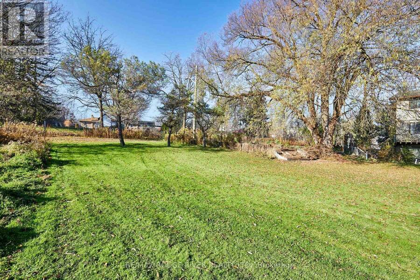
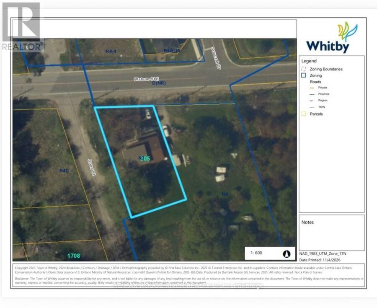
Attention all handymen, investors, builders & developers! This incredible 86x171 corner lot abuts vacant land & holds so much possibility & potential! Beautiful neighbourhood with mature trees & just minutes to Pringle Creek, Lake Ontario, Port Whitby Marina, Iroquois Park Sports Centre & Abilities Centre. Close to Downtown Whitby for shopping, library, medical centres, restaurants, bars & boutiques. Easy access to 401 & 412 for a smooth commute. Port Whitby is currently undergoing massive redevelopment & offers a great investment opportunity. Home was built by original owner in 1977. Main house features a living room, dining room, kitchen, full washroom, family room/primary bedroom & a finished basement with separate entrance, rec room, bedroom & laundry. 2nd level currently serves as a separate dwelling with full washroom & 4 additional rooms that can be utilized as bedrooms, family room, home office space, etc. Attached garage converted to auxiliary living quarters with separate entrance, kitchen, washroom & finished basement. MPAC shows R4 zoning, Town of Whitby shows R3. Buyers can apply to the town for R4. Property being sold as-is. (id:25417)
- Listing ID: E14194924
- Property Type: Single Family
| Property | |
|---|---|
| Ownership: | Freehold |
| Lot Size: | 86.4 by 171.3 FT |
| Parking: | Garage 3 Spaces |
| Building | |
|---|---|
| Type: | Single Family House |
| Appliances: | Dryer, Refrigerator, Stove, Washer and Dishwasher |
| HVAC: | Baseboard Heaters, Fireplace and Window Air Conditioner Electric |
| Exterior: | Vinyl Siding and Brick |
| Basement: | N/A (Finished), N/A |
| Utilities: | Septic System |
| Location | |
|---|---|
| Town: | Whitby |
| Province: | Ontario |
| Nearby Amenities: | Marina, Park and Public Transit |
| Rooms | Level | Dimensions |
|---|---|---|
| Bedroom 2 | Second level | 3.89 m x 2.96 m |
| Bedroom 3 | Second level | 3.97 m x 3.3 m |
| Bedroom 4 | Second level | 3.29 m x 2.97 m |
| Bedroom 5 | Second level | 2.83 m x 2.76 m |
| Bedroom | Basement | 4.28 m x 3.22 m |
| Recreational, Games room | Basement | 5.03 m x 3.27 m |
| Kitchen | Flat | 6.12 m x 2.75 m |
| Living room | Flat | 4.77 m x 3.42 m |
| Living room | Main level | 4.69 m x 3.34 m |
| Dining room | Main level | 3.39 m x 2.95 m |
| Kitchen | Main level | 5.02 m x 2.67 m |
| Primary Bedroom | Main level | 4.79 m x 3.38 m |
| Bedroom | Sub-basement | 3.79 m x 2.95 m |
| Bedroom | Sub-basement | 3.81 m x 2.94 m |
Book a showing to see this Watson Street East Home in Whitby
This property has so much to offer. Book a private showing now, as you do not want to miss out on 305 WATSON STREET E in Whitby, Ontario!
Private Showing Request
Send a request to book a private showing for
.
Please Note: Information you supply in the contact form will be kept fully confidential.
Is this home the right property for you? Start a conversation to find out.
Get Directions to this Property
Not sure where this property is? Get directions to this Watson Street East Home in Whitby.


Provided by RE/MAX ROUGE RIVER REALTY LTD.. MLS®, REALTOR®, and the associated logos are trademarks of the Canadian Real Estate Association.

This REALTOR.ca listing content is owned and licensed by REALTOR® members of the Canadian Real Estate Association.
Have questions or need more information about this home? Don't know where to begin? Then, let us connect you with the best real estate agent to guide you.

Inquiries submitted through this website will be responded to by a local sales representative from Royal LePage®.
Start a Conversation by Text
Provide your full name, phone and email to start a conversation by text message.
Please Note: Information you supply in the contact form will be kept fully confidential.
Start a Conversation by Email
Provide your full name and email to start a conversation by email.
Please Note: Information you supply in the contact form will be kept fully confidential.