
28 GOLDEYE STREET, Whitby, Ontario L1P 1Y5

$749,999.00
- 2 bedrooms
- 3 bathrooms
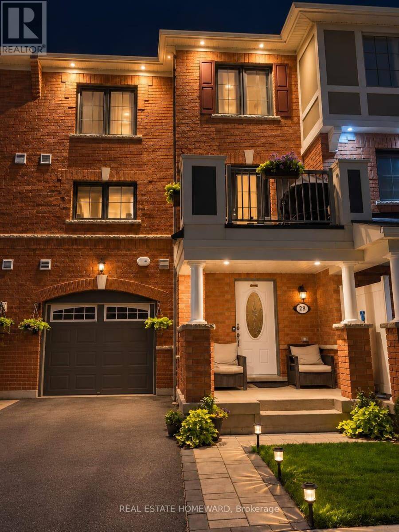
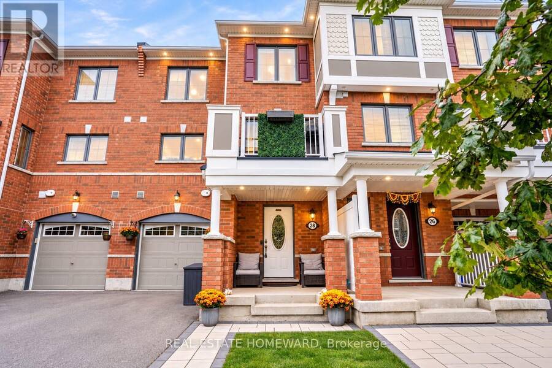
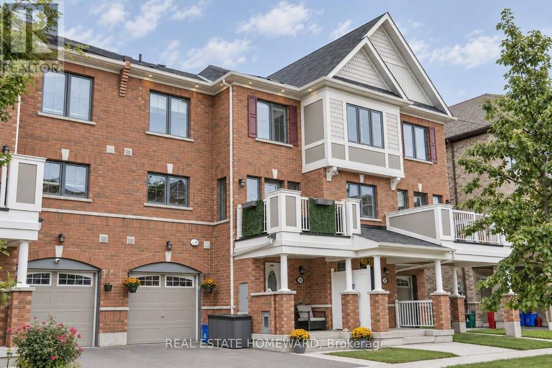
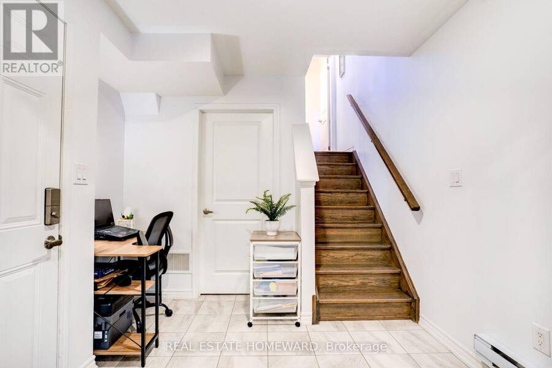
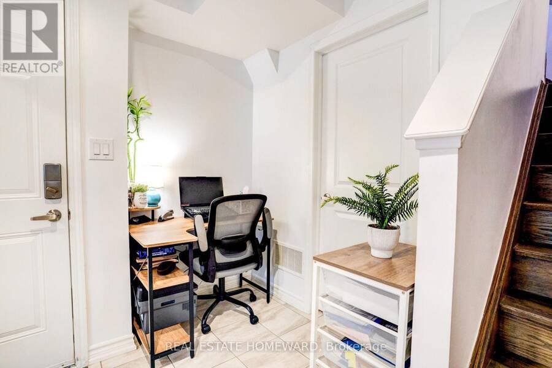
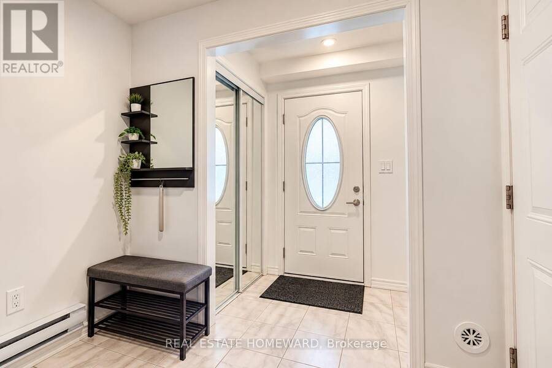
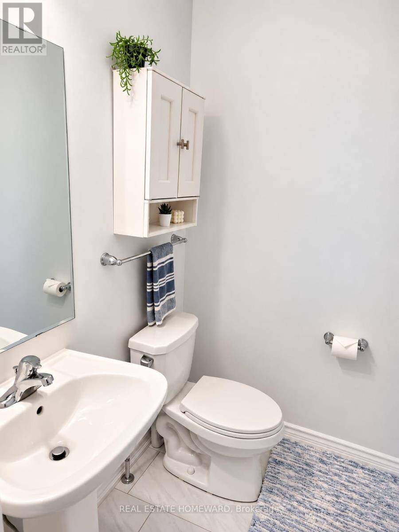
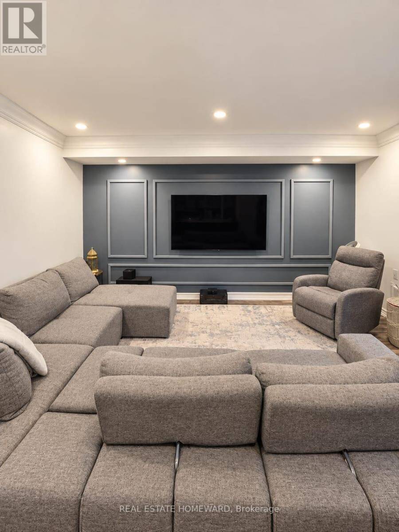
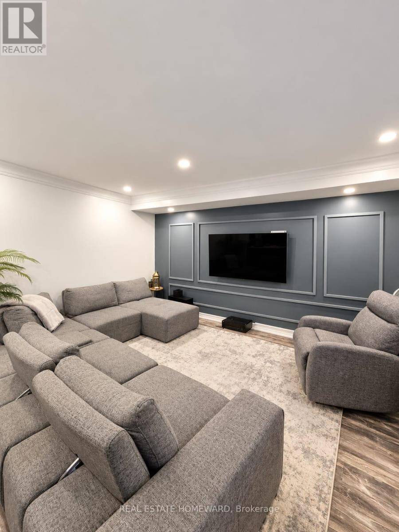
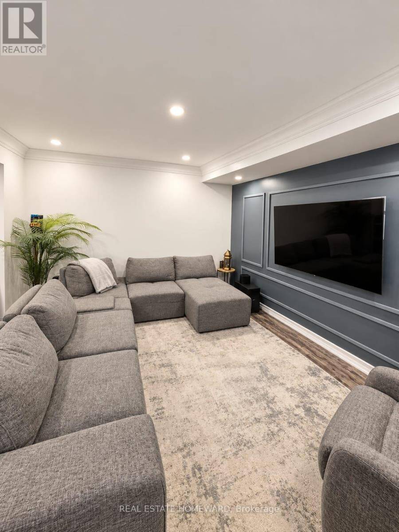
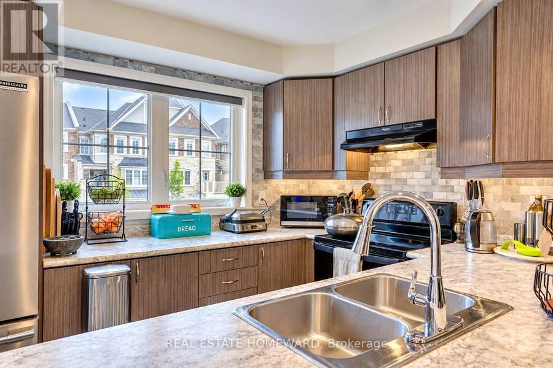
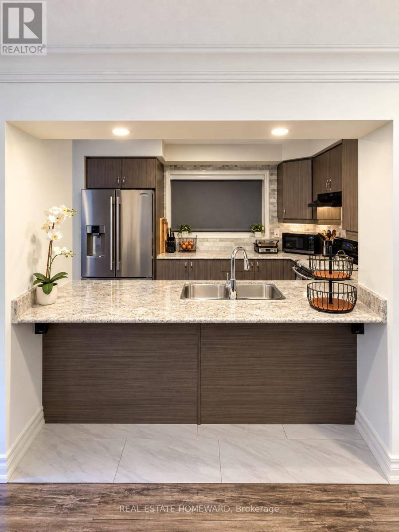
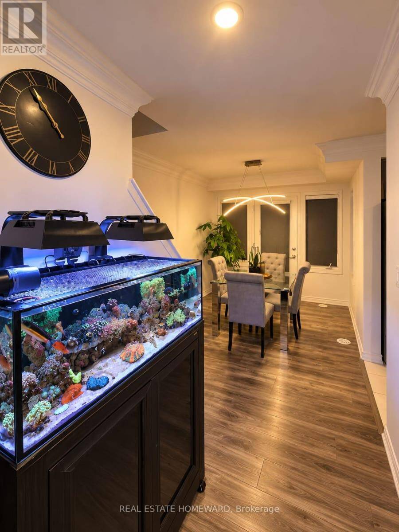
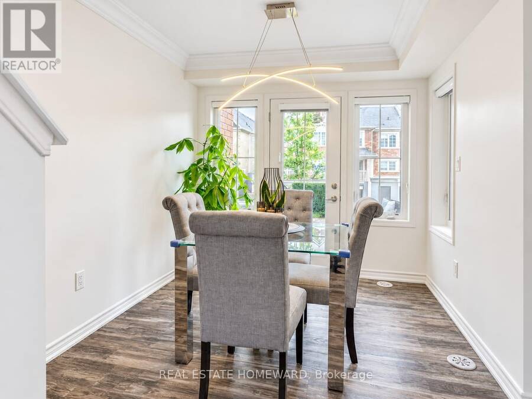
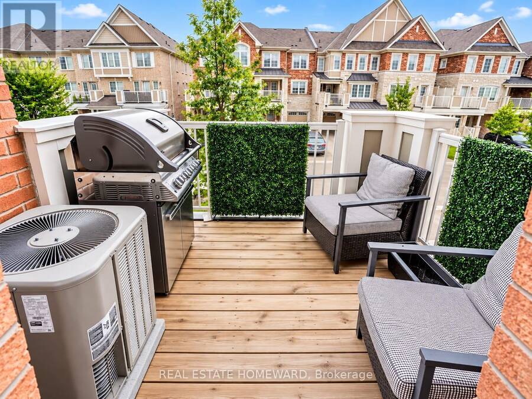
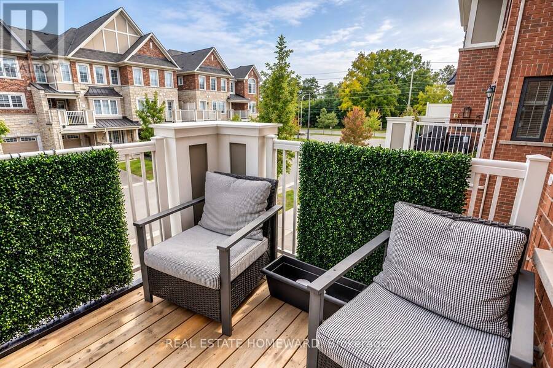
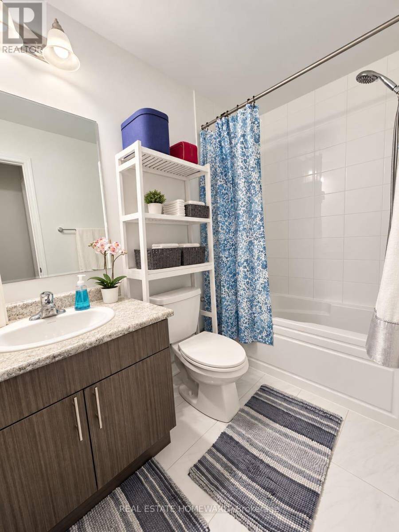
Welcome to this beautiful freehold townhouse featuring 2 bedrooms and 3 bathrooms. The south-facing home is filled with natural light, and its thoughtfully designed open-concept layout makes the most of the living and entertaining space. The beautiful wraparound kitchen offers abundant countertop and cabinet space. Enjoy numerous upgrades, including pot lights on the second floor, marble tile in the kitchen and bathrooms, and crown moulding on the second floor. The attached parking helps protect you and your vehicle from the elements. The second-floor balcony features a natural gas connection and BBQ-perfect for outdoor dining and relaxing. ... read more
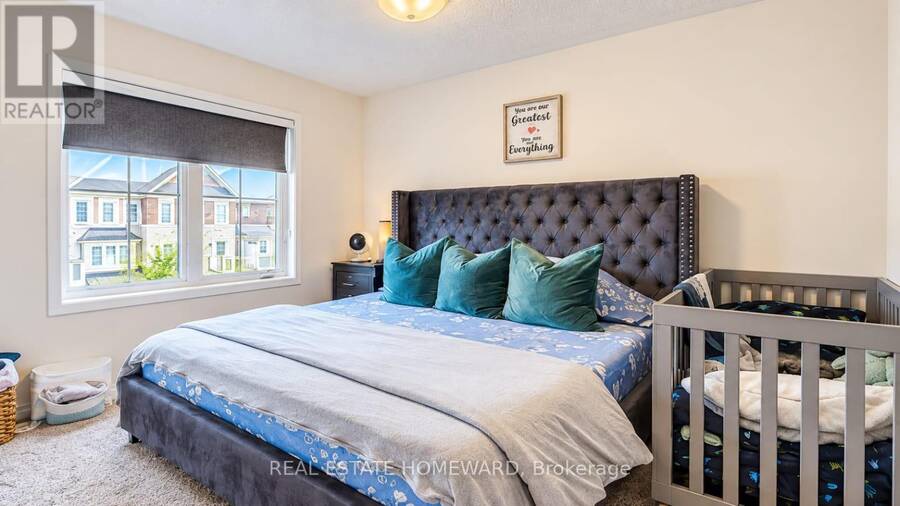
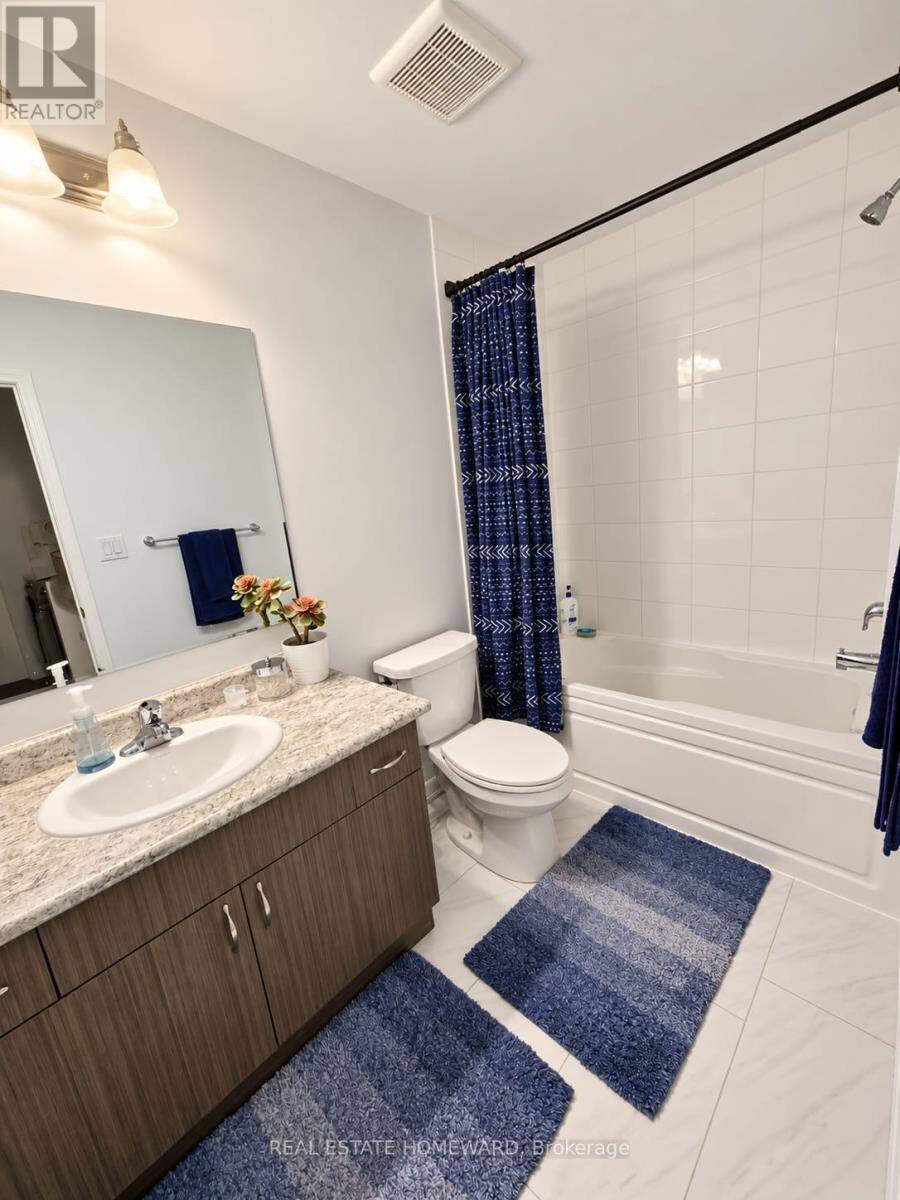
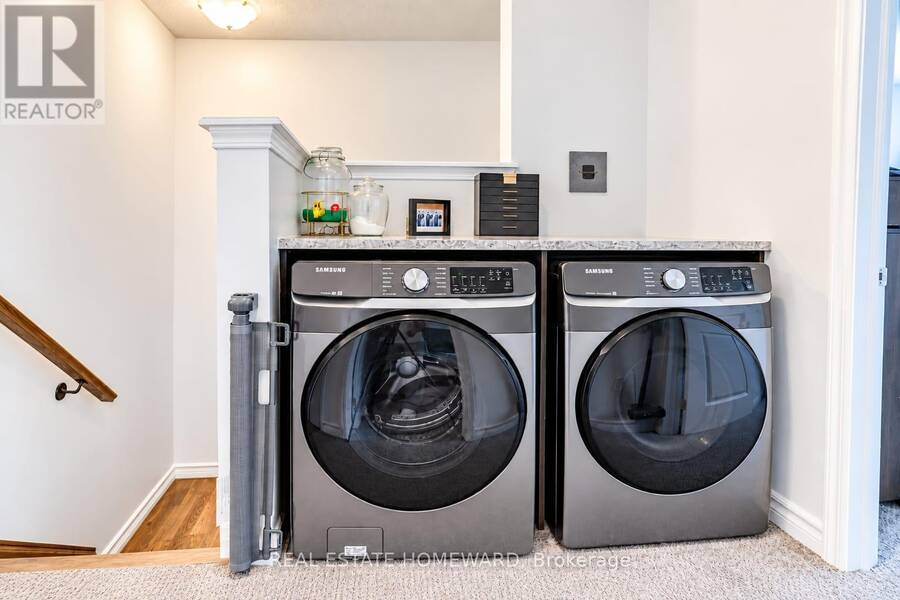
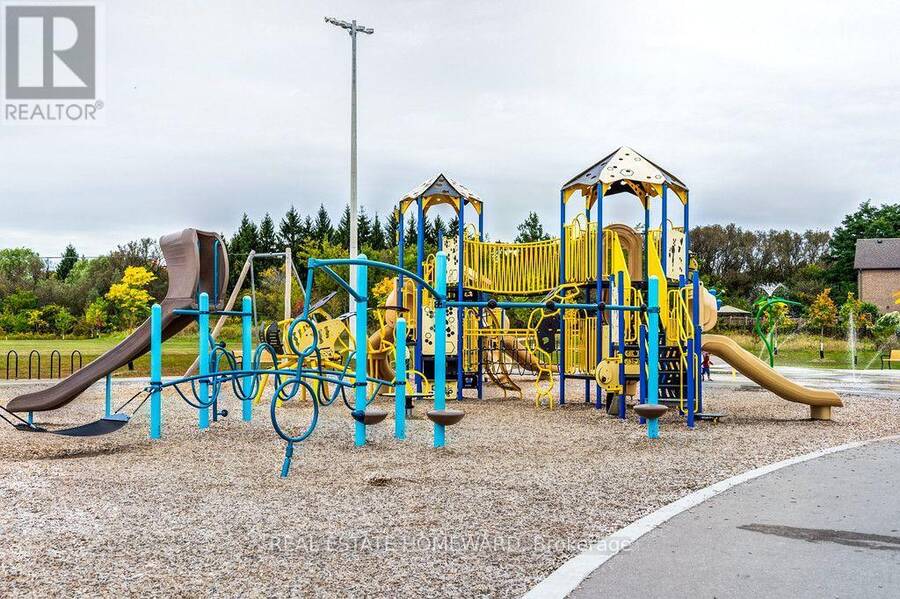
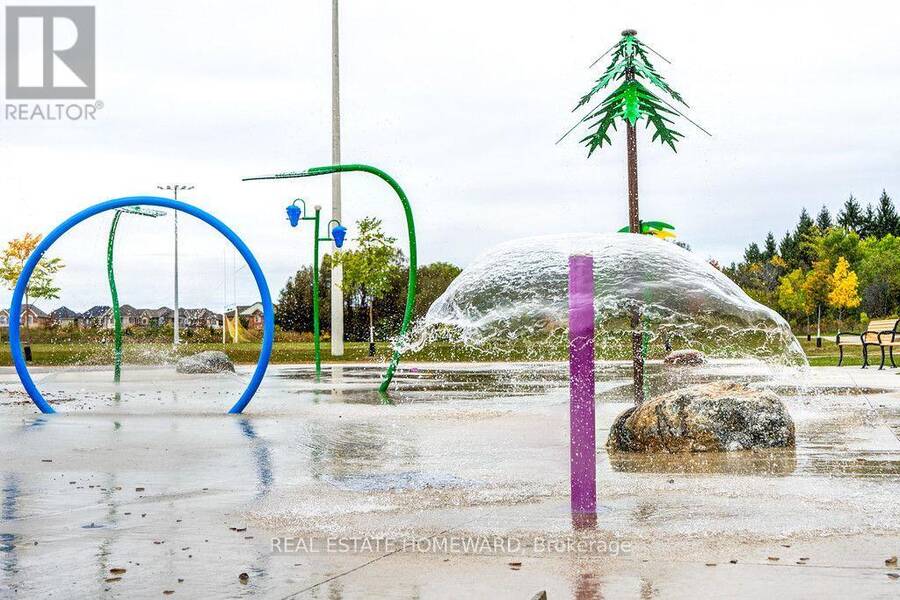
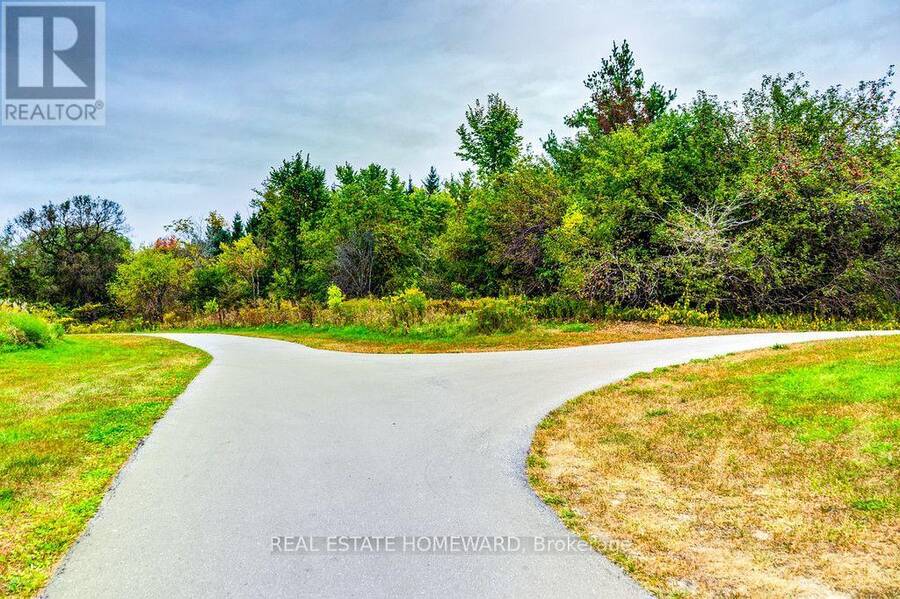
Welcome to this beautiful freehold townhouse featuring 2 bedrooms and 3 bathrooms. The south-facing home is filled with natural light, and its thoughtfully designed open-concept layout makes the most of the living and entertaining space. The beautiful wraparound kitchen offers abundant countertop and cabinet space. Enjoy numerous upgrades, including pot lights on the second floor, marble tile in the kitchen and bathrooms, and crown moulding on the second floor. The attached parking helps protect you and your vehicle from the elements. The second-floor balcony features a natural gas connection and BBQ-perfect for outdoor dining and relaxing. The primary bedroom features a walk-in closet and ensuite bathroom. Convenient third-floor laundry adds to the home's thoughtful layout. A brand-new public school is coming October 2026, and Des Newman Park is just a five-minute stroll away. Enjoy pickleball courts, soccer fields, scenic walking trails, a splash pad, playgrounds, and open green space. Located in the highly desirable Lynde Creek neighbourhood, this home offers convenient access to Highways 412 and 401, GO Station, as well as a great selection of shops and restaurants. An ideal opportunity for first-time buyers, small families, investors, or downsizers. Experience all this exceptional home has to offer-book your private showing today! (id:25417)
Open House this Saturday, October 3rd, from 2:00 PM to 4:00 PM and Sunday, October 4th, from 2:00 PM to 4:00 PM.
- Listing ID: E13844836
- Property Type: Single Family
| Property | |
|---|---|
| Ownership: | Freehold |
| Lot Size: | 6.4 by 13.5 M |
| Parking: | Attached Garage 2 Spaces |
| Building | |
|---|---|
| Type: | Single Family Row / Townhouse |
| Appliances: | Blinds and Water Heater |
| HVAC: | Central Air Conditioning, Fireplace and Forced Air Natural Gas |
| Exterior: | Brick |
| Basement: | None |
| Utilities: | Sanitary Sewer |
| Location | |
|---|---|
| Town: | Whitby |
| Province: | Ontario |
| Rooms | Level | Dimensions |
|---|---|---|
| Living room | Second level | 4.618 m x 3.62 m |
| Kitchen | Second level | 3.04 m x 2.27 m |
| Dining room | Second level | 2.6 m x 3.104 m |
| Bedroom | Third level | 2.98 m x 3.63 m |
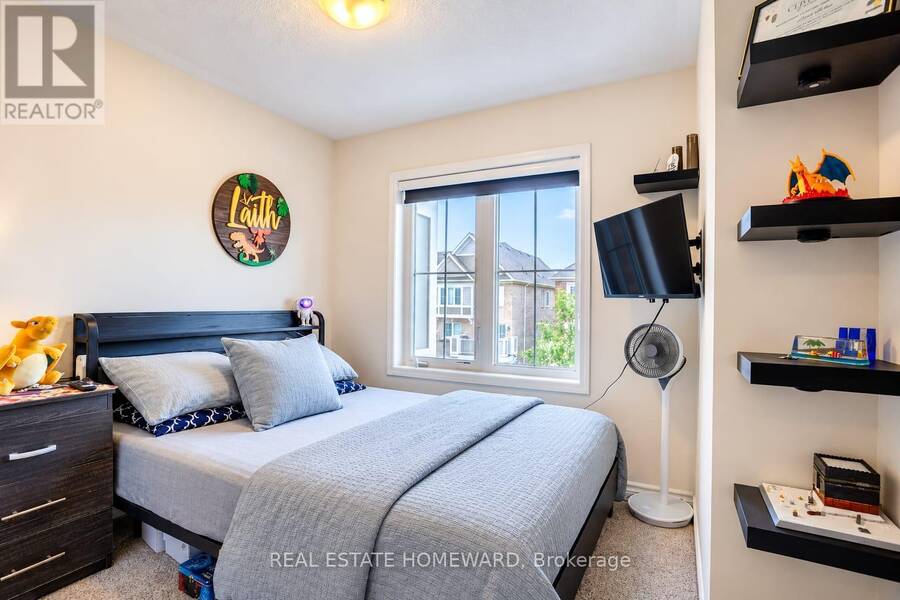
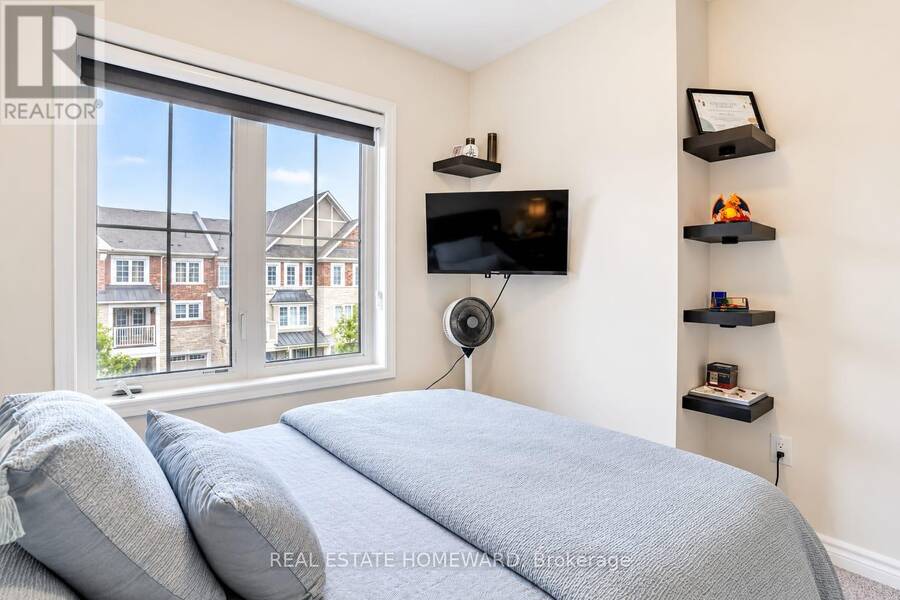
| Bedroom 2 | Third level | 2.96 m x 3.08 m |
| Bathroom | Third level | 2.54 m x 1.5 m |
| Bathroom | Third level | 2.76 m x 1.6 m |
Book a showing to see this Goldeye Street Home in Whitby
This property has so much to offer. Book a private showing now, as you do not want to miss out on 28 GOLDEYE STREET in Whitby, Ontario!
Private Showing Request
Send a request to book a private showing for
.
Please Note: Information you supply in the contact form will be kept fully confidential.
Is this home the right property for you? Start a conversation to find out.
Get Directions to this Property
Not sure where this property is? Get directions to this Goldeye Street Home in Whitby.


Provided by REAL ESTATE HOMEWARD. MLS®, REALTOR®, and the associated logos are trademarks of the Canadian Real Estate Association.

This REALTOR.ca listing content is owned and licensed by REALTOR® members of the Canadian Real Estate Association.
Have questions or need more information about this home? Don't know where to begin? Then, let us connect you with the best real estate agent to guide you.

Inquiries submitted through this website will be responded to by a local sales representative from Royal LePage®.
Start a Conversation by Text
Provide your full name, phone and email to start a conversation by text message.
Please Note: Information you supply in the contact form will be kept fully confidential.
Start a Conversation by Email
Provide your full name and email to start a conversation by email.
Please Note: Information you supply in the contact form will be kept fully confidential.