
229 MONTGOMERY AVENUE, Whitby, Ontario L1M 0B6

$1,170,000.00
- 5 bedrooms
- 4 bathrooms
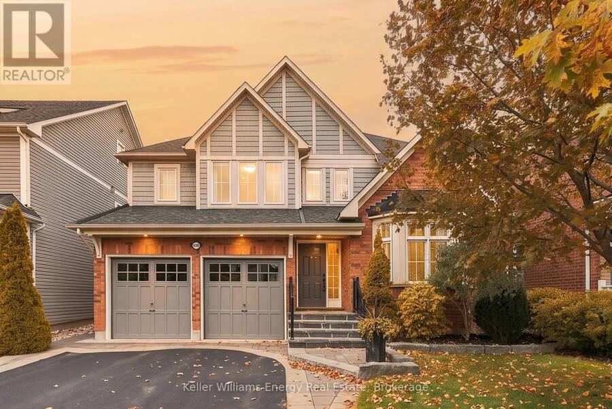
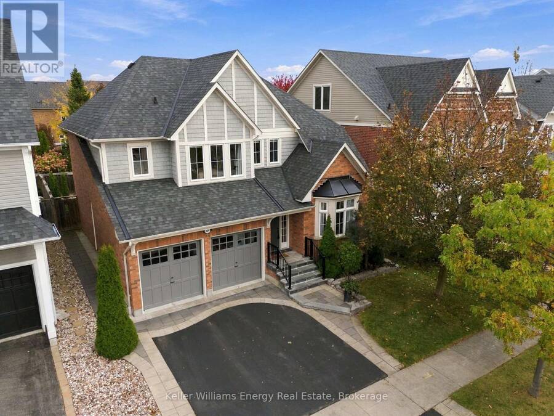
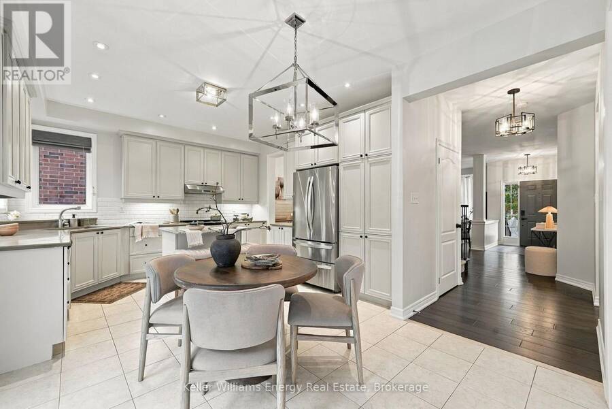
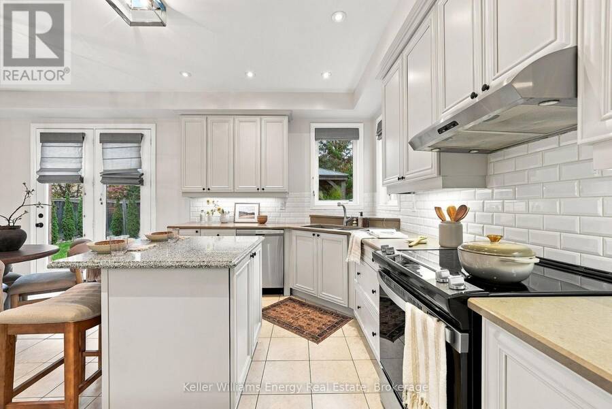
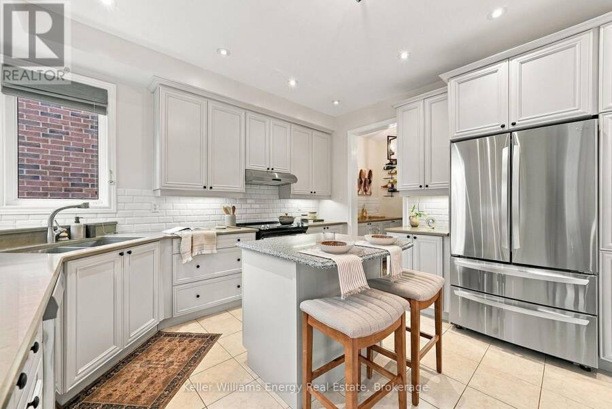
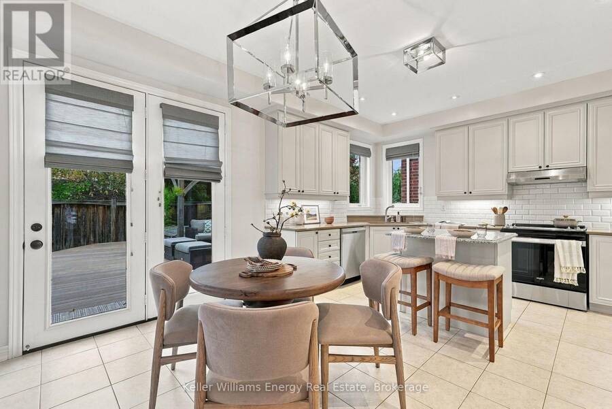
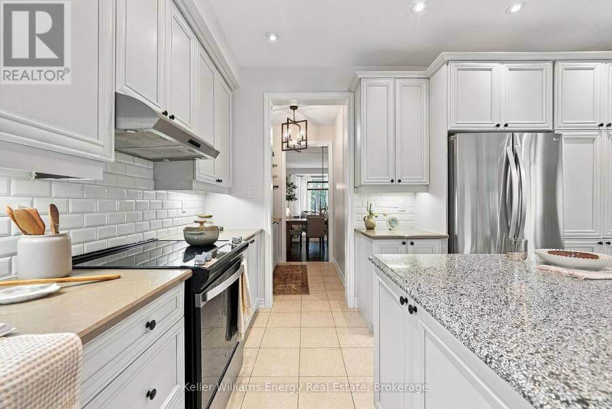
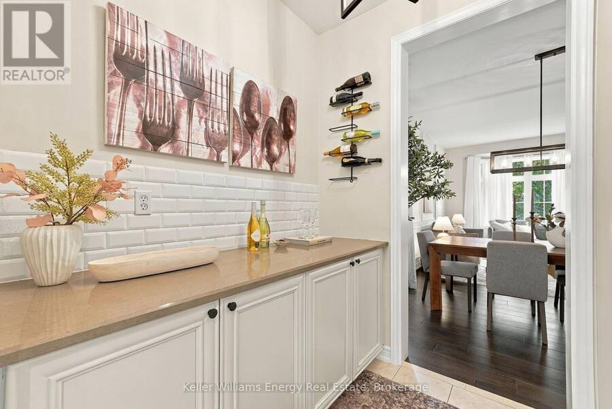
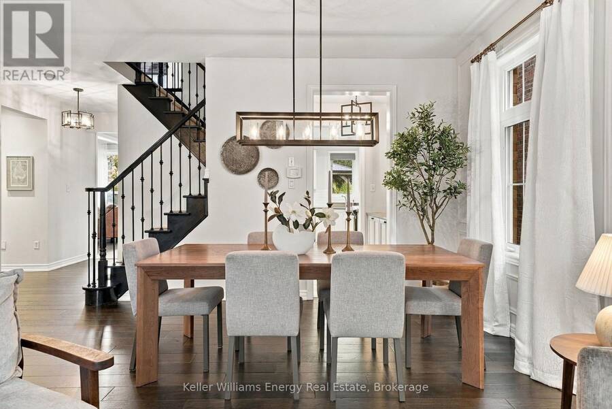
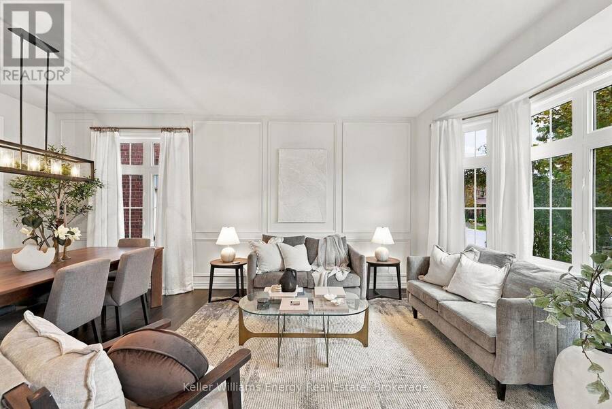
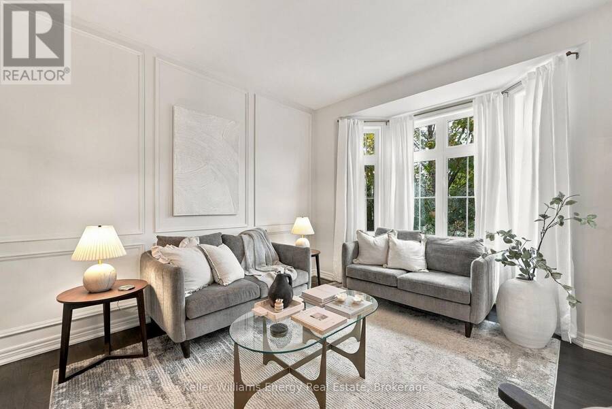
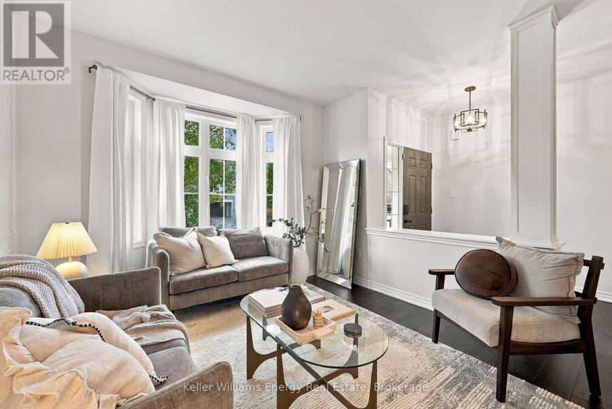
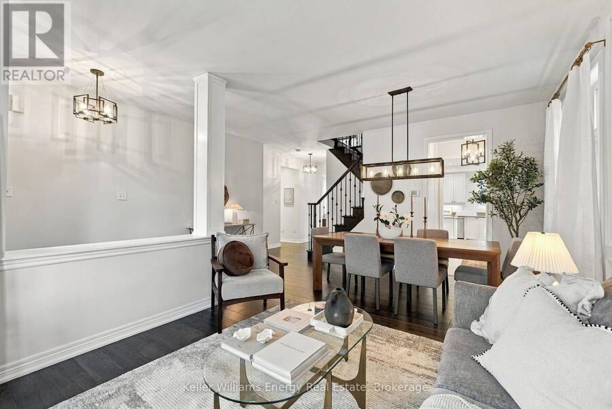
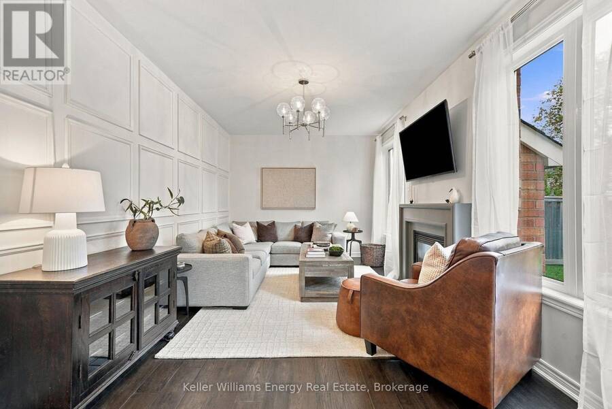
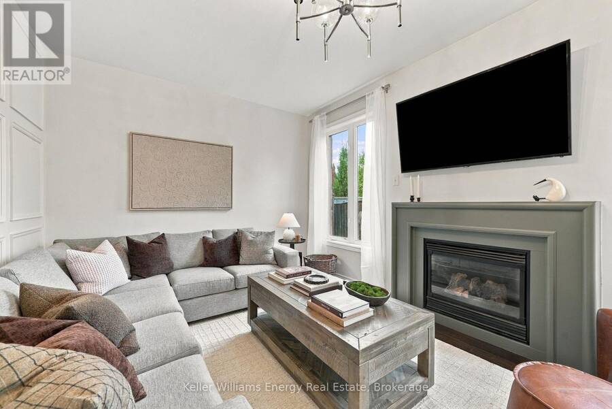
Welcome to a home where thoughtful design, everyday comfort, and effortless entertaining come together. Nestled in the sought-after community of Brooklin, this beautifully maintained 5 bedroom, 4 bathroom detached home offers an inviting layout, generous living spaces, and pride of ownership inside and out. The main floor is designed for the way families live and gather, featuring a welcoming living room, elegant dining area, well-appointed kitchen with a convenient butler's pantry, and a cozy family room perfect for relaxed evenings. Main floor laundry with direct garage access adds everyday convenience, while abundant storage throughout keeps life ... read more
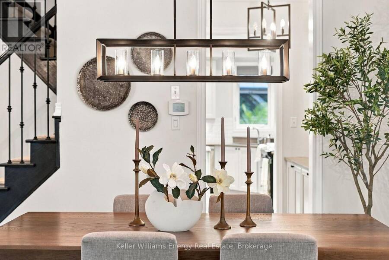
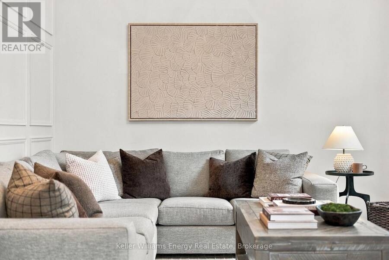
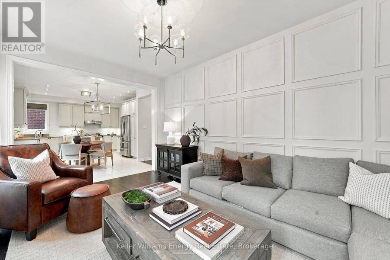
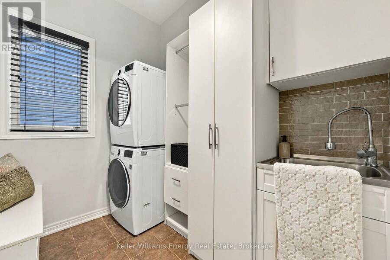
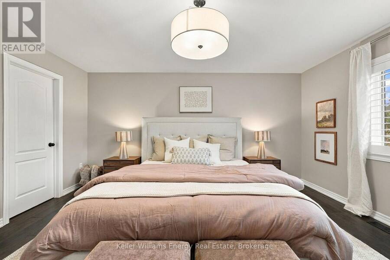
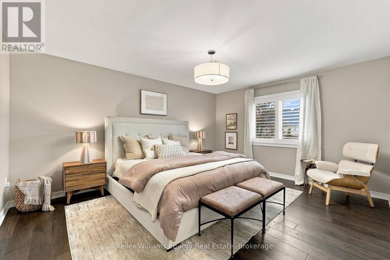
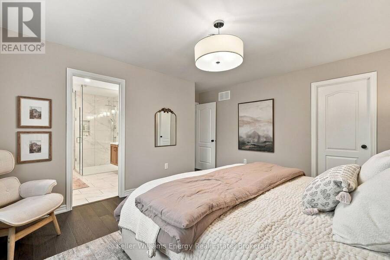
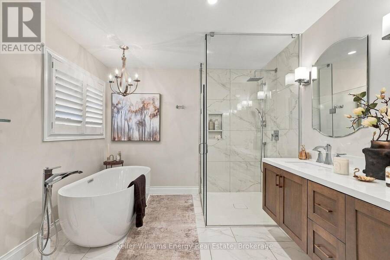
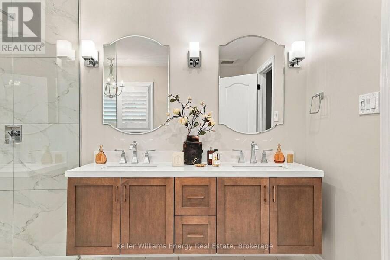
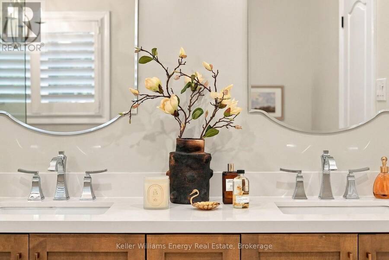
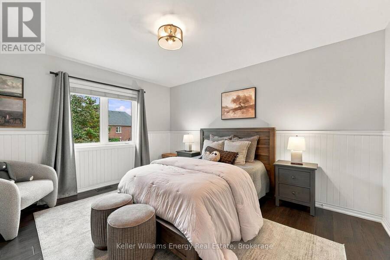
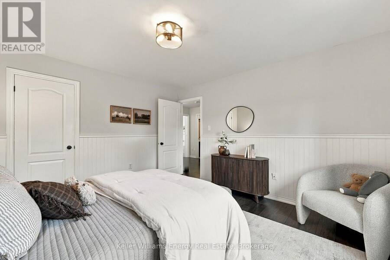
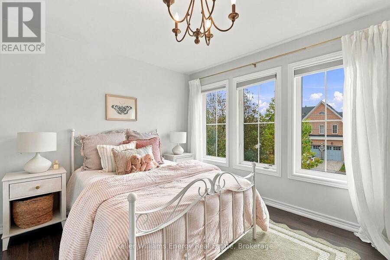
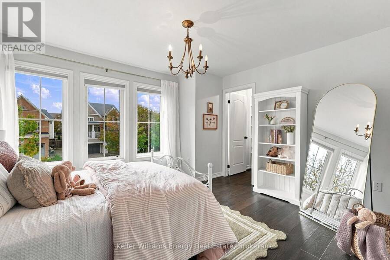
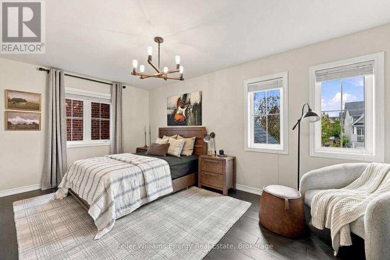
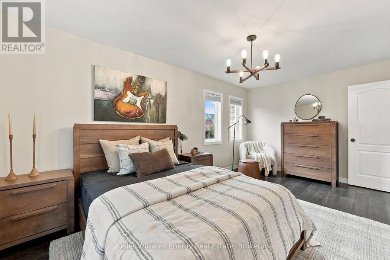
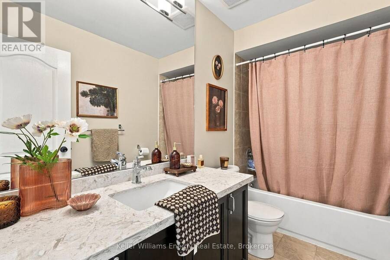
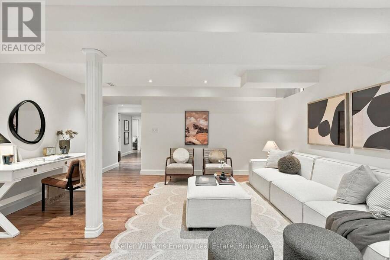
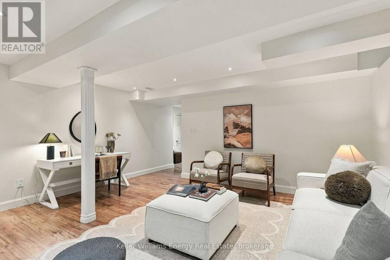
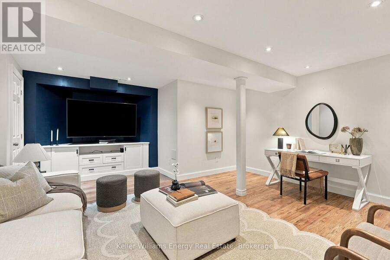
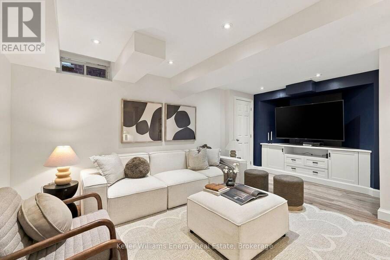
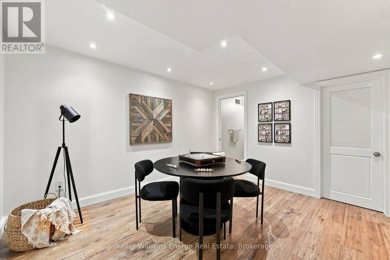
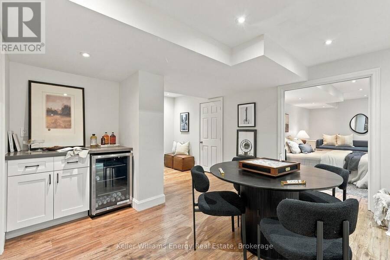
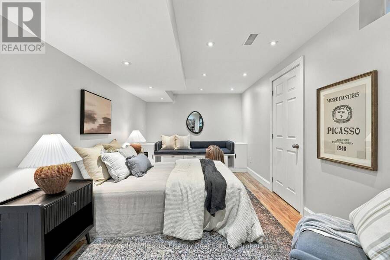
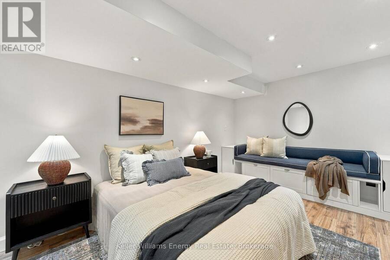
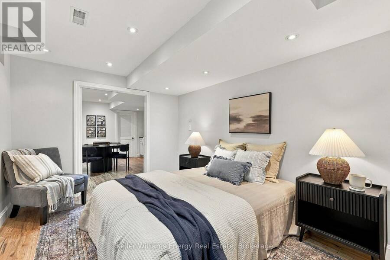
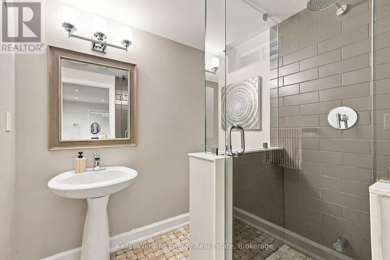
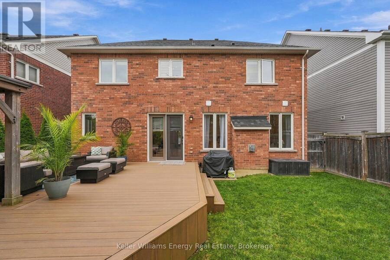
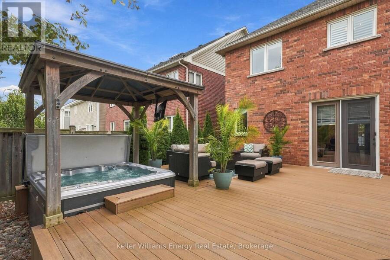
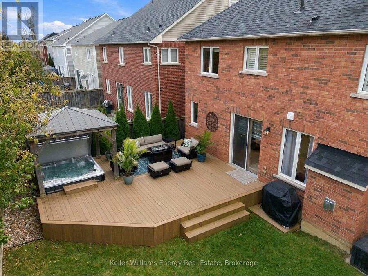
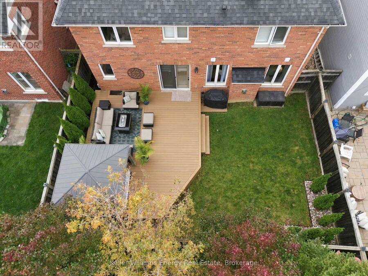
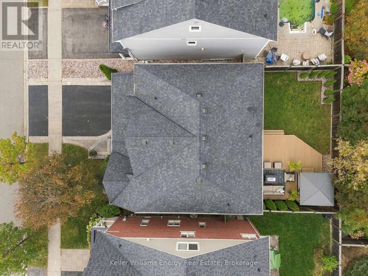
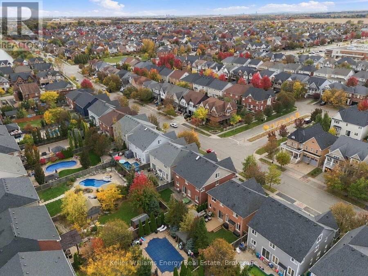
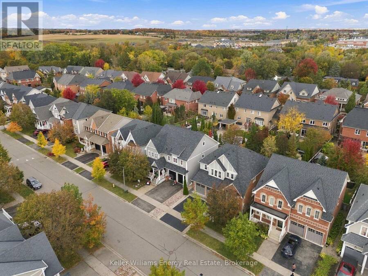
Welcome to a home where thoughtful design, everyday comfort, and effortless entertaining come together. Nestled in the sought-after community of Brooklin, this beautifully maintained 5 bedroom, 4 bathroom detached home offers an inviting layout, generous living spaces, and pride of ownership inside and out. The main floor is designed for the way families live and gather, featuring a welcoming living room, elegant dining area, well-appointed kitchen with a convenient butler's pantry, and a cozy family room perfect for relaxed evenings. Main floor laundry with direct garage access adds everyday convenience, while abundant storage throughout keeps life organized without compromising style. Upstairs, discover four spacious bedrooms, three featuring walk-in closets. The primary retreat offers its own walk-in closet and a luxurious 5-piece ensuite, creating the perfect place to unwind at the end of the day. A renovated bathroom (2019) and hardwood flooring replaced in 2021 reflect the care and attention invested in this home. The beautifully finished basement is a standout feature, offering a welcoming retreat for relaxation and entertaining. Complete with a fifth bedroom and a full bathroom, it's ideal for overnight guests, extended family, or a private haven for a teenager. The inviting rec room is perfect for movie nights, game days, or gathering with friends, while the dry bar adds a stylish touch for hosting and serving refreshments. The living space continues outdoors to a composite deck with gazebo and hot tub, ideal for summer barbecues, morning coffee, and hosting family and friends. The adjoining green space offers room for gardening, outdoor play, and making lasting memories. A wonderful opportunity to enjoy spacious living in the heart of Brooklin, close to the community amenities that make this neighbourhood such a special place to call home. Come experience a home designed for living well, gathering often, and making memories for years to come! (id:25417)
Open House this Sunday, October 18th, from 12:00 PM to 4:00 PM.
- Listing ID: E14081004
- Property Type: Single Family
| Property | |
|---|---|
| Ownership: | Freehold |
| Lot Size: | 46 by 88.7 FT |
| Parking: | Attached Garage 6 Spaces |
| Building | |
|---|---|
| Type: | Single Family House |
| Appliances: | All, Window Coverings and Garage Door Opener Remote(s) |
| HVAC: | Central Air Conditioning, Fireplace and Forced Air Natural Gas |
| Exterior: | Brick Facing |
| Basement: | N/A (Finished) |
| Utilities: | Sanitary Sewer |
| Location | |
|---|---|
| Town: | Whitby |
| Province: | Ontario |
| Rooms | Level | Dimensions |
|---|---|---|
| Other | Basement | 3.98 m x 3.86 m |
| Bedroom | Basement | 4.71 m x 2.93 m |
| Recreational, Games room | Basement | 5.42 m x 4.86 m |
| Kitchen | Main level | 5.43 m x 4.03 m |
| Dining room | Main level | 3.47 m x 2.61 m |
| Family room | Main level | 3.47 m x 3.35 m |
| Living room | Other | 5.05 m x 3.32 m |
| Primary Bedroom | Upper Level | 4.74 m x 3.81 m |
| Bedroom 2 | Upper Level | 4.09 m x 3.64 m |
| Bedroom 3 | Upper Level | 5.18 m x 3.1 m |
| Bedroom 4 | Upper Level | 4.03 m x 3.61 m |
Book a showing to see this Montgomery Avenue Home in Whitby
This property has so much to offer. Book a private showing now, as you do not want to miss out on 229 MONTGOMERY AVENUE in Whitby, Ontario!
Private Showing Request
Send a request to book a private showing for
.
Please Note: Information you supply in the contact form will be kept fully confidential.
Is this home the right property for you? Start a conversation to find out.
Get Directions to this Property
Not sure where this property is? Get directions to this Montgomery Avenue Home in Whitby.


Provided by Keller Williams Energy Real Estate. MLS®, REALTOR®, and the associated logos are trademarks of the Canadian Real Estate Association.

This REALTOR.ca listing content is owned and licensed by REALTOR® members of the Canadian Real Estate Association.
Have questions or need more information about this home? Don't know where to begin? Then, let us connect you with the best real estate agent to guide you.

Inquiries submitted through this website will be responded to by a local sales representative from Royal LePage®.
Start a Conversation by Text
Provide your full name, phone and email to start a conversation by text message.
Please Note: Information you supply in the contact form will be kept fully confidential.
Start a Conversation by Email
Provide your full name and email to start a conversation by email.
Please Note: Information you supply in the contact form will be kept fully confidential.