
22 ENNISCLARE PLACE, Whitby, Ontario L1R 1R9

$1,049,000.00
- 5 bedrooms
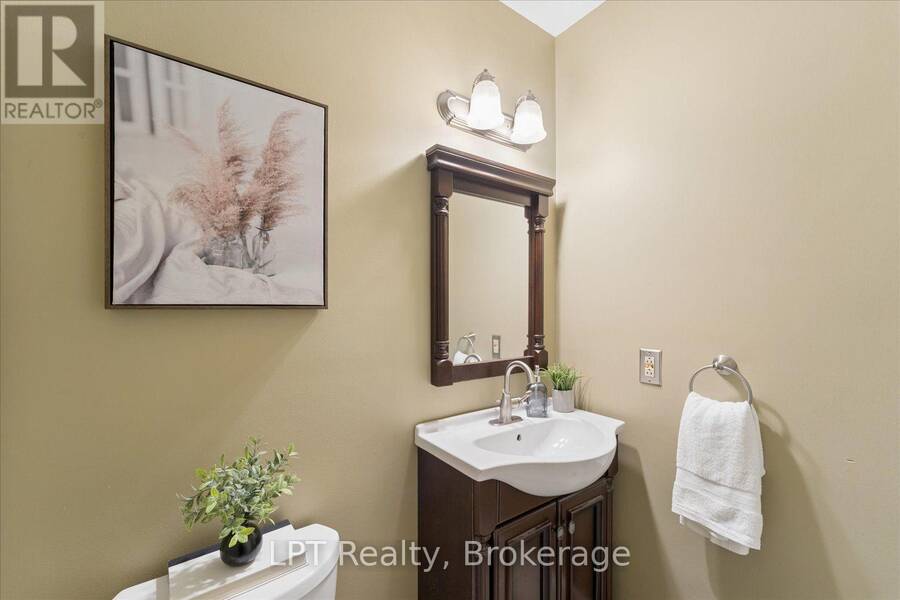
- 4 bathrooms
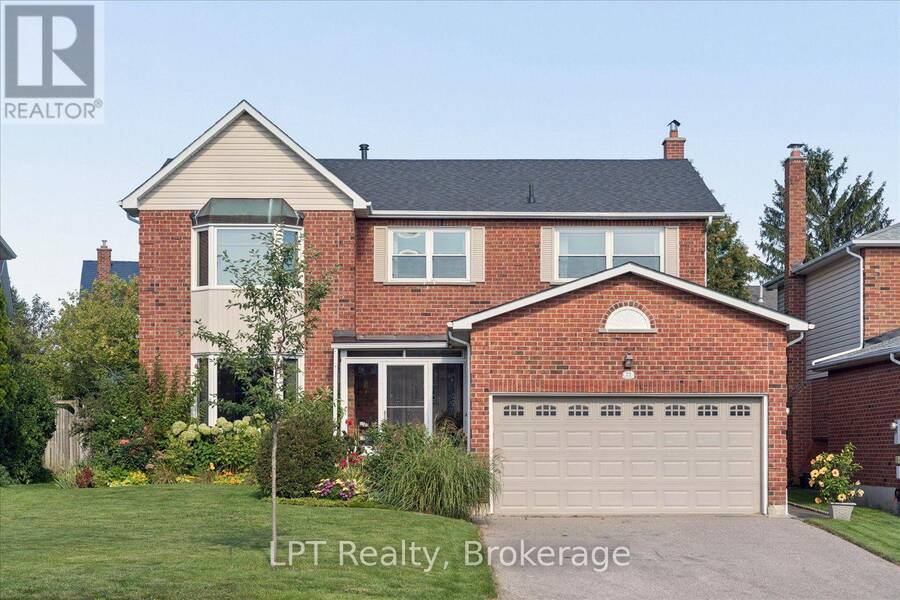
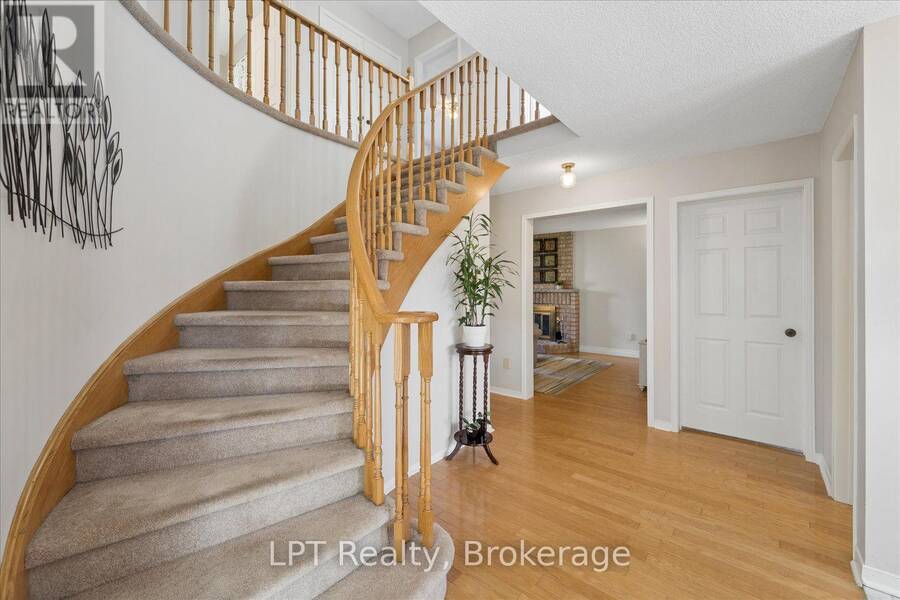
Welcome to this meticulously maintained home on a quiet cul-de-sac in the highly sought-after Fallingbrook neighborhood.On a wide, family-friendly st,this spacious home has the perfect combination of quality construction,updates,generous living spaces,& a private backyard.When you arrive,you'll appreciate the pride of ownership.Unlike many neighboring homes,this home was built with 2x6 construction,providing enhanced insulation and energy efficiency,keeping heating&cooling costs lower.This home has been lovingly maintained and offers updates-new roof in 2026,windows appx 10 yrs old,egress window(2023),furnace(2021),hot water tank(2020).The main floor ... read more
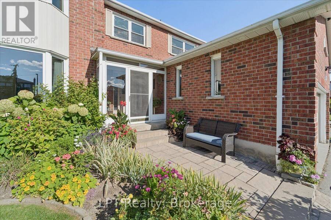
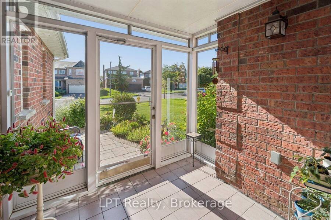
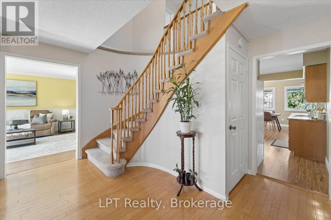
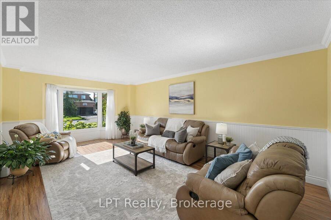
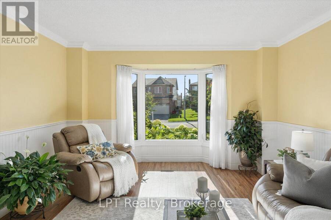
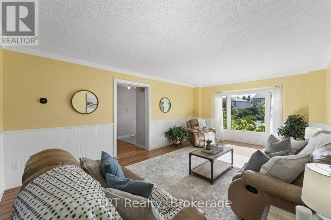
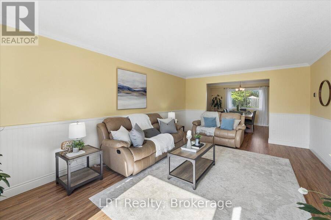
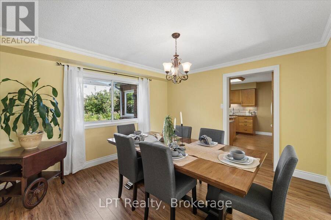
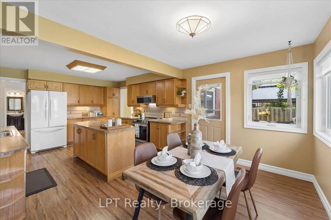
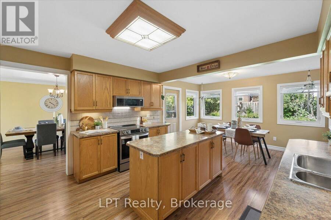
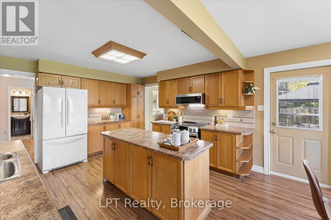
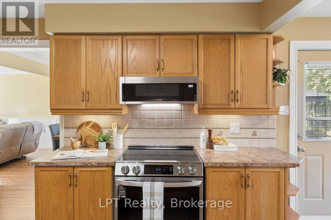
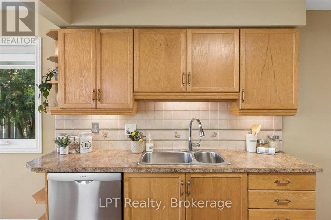
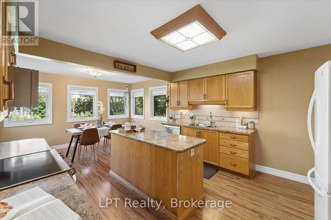
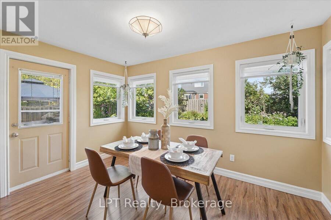
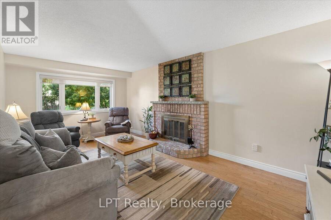
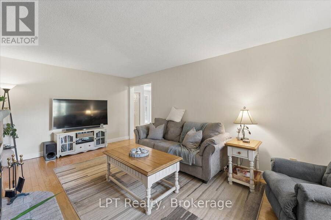
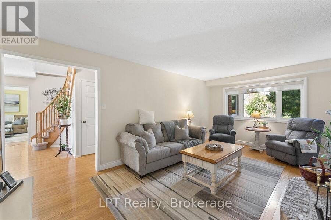
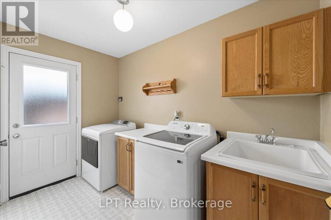
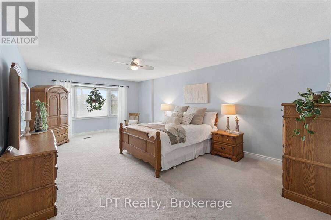
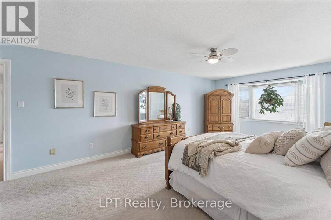
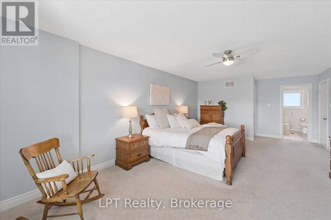
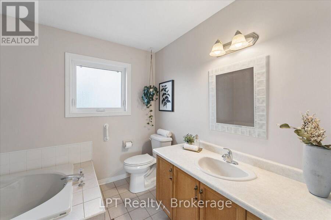
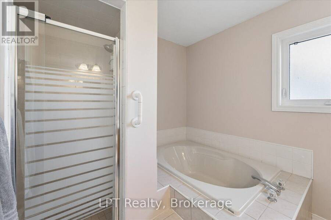
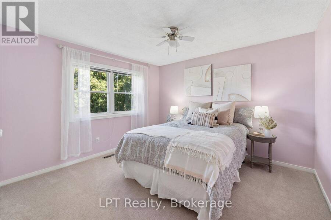
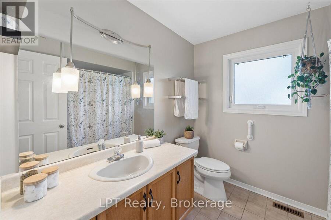
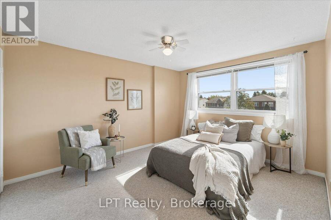
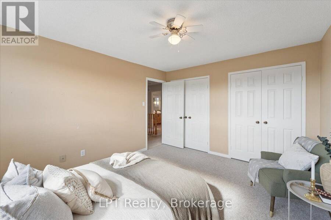
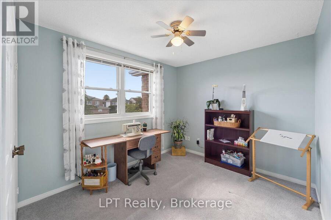
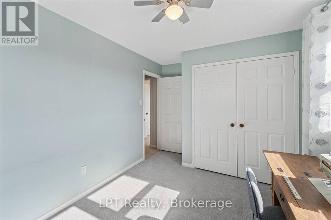
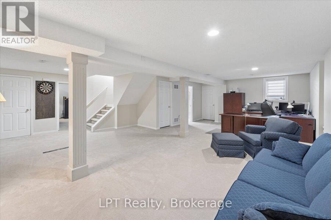
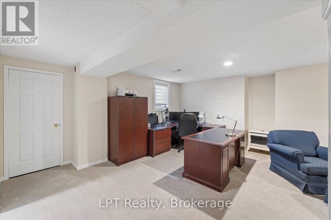
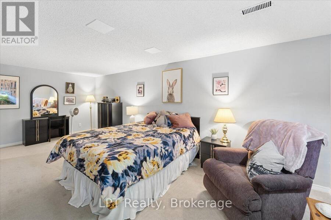
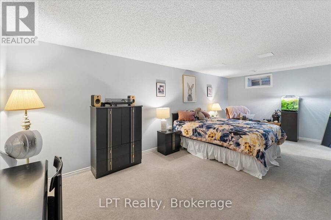
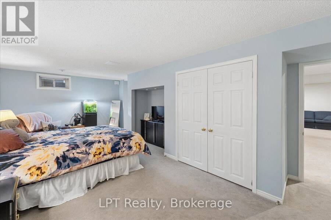
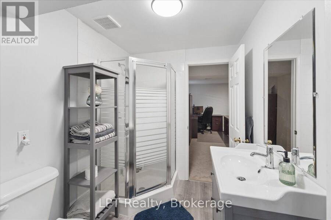
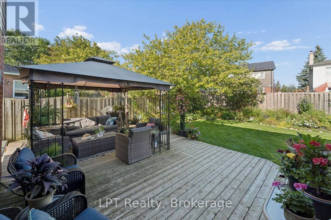
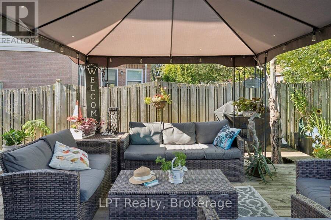
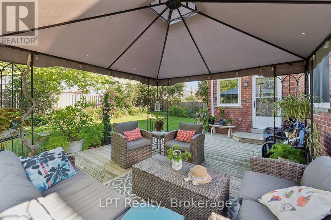
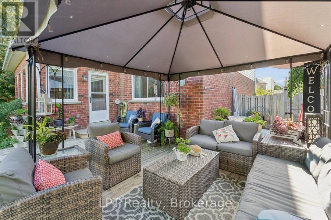
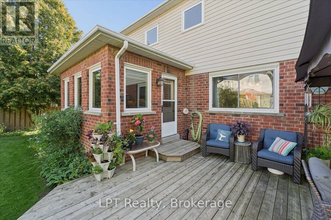
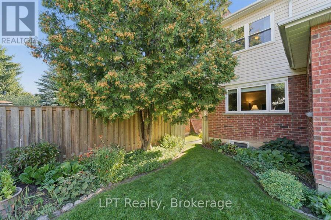
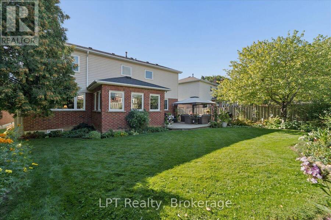
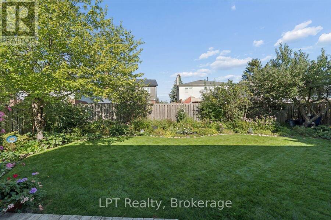
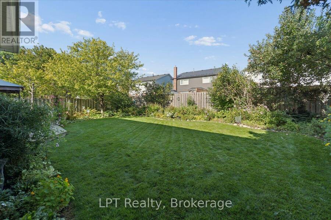
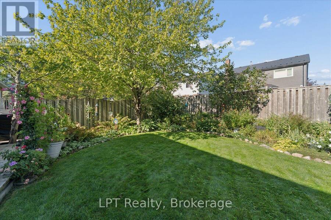
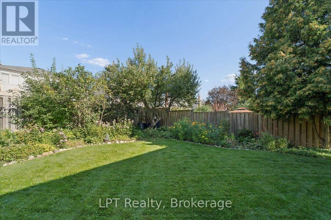
Welcome to this meticulously maintained home on a quiet cul-de-sac in the highly sought-after Fallingbrook neighborhood.On a wide, family-friendly st,this spacious home has the perfect combination of quality construction,updates,generous living spaces,& a private backyard.When you arrive,you'll appreciate the pride of ownership.Unlike many neighboring homes,this home was built with 2x6 construction,providing enhanced insulation and energy efficiency,keeping heating&cooling costs lower.This home has been lovingly maintained and offers updates-new roof in 2026,windows appx 10 yrs old,egress window(2023),furnace(2021),hot water tank(2020).The main floor offers an ideal layout for both everyday&entertaining.The spacious living room flows into a formal dining area,while the family room features a wood-burning fireplace,creating a warm space.The heart of the home-a large,naturally lit kitchen,offering an abundance of space for cooking,&entertaining,with views overlooking the backyard.And what a backyard it is!Step outside to your own private retreat featuring beautiful flower gardens,deck and gazebo.Whether enjoying your morning coffee,hosting friends&family or simply relaxing,this is a space you'll look forward to coming home to.Upstairs,you'll find 4 generously sized bdrms,all offering excellent closet space.The oversized primary bdrm features an ensuite and walk-in closet.The finished basement extends living space,with a large rec room,1 bdrm,3-piece bathroom,2 storage rooms&cold cellar-perfect for guests,teenagers,home office or additional living space.Main floor laundry room with double closet.The 2 car garage offers plenty of shelving&storage,providing excellent room for cars,tools&seasonal items.A rare opportunity to enjoy space,quality construction&a beautiful outdoor lifestyle in one of Whitby's most desirable family neighborhoods,with parks,schools,shopping,transit all within easy reach.This is more than a house-it's a home you'll be proud to call your own! (id:25417)
- Listing ID: E13790702
- Property Type: Single Family
| Property | |
|---|---|
| Ownership: | Freehold |
| Lot Size: | 47.3 by 118 FT |
| Parking: | Attached Garage 6 Spaces |
| Building | |
|---|---|
| Type: | Single Family House |
| Appliances: | Dryer, Refrigerator, Stove, Washer and Dishwasher |
| HVAC: | Central Air Conditioning, Fireplace and Forced Air Natural Gas |
| Exterior: | Brick |
| Basement: | N/A (Finished) |
| Utilities: | Sanitary Sewer |
| Location | |
|---|---|
| Town: | Whitby |
| Province: | Ontario |
| Rooms | Level | Dimensions |
|---|---|---|
| Recreational, Games room | Basement | 8.093 m x 7.231 m |
| Bedroom | Basement | 6.398 m x 3.566 m |
| Workshop | Basement | 3.738 m x 2.903 m |
| Storage | Basement | 3.885 m x 2.433 m |
| Cold room | Basement | 2.31 m x 2.131 m |
| Foyer | Main level | 1.6 m x 1.406 m |
| Living room | Main level | 5.7 m x 3.806 m |
| Dining room | Main level | 3.808 m x 3.569 m |
| Kitchen | Main level | 7.518 m x 6.171 m |
| Family room | Main level | 5.701 m x 3.285 m |
| Laundry room | Main level | 3.4 m x 2.4 m |
| Bedroom | Upper Level | 7.635 m x 3.988 m |
| Bedroom 2 | Upper Level | 3.975 m x 3.398 m |
| Bedroom 3 | Upper Level | 3.512 m x 3.393 m |
| Bedroom 4 | Upper Level | 3.839 m x 2.672 m |
Book a showing to see this Ennisclare Place Home in Whitby
This property has so much to offer. Book a private showing now, as you do not want to miss out on 22 ENNISCLARE PLACE in Whitby, Ontario!
Private Showing Request
Send a request to book a private showing for
.
Please Note: Information you supply in the contact form will be kept fully confidential.
Is this home the right property for you? Start a conversation to find out.
Get Directions to this Property
Not sure where this property is? Get directions to this Ennisclare Place Home in Whitby.


Provided by LPT Realty. MLS®, REALTOR®, and the associated logos are trademarks of the Canadian Real Estate Association.

This REALTOR.ca listing content is owned and licensed by REALTOR® members of the Canadian Real Estate Association.
Have questions or need more information about this home? Don't know where to begin? Then, let us connect you with the best real estate agent to guide you.

Inquiries submitted through this website will be responded to by a local sales representative from Royal LePage®.
Start a Conversation by Text
Provide your full name, phone and email to start a conversation by text message.
Please Note: Information you supply in the contact form will be kept fully confidential.
Start a Conversation by Email
Provide your full name and email to start a conversation by email.
Please Note: Information you supply in the contact form will be kept fully confidential.