
212 - 54 HARVEY JOHNSTON WAY, Whitby, Ontario L1M 0J7


$624,800.00
- 2 bedrooms
- 2 bathrooms
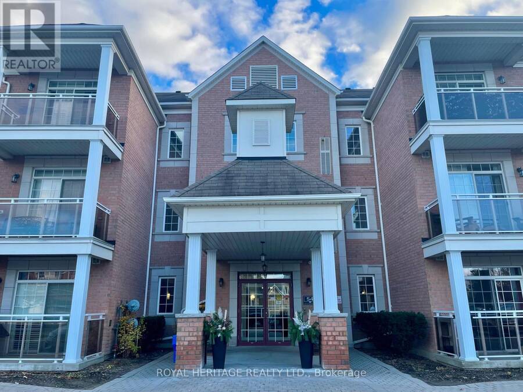
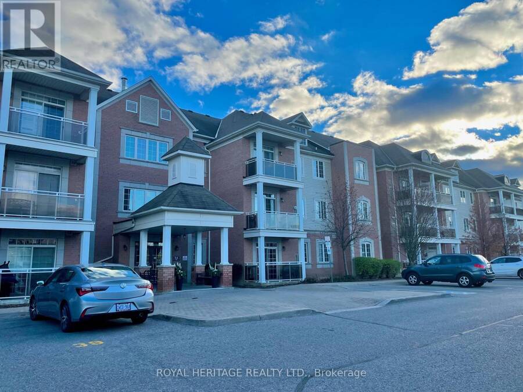
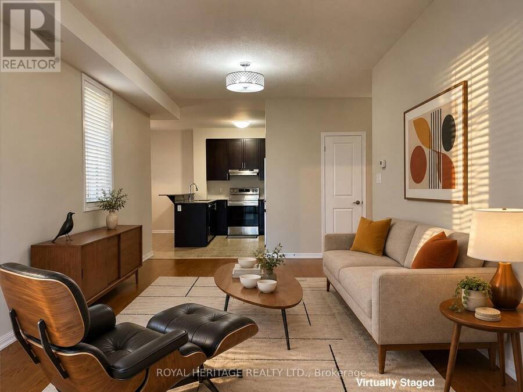
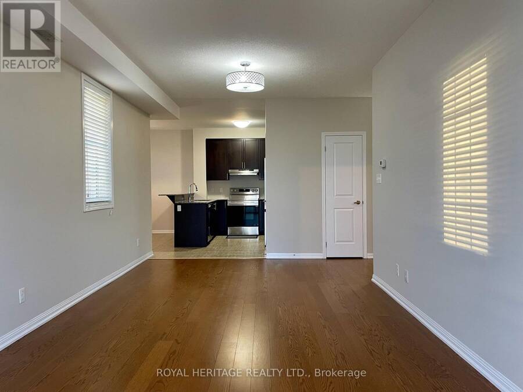
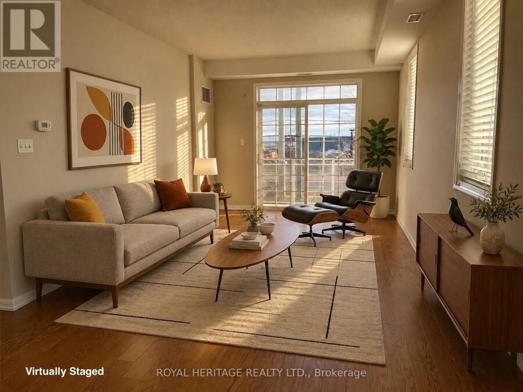
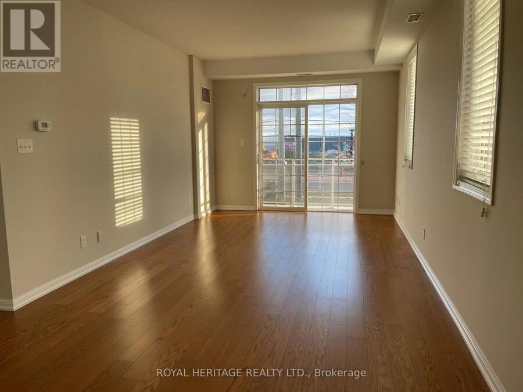
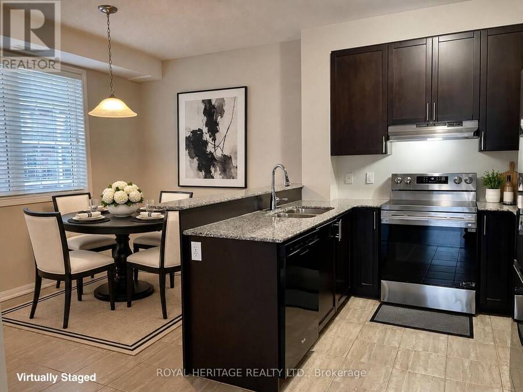
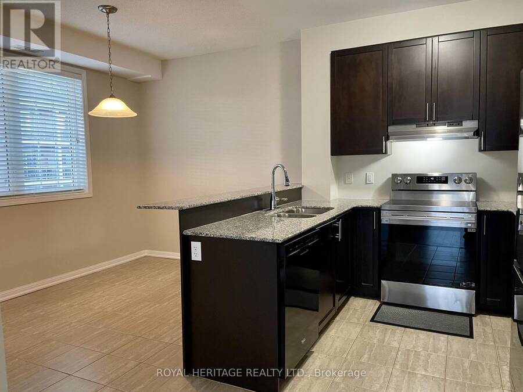
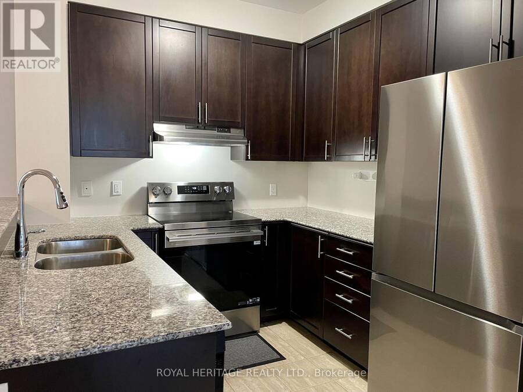
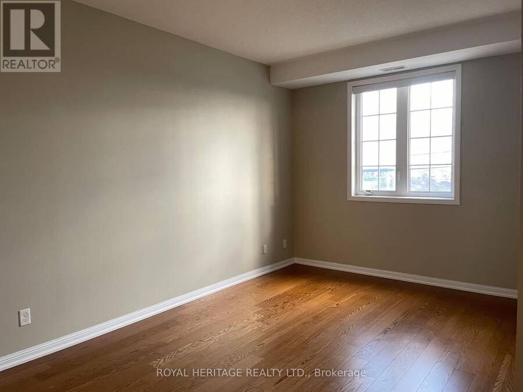
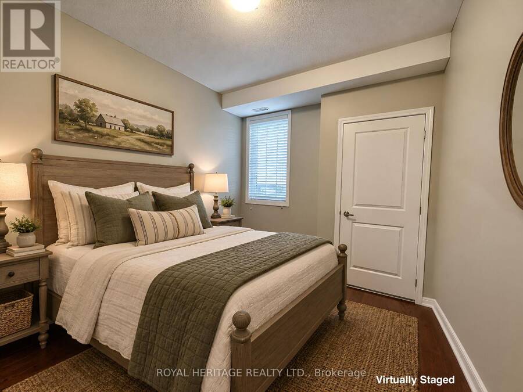
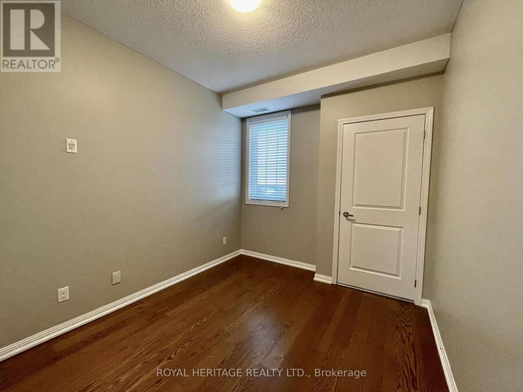
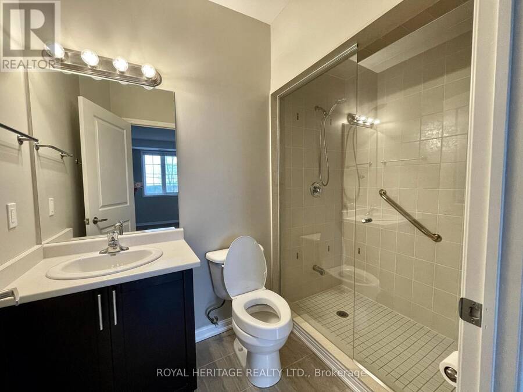
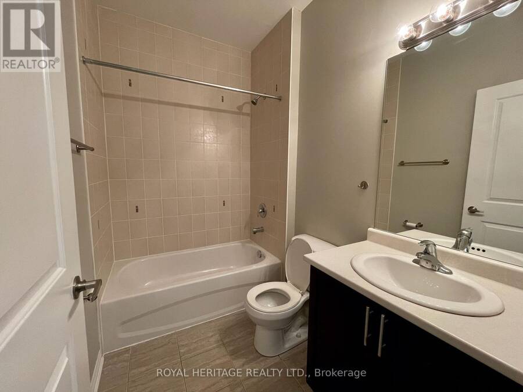
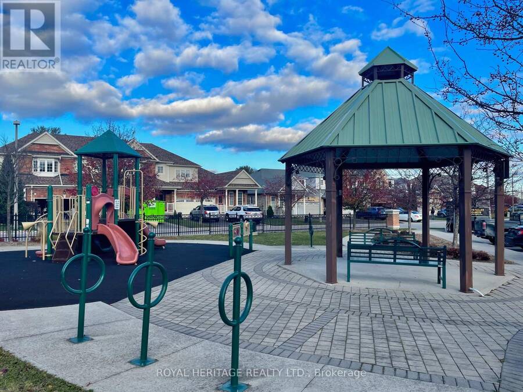
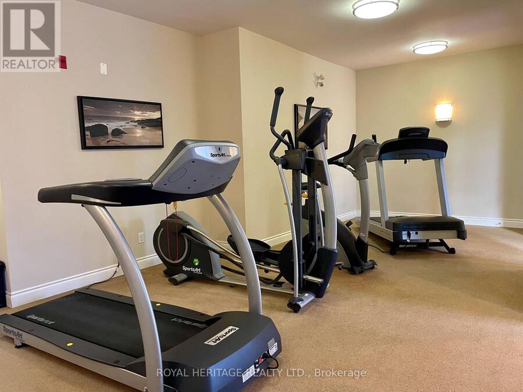
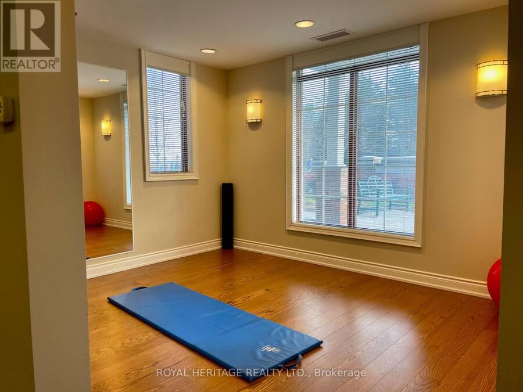
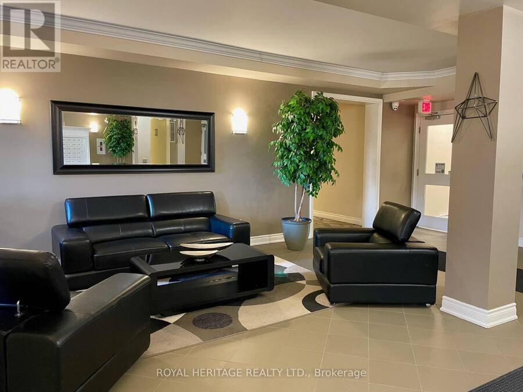
WOW! This Beautiful Brooklin Condo Is Absolutely Stunning!! LOW Maintenance fees! Open, Bright & Very Spacious Corner Unit! One of the Largest Units in the Building! Almost 1100 Sq Ft! Freshly Painted (2026), New Stove & Fridge (2026). 2 Bedrooms. 2 Bathrooms. The Primary Bedroom has its own Ensuite Bathroom and can fit a King Size Bed! Granite Countertops in Kitchen. Comfortable South Facing Balcony. In-suite Laundry. Wonderful Building with a Great Community Feel! The complex has its own Park & Gym for your Enjoyment! Turnkey Beauty waiting for its next owner. Close to New Shopping Centre, Parks, Schools, Restaurants, Transit, Hwy 407 & Downtown ... read more
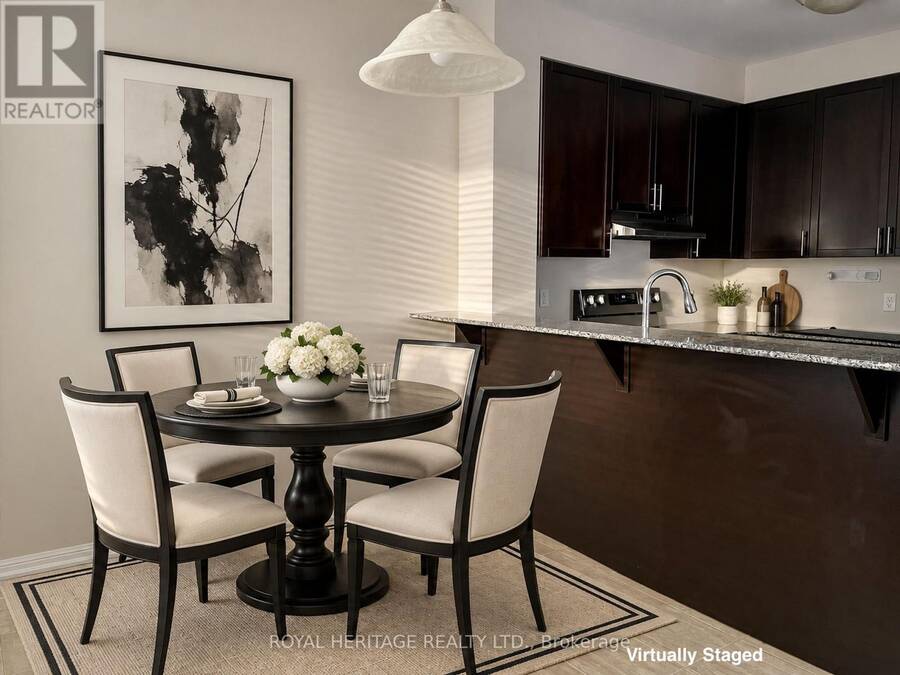
WOW! This Beautiful Brooklin Condo Is Absolutely Stunning!! LOW Maintenance fees! Open, Bright & Very Spacious Corner Unit! One of the Largest Units in the Building! Almost 1100 Sq Ft! Freshly Painted (2026), New Stove & Fridge (2026). 2 Bedrooms. 2 Bathrooms. The Primary Bedroom has its own Ensuite Bathroom and can fit a King Size Bed! Granite Countertops in Kitchen. Comfortable South Facing Balcony. In-suite Laundry. Wonderful Building with a Great Community Feel! The complex has its own Park & Gym for your Enjoyment! Turnkey Beauty waiting for its next owner. Close to New Shopping Centre, Parks, Schools, Restaurants, Transit, Hwy 407 & Downtown Brooklin! Spotless, Freshly Painted & Updated Condo...Just Unpack & Enjoy! PRICED TO SELL! Bring an Offer! Some images have been digitally staged with furniture and decor. The property is being sold vacant and unfurnished. (id:25417)
- Listing ID: E14189232
- Property Type: Single Family
| Property | |
|---|---|
| Ownership: | Condo Corporation $472.54 / Monthly |
| Parking: | No Garage 1 Spaces |
| Building | |
|---|---|
| Type: | Single Family Apartment |
| Appliances: | Dryer, Refrigerator, Stove, Washer, Window Coverings and Dishwasher |
| HVAC: | Central Air Conditioning, Fireplace and Forced Air Natural Gas |
| Exterior: | Brick and Vinyl Siding |
| Basement: | None |
| Location | |
|---|---|
| Town: | Whitby |
| Province: | Ontario |
| Nearby Amenities: | Golf Nearby, Park, Public Transit and Schools |
| Community Features: | Community Centre and Pets Allowed With Restrictions |
| Rooms | Level | Dimensions |
|---|---|---|
| Living room | Flat | 6.25 m x 3.35 m |
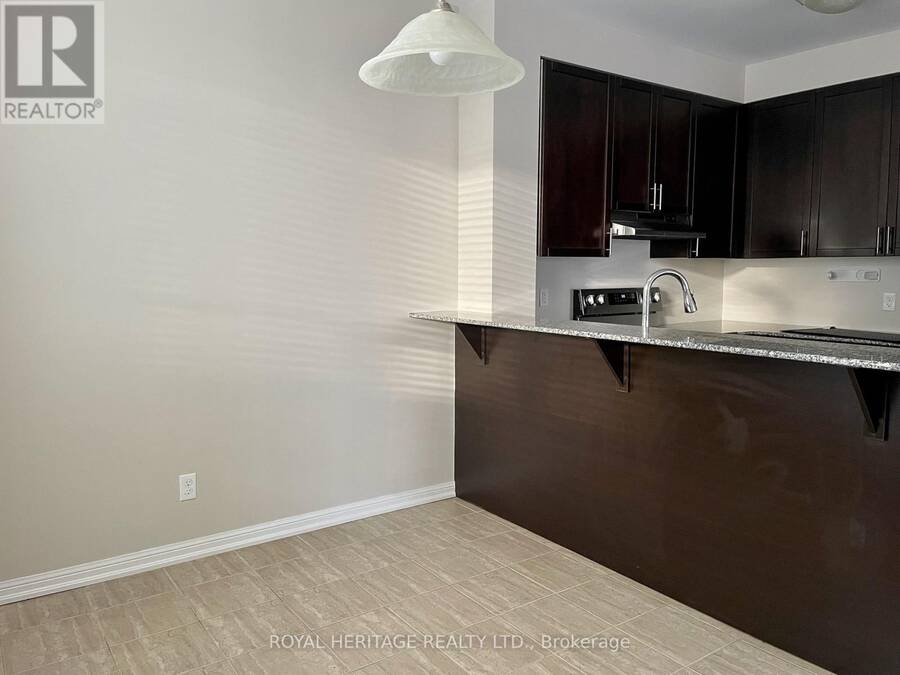
| Dining room | Flat | 3.4 m x 2.34 m |
| Kitchen | Flat | 3.71 m x 2.82 m |
| Primary Bedroom | Flat | 4.57 m x 2.99 m |
| Bedroom 2 | Flat | 3.89 m x 2.74 m |
Book a showing to see this Harvey Johnston Way Condo in Whitby
This property has so much to offer. Book a private showing now, as you do not want to miss out on 212 - 54 HARVEY JOHNSTON WAY in Whitby, Ontario!
Private Showing Request
Send a request to book a private showing for
.
Please Note: Information you supply in the contact form will be kept fully confidential.
Is this condo the right property for you? Start a conversation to find out.
Get Directions to this Property
Not sure where this property is? Get directions to this Harvey Johnston Way Condo in Whitby.


Provided by ROYAL HERITAGE REALTY LTD.. MLS®, REALTOR®, and the associated logos are trademarks of the Canadian Real Estate Association.

This REALTOR.ca listing content is owned and licensed by REALTOR® members of the Canadian Real Estate Association.
Have questions or need more information about this condo? Don't know where to begin? Then, let us connect you with the best real estate agent to guide you.

Inquiries submitted through this website will be responded to by a local sales representative from Royal LePage®.
Start a Conversation by Text
Provide your full name, phone and email to start a conversation by text message.
Please Note: Information you supply in the contact form will be kept fully confidential.
Start a Conversation by Email
Provide your full name and email to start a conversation by email.
Please Note: Information you supply in the contact form will be kept fully confidential.