
203 LUPIN DRIVE, Whitby, Ontario L1N 1Y2


$795,000.00
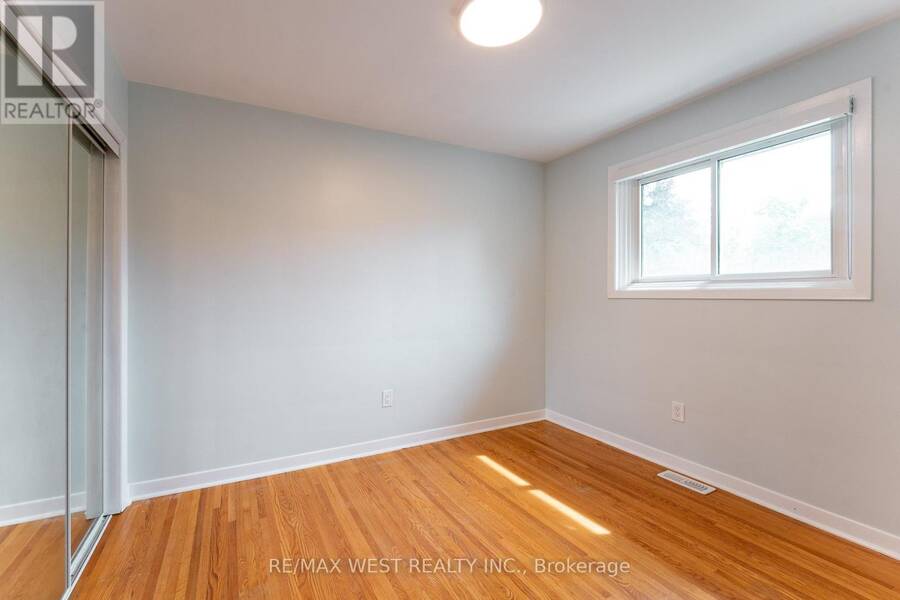
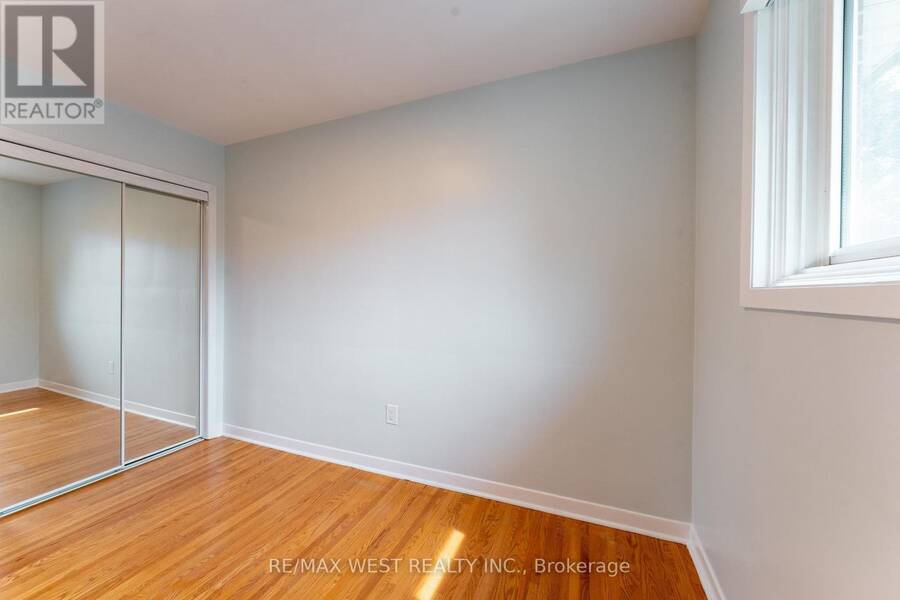
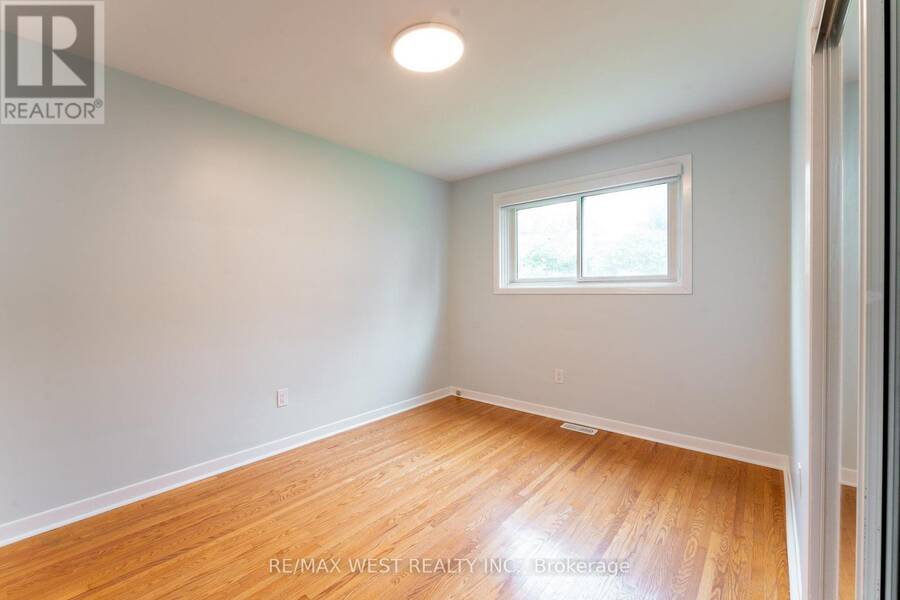
- 4 bedrooms
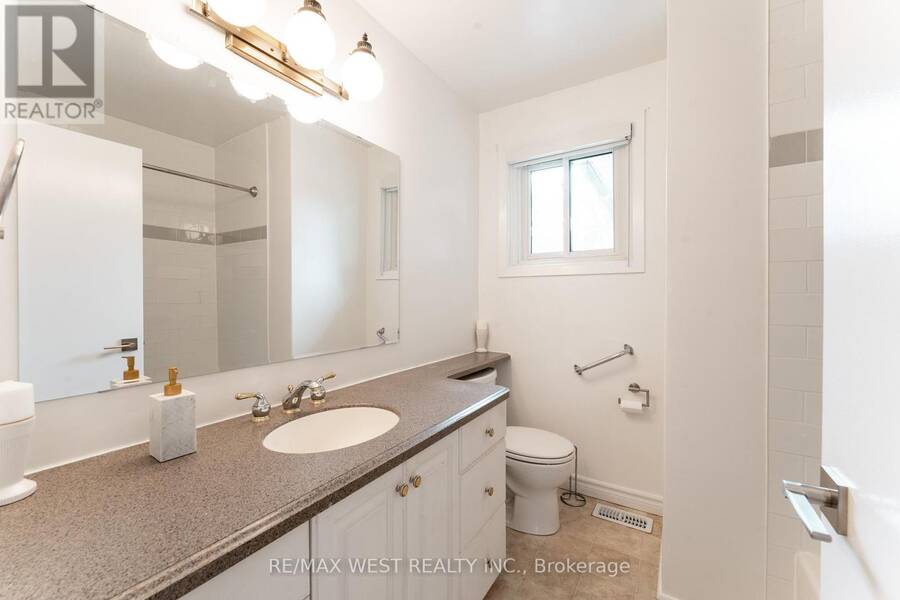
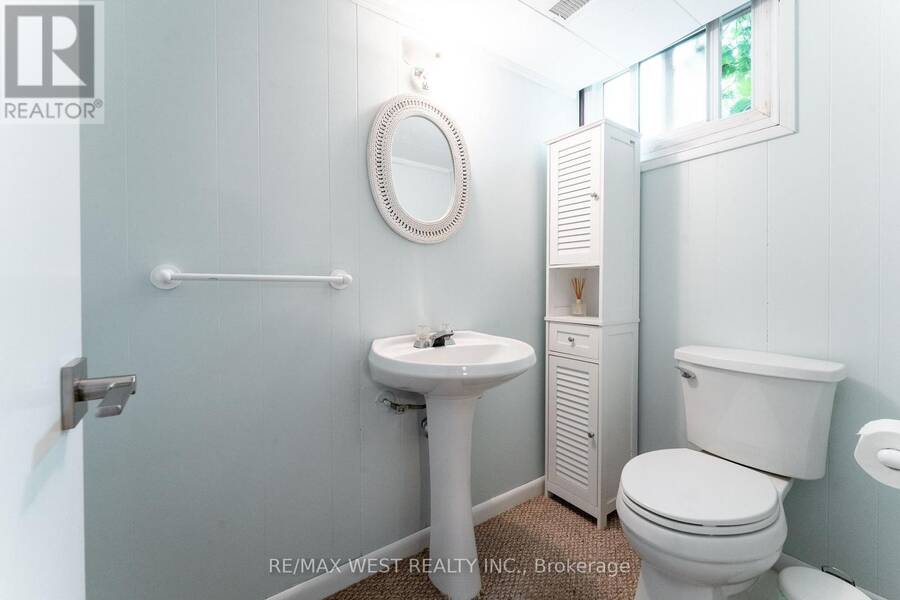
- 2 bathrooms
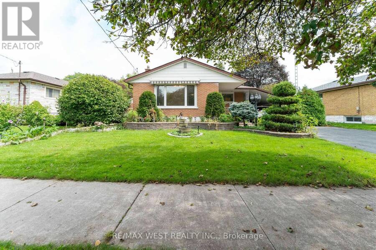
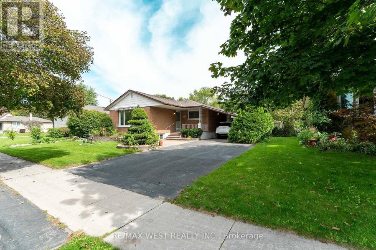
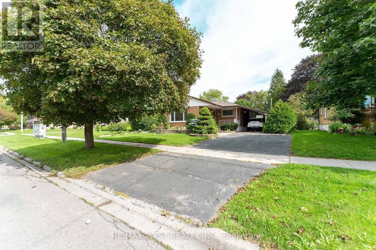
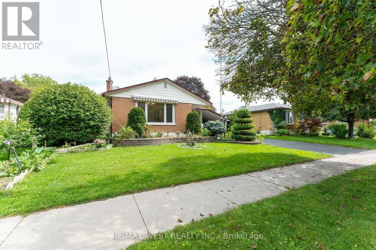
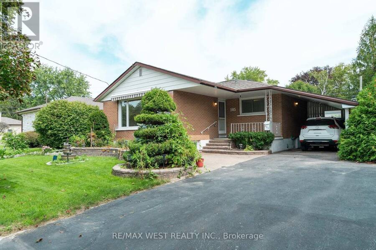
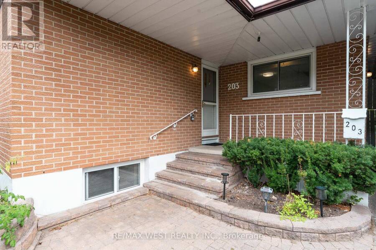
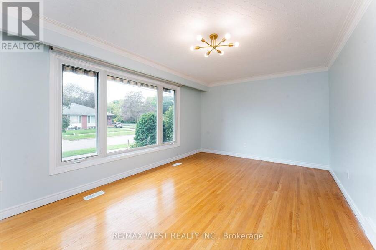
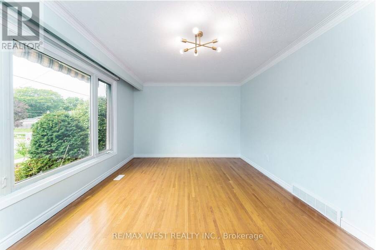
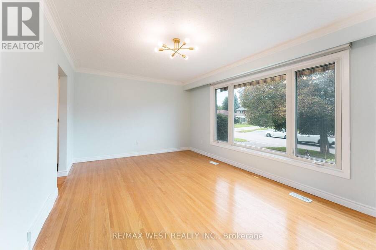
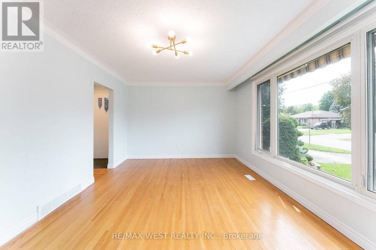
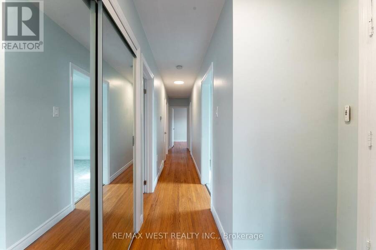
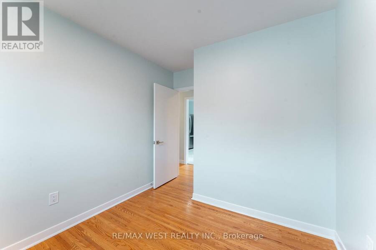
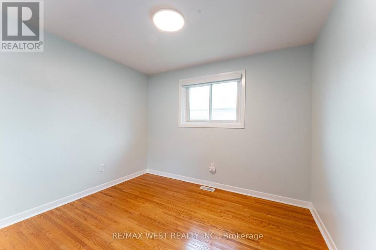
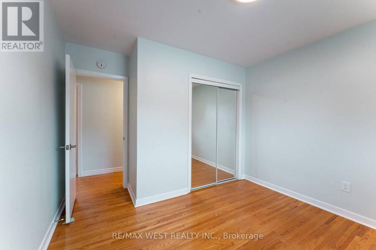
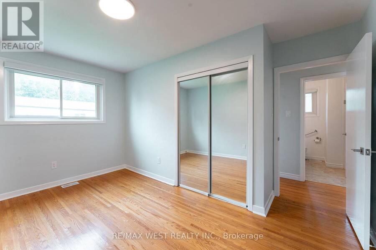
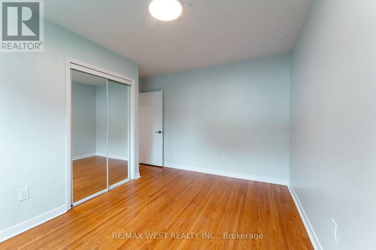
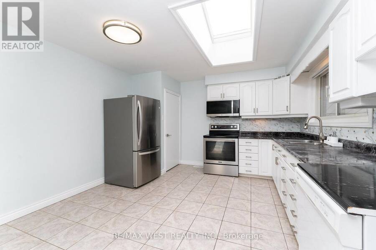
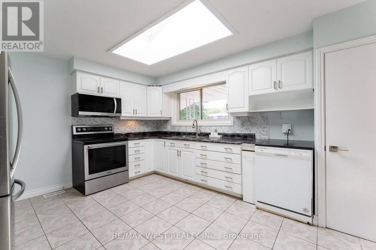
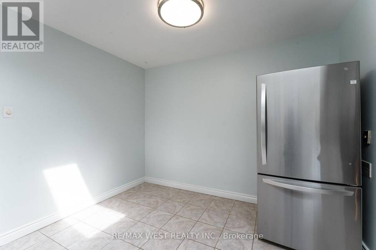
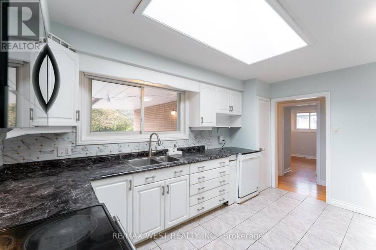
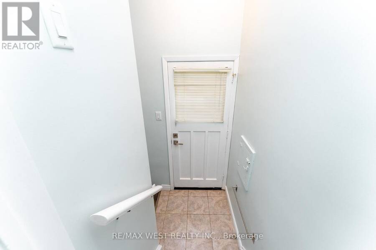
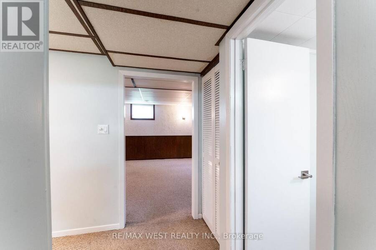
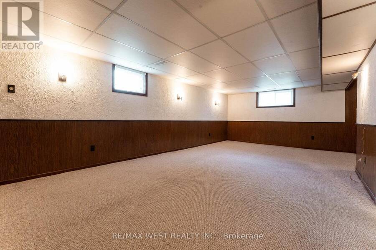
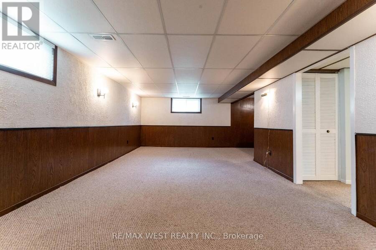
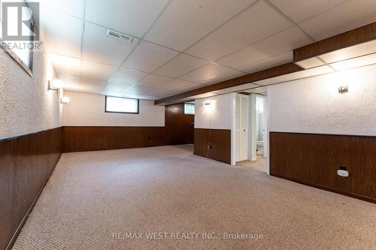
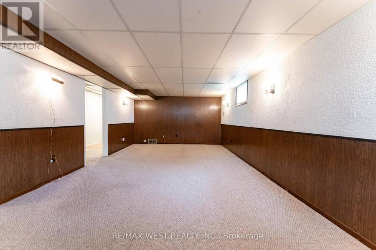
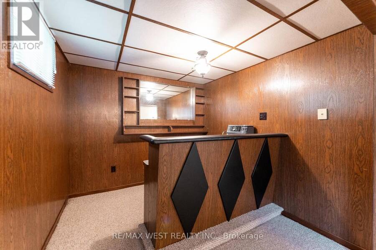
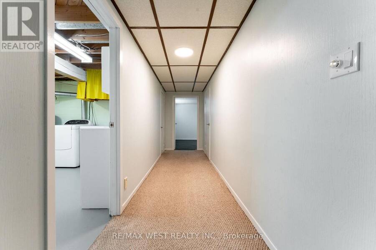
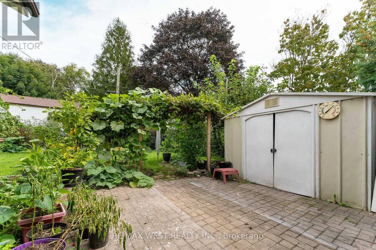
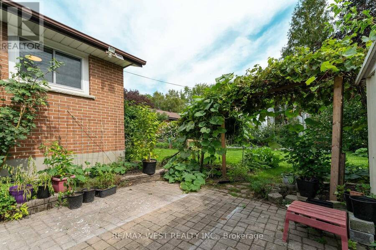
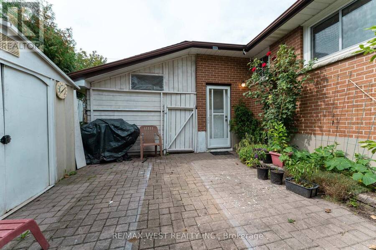
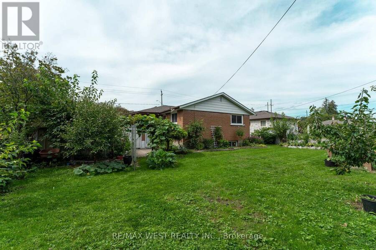
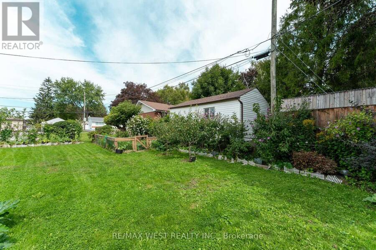
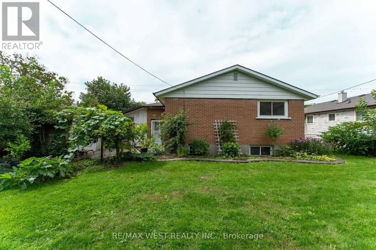
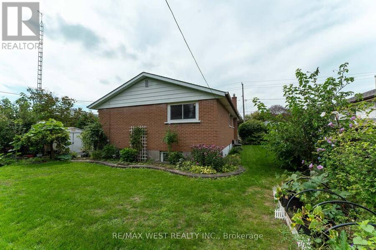
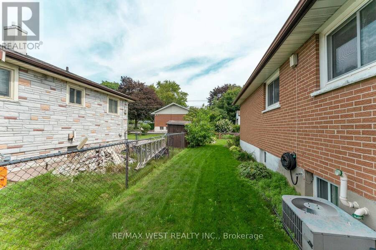
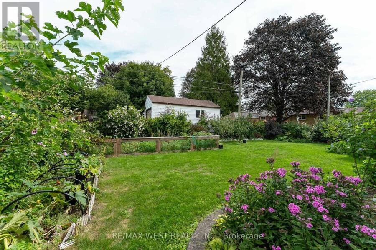
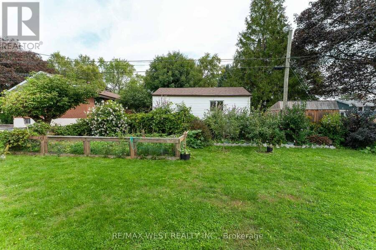
Rare Downtown Whitby Opportunity! Situated on an impressive 64' x 112' lot, this detached bungalow offers exceptional potential in a prime, convenient location. Featuring 3 bedrooms plus a den and 2 bathrooms, the home includes a separate basement entrance, providing excellent possibilities for an in-law suite or additional income potential. Ample parking for up to 4 vehicles with 3 spaces on the driveway and 1 under the carport. Enjoy the convenience of being within walking distance to shopping and just minutes from the GO Station and Highway 401. A fantastic opportunity for homeowners, investors, or those looking to add value in the heart of Whitby. (id:25417)
- Listing ID: E13803866
- Property Type: Single Family
| Property | |
|---|---|
| Style: | Bungalow |
| Ownership: | Freehold |
| Lot Size: | 64 by 112.3 FT |
| Parking: | Carport 4 Spaces |
| Building | |
|---|---|
| Type: | Single Family House |
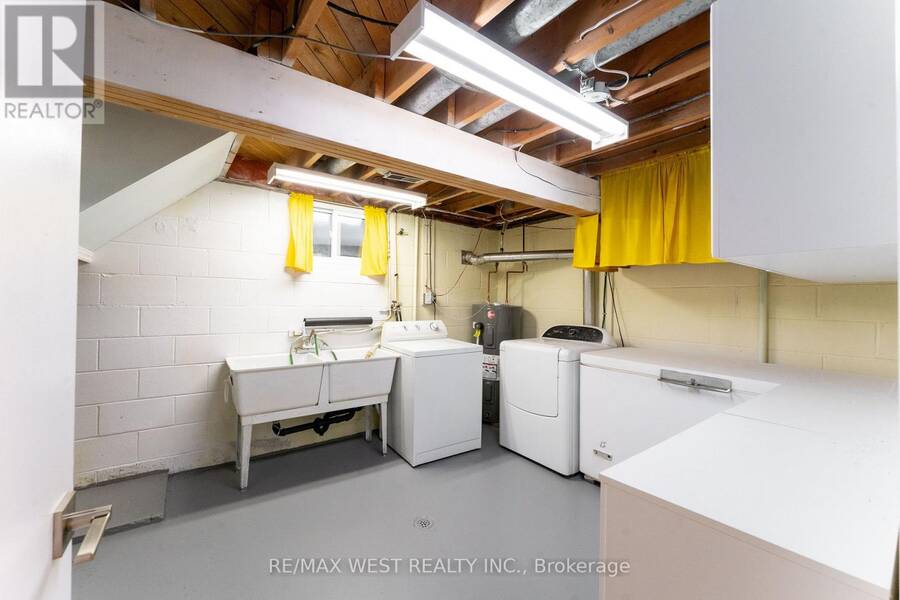
| Appliances: | Refrigerator, Stove, Washer and Dryer |
| HVAC: | Central Air Conditioning, Fireplace and Forced Air Natural Gas |
| Exterior: | Brick |
| Basement: | Full (Finished) |
| Utilities: | Sanitary Sewer |
| Location | |
|---|---|
| Town: | Whitby |
| Province: | Ontario |
| Rooms | Level | Dimensions |
|---|---|---|
| Cold room | Basement | 3.12 m x 1.29 m |
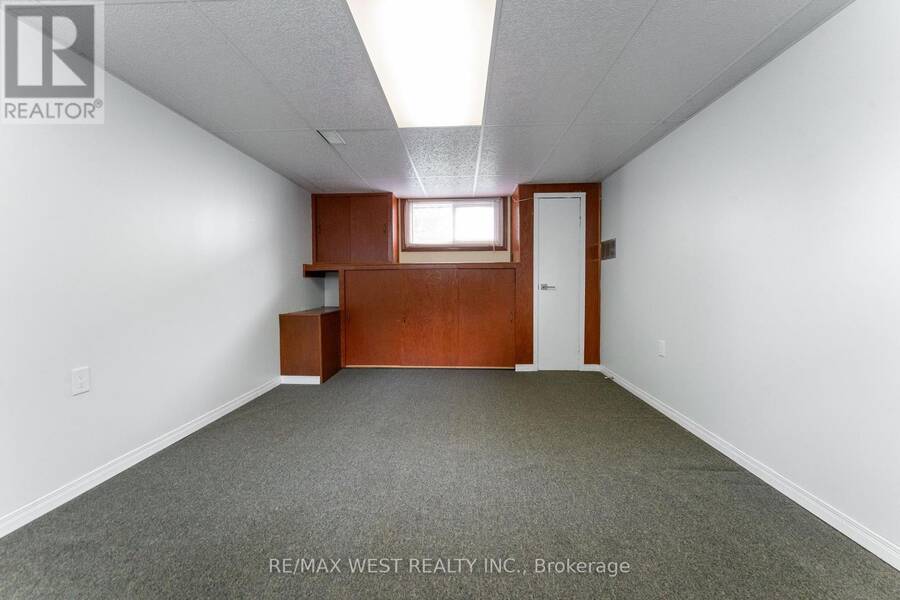
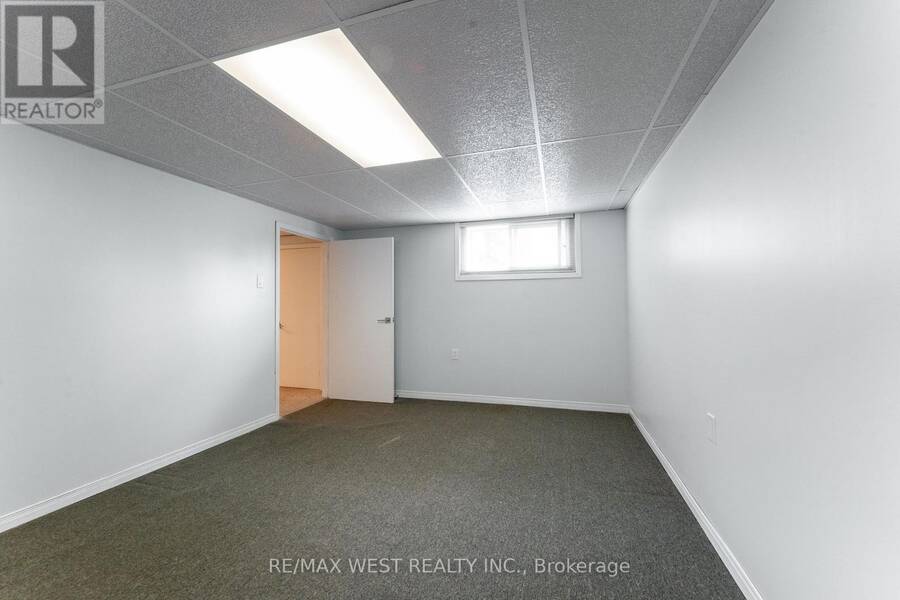
| Bedroom | Basement | 5.35 m x 3.44 m |
| Recreational, Games room | Basement | 7.3 m x 3.85 m |
| Recreational, Games room | Basement | 2.78 m x 2.64 m |
| Laundry room | Basement | 3.71 m x 3.26 m |
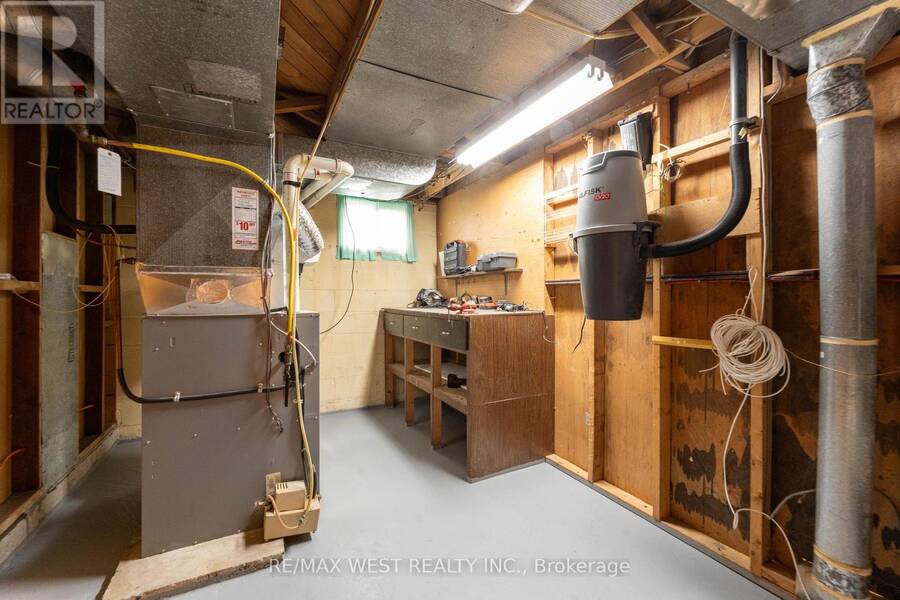
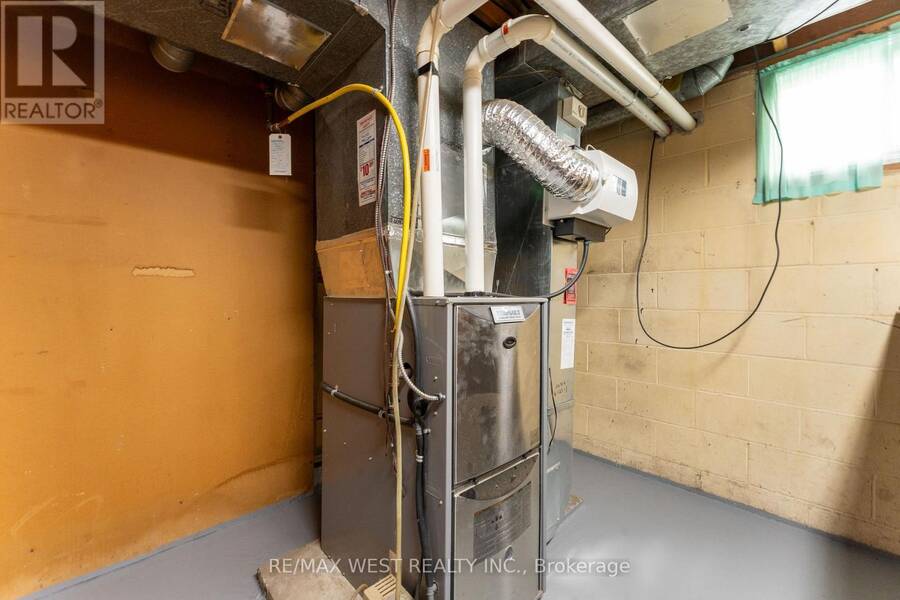
| Utility room | Basement | 3.96 m x 2.78 m |
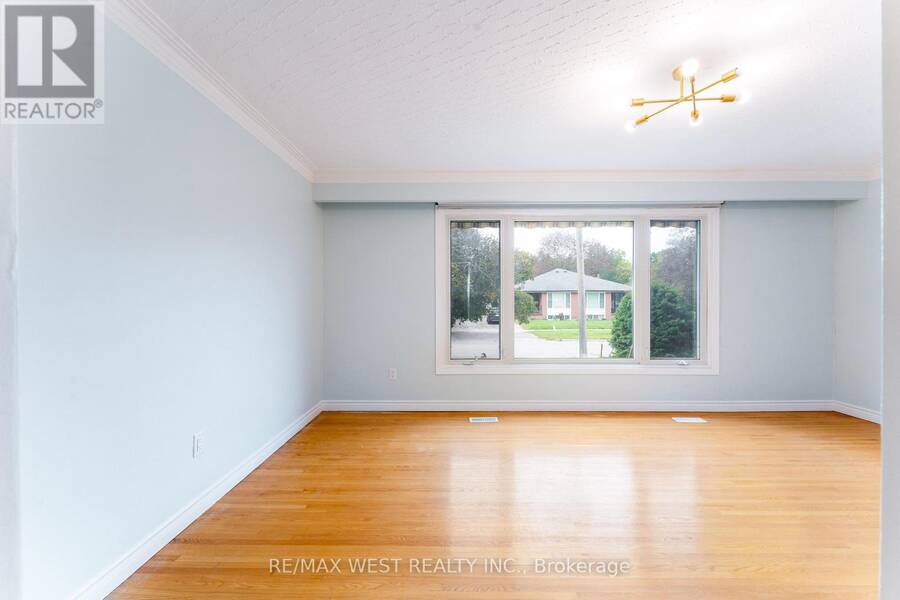
| Living room | Main level | 5.42 m x 3.48 m |
| Den | Main level | 3.49 m x 2.56 m |
| Kitchen | Main level | 4.13 m x 3.7 m |
| Bedroom 3 | Main level | 3.49 m x 3.25 m |
| Bedroom 2 | Main level | 3.3 m x 2.73 m |
| Primary Bedroom | Main level | 4.1 m x 3.47 m |
Book a showing to see this Lupin Drive Home in Whitby
This property has so much to offer. Book a private showing now, as you do not want to miss out on 203 LUPIN DRIVE in Whitby, Ontario!
Private Showing Request
Send a request to book a private showing for
.
Please Note: Information you supply in the contact form will be kept fully confidential.
Is this home the right property for you? Start a conversation to find out.
Get Directions to this Property
Not sure where this property is? Get directions to this Lupin Drive Home in Whitby.


Provided by RE/MAX WEST REALTY INC.. MLS®, REALTOR®, and the associated logos are trademarks of the Canadian Real Estate Association.

This REALTOR.ca listing content is owned and licensed by REALTOR® members of the Canadian Real Estate Association.
Have questions or need more information about this home? Don't know where to begin? Then, let us connect you with the best real estate agent to guide you.

Inquiries submitted through this website will be responded to by a local sales representative from Royal LePage®.
Start a Conversation by Text
Provide your full name, phone and email to start a conversation by text message.
Please Note: Information you supply in the contact form will be kept fully confidential.
Start a Conversation by Email
Provide your full name and email to start a conversation by email.
Please Note: Information you supply in the contact form will be kept fully confidential.