
195 WHITBY SHORES GREENWAY, Whitby, Ontario L1N 9P6

$1,389,900.00
- 3 bedrooms
- 3 bathrooms
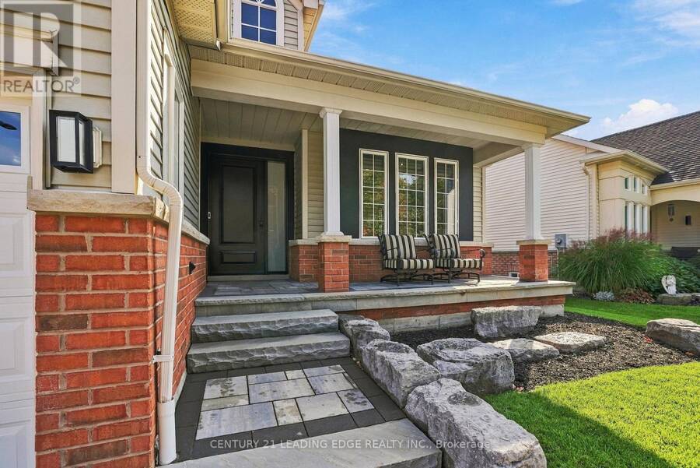
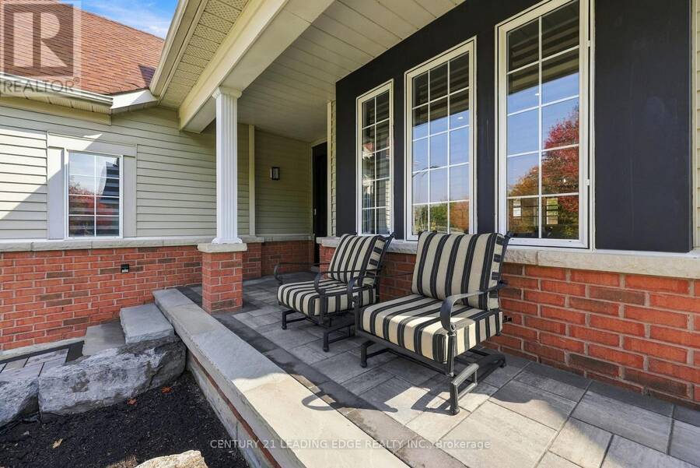
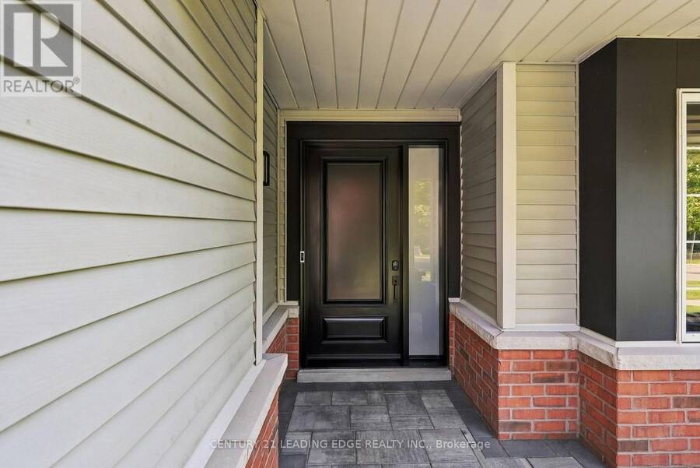
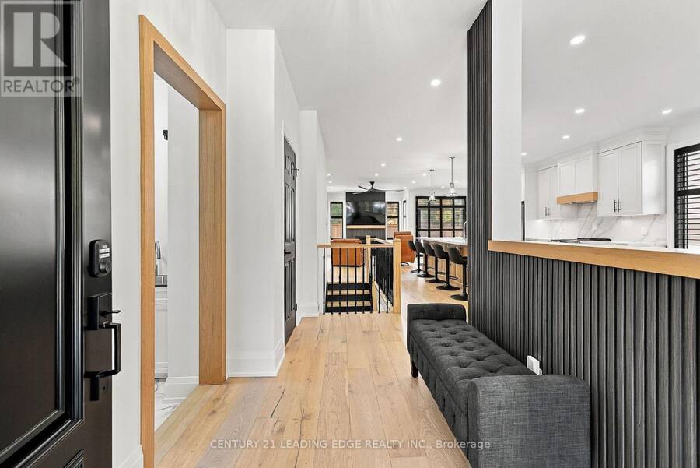
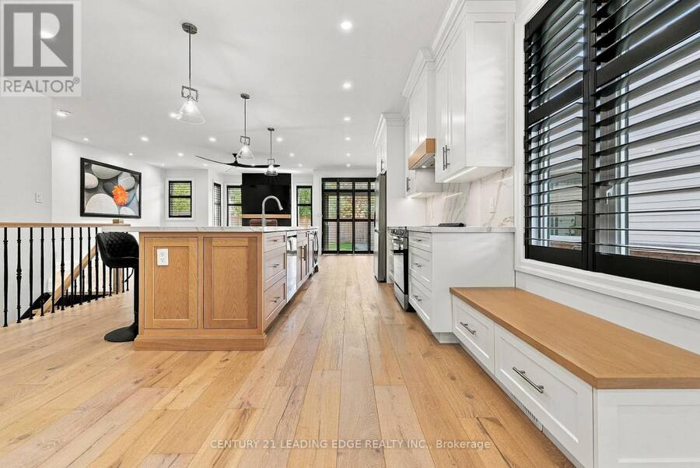
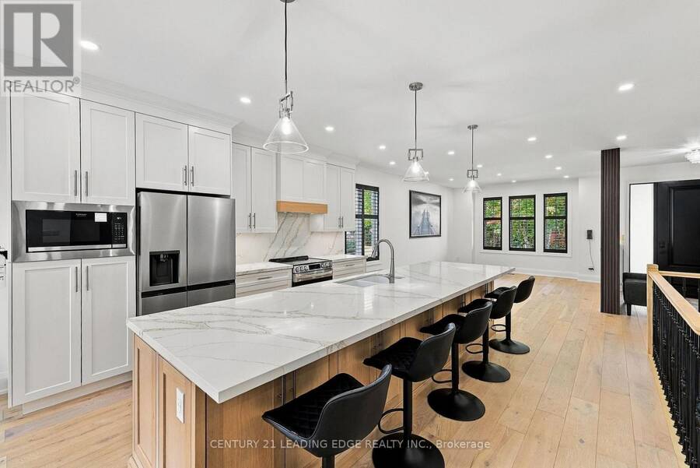
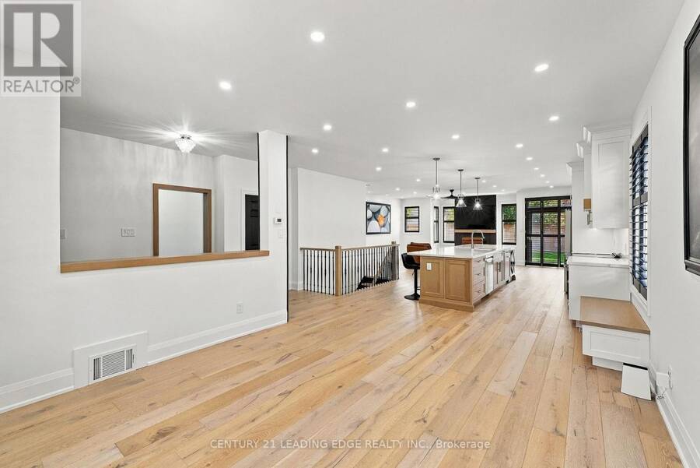
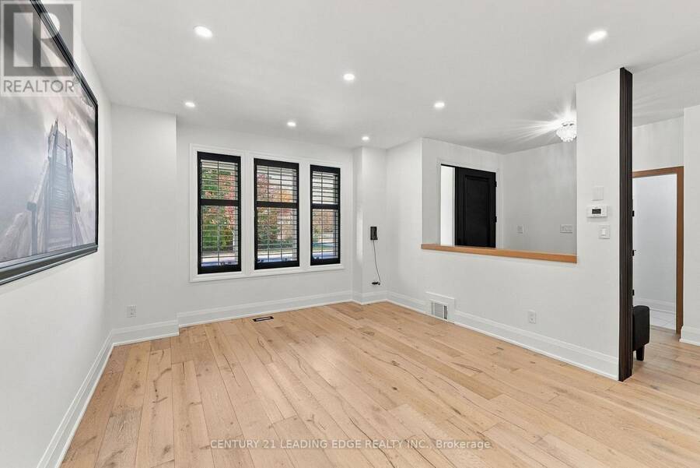
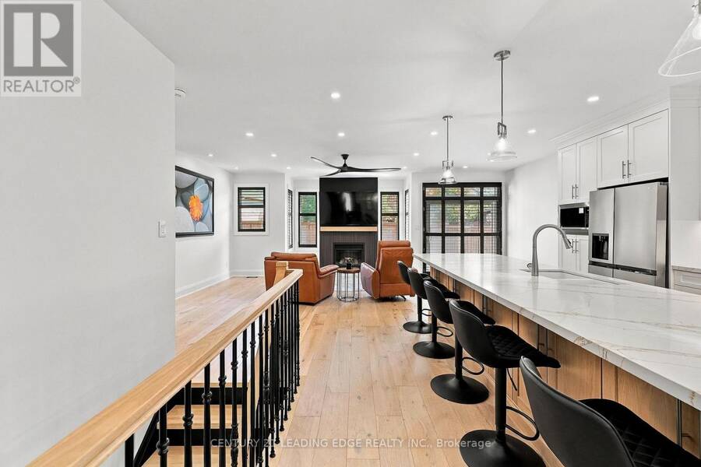
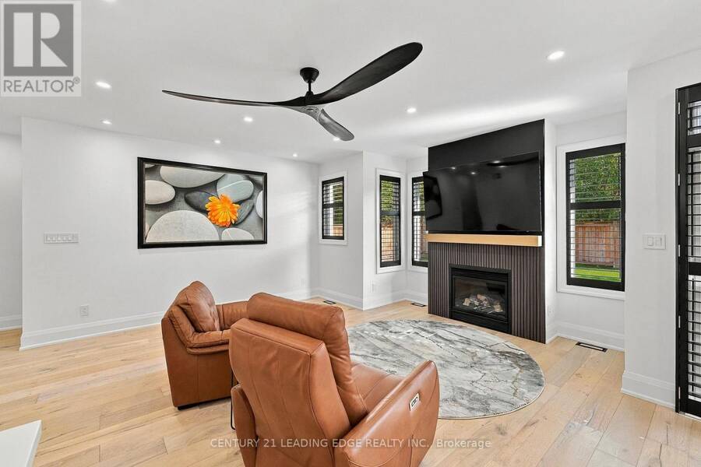
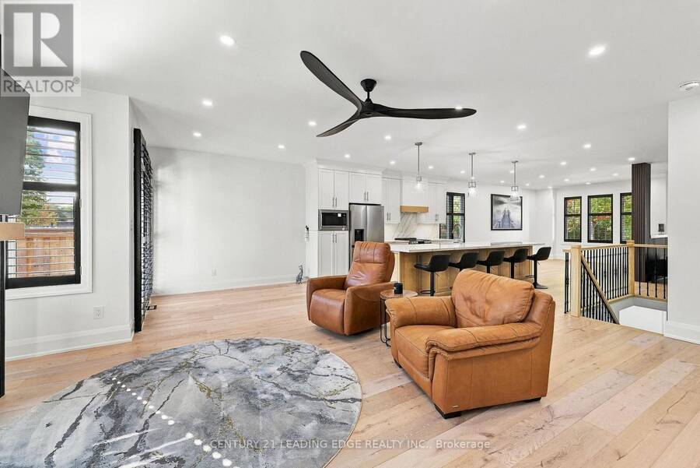
Stunning Bungalow Extensively Customized From Top To Bottom On A Premium Lot Across From Conservation In Desirable Whitby Shores! Showcasing Gorgeous Wide-Plank Hardwood Flooring, Impressive Craftsmanship And A Sophisticated Modern Design With Warm Wood Tones And Striking Black Accents. The Open-Concept Main Level Features A Bright Front Living Room With Large Windows And California Shutters, And A Showstopping Kitchen With An Oversized Contrasting Centre Island Offering Generous Seating, Breathtaking Quartz Countertops With Elegant Veining And A Matching Full-Height Backsplash, Custom Cabinetry, Stainless Steel Appliances And Soft-Close Drawers. The ... read more
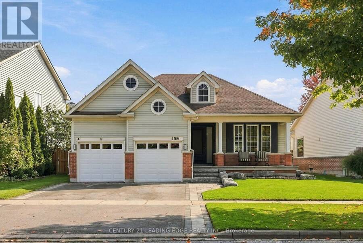
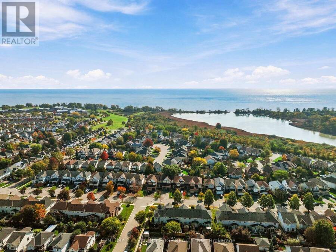
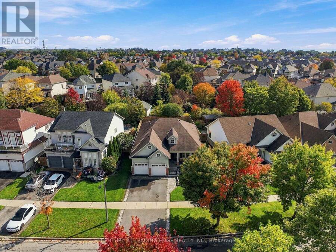
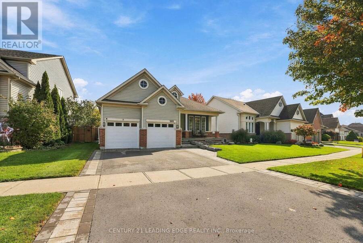
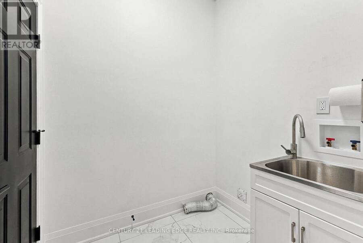
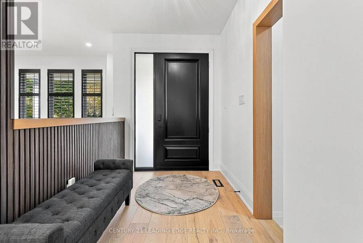
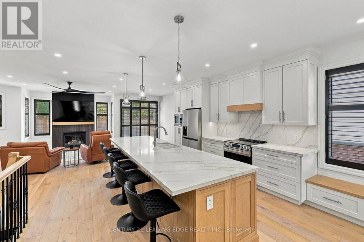
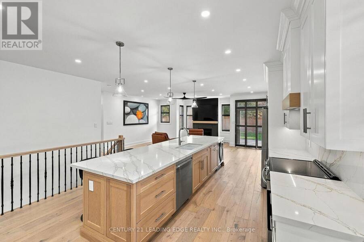
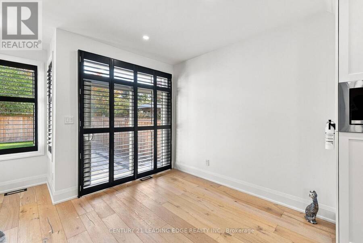
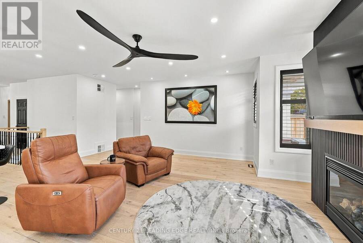
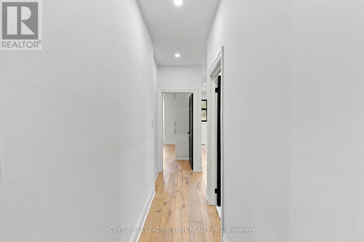
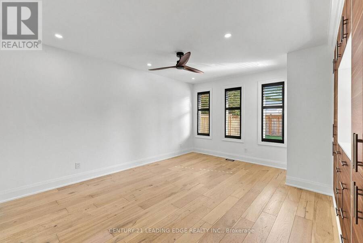
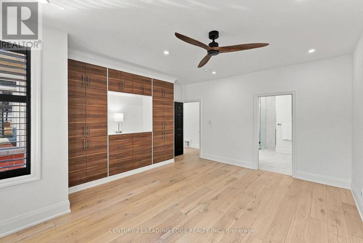
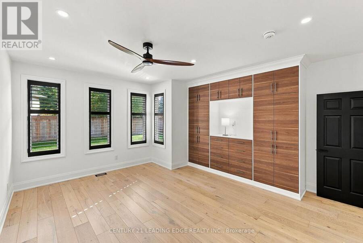
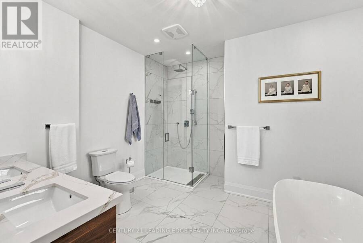
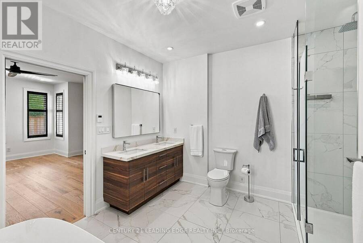
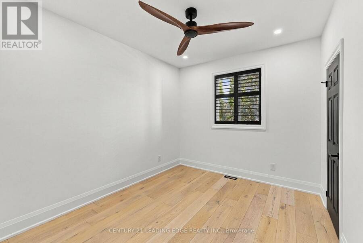
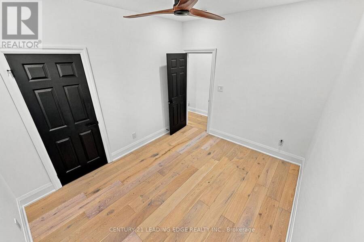
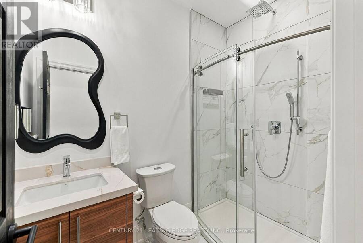
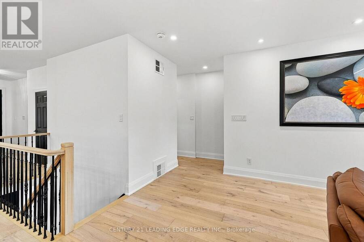
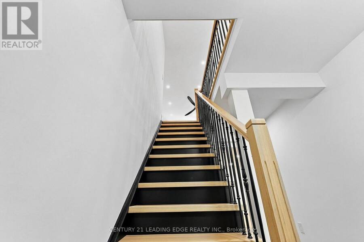
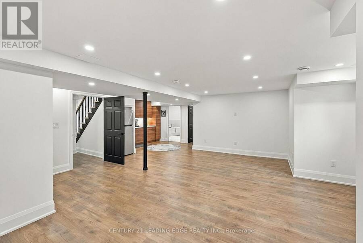
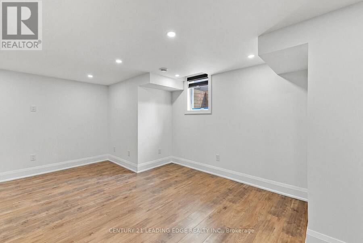
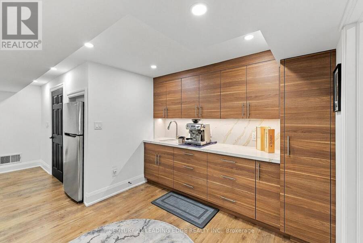
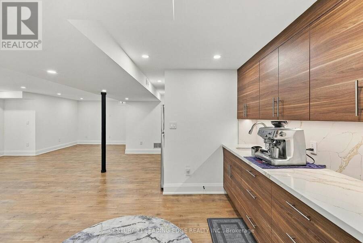
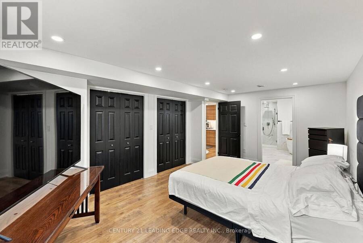
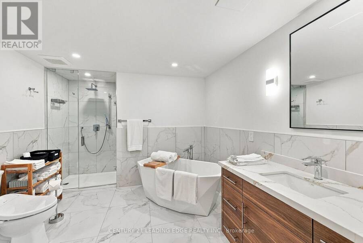
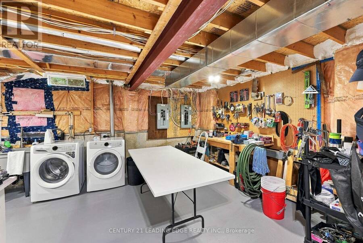
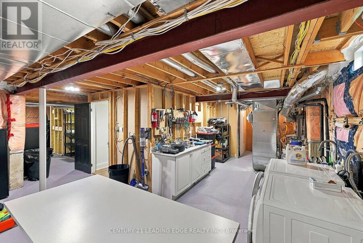
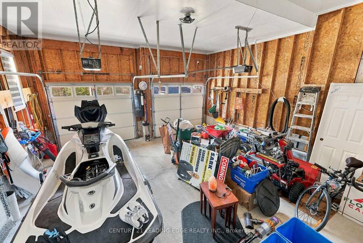
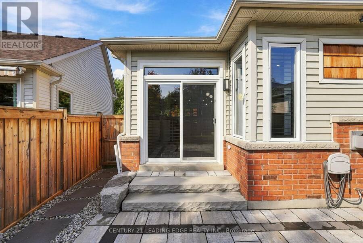
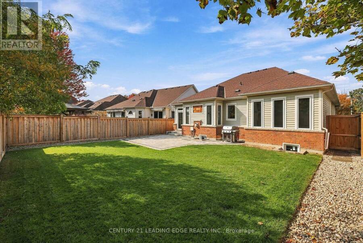
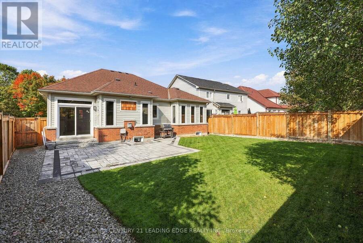
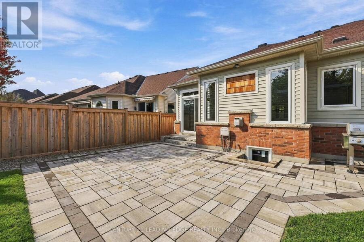
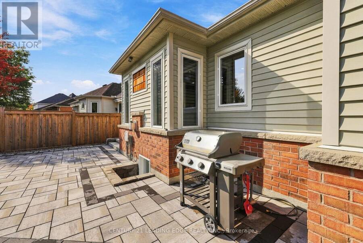
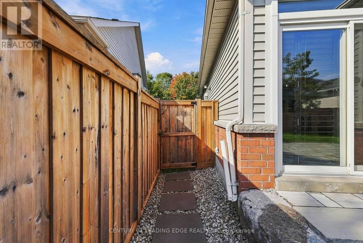
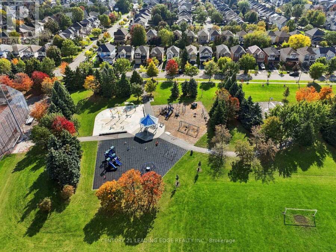
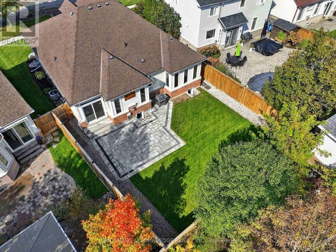
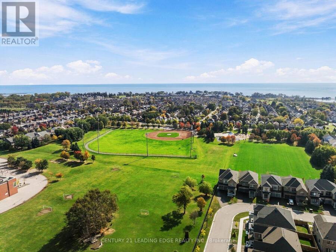
Stunning Bungalow Extensively Customized From Top To Bottom On A Premium Lot Across From Conservation In Desirable Whitby Shores! Showcasing Gorgeous Wide-Plank Hardwood Flooring, Impressive Craftsmanship And A Sophisticated Modern Design With Warm Wood Tones And Striking Black Accents. The Open-Concept Main Level Features A Bright Front Living Room With Large Windows And California Shutters, And A Showstopping Kitchen With An Oversized Contrasting Centre Island Offering Generous Seating, Breathtaking Quartz Countertops With Elegant Veining And A Matching Full-Height Backsplash, Custom Cabinetry, Stainless Steel Appliances And Soft-Close Drawers. The Inviting Rear Family Room Features A Striking Custom Entertainment Wall With Fireplace And A Walkout To The Backyard. The Primary Bedroom Boasts A Built-In Wall Closet And Luxurious Ensuite With Double Sinks, Glass Shower And Freestanding Tub. A Second Bedroom And Three-Piece Bathroom With Glass Shower Complete The Main Level. Convenient Interior Garage Access Leads To The Main-Floor Laundry Room. The Beautifully Finished Basement Offers An Expansive Recreation Area, Custom Bar, Additional Bedroom With Double Closets, Four-Piece Bathroom With Freestanding Tub And Separate Glass Shower, Two Egress Windows And A Second Laundry Room. Enjoy Great Curb Appeal With A Covered Front Sitting Area, Interlocking And A Double-Car Garage Plus Driveway Parking For Four Cars. The Fully Fenced Backyard Features A Large Interlocking Patio And Ample Space For Outdoor Enjoyment. Steps From Whitby's Waterfront, Trails And Parks, With School, GO Transit, Highways 401 And 412 And Everyday Amenities Nearby! A Must-See! (id:25417)
- Listing ID: E14088872
- Property Type: Single Family
| Property | |
|---|---|
| Style: | Bungalow |
| Ownership: | Freehold |
| Lot Size: | 57.5 by 115 FT Fenced Yard and Landscaped |
| Parking: | Attached Garage 6 Spaces |
| Building | |
|---|---|
| Type: | Single Family House |
| Appliances: | Dishwasher, Dryer, Garage Door Opener, Garage Door Opener Remote(s), Microwave, Refrigerator, Stove, Washer, Water Heater - Tankless, Window Coverings, Wine Fridge and Central Vacuum |
| HVAC: | Central Air Conditioning, Fireplace and Forced Air Natural Gas |
| Exterior: | Brick and Vinyl Siding |
| Basement: | Full (Finished) |
| Utilities: | Sanitary Sewer |
| Location | |
|---|---|
| Town: | Whitby |
| Province: | Ontario |
| Nearby Amenities: | Marina, Park and Public Transit |
| Community Features: | Community Centre |
| Rooms | Level | Dimensions |
|---|---|---|
| Recreational, Games room | Basement | 5.46 m x 6.74 m |
| Bedroom 3 | Basement | 5.76 m x 3.39 m |
| Utility room | Basement | 11.92 m x 9.48 m |
| Other | Basement | 3.02 m x 1.07 m |
| Living room | Main level | 5.33 m x 4.02 m |
| Family room | Main level | 7.22 m x 4.15 m |
| Kitchen | Main level | 4.48 m x 5.03 m |
| Primary Bedroom | Main level | 4.91 m x 4.69 m |
| Bedroom 2 | Main level | 3.66 m x 3.05 m |
| Laundry room | Main level | 2.01 m x 1.95 m |
Book a showing to see this Whitby Shores Greenway Home in Whitby
This property has so much to offer. Book a private showing now, as you do not want to miss out on 195 WHITBY SHORES GREENWAY in Whitby, Ontario!
Private Showing Request
Send a request to book a private showing for
.
Please Note: Information you supply in the contact form will be kept fully confidential.
Is this home the right property for you? Start a conversation to find out.
Get Directions to this Property
Not sure where this property is? Get directions to this Whitby Shores Greenway Home in Whitby.


Provided by CENTURY 21 LEADING EDGE REALTY INC.. MLS®, REALTOR®, and the associated logos are trademarks of the Canadian Real Estate Association.

This REALTOR.ca listing content is owned and licensed by REALTOR® members of the Canadian Real Estate Association.
Have questions or need more information about this home? Don't know where to begin? Then, let us connect you with the best real estate agent to guide you.

Inquiries submitted through this website will be responded to by a local sales representative from Royal LePage®.
Start a Conversation by Text
Provide your full name, phone and email to start a conversation by text message.
Please Note: Information you supply in the contact form will be kept fully confidential.
Start a Conversation by Email
Provide your full name and email to start a conversation by email.
Please Note: Information you supply in the contact form will be kept fully confidential.