
19 WIGSTON COURT, Whitby, Ontario L1R 2B9

$1,149,000.00
- 5 bedrooms
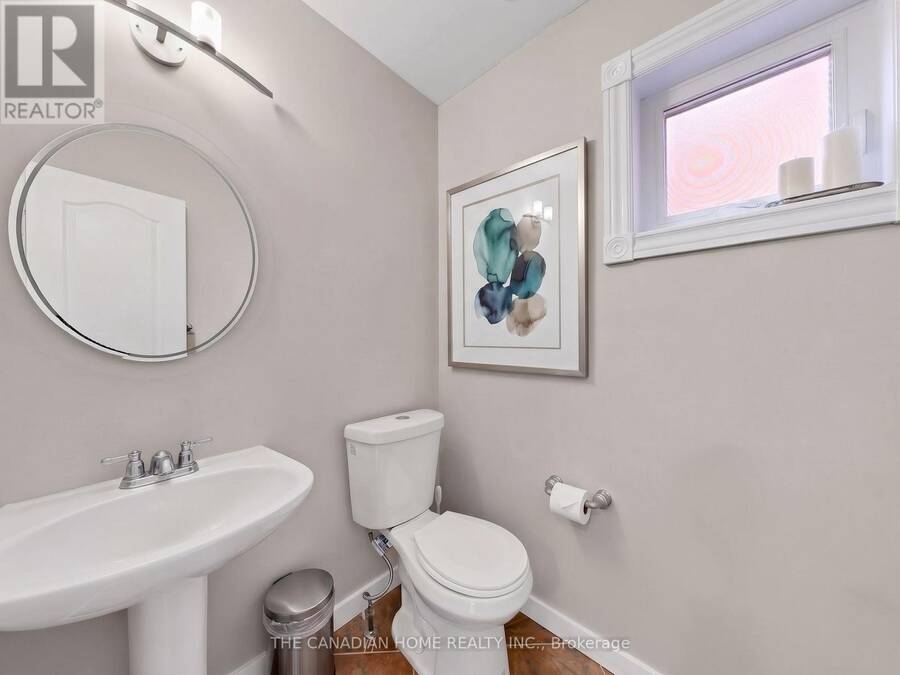
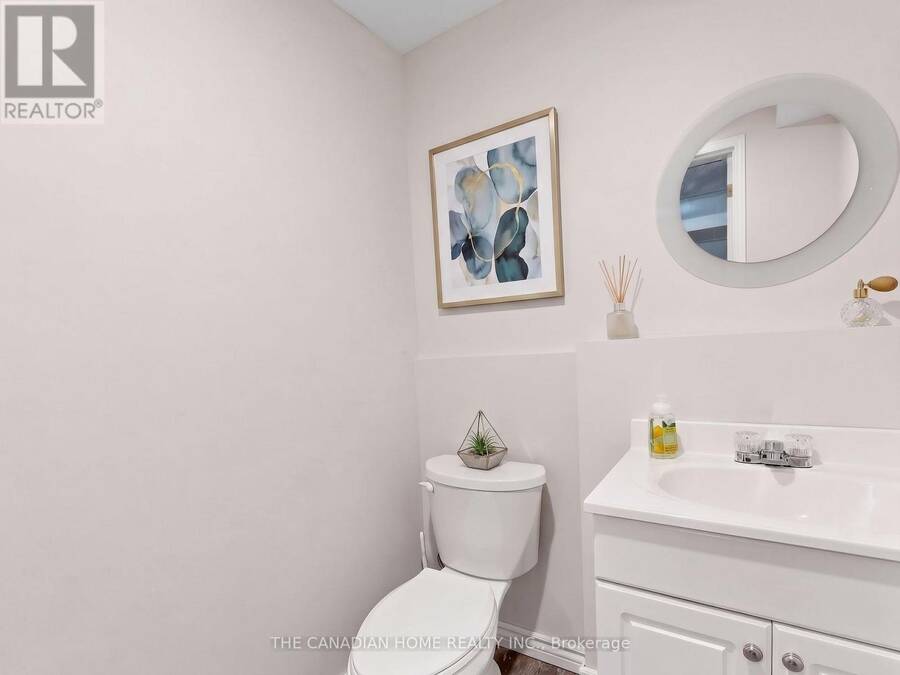
- 4 bathrooms
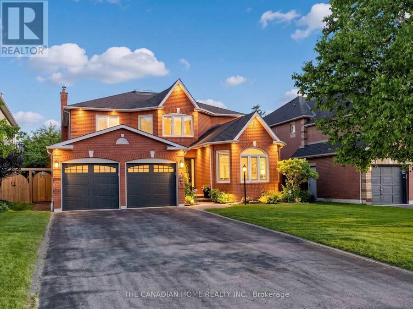
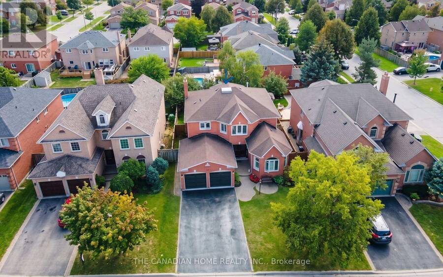
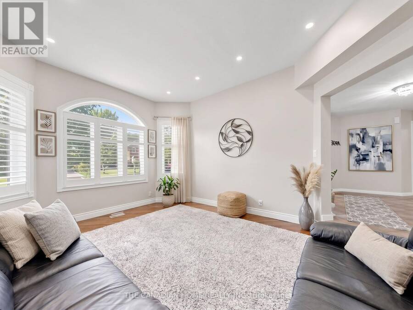
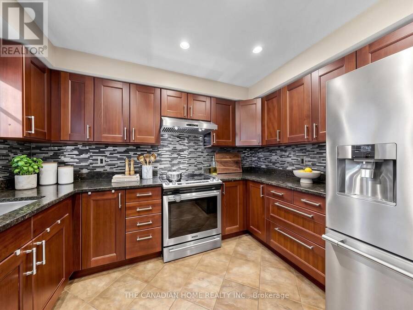
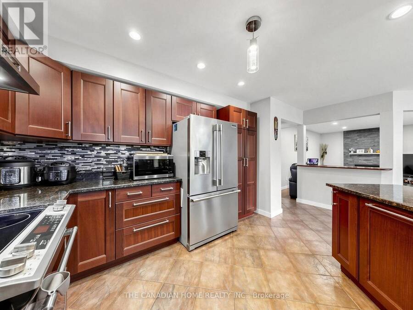
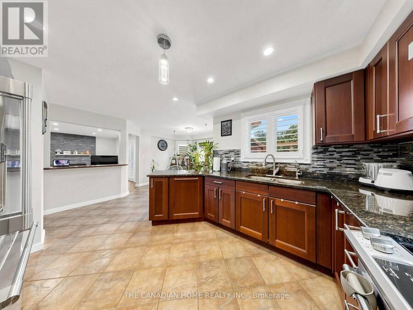
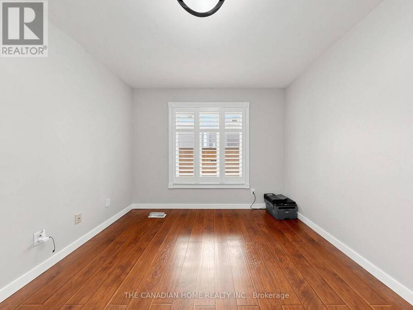
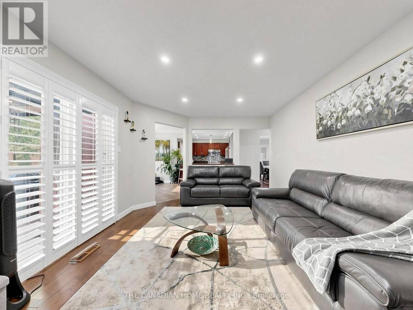
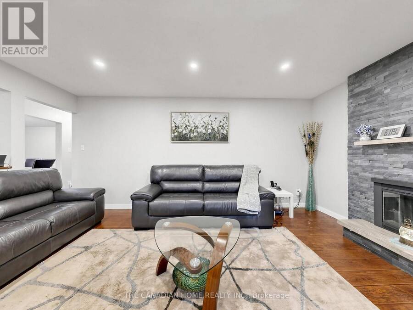
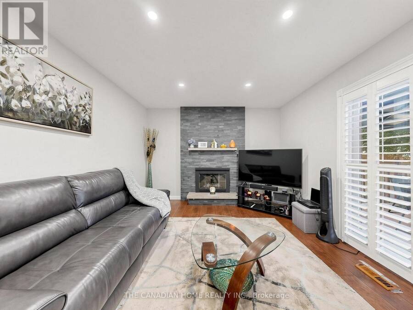
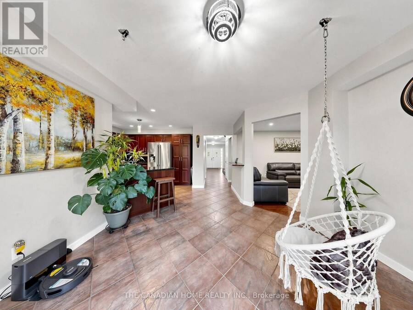
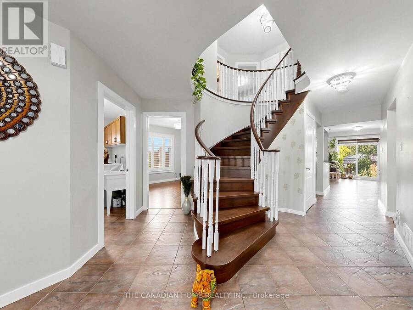
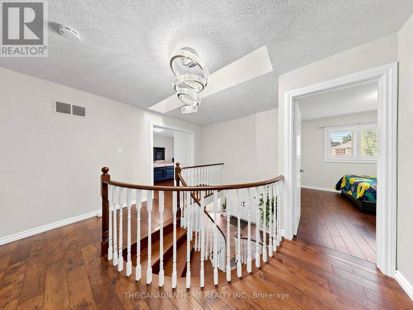
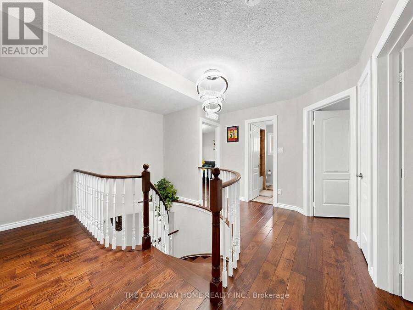
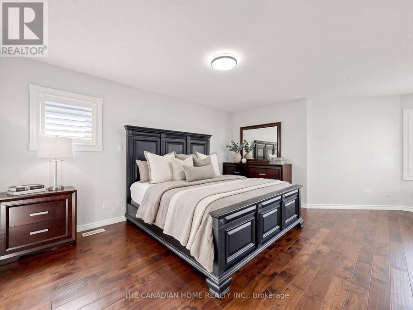
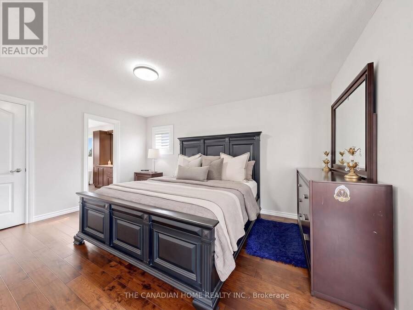
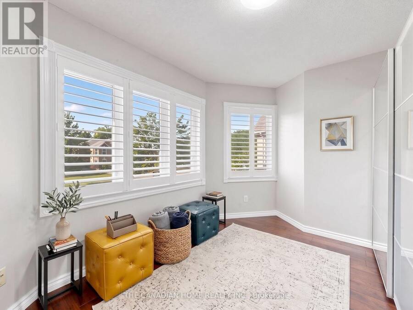
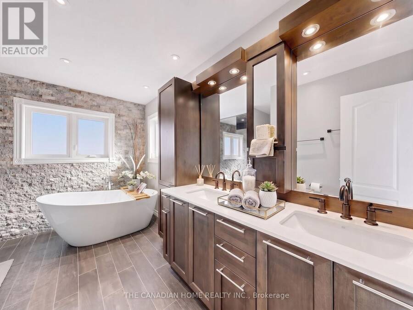
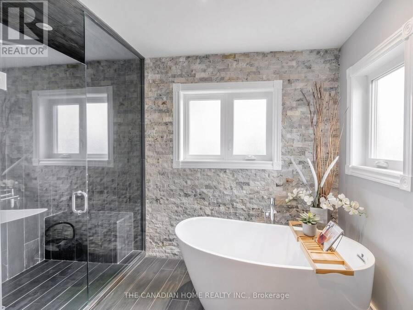
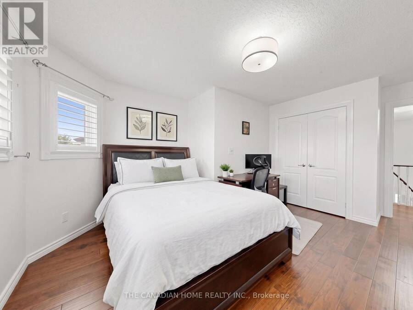
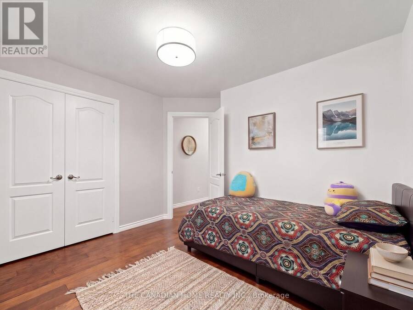
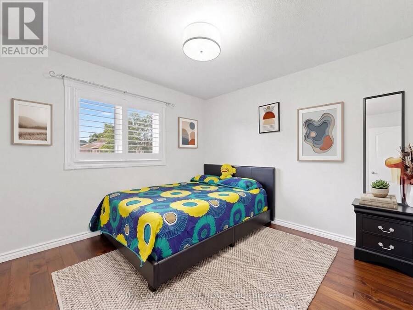
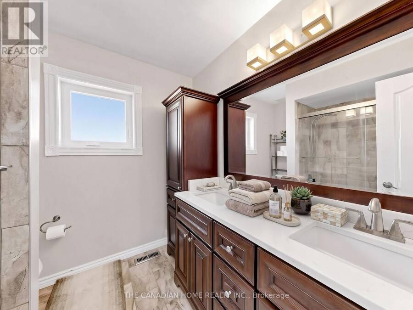
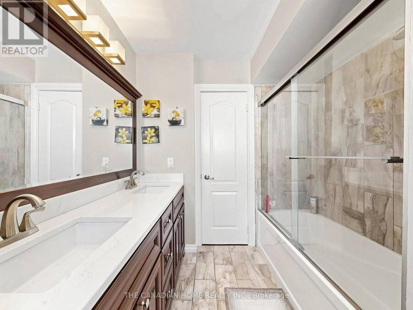
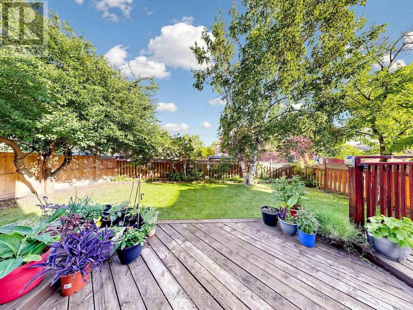
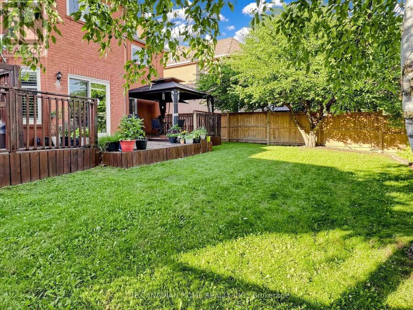
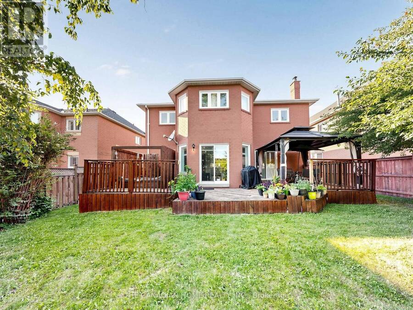
Welcome to this gorgeous, lovingly cared family home on a QUIET, SAFE COURT in Whitby's favorite ROLLING ACRES! Set on a premium private lot, you get nearly 2,900 SQ FT ABOVE GROUND plus a HUGE FINISHED BASEMENT. Start every day in your SUN-DRENCHED SUNKEN LIVING ROOM with tall, soaring windows that flood the home with warm MORNING SUNSHINE-the ultimate spot to sip coffee and recharge. Enjoy the ease of a quiet MAIN FLOOR OFFICE for effortless remote work, cook in the open chef's kitchen, and walk right out to your private BACKYARD RETREAT with an entertainer's deck, gazebo, and relaxing as-is HOT TUB. Upstairs features 4 BIG BEDROOMS, highlighted by ... read more
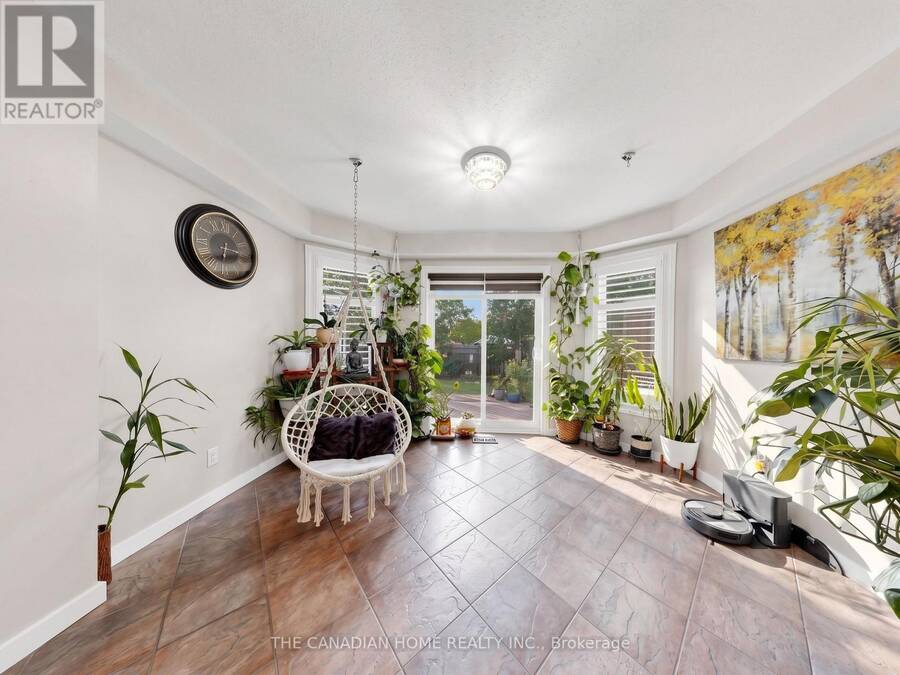
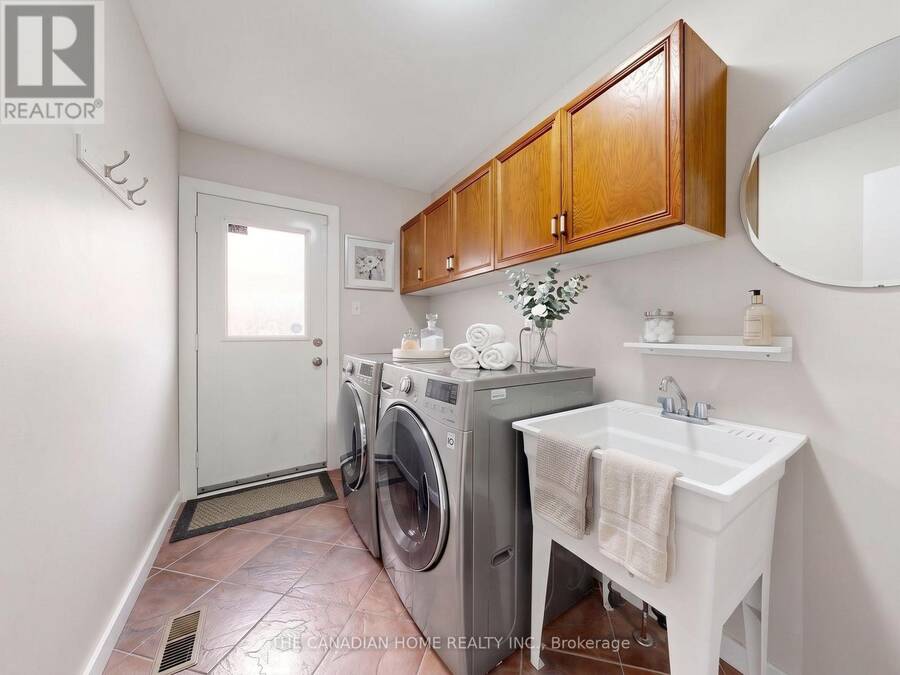
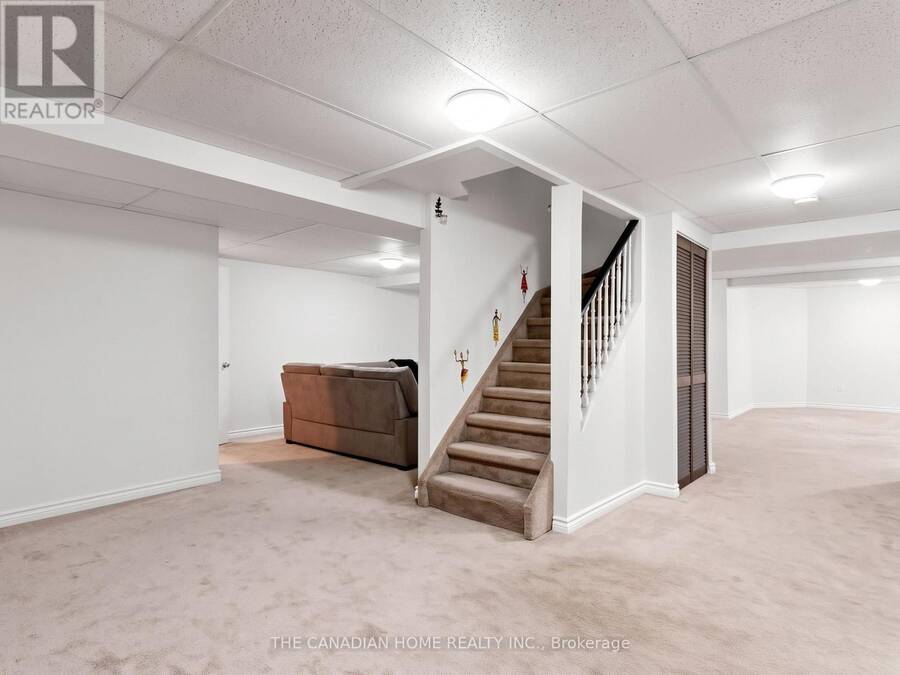
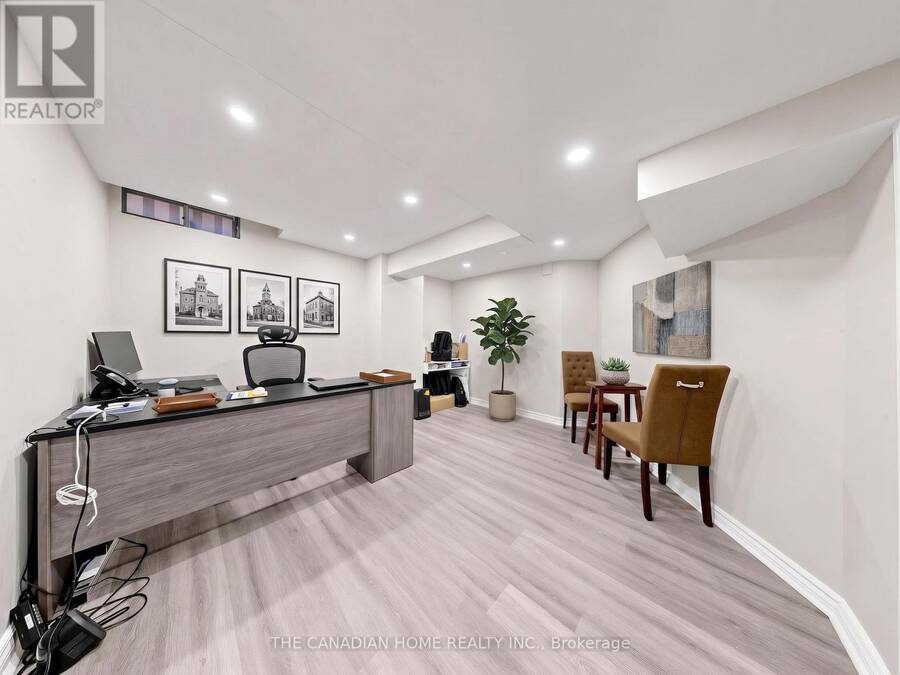
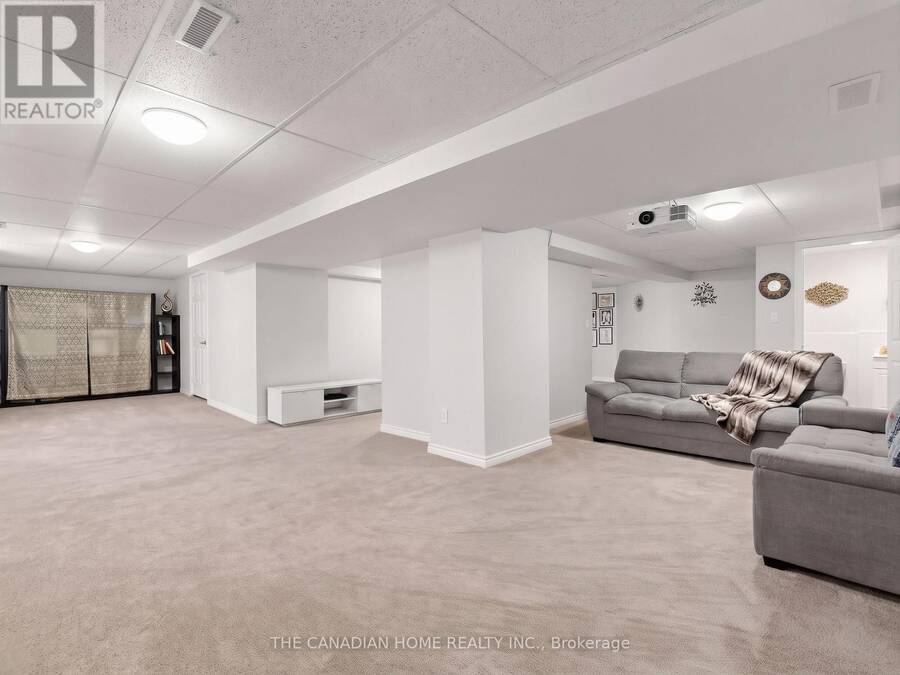
Welcome to this gorgeous, lovingly cared family home on a QUIET, SAFE COURT in Whitby's favorite ROLLING ACRES! Set on a premium private lot, you get nearly 2,900 SQ FT ABOVE GROUND plus a HUGE FINISHED BASEMENT. Start every day in your SUN-DRENCHED SUNKEN LIVING ROOM with tall, soaring windows that flood the home with warm MORNING SUNSHINE-the ultimate spot to sip coffee and recharge. Enjoy the ease of a quiet MAIN FLOOR OFFICE for effortless remote work, cook in the open chef's kitchen, and walk right out to your private BACKYARD RETREAT with an entertainer's deck, gazebo, and relaxing as-is HOT TUB. Upstairs features 4 BIG BEDROOMS, highlighted by a private primary suite with a hotel-style 5-PC SPA BATH and walk-in closet. The finished basement adds a 5TH BEDROOM, game room, rec room, and HUGE STORAGE SPACES-ideal for teens, guests, or in-laws. Best of all, every major upgrade is ALREADY PAID FOR AND DONE: brand-new OWNED WATER & AIR FILTER (2025), high-efficiency FURNACE & A/C (2022), modern Stainless Steel APPLIANCES WITH WASHER/DRYER (2021), ROOF (2018). Complete with 6 PARKING SPACES, TOP-RATED SCHOOLS (8+ RATING) just minutes away, and fast access to shops, Whitby GO, and HWY 401/407/412. 100% MOVE-IN READY -Book Your Private Tour Today! (id:25417)
Open House this Friday, September 25th, from 6:00 PM to 8:00 PM and Saturday, September 26th, from 2:00 PM to 5:00 PM.
- Listing ID: E13805512
- Property Type: Single Family
| Property | |
|---|---|
| Ownership: | Freehold |
| Lot Size: | 49.2 by 123.5 FT |
| Parking: | Attached Garage 6 Spaces |
| Building | |
|---|---|
| Type: | Single Family House |
| Appliances: | Central Vacuum, Dryer, Garage Door Opener Remote(s), Washer, Water Meter, Window Coverings and Hot Tub |
| HVAC: | Central Air Conditioning, Fireplace and Forced Air Natural Gas |
| Exterior: | Brick |
| Basement: | Full (Finished) |
| Utilities: | Sanitary Sewer |
| Location | |
|---|---|
| Town: | Whitby |
| Province: | Ontario |
| Rooms | Level | Dimensions |
|---|---|---|
| Primary Bedroom | Second level | 6.24 m x 5.8 m |
| Bedroom 2 | Second level | 4.18 m x 3.85 m |
| Bedroom 3 | Second level | 3.28 m x 2.97 m |
| Bedroom 4 | Second level | 3.37 m x 2.27 m |
| Recreational, Games room | Basement | 6.34 m x 5.05 m |
| Games room | Basement | 6.7 m x 3.32 m |
| Bedroom 5 | Basement | 3.89 m x 3.72 m |
| Living room | Main level | 3.63 m x 3.73 m |
| Kitchen | Main level | 4.04 m x 3.3 m |
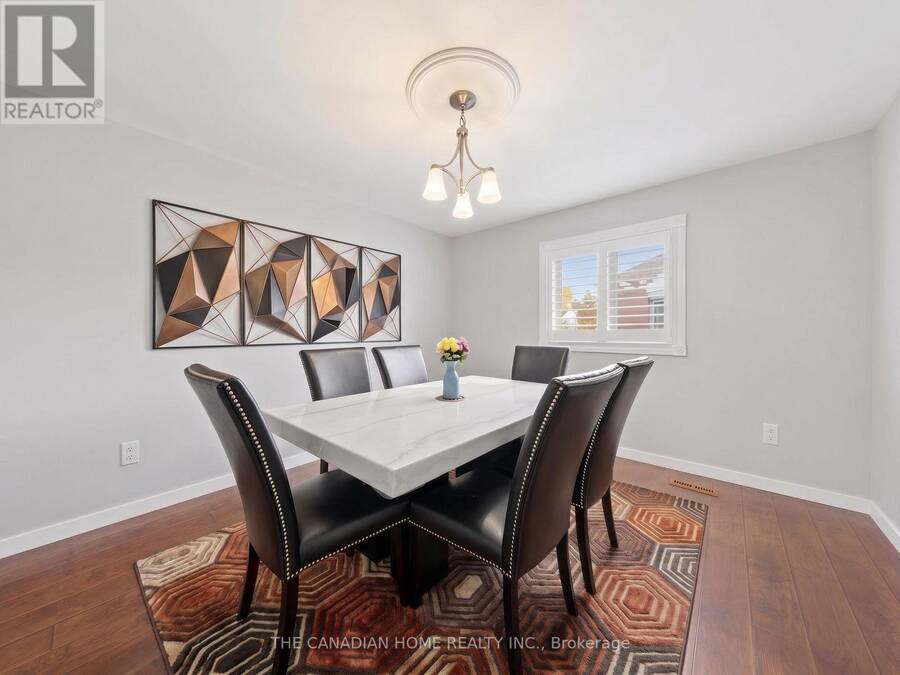
| Dining room | Main level | 3.86 m x 3.56 m |
| Eating area | Main level | 3.84 m x 3.43 m |
| Office | Main level | 3.32 m x 3.11 m |
Book a showing to see this Wigston Court Home in Whitby
This property has so much to offer. Book a private showing now, as you do not want to miss out on 19 WIGSTON COURT in Whitby, Ontario!
Private Showing Request
Send a request to book a private showing for
.
Please Note: Information you supply in the contact form will be kept fully confidential.
Is this home the right property for you? Start a conversation to find out.
Get Directions to this Property
Not sure where this property is? Get directions to this Wigston Court Home in Whitby.


Provided by THE CANADIAN HOME REALTY INC.. MLS®, REALTOR®, and the associated logos are trademarks of the Canadian Real Estate Association.

This REALTOR.ca listing content is owned and licensed by REALTOR® members of the Canadian Real Estate Association.
Have questions or need more information about this home? Don't know where to begin? Then, let us connect you with the best real estate agent to guide you.

Inquiries submitted through this website will be responded to by a local sales representative from Royal LePage®.
Start a Conversation by Text
Provide your full name, phone and email to start a conversation by text message.
Please Note: Information you supply in the contact form will be kept fully confidential.
Start a Conversation by Email
Provide your full name and email to start a conversation by email.
Please Note: Information you supply in the contact form will be kept fully confidential.