
17 HOLMAN COURT, Whitby, Ontario L1P 1W9



$799,999.00
- 3 bedrooms
- 3 bathrooms
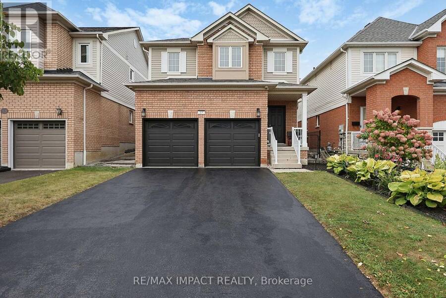
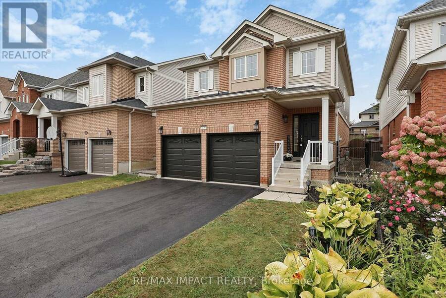
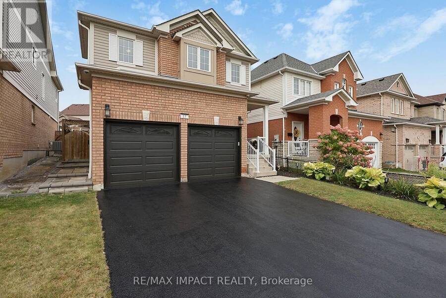
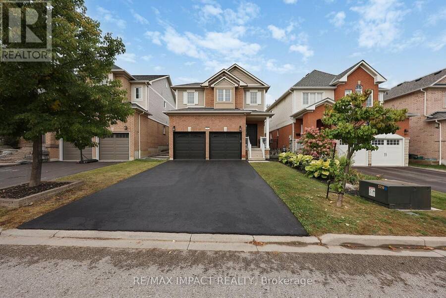
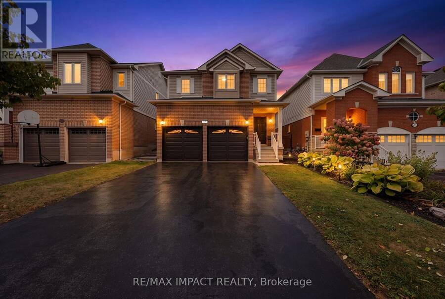
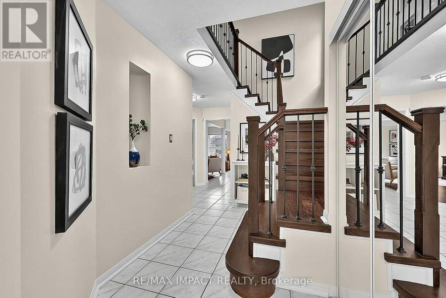
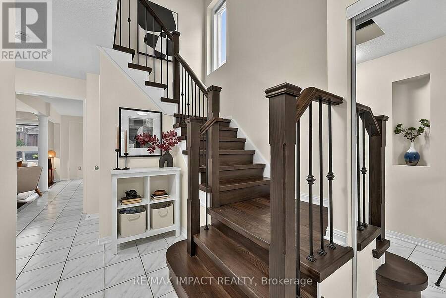
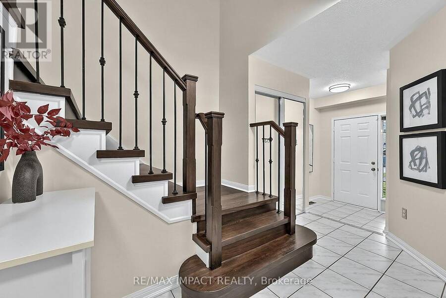
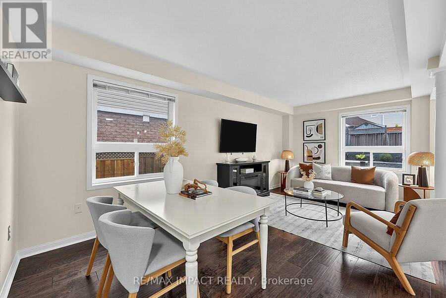
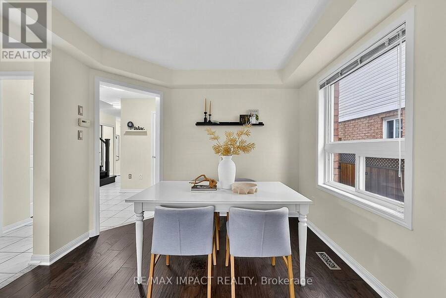
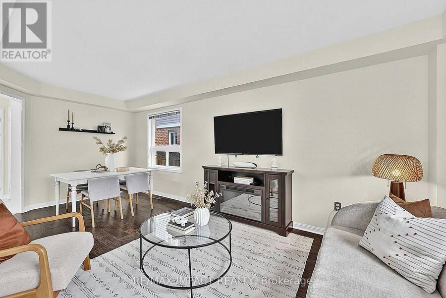
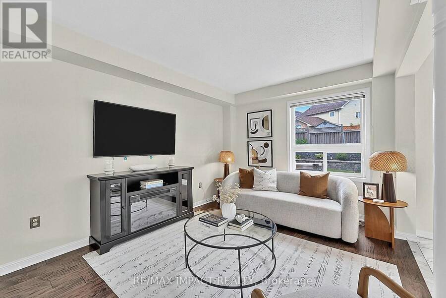
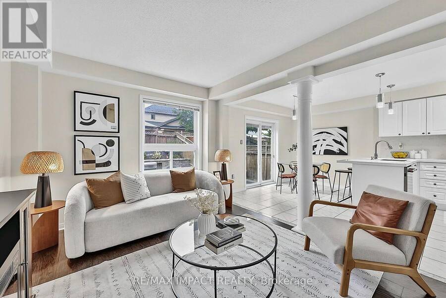
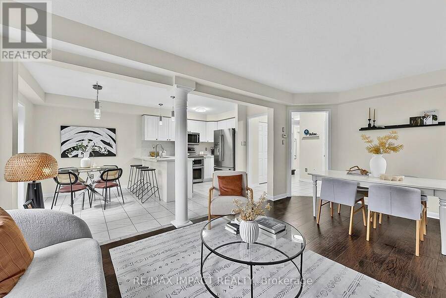
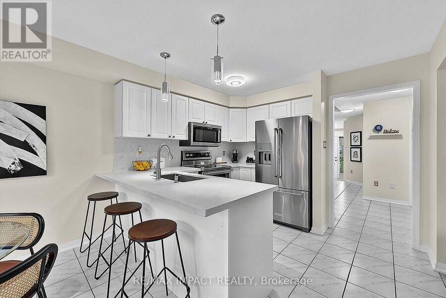
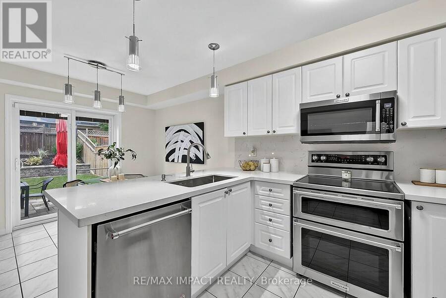
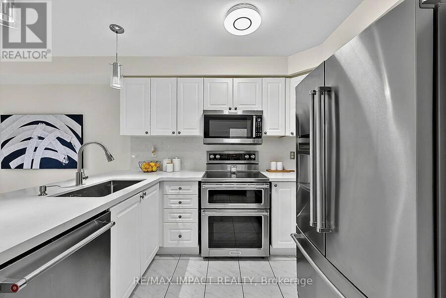
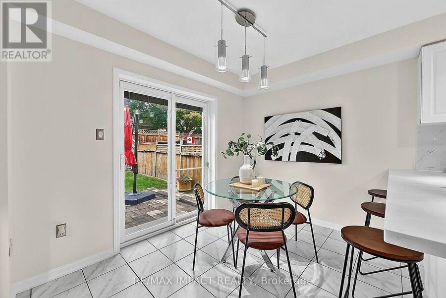
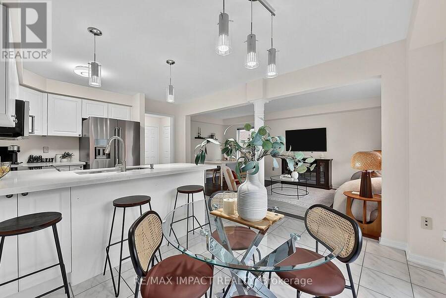
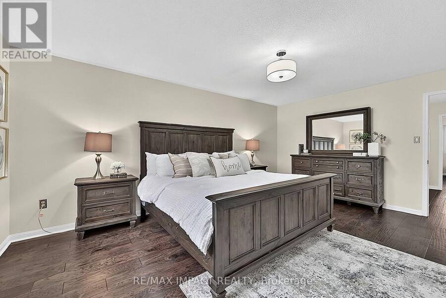
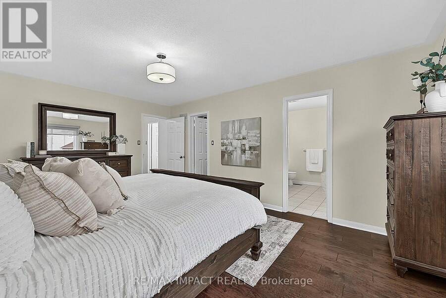
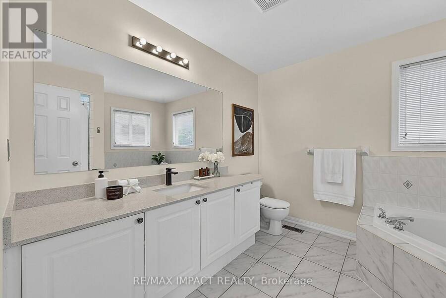
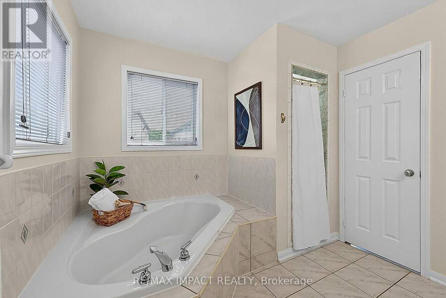
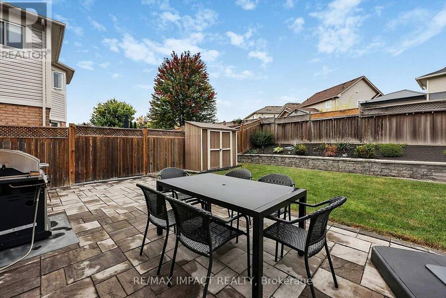
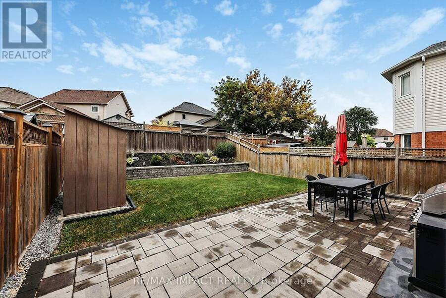
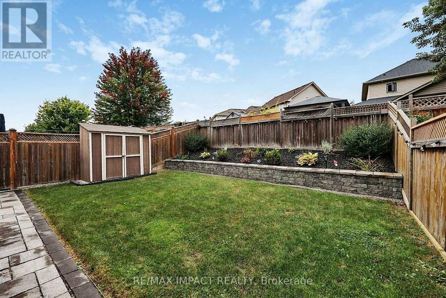
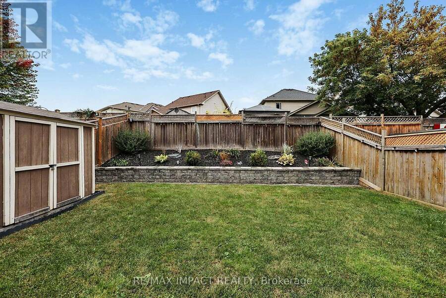
Welcome to 17 Holman Court, a beautifully updated 3-bedroom, 3-bathroom detached home on a cul-de-sac in Whitby's Williamsburg community. With no sidewalk in front, a double garage and a wide driveway, this home combines everyday convenience with inviting spaces inside and out. Hardwood flooring and refinished stairs with wrought iron pickets set the tone for the bright interior. Connected living and dining rooms offer a comfortable setting for entertaining, with large windows bringing in natural light. The kitchen features white cabinetry, quartz countertops, stainless steel KitchenAid appliances and a breakfast bar. Sliding doors from the adjoining ... read more
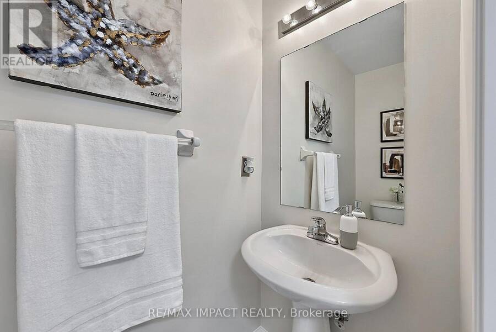
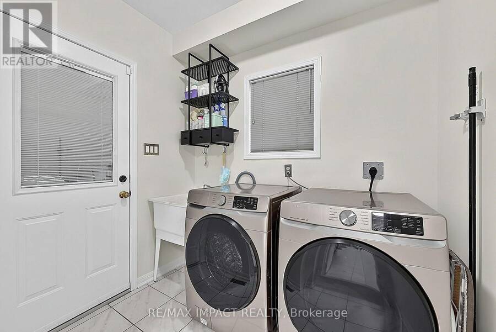
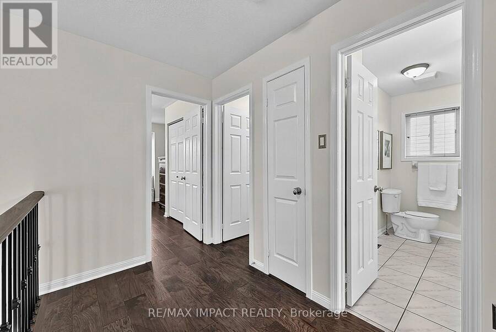
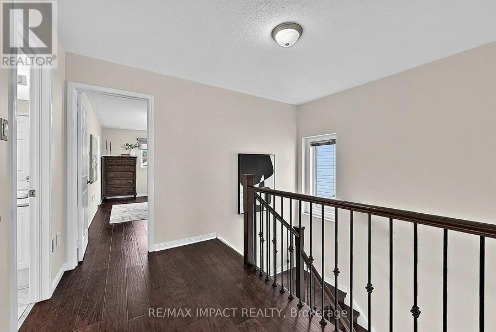
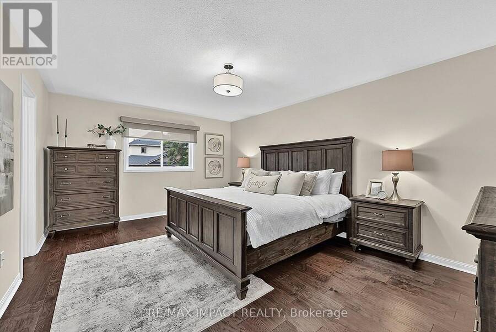
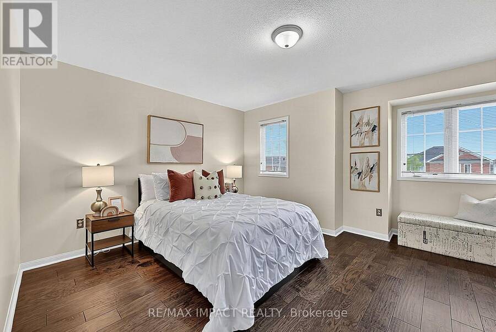
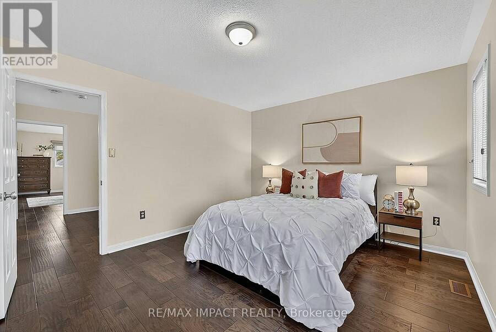
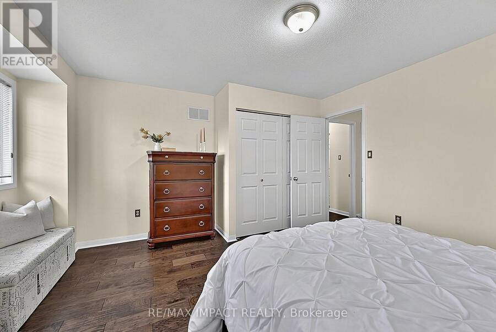
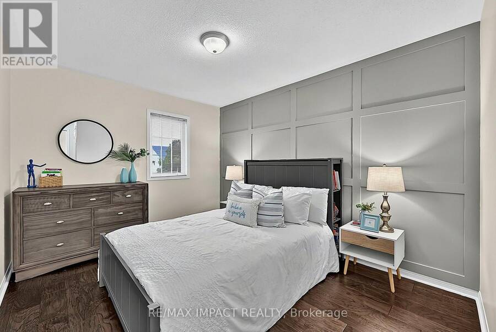
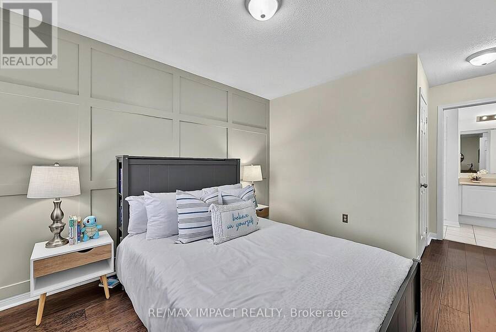
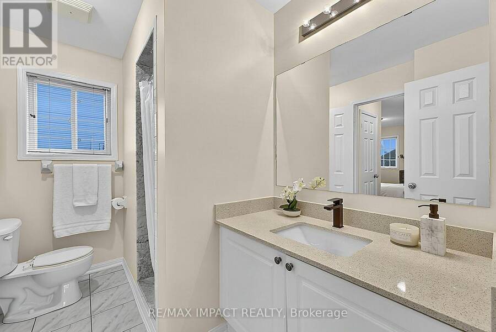
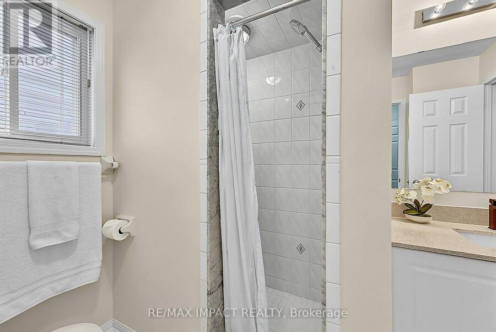
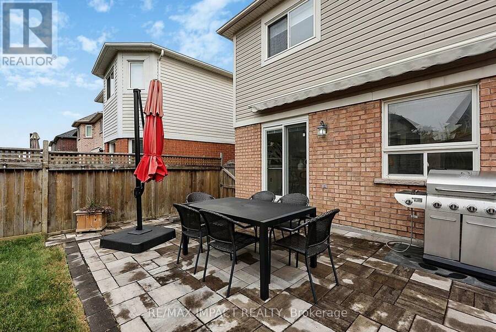
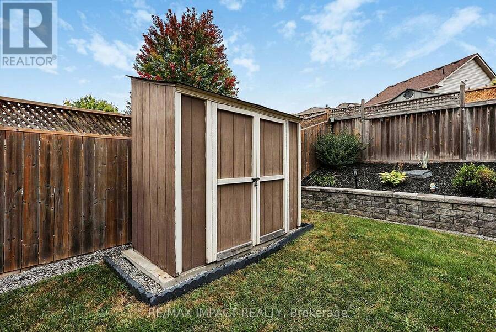
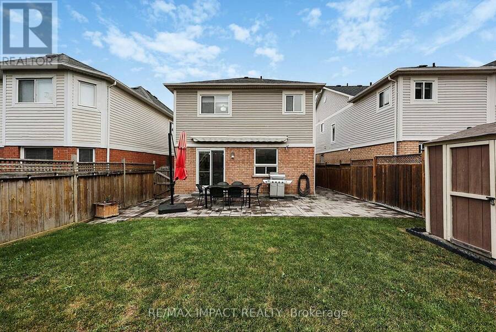
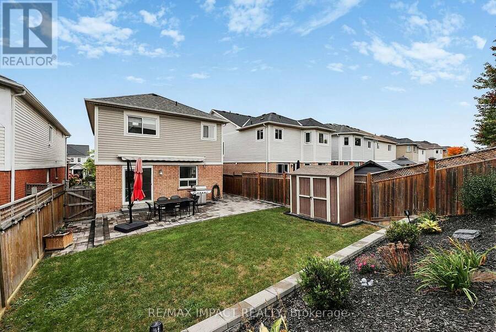
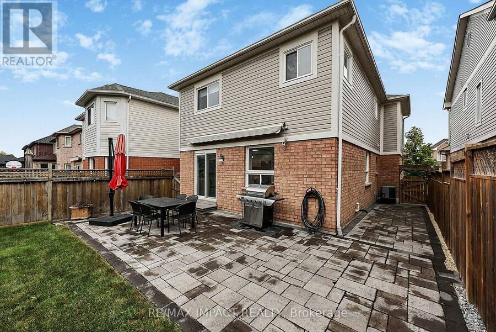
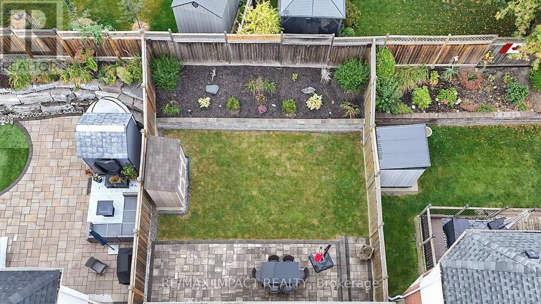
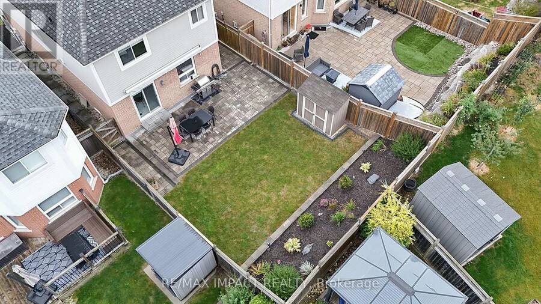
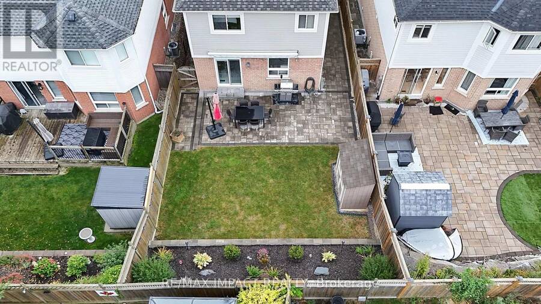
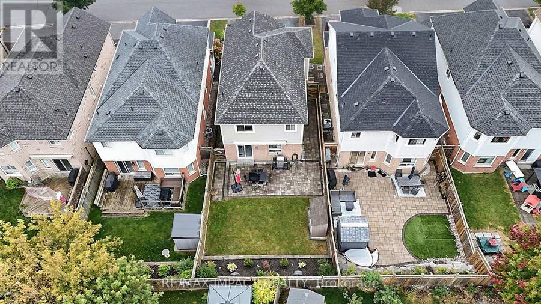
Welcome to 17 Holman Court, a beautifully updated 3-bedroom, 3-bathroom detached home on a cul-de-sac in Whitby's Williamsburg community. With no sidewalk in front, a double garage and a wide driveway, this home combines everyday convenience with inviting spaces inside and out. Hardwood flooring and refinished stairs with wrought iron pickets set the tone for the bright interior. Connected living and dining rooms offer a comfortable setting for entertaining, with large windows bringing in natural light. The kitchen features white cabinetry, quartz countertops, stainless steel KitchenAid appliances and a breakfast bar. Sliding doors from the adjoining breakfast area open to the backyard for easy indoor-outdoor dining. Main-floor laundry includes a washer and dryer less than five years old, while a powder room adds convenience. The spacious primary bedroom features a generous walk-in closet and a 4-piece ensuite with a corner soaking tub and separate shower. Two additional generously sized bedrooms offer room for family, guests or a home office. Quartz countertops enhance the upstairs bathrooms. A full unfinished basement provides extensive storage, a cold room and space for future plans. The professionally landscaped, fenced backyard is an inviting retreat with an interlocking stone patio, an awning for shade, lawn, raised garden beds and a storage shed. Enjoy summer dinners, weekend gatherings or a quiet evening outdoors. A thoughtful combination of upgrades, generous room sizes and outdoor living awaits at 17 Holman Court. (id:25417)
- Listing ID: E13871238
- Property Type: Single Family
| Property | |
|---|---|
| Ownership: | Freehold |
| Lot Size: | 34.5 by 111.6 FT|under 1/2 Acre Fenced Yard and Landscaped |
| Parking: | Attached Garage 4 Spaces |
| Building | |
|---|---|
| Type: | Single Family House |
| Appliances: | Alarm System, Dishwasher, Dryer, Refrigerator, Stove, Washer, Water Heater, Water Meter, Window Coverings and Central Vacuum |
| HVAC: | Central Air Conditioning, Fireplace, Forced Air and Ventilation System Natural Gas |
| Exterior: | Brick and Vinyl Siding |
| Basement: | Full (Unfinished) |
| Utilities: | Sanitary Sewer |
| Location | |
|---|---|
| Town: | Whitby |
| Province: | Ontario |
| Nearby Amenities: | Park, Place Of Worship and Public Transit |
| Community Features: | School Bus |
| Rooms | Level | Dimensions |
|---|---|---|
| Bathroom | Second level | 3.08 m x 2.81 m |
| Other | Second level | 1.82 m x 2.81 m |
| Primary Bedroom | Second level | 5.36 m x 3.8 m |
| Bedroom 2 | Second level | 4.39 m x 4.55 m |
| Bedroom 3 | Second level | 5.11 m x 3.73 m |
| Bathroom | Second level | 1.91 m x 2.81 m |
| Other | Basement | 11.7 m x 6.57 m |
| Living room | Main level | 3.53 m x 3.04 m |
| Dining room | Main level | 2.27 m x 3.04 m |
| Kitchen | Main level | 3.23 m x 3.33 m |
| Eating area | Main level | 1.98 m x 3.33 m |
| Laundry room | Main level | 2.3 m x 2.24 m |
| Partial bathroom | Main level | 0.91 m x 2 m |
Book a showing to see this Holman Court Home in Whitby
This property has so much to offer. Book a private showing now, as you do not want to miss out on 17 HOLMAN COURT in Whitby, Ontario!
Private Showing Request
Send a request to book a private showing for
.
Please Note: Information you supply in the contact form will be kept fully confidential.
Is this home the right property for you? Start a conversation to find out.
Get Directions to this Property
Not sure where this property is? Get directions to this Holman Court Home in Whitby.


Provided by RE/MAX IMPACT REALTY. MLS®, REALTOR®, and the associated logos are trademarks of the Canadian Real Estate Association.

This REALTOR.ca listing content is owned and licensed by REALTOR® members of the Canadian Real Estate Association.
Have questions or need more information about this home? Don't know where to begin? Then, let us connect you with the best real estate agent to guide you.

Inquiries submitted through this website will be responded to by a local sales representative from Royal LePage®.
Start a Conversation by Text
Provide your full name, phone and email to start a conversation by text message.
Please Note: Information you supply in the contact form will be kept fully confidential.
Start a Conversation by Email
Provide your full name and email to start a conversation by email.
Please Note: Information you supply in the contact form will be kept fully confidential.