
16 DONALD WILSON STREET, Whitby, Ontario L1R 2H5

$1,199,000.00
- 4 bedrooms
- 3 bathrooms
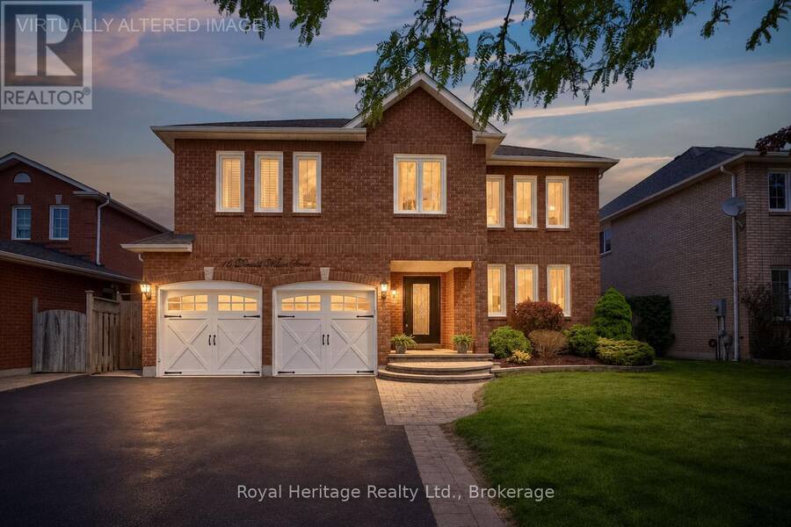
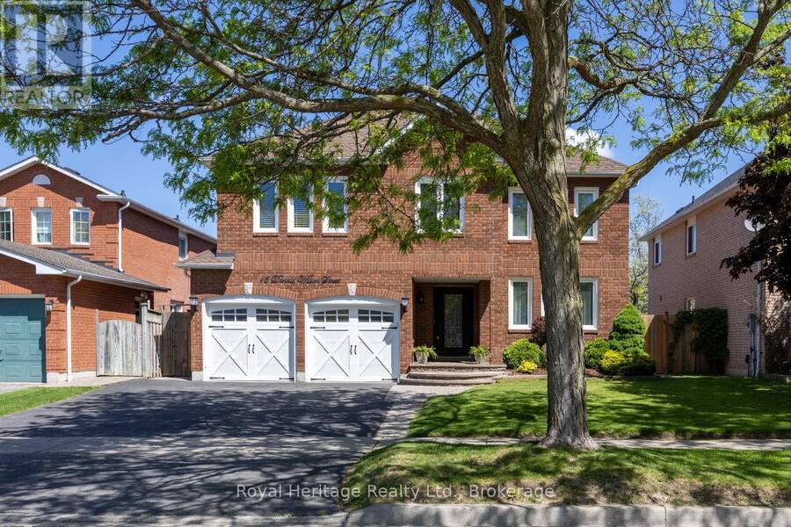
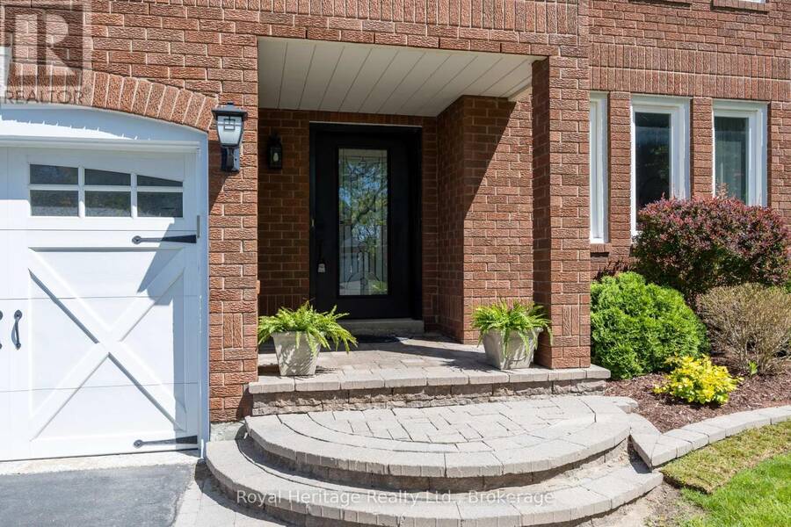
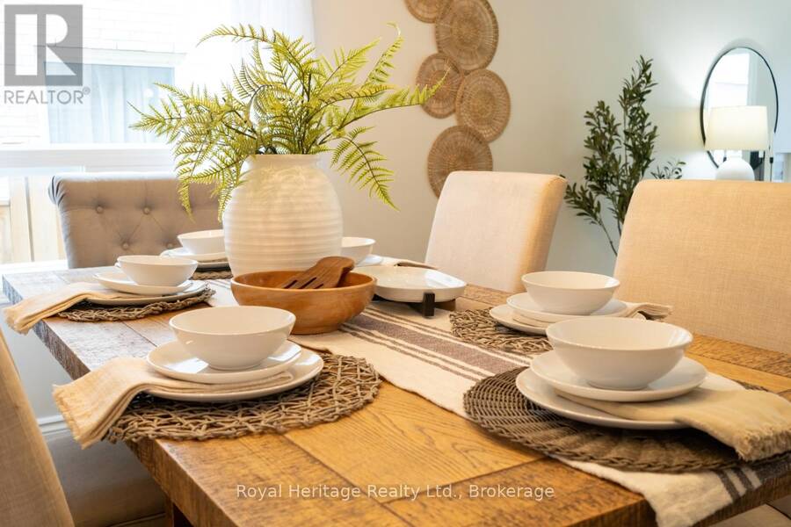
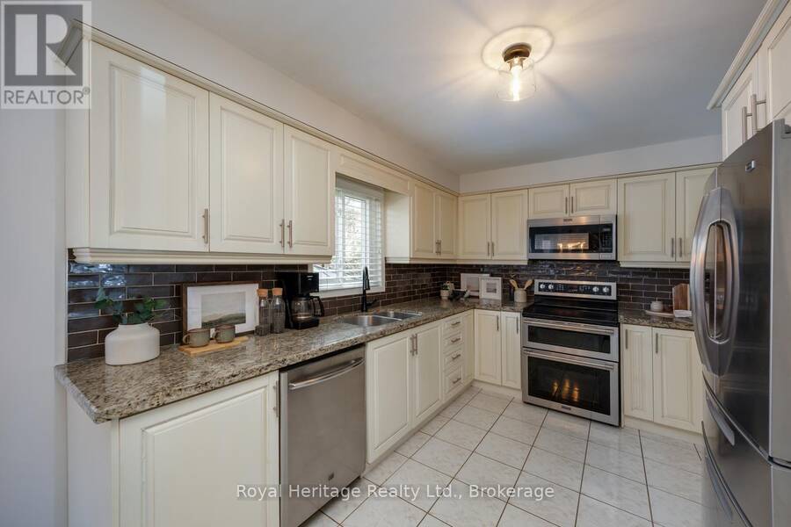
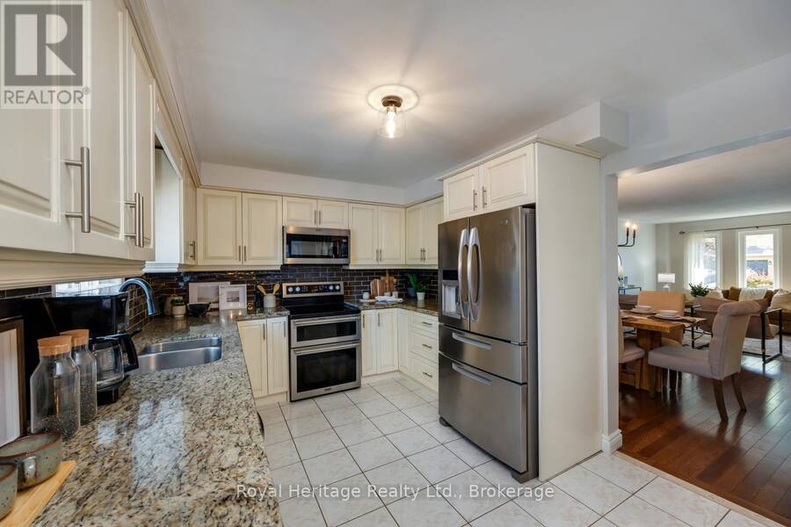
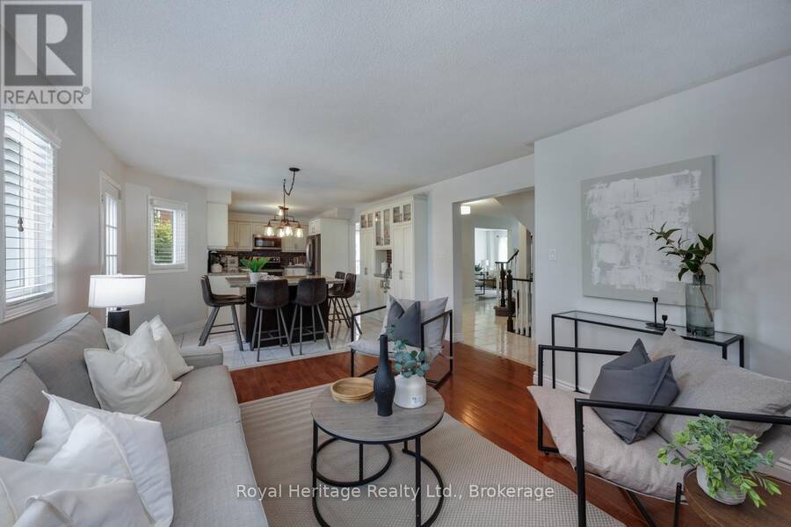
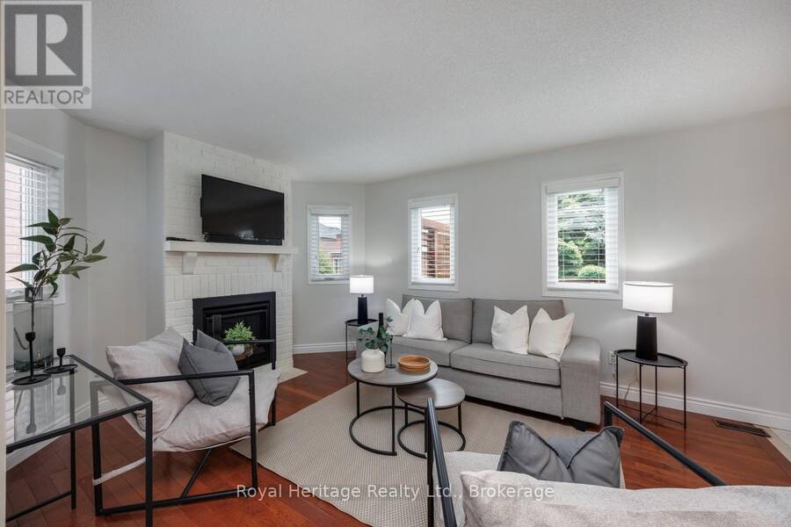
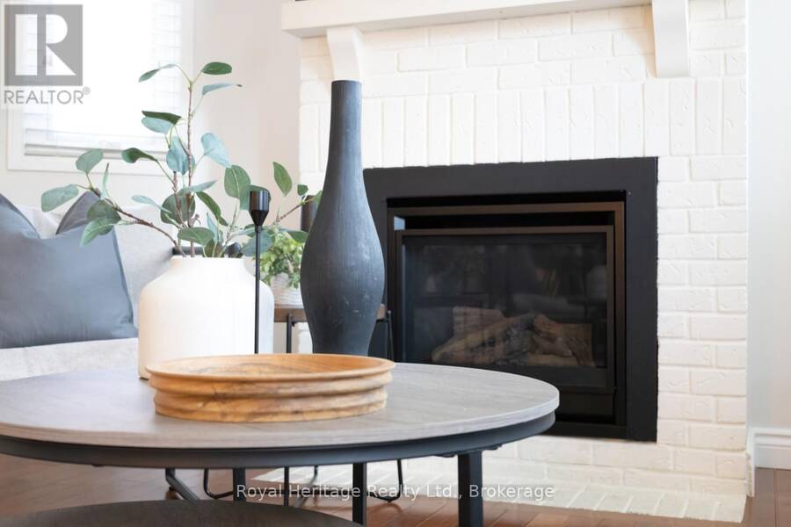
Welcome to Whitby's Prestigious Rolling Acres Community! This impressive all-brick detached two-storey home seamlessly blends sophisticated updates with exceptional everyday functionality. Meticulously maintained and beautifully presented, the property offers outstanding curb appeal with mature trees, manicured landscaping, an interlocking walkway, and a widened driveway. The renovated kitchen is the heart of the home featuring granite counters, an oversized centre island and a built-in pantry-perfect for both daily living and entertaining. Overlooking the kitchen, the inviting family room offers a gas fireplace and creates a warm, connected gathering ... read more
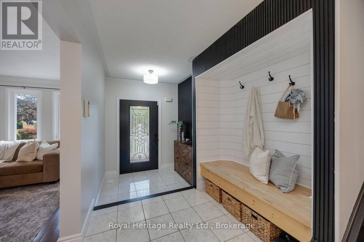
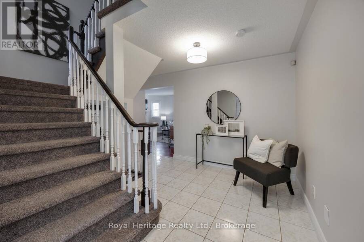
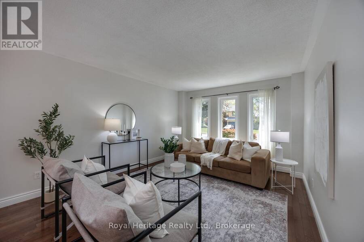
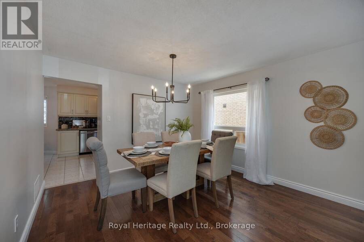
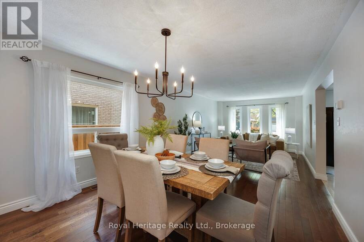
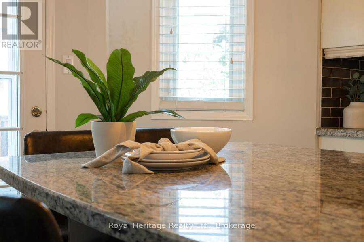
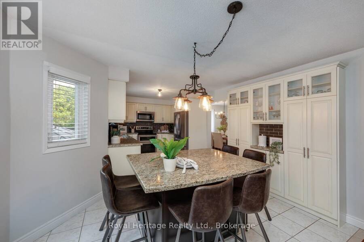
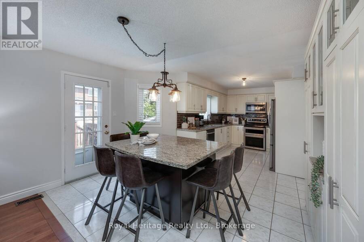
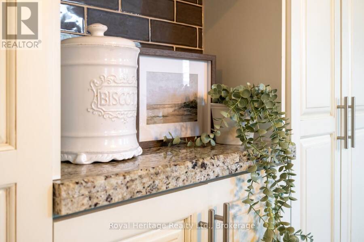
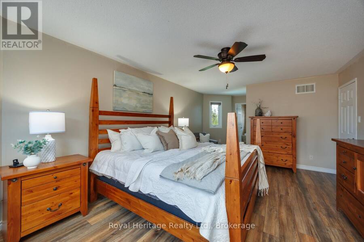
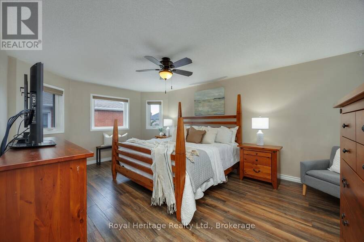
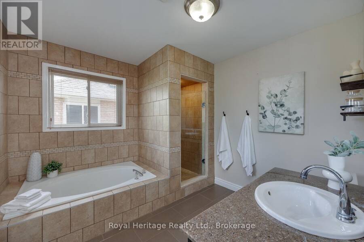
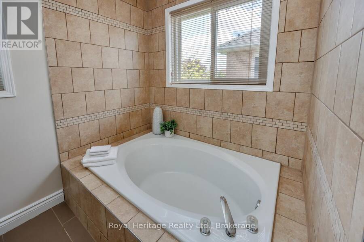
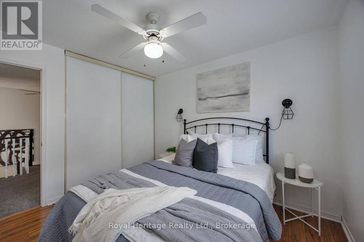
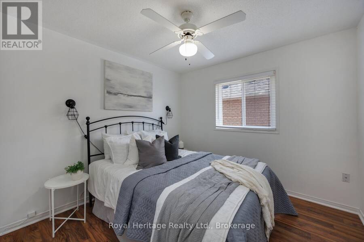
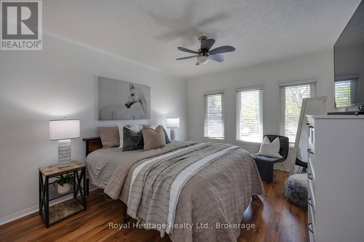
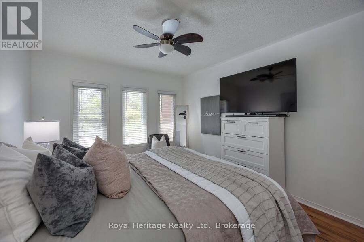
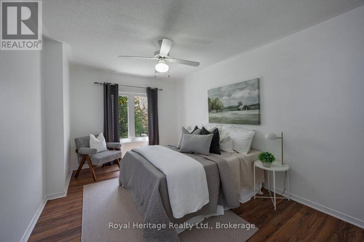
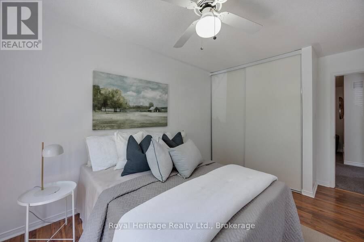
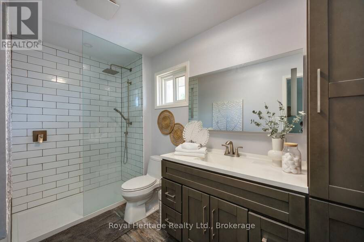
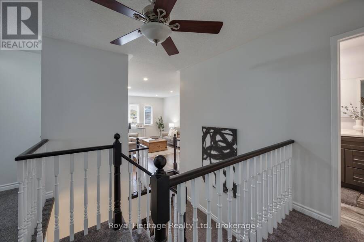
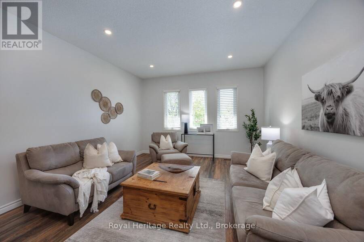
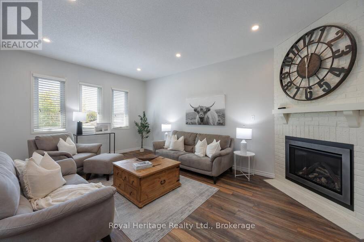
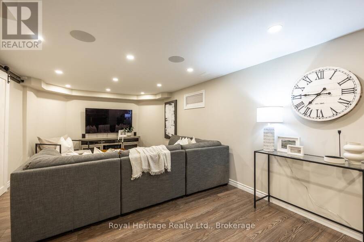
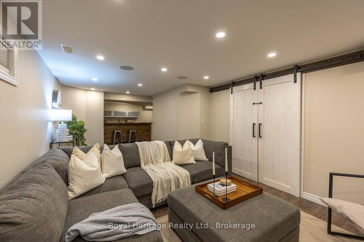
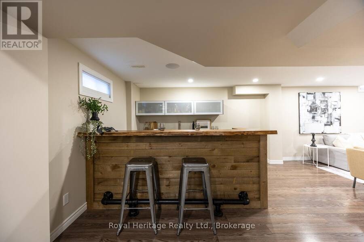
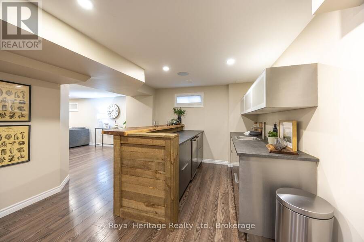
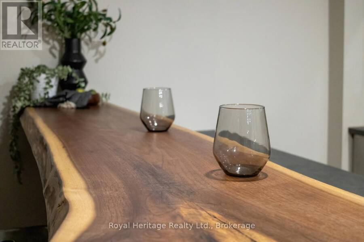
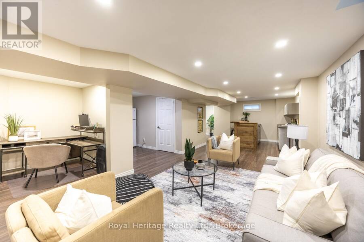
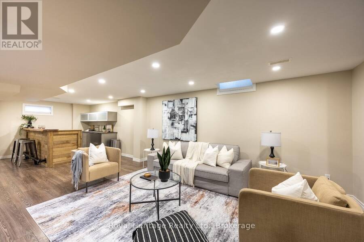
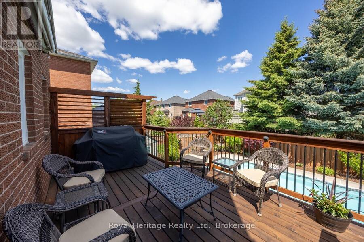
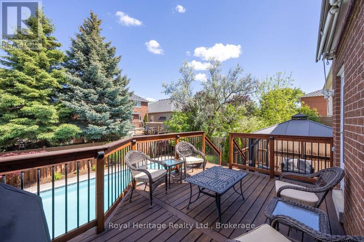
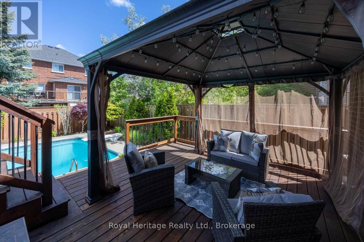
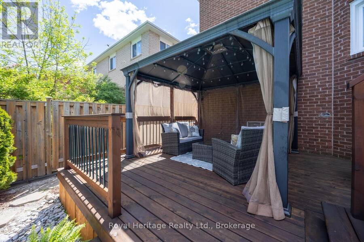
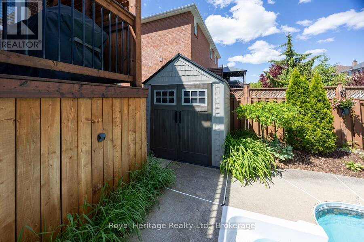
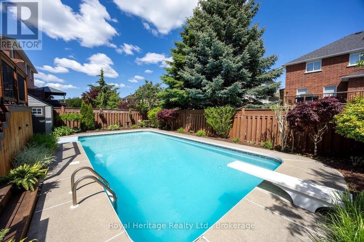
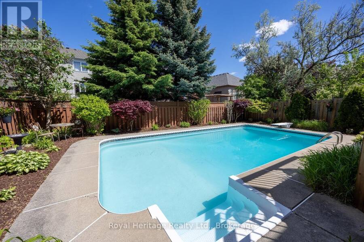
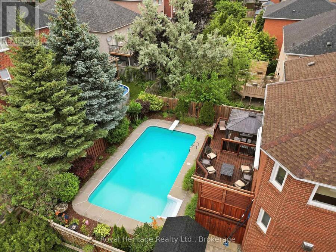
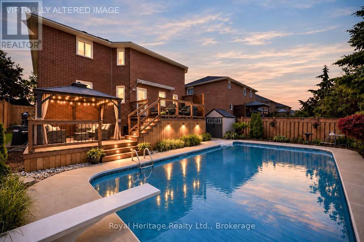
Welcome to Whitby's Prestigious Rolling Acres Community! This impressive all-brick detached two-storey home seamlessly blends sophisticated updates with exceptional everyday functionality. Meticulously maintained and beautifully presented, the property offers outstanding curb appeal with mature trees, manicured landscaping, an interlocking walkway, and a widened driveway. The renovated kitchen is the heart of the home featuring granite counters, an oversized centre island and a built-in pantry-perfect for both daily living and entertaining. Overlooking the kitchen, the inviting family room offers a gas fireplace and creates a warm, connected gathering space. A spacious upper-level great room showcases high ceilings, pot lights, and a second gas fireplace, providing an ideal setting for large family gatherings or entertaining guests. The home features four generously sized bedrooms, each with ample closet space. The main bathroom has been updated including a walk-in shower and bluetooth mirror. The primary suite offers a walk-in closet and a private 4-piece ensuite.Thoughtfully designed with multi-generational and growing families in mind, this home offers an abundance of versatile living space, including multiple sitting areas throughout. The finished basement features two additional lounge areas and a custom-built bar, creating yet another exceptional space to relax and entertain. Step outside and enjoy a backyard retreat with inground swimming pool and tiered deck providing the perfect setting for outdoor enjoyment, offering both privacy and a welcoming atmosphere for family and friends. **Please refer to the attached schedule for a complete list of upgrades.**Ideal location close to shopping, places of worship, excellent schools, and brand-new Rose Valley Community Park. Convenient access to public transit, Highway 401/407, making commuting a breeze. (id:25417)
- Listing ID: E13700070
- Property Type: Single Family
| Property | |
|---|---|
| Ownership: | Freehold |
| Lot Size: | 48.9 by 109.9 FT|under 1/2 Acre Landscaped |
| Parking: | Garage 5 Spaces |
| Pool: | Inground Pool |
| Building | |
|---|---|
| Type: | Single Family House |
| Appliances: | Dishwasher, Dryer, Microwave, Refrigerator, Stove, Washer, Window Coverings and Central Vacuum |
| HVAC: | Central Air Conditioning, Fireplace and Forced Air Natural Gas |
| Exterior: | Brick |
| Basement: | N/A (Finished) |
| Utilities: | Sanitary Sewer |
| Location | |
|---|---|
| Town: | Whitby |
| Province: | Ontario |
| Nearby Amenities: | Golf Nearby, Park, Place Of Worship and Schools |
| Rooms | Level | Dimensions |
|---|---|---|
| Bedroom 3 | Second level | 4.78 m x 3.32 m |
| Bedroom 4 | Second level | 5.03 m x 3.05 m |
| Bathroom | Second level | 3.39 m x 1.64 m |
| Primary Bedroom | Second level | 3.95 m x 5.49 m |
| Bedroom 2 | Second level | 3.09 m x 3.32 m |
| Recreational, Games room | Basement | 11.03 m x 3.55 m |
| Sitting room | Basement | 3.59 m x 6.68 m |
| Office | Basement | 1.9 m x 2.39 m |
| Living room | Ground level | 3.95 m x 3.64 m |
| Dining room | Ground level | 3.95 m x 3.64 m |
| Kitchen | Ground level | 3.03 m x 3.58 m |
| Eating area | Ground level | 2.5 m x 3.94 m |
| Family room | Ground level | 4.63 m x 3.94 m |
| Laundry room | Ground level | 1.96 m x 1.66 m |
| Bathroom | Ground level | 1.35 m x 1.65 m |
| Great room | In between | 5.68 m x 4.11 m |
Book a showing to see this Donald Wilson Street Home in Whitby
This property has so much to offer. Book a private showing now, as you do not want to miss out on 16 DONALD WILSON STREET in Whitby, Ontario!
Private Showing Request
Send a request to book a private showing for
.
Please Note: Information you supply in the contact form will be kept fully confidential.
Is this home the right property for you? Start a conversation to find out.
Get Directions to this Property
Not sure where this property is? Get directions to this Donald Wilson Street Home in Whitby.


Provided by Royal Heritage Realty Ltd.. MLS®, REALTOR®, and the associated logos are trademarks of the Canadian Real Estate Association.

This REALTOR.ca listing content is owned and licensed by REALTOR® members of the Canadian Real Estate Association.
Have questions or need more information about this home? Don't know where to begin? Then, let us connect you with the best real estate agent to guide you.

Inquiries submitted through this website will be responded to by a local sales representative from Royal LePage®.
Start a Conversation by Text
Provide your full name, phone and email to start a conversation by text message.
Please Note: Information you supply in the contact form will be kept fully confidential.
Start a Conversation by Email
Provide your full name and email to start a conversation by email.
Please Note: Information you supply in the contact form will be kept fully confidential.