
153 ELIZABETH CRESCENT N, Whitby, Ontario L1N 3S1

$2,850,000.00
- 7 bedrooms
- 5 bathrooms
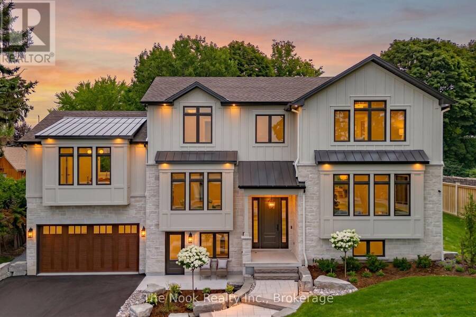
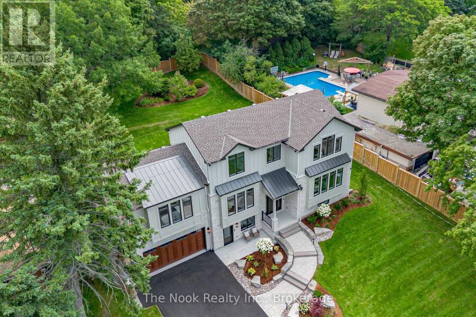
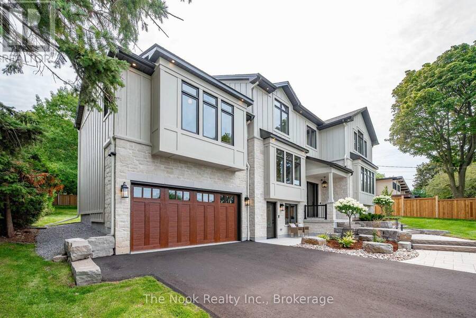
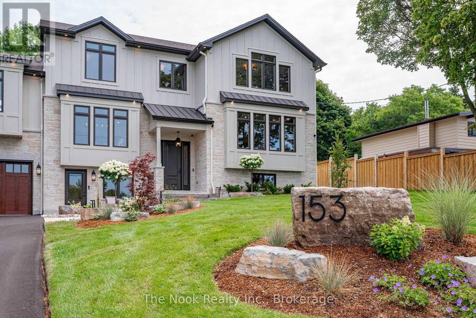
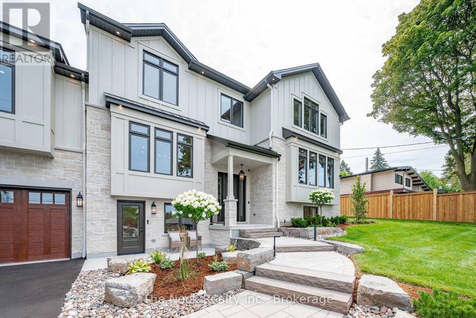
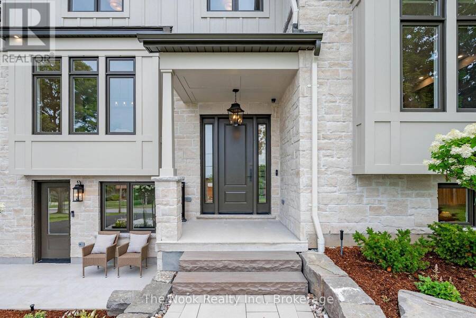
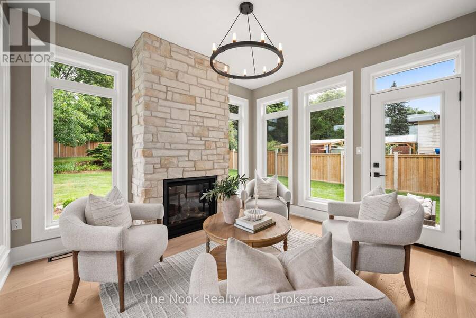
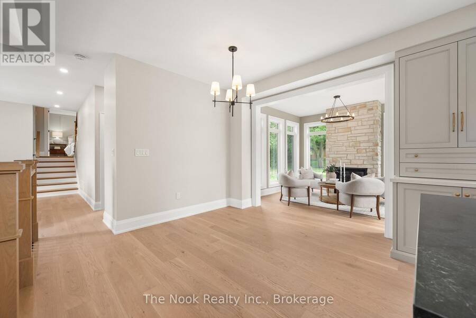
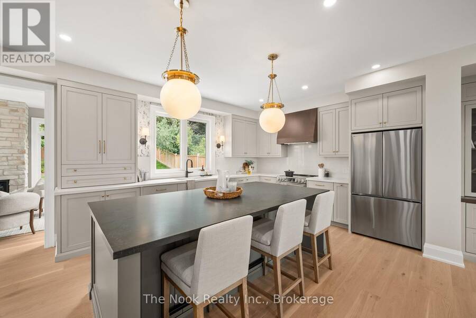
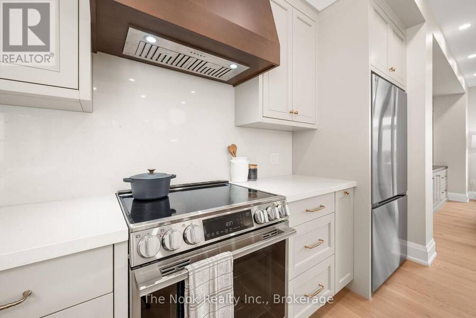
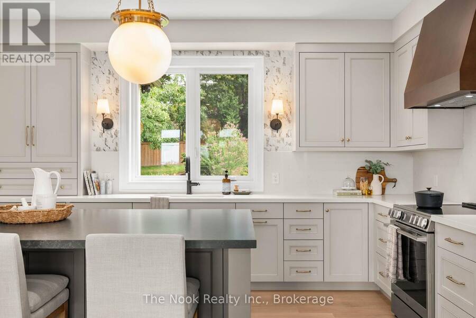
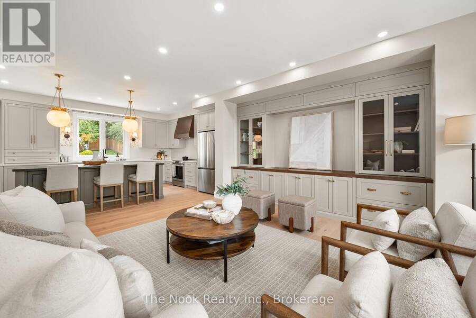
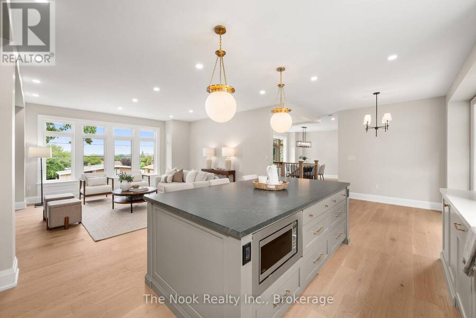
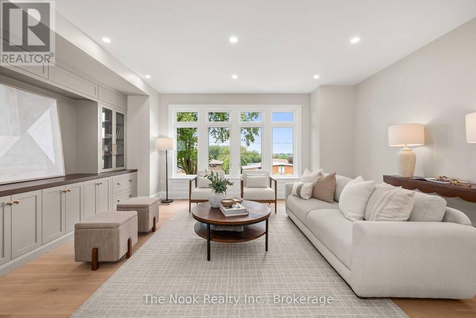
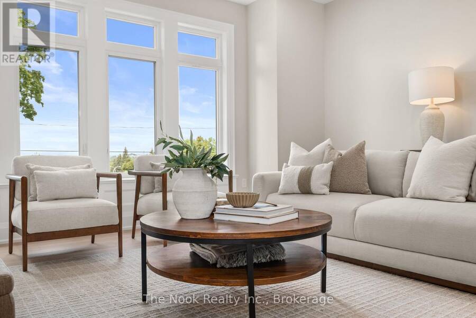
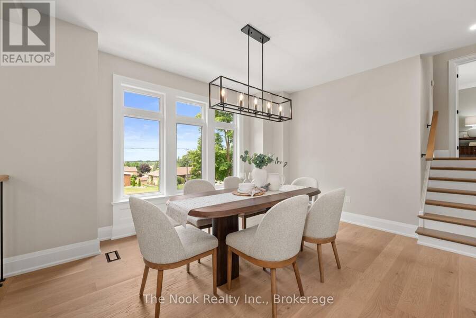
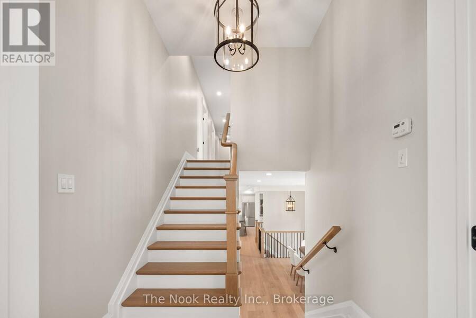
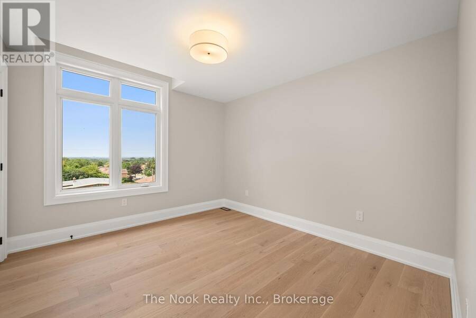
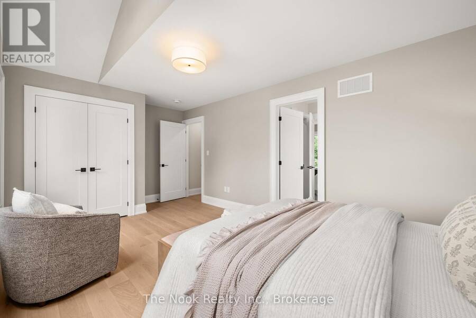
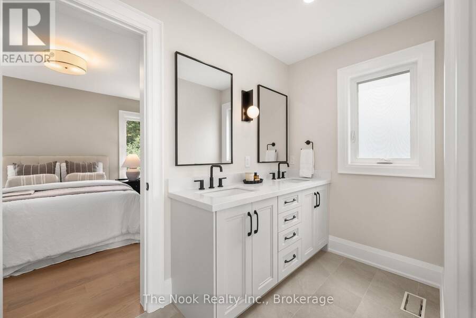
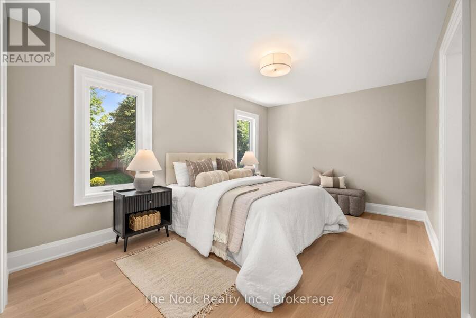
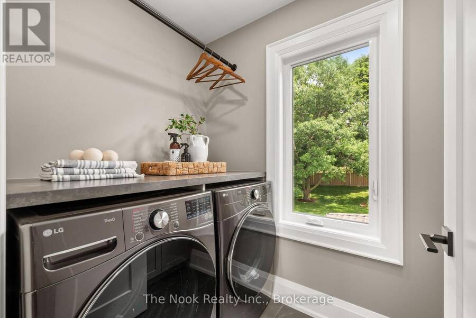
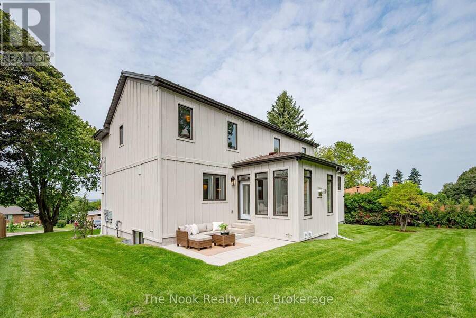
Perfectly situated in Whitby's sought-after Blue Grass Meadows community, this brand-new luxury bespoke home by award-winning builder, Desousa Homes Inc. offers exceptional craftsmanship and modern luxury throughout featuring appox. 4,000 sq ft of living space. Set on an impressive 85' x 190' mature lot, the property features a long driveway with parking for up to eight vehicles and second floor unobstructed west-facing views reaching all the way to Downtown Toronto on clear days. Walk into the custom open concept kitchen, large island, with breakfast area which opens up to the elegantly designed living room. The spacious dining room with features ... read more
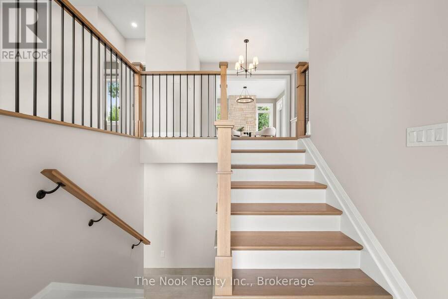
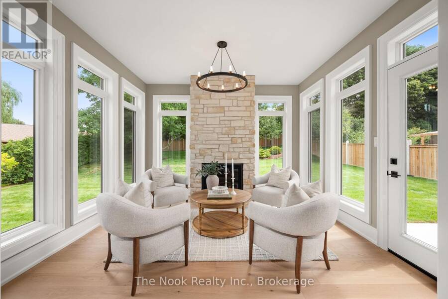
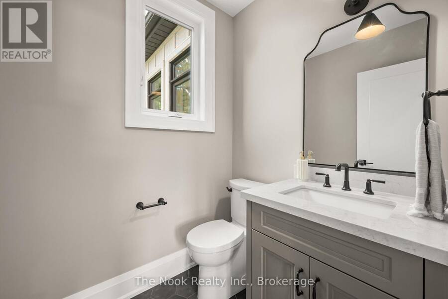
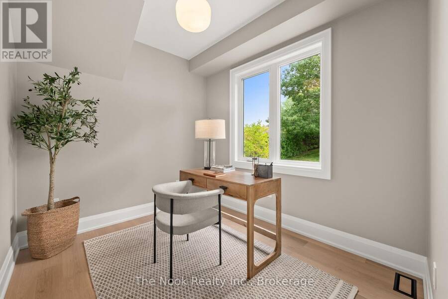
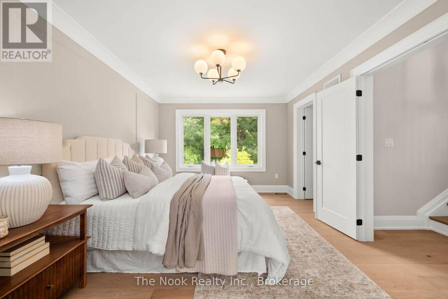
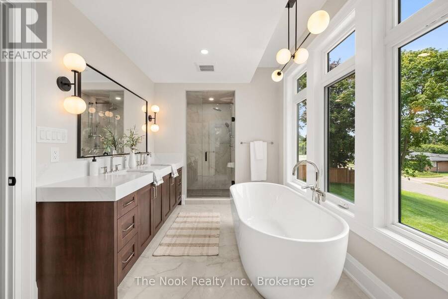
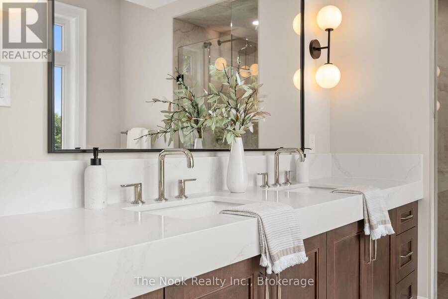
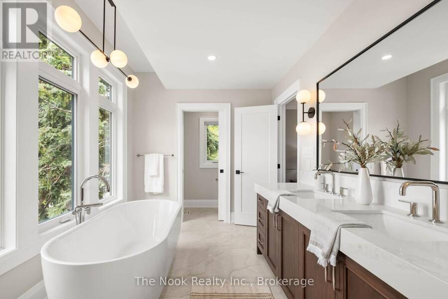
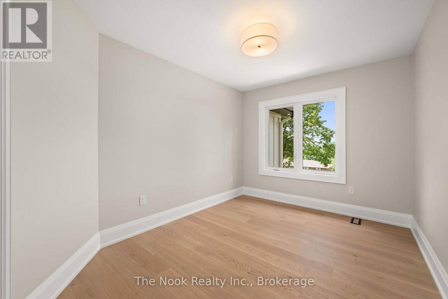
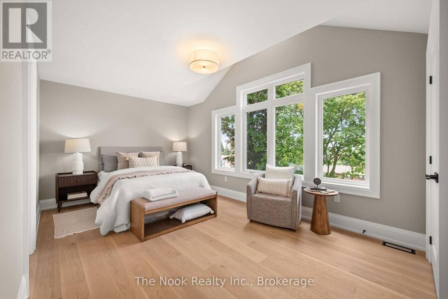
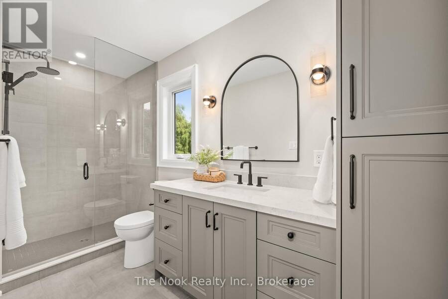
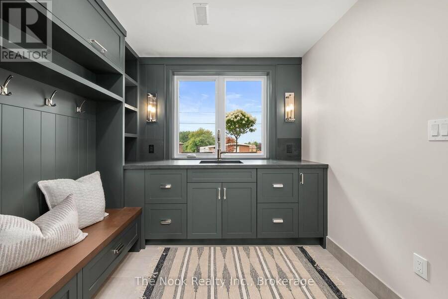
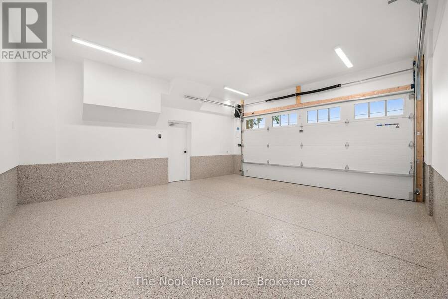
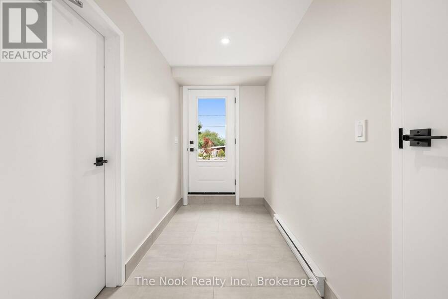
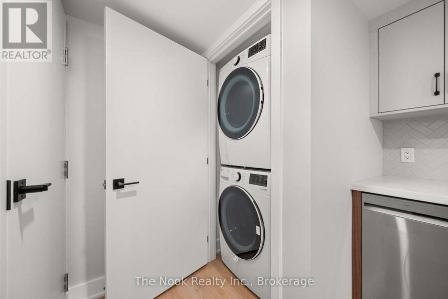
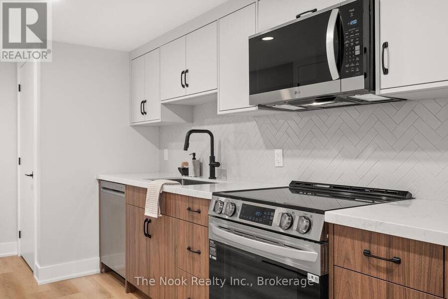
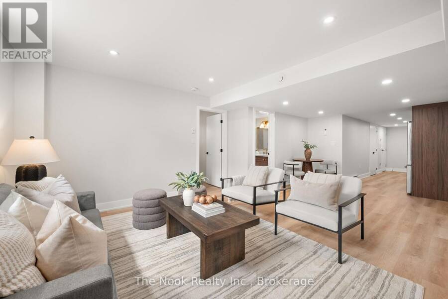
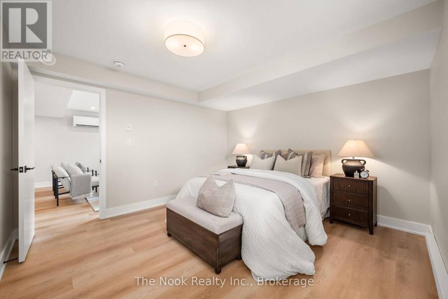
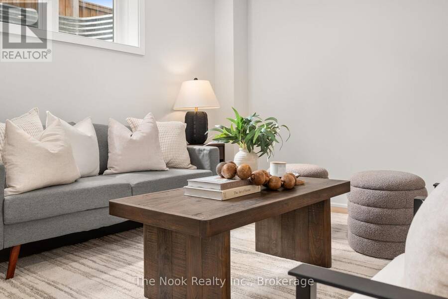
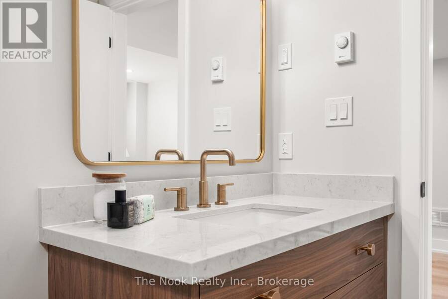
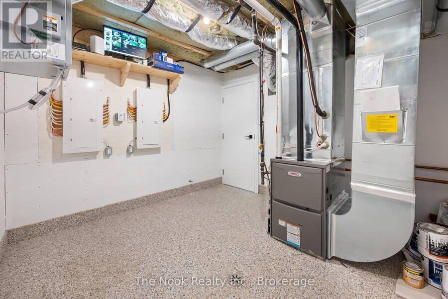
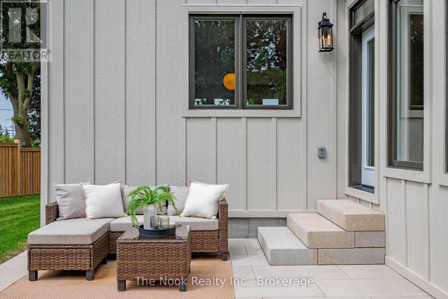
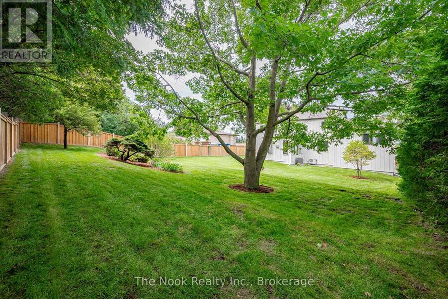
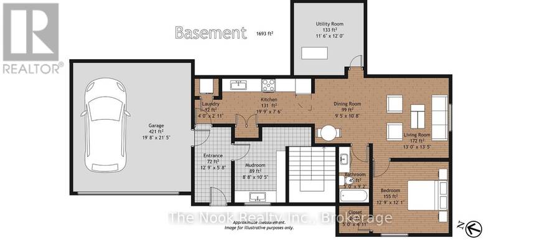
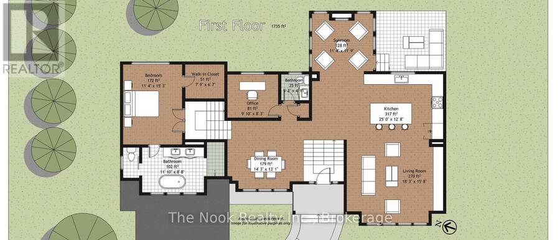
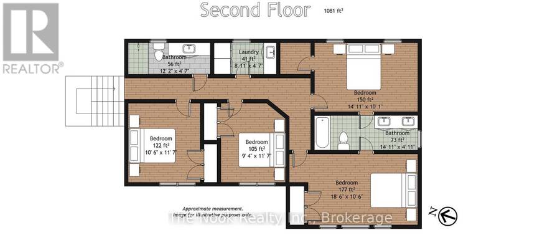
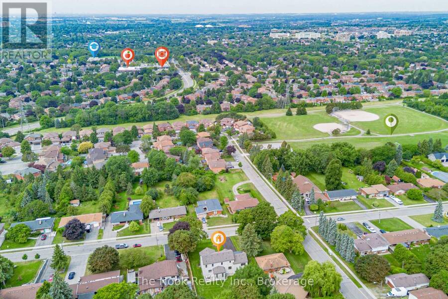
Perfectly situated in Whitby's sought-after Blue Grass Meadows community, this brand-new luxury bespoke home by award-winning builder, Desousa Homes Inc. offers exceptional craftsmanship and modern luxury throughout featuring appox. 4,000 sq ft of living space. Set on an impressive 85' x 190' mature lot, the property features a long driveway with parking for up to eight vehicles and second floor unobstructed west-facing views reaching all the way to Downtown Toronto on clear days. Walk into the custom open concept kitchen, large island, with breakfast area which opens up to the elegantly designed living room. The spacious dining room with features stunning views and the Den/Sitting Room with Fireplace offers year-round enjoyment overlooking the mature private backyard. The main and second floors showcase white oak engineered hardwood, quality cabinetry throughout, a thoughtfully designed mudroom off the insulated 2 car double height garage, five well-appointed bedrooms, four bathrooms, with a second-floor dedicated laundry room and main floor office or sixth bedroom. The home is newly landscaped with an irrigation system, and the home is equipped with networking cable throughout including a camera system. A registered legal accessory apartment with its own ground-level entrance or integrated access from the main home provides outstanding flexibility. This bright, spacious suite includes large windows, luxury vinyl plank flooring, a full kitchen, generous bedroom, spa-inspired bathroom, independent heating controls, heat pump, separate hydro meter and HRV. Ideal as a private unit or seamless extension of the main home. Built with energy efficiency in mind, the home features spray foam insulation, dual HRV systems a heat pump for the ADU and a furnace, & A/C for main and second floors. Tarion New Home Warranty included. A truly one-of-a-kind residence in a mature, highly desirable neighbourhood. *Taxes not yet assessed on new build. Price is inclusive of HST. (id:25417)
- Listing ID: E14142102
- Property Type: Single Family
| Property | |
|---|---|
| Ownership: | Freehold |
| Lot Size: | 85 by 190 FT Lawn sprinkler, Landscaped |
| Parking: | Garage 8 Spaces |
| Building | |
|---|---|
| Type: | Single Family House |
| Appliances: | Dishwasher, Dryer, Microwave, Refrigerator, Stove, Washer, Water Heater, Water Heater - Tankless and Garage Door Opener Remote(s) |
| HVAC: | Central Air Conditioning, Fireplace, Forced Air and Heat Pump Natural Gas |
| Exterior: | Brick Veneer and Wood |
| Basement: | N/A, N/A, N/A (Finished) |
| Utilities: | Cable and Sanitary Sewer |
| Location | |
|---|---|
| Town: | Whitby |
| Province: | Ontario |
| Rooms | Level | Dimensions |
|---|---|---|
| Primary Bedroom | Second level | 3.4 m x 4.6 m |
| Bathroom | Second level | 3.6 m x 2.6 m |
| Bedroom 2 | Second level | 3.1 m x 3.5 m |
| Bedroom 3 | Second level | 2.8 m x 3.5 m |
| Bedroom 4 | Second level | 4.5 m x 3 m |
| Bedroom 5 | Second level | 5.63 m x 3.1 m |
| Laundry room | Second level | 2.7 m x 1.4 m |
| Bathroom | Second level | 3.7 m x 1.4 m |
| Bedroom | Basement | 3.9 m x 3.6 m |
| Bathroom | Basement | 1.5 m x 2.7 m |
| Living room | Basement | 3.9 m x 4 m |
| Dining room | Basement | 2.8 m x 3.2 m |
| Kitchen | Basement | 6 m x 2.2 m |
| Mud room | Basement | 2.6 m x 3.1 m |
| Utility room | Basement | 3.5 m x 3.6 m |
| Laundry room | Basement | 1.2 m x 0.8 m |
| Bedroom | Main level | 3 m x 2.5 m |
| Dining room | Main level | 4.3 m x 3.9 m |
| Sitting room | Main level | 3.4 m x 3.6 m |
| Living room | Main level | 5.5 m x 4.7 m |
| Kitchen | Main level | 7.6 m x 3.8 m |
| Bathroom | Main level | 1.5 m x 1.4 m |
Book a showing to see this Elizabeth Crescent North Home in Whitby
This property has so much to offer. Book a private showing now, as you do not want to miss out on 153 ELIZABETH CRESCENT N in Whitby, Ontario!
Private Showing Request
Send a request to book a private showing for
.
Please Note: Information you supply in the contact form will be kept fully confidential.
Is this home the right property for you? Start a conversation to find out.
Get Directions to this Property
Not sure where this property is? Get directions to this Elizabeth Crescent North Home in Whitby.


Provided by The Nook Realty Inc.. MLS®, REALTOR®, and the associated logos are trademarks of the Canadian Real Estate Association.

This REALTOR.ca listing content is owned and licensed by REALTOR® members of the Canadian Real Estate Association.
Have questions or need more information about this home? Don't know where to begin? Then, let us connect you with the best real estate agent to guide you.

Inquiries submitted through this website will be responded to by a local sales representative from Royal LePage®.
Start a Conversation by Text
Provide your full name, phone and email to start a conversation by text message.
Please Note: Information you supply in the contact form will be kept fully confidential.
Start a Conversation by Email
Provide your full name and email to start a conversation by email.
Please Note: Information you supply in the contact form will be kept fully confidential.