
14 CORNERSIDE WAY, Whitby, Ontario L1M 0L8


$799,999.00
- 4 bedrooms
- 3 bathrooms
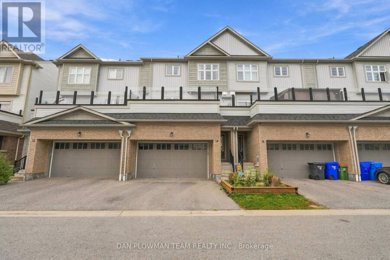
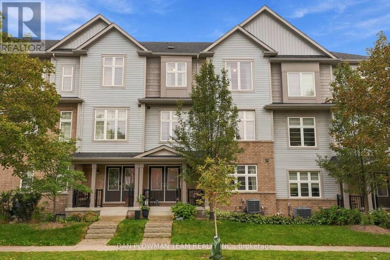
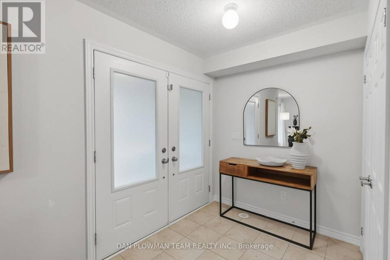
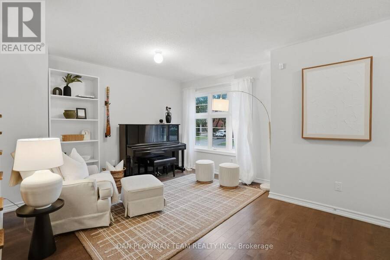
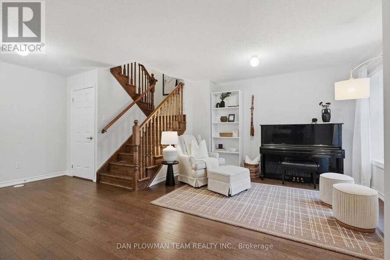
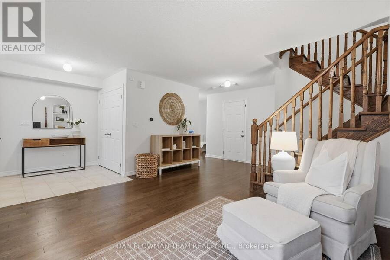
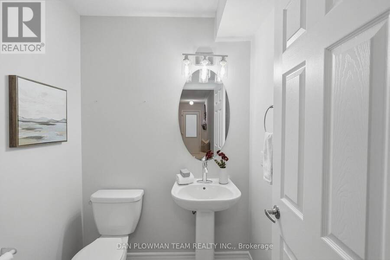
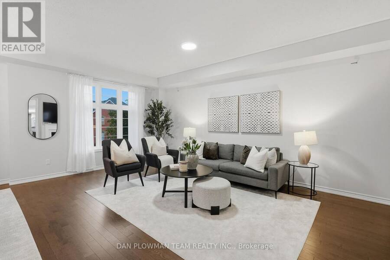
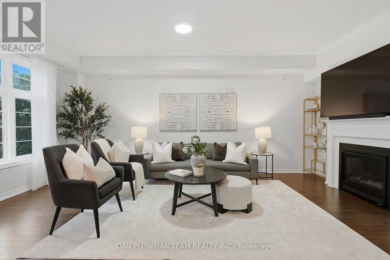
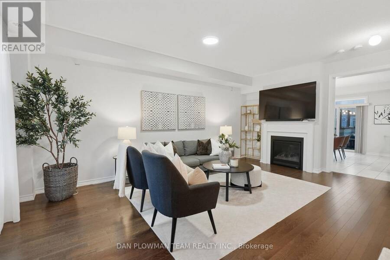
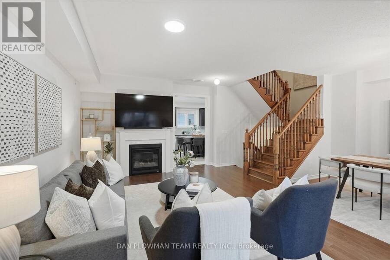
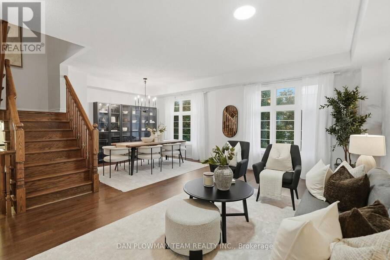
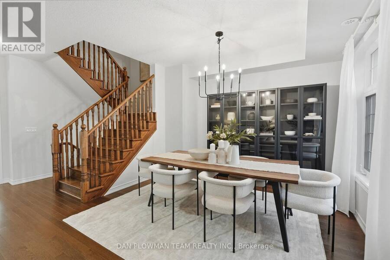
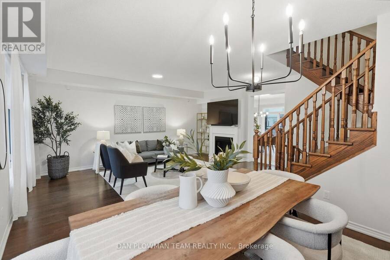
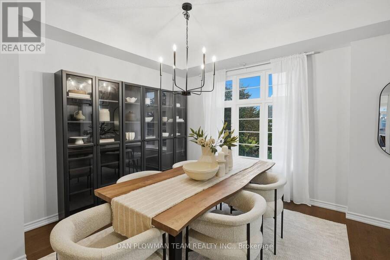
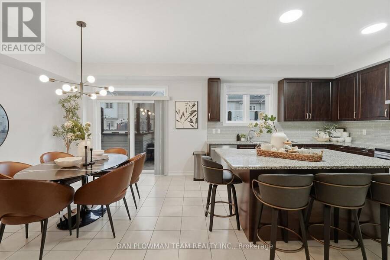
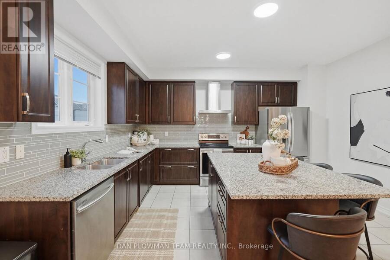
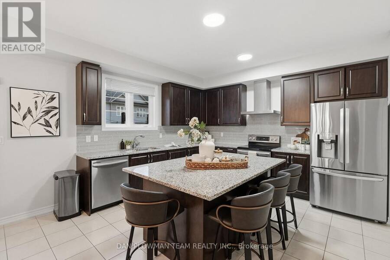
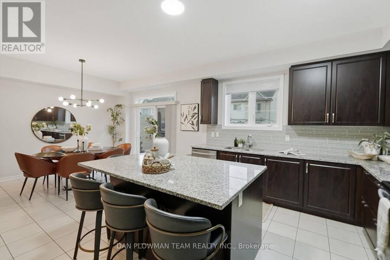
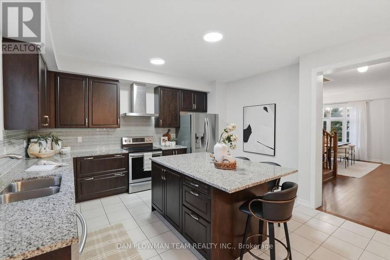
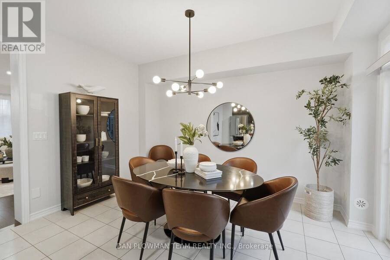
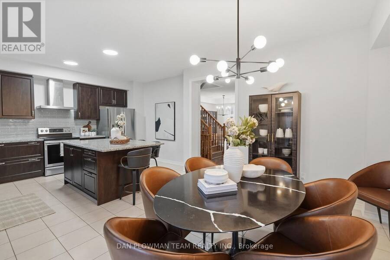
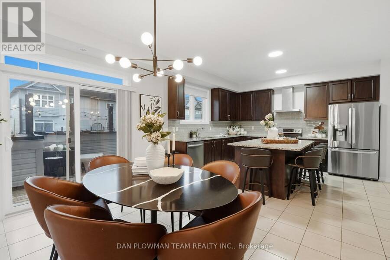
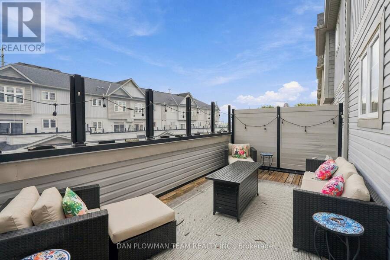
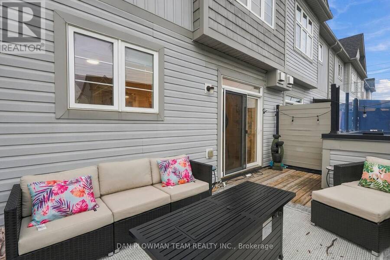
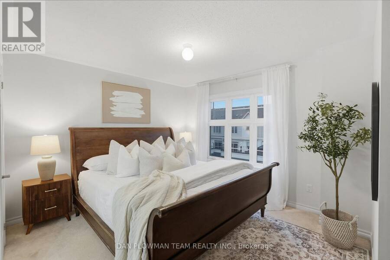
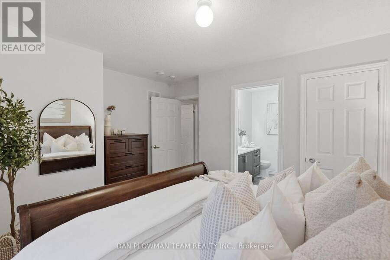
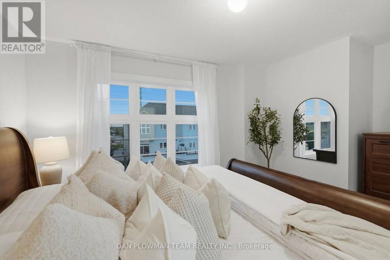
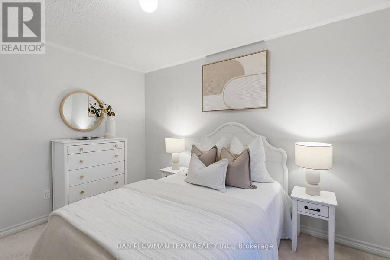
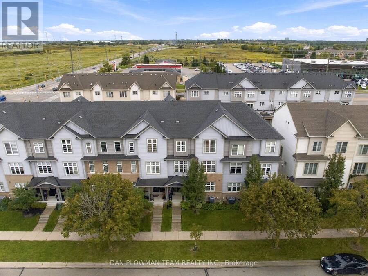
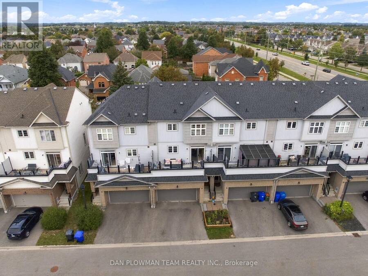
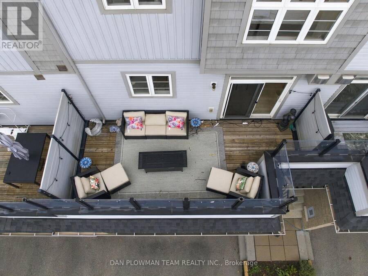
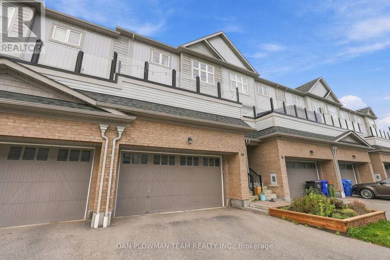
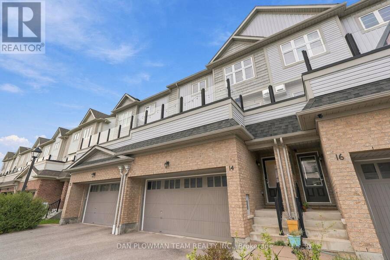
Brooklin Charm Meets Low-Maintenance Living In This Freehold Townhome. With Over 2200 Sqft, This Townhome Feels More Like A Detached Home, Offering 4 Bedrooms, 3 Washrooms And A 2-Car Garage, Giving Everyone Room To Spread Out. The Ground Level Welcomes You With A Family Room, 2-Piece Washroom, And Direct Garage Access, Creating A Flexible Space To Relax Or Unwind. Upstairs, The Main Living Level Is Made For Gathering And Hosting, With Connected Living And Dining Spaces, A Cozy Fireplace, And A Kitchen And Breakfast Area Featuring A Walkout To The Large Balcony. Think Weekend Brunch, Fresh Air, And Easy Evenings Outdoors! On The Third Floor, The ... read more
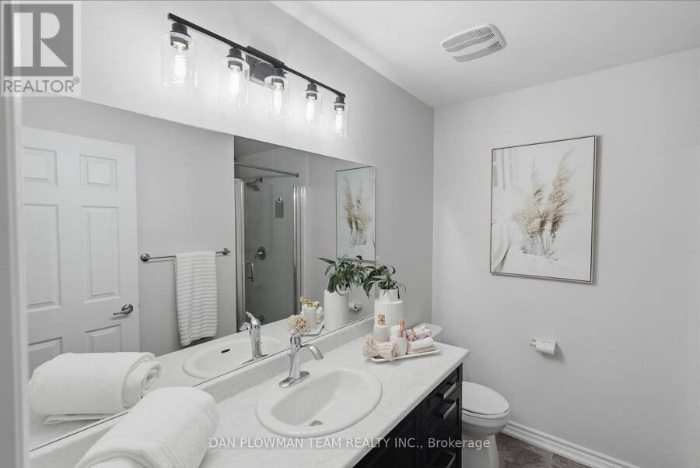
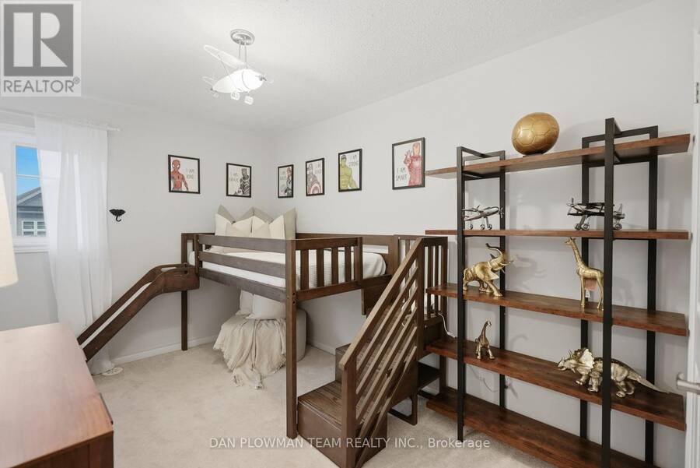
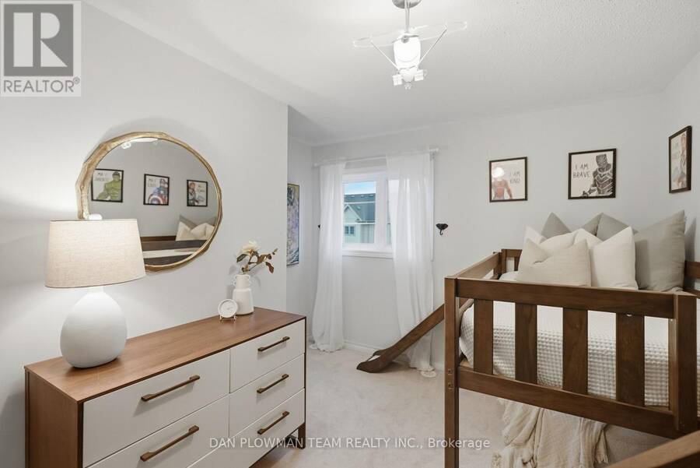
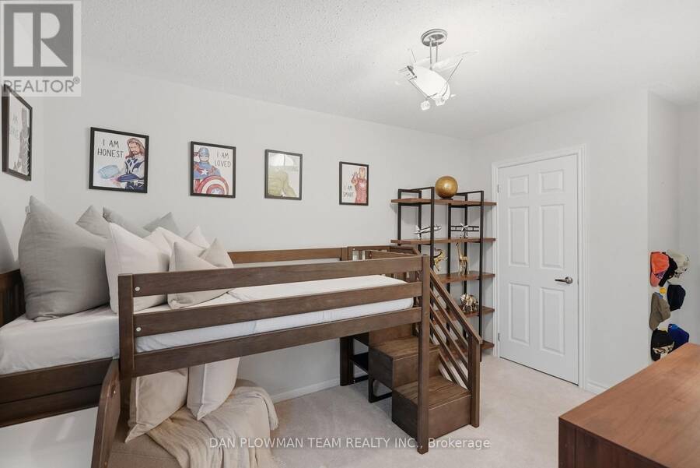
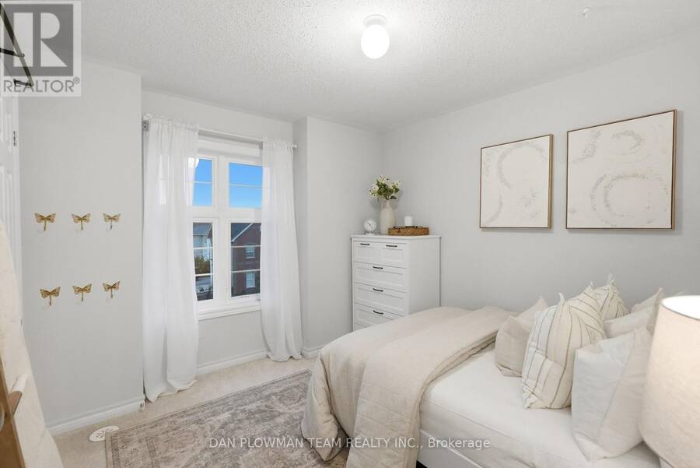
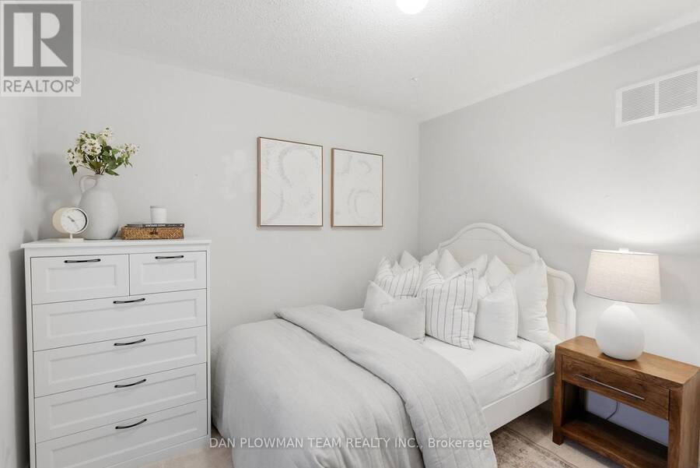
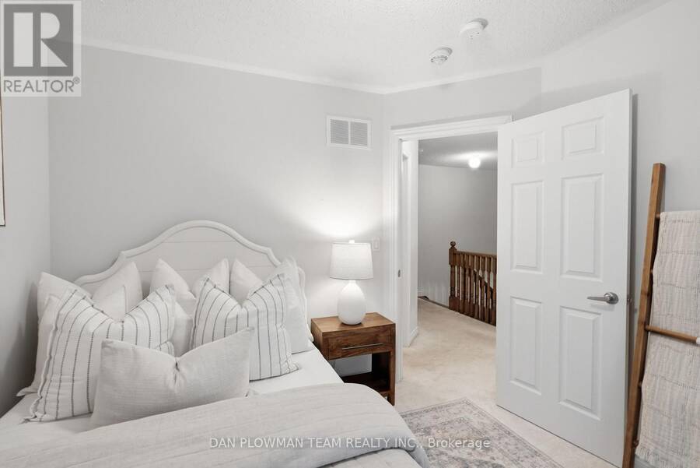
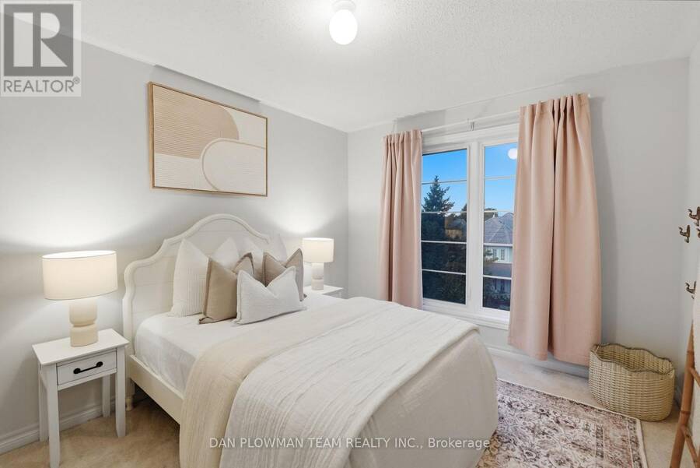
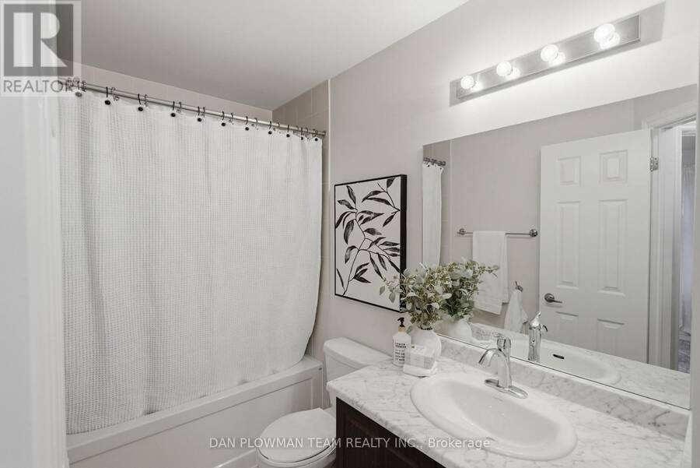
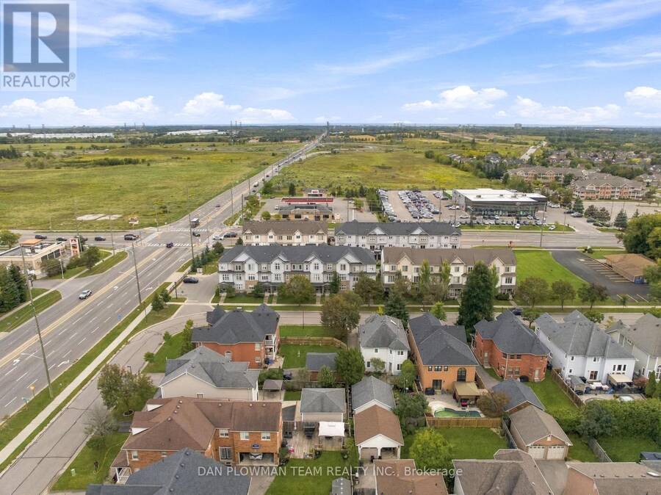
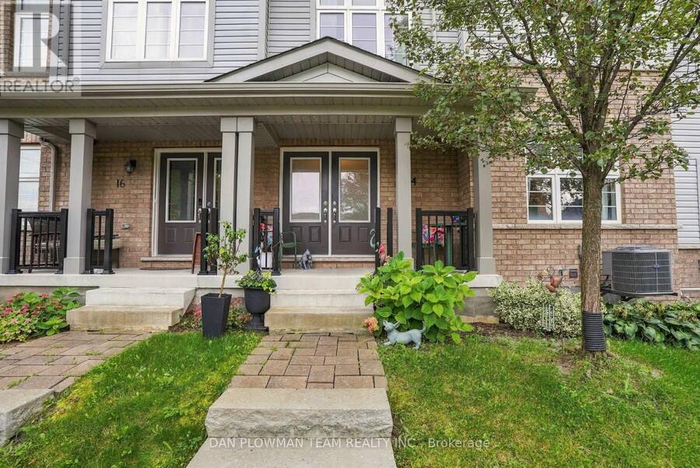
Brooklin Charm Meets Low-Maintenance Living In This Freehold Townhome. With Over 2200 Sqft, This Townhome Feels More Like A Detached Home, Offering 4 Bedrooms, 3 Washrooms And A 2-Car Garage, Giving Everyone Room To Spread Out. The Ground Level Welcomes You With A Family Room, 2-Piece Washroom, And Direct Garage Access, Creating A Flexible Space To Relax Or Unwind. Upstairs, The Main Living Level Is Made For Gathering And Hosting, With Connected Living And Dining Spaces, A Cozy Fireplace, And A Kitchen And Breakfast Area Featuring A Walkout To The Large Balcony. Think Weekend Brunch, Fresh Air, And Easy Evenings Outdoors! On The Third Floor, The Primary Suite Offers A Walk-In Closet And 3-Piece Ensuite, While 3 Additional Bedrooms And 4-Piece Washroom Provide Space For Family, Guests, Or A Home Office. The Unfinished Basement Offers Storage And Future Possibilities. Beyond Your Front Door, Enjoy Brooklin's Welcoming Community Atmosphere, Village Charm, And Local Conveniences. With Generous Living Space, Low-Maintenance Ownership, And A Lifestyle That Leaves More Time For The Things You Love, This Is A Home Worth Seeing! (id:25417)
Open House this Saturday, September 26th, from 2:00 PM to 4:00 PM and Sunday, September 27th, from 2:00 PM to 4:00 PM.
- Listing ID: E13815788
- Property Type: Single Family
| Property | |
|---|---|
| Ownership: | Freehold $276.67 / Monthly |
| Lot Size: | 23.6 by 78 FT |
| Parking: | Garage 4 Spaces |
| Building | |
|---|---|
| Type: | Single Family Row / Townhouse |
| Appliances: | Window Coverings and Garage Door Opener Remote(s) |
| HVAC: | Central Air Conditioning, Fireplace and Forced Air Natural Gas |
| Exterior: | Brick and Vinyl Siding |
| Basement: | Full |
| Utilities: | Sanitary Sewer |
| Location | |
|---|---|
| Town: | Whitby |
| Province: | Ontario |
| Rooms | Level | Dimensions |
|---|---|---|
| Primary Bedroom | Third level | 3.57 m x 4.25 m |
| Bedroom 2 | Third level | 4.59 m x 3.27 m |
| Bedroom 3 | Third level | 3.83 m x 3.07 m |
| Bedroom 4 | Third level | 3.35 m x 3.06 m |
| Other | Basement | 5.44 m x 6.94 m |
| Living room | Main level | 6.15 m x 3.98 m |
| Dining room | Main level | 3.29 m x 3.81 m |
| Kitchen | Main level | 4.62 m x 3.58 m |
| Eating area | Main level | 4.09 m x 3.62 m |
| Family room | Ground level | 6.15 m x 5 m |
Book a showing to see this Cornerside Way Home in Whitby
This property has so much to offer. Book a private showing now, as you do not want to miss out on 14 CORNERSIDE WAY in Whitby, Ontario!
Private Showing Request
Send a request to book a private showing for
.
Please Note: Information you supply in the contact form will be kept fully confidential.
Is this home the right property for you? Start a conversation to find out.
Get Directions to this Property
Not sure where this property is? Get directions to this Cornerside Way Home in Whitby.


Provided by DAN PLOWMAN TEAM REALTY INC.. MLS®, REALTOR®, and the associated logos are trademarks of the Canadian Real Estate Association.

This REALTOR.ca listing content is owned and licensed by REALTOR® members of the Canadian Real Estate Association.
Have questions or need more information about this home? Don't know where to begin? Then, let us connect you with the best real estate agent to guide you.

Inquiries submitted through this website will be responded to by a local sales representative from Royal LePage®.
Start a Conversation by Text
Provide your full name, phone and email to start a conversation by text message.
Please Note: Information you supply in the contact form will be kept fully confidential.
Start a Conversation by Email
Provide your full name and email to start a conversation by email.
Please Note: Information you supply in the contact form will be kept fully confidential.