
14 - 10 BASSETT BOULEVARD, Whitby, Ontario L1N 9C4

$595,000.00
- 3 bedrooms
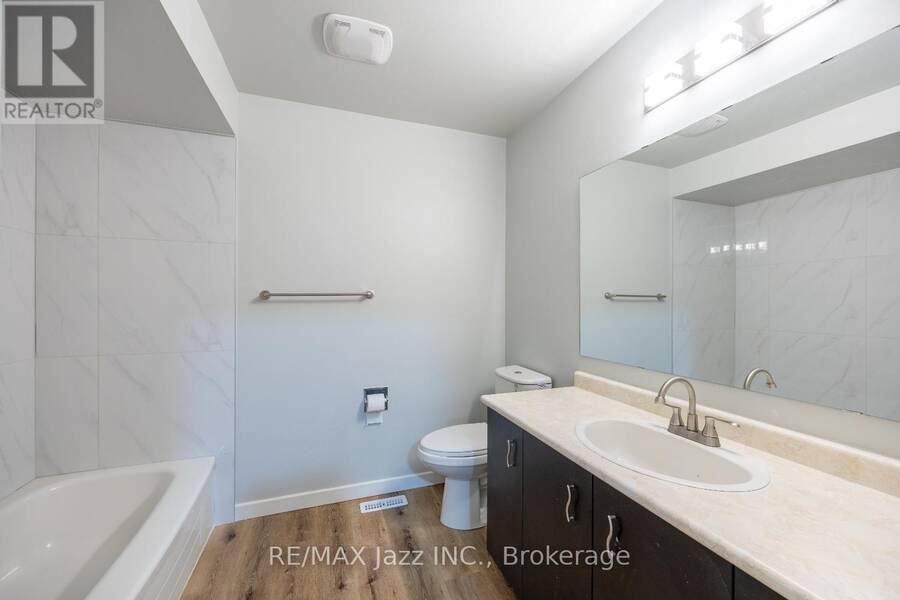
- 2 bathrooms
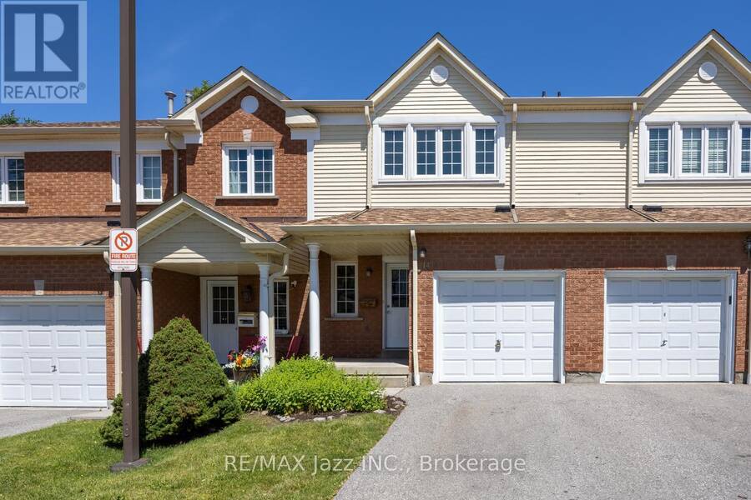
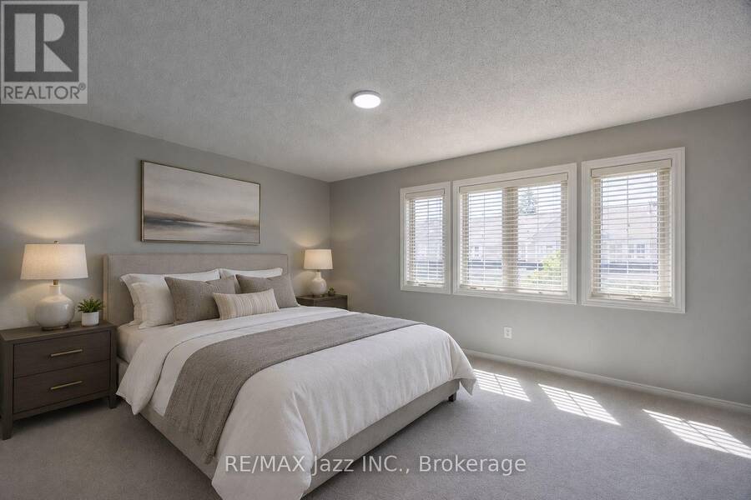
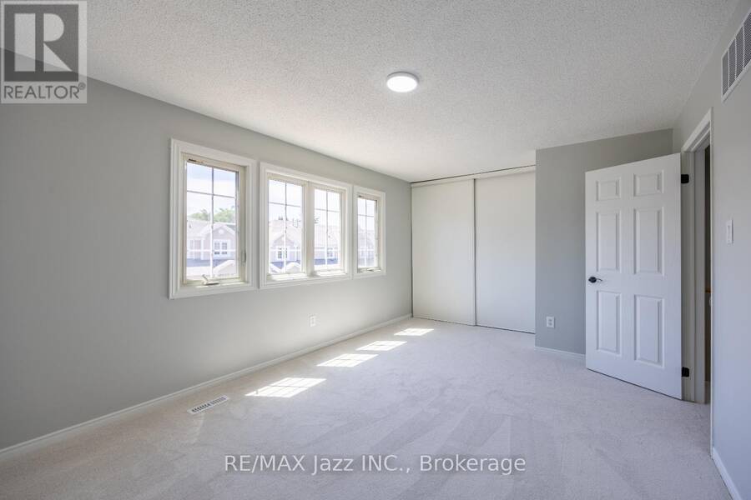
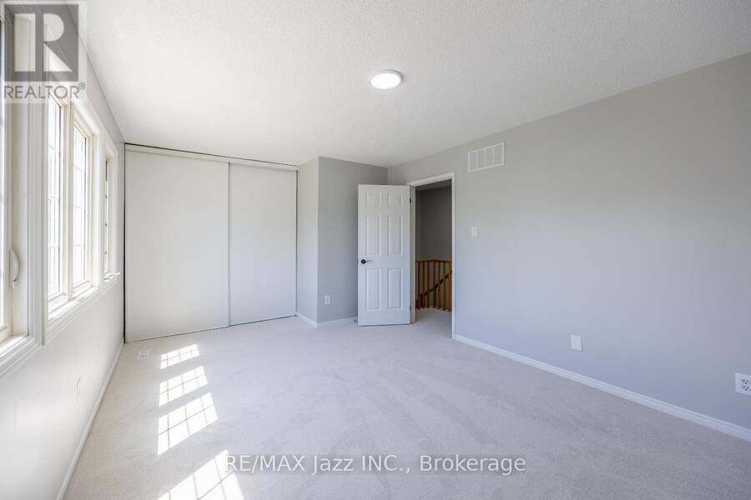
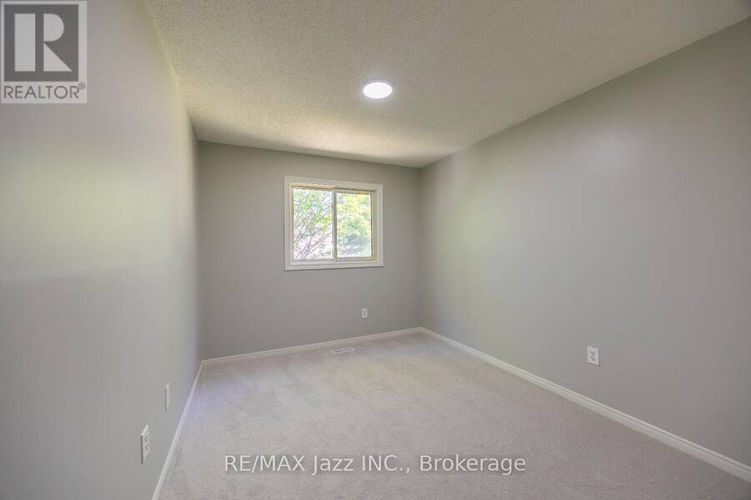
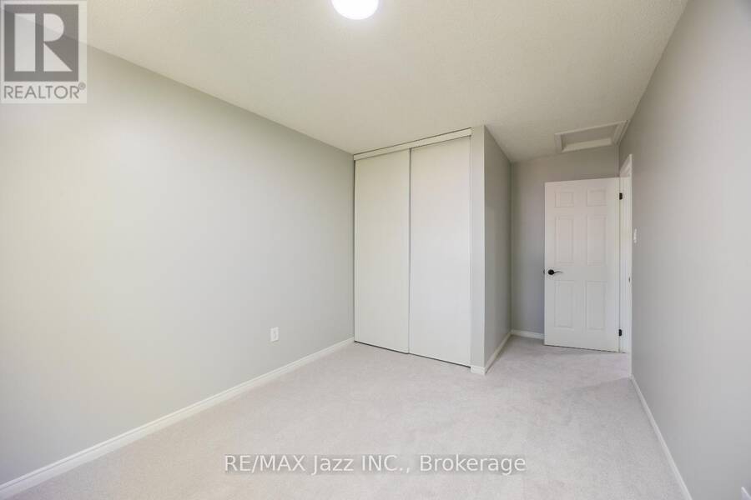
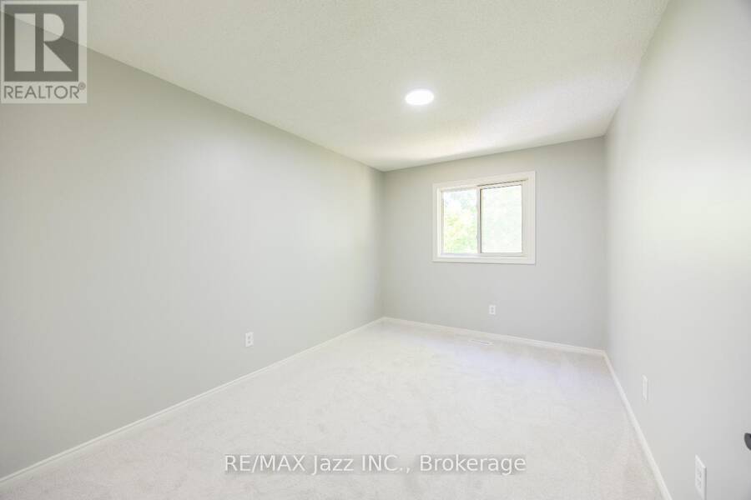
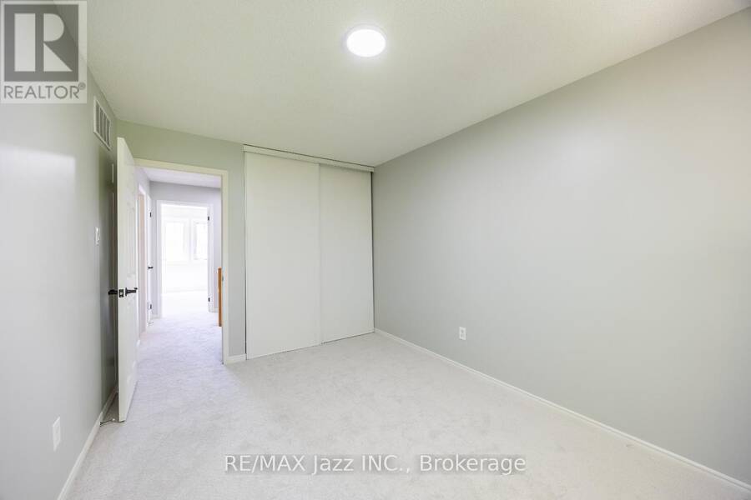
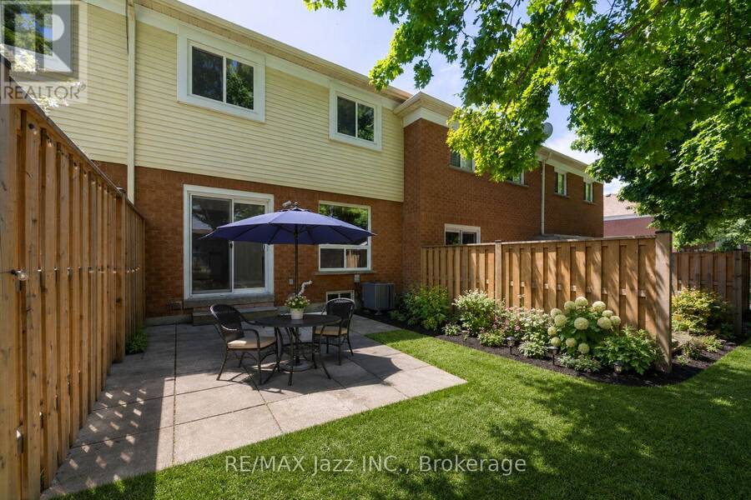
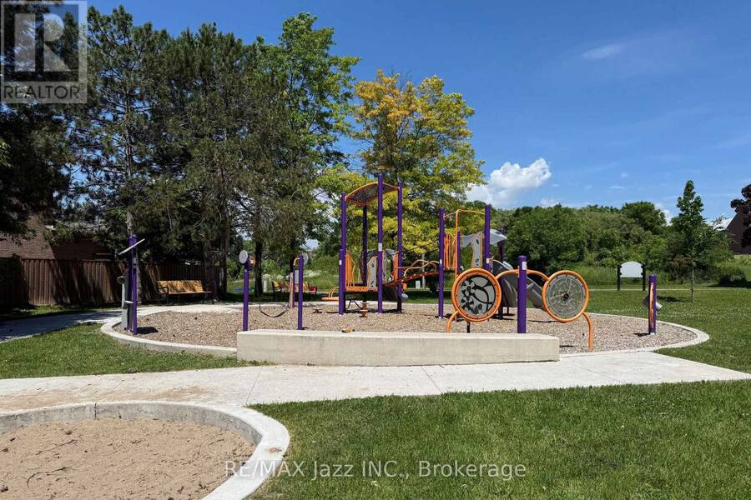
Welcome to Bradley Estates in sought after Pringle Creek, just north of Whitby's vibrant downtown area. Offering an oh so convenient and quiet, comforting condominium living experience in a particularly well run complex. Located in close proximity to the Whitby Civic Recreation Complex, parks, walking trail, schools, shopping and dining opportunities and other amenities and just a short distance north of downtown. An ideal choice for 1st time buyers or downsizers, this 1237 square foot home is sparkling clean, has been freshly painted and has brand new broadloom on stairs and in the 3 generously sized bedrooms that have more than ample closet storage ... read more
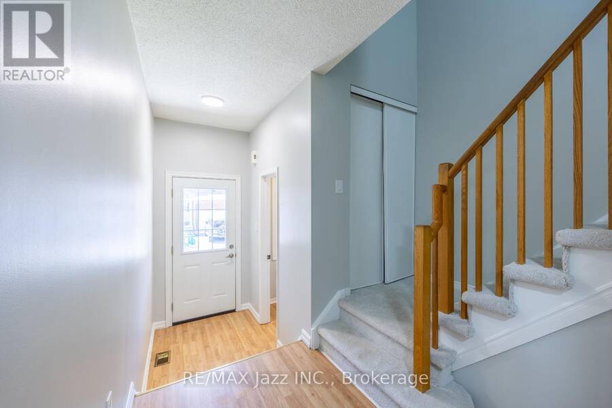
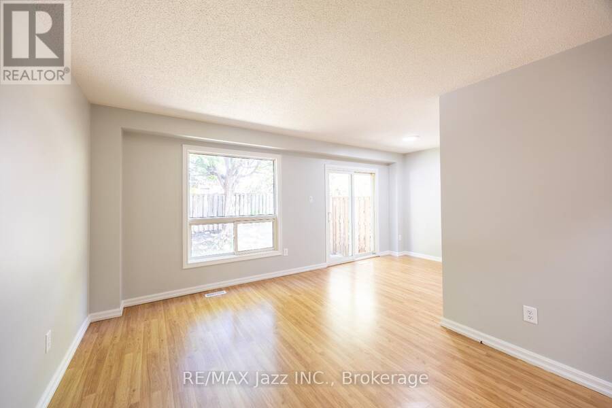
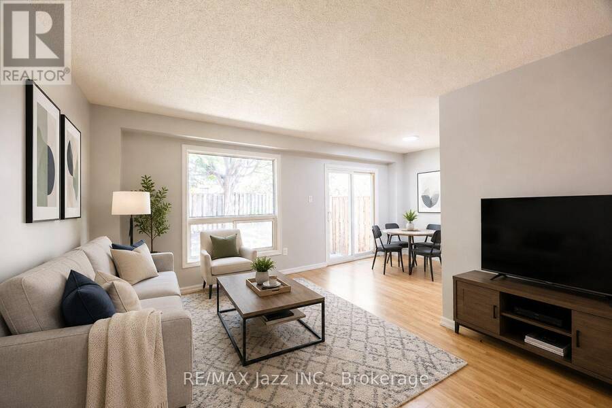
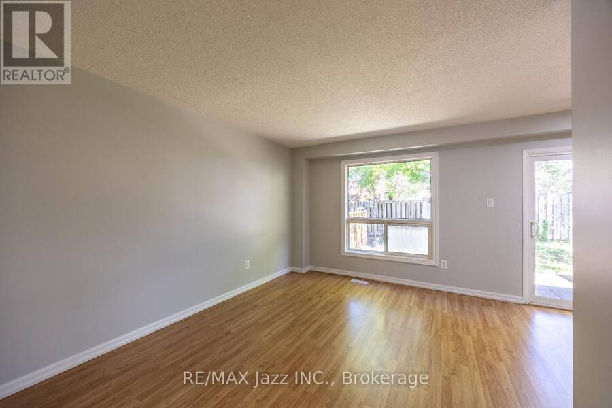
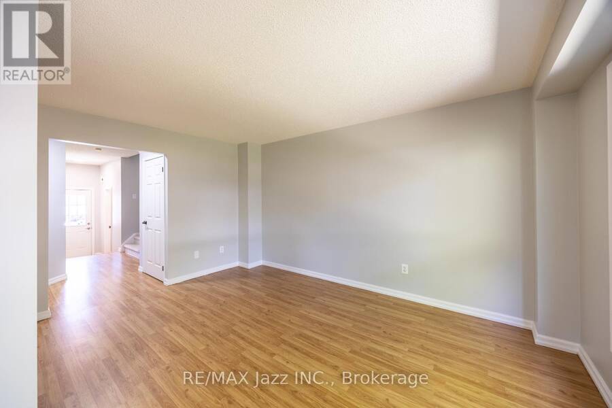
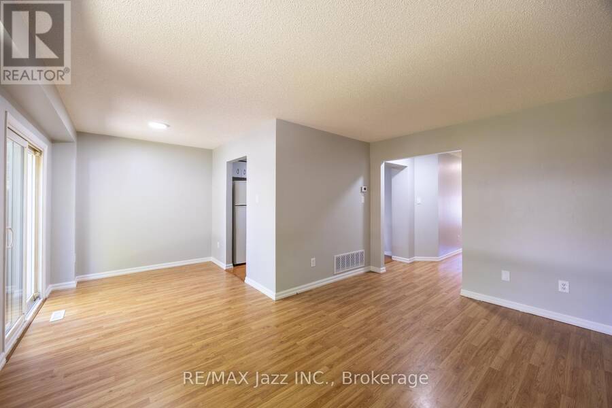
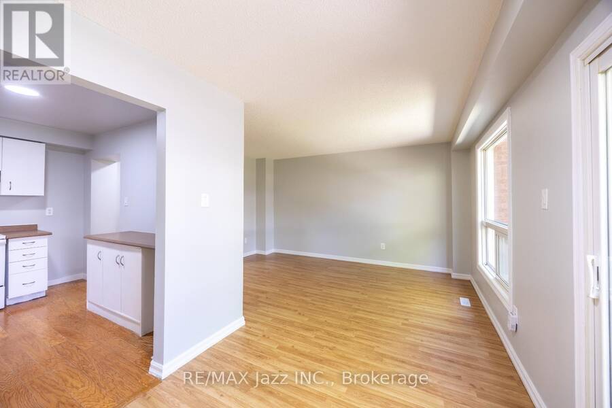
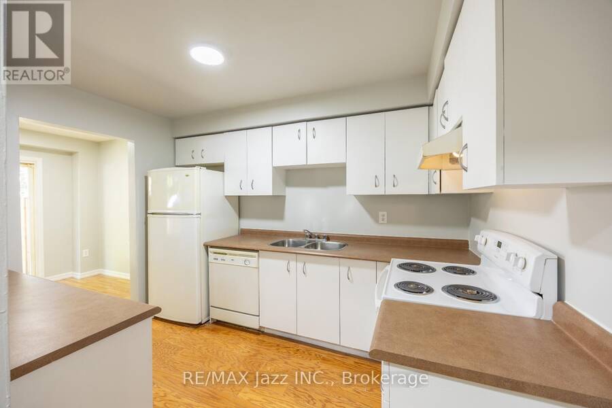
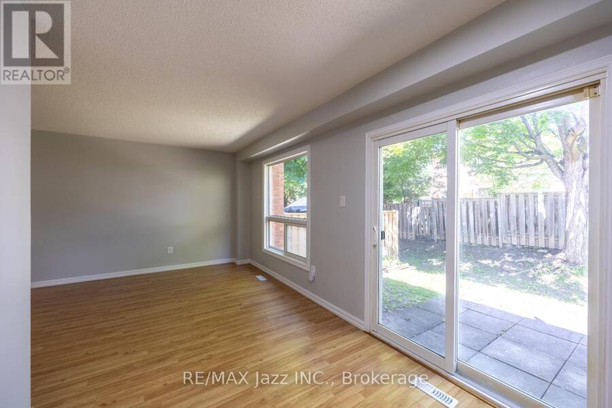
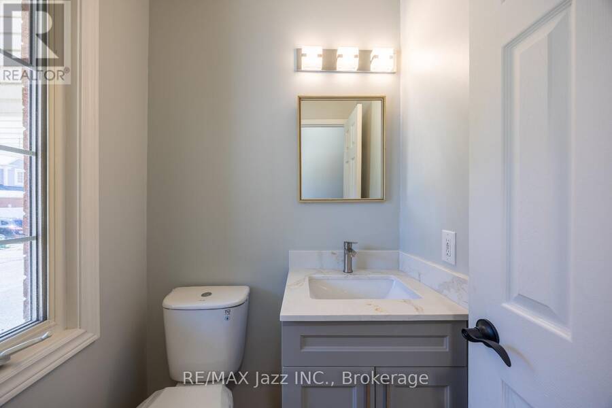
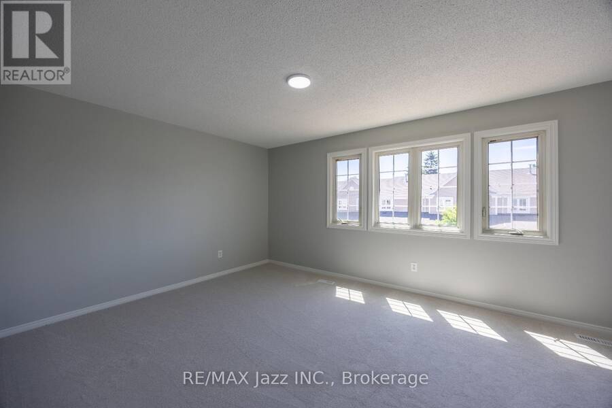
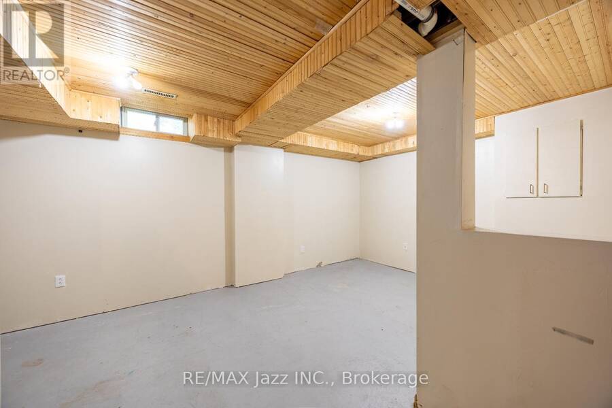
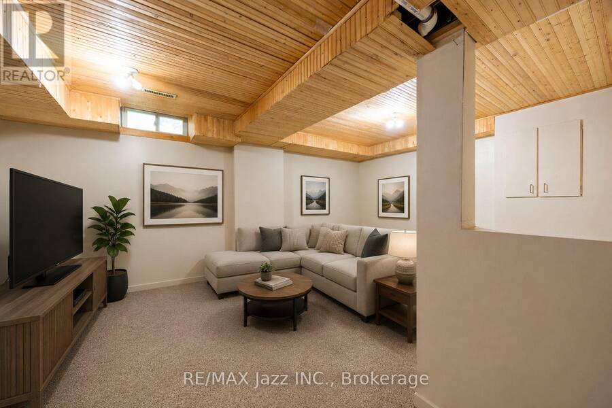
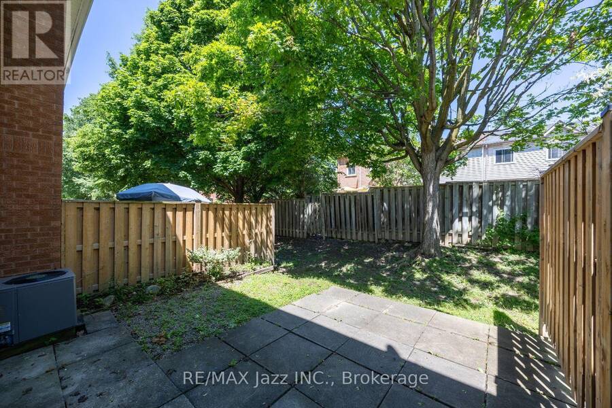
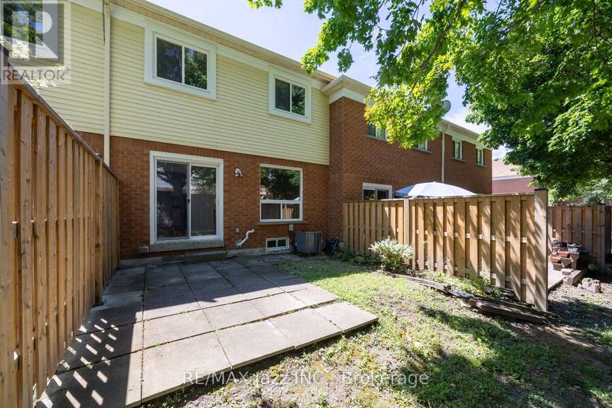
Welcome to Bradley Estates in sought after Pringle Creek, just north of Whitby's vibrant downtown area. Offering an oh so convenient and quiet, comforting condominium living experience in a particularly well run complex. Located in close proximity to the Whitby Civic Recreation Complex, parks, walking trail, schools, shopping and dining opportunities and other amenities and just a short distance north of downtown. An ideal choice for 1st time buyers or downsizers, this 1237 square foot home is sparkling clean, has been freshly painted and has brand new broadloom on stairs and in the 3 generously sized bedrooms that have more than ample closet storage space. A large picture window lightens the spacious living room and a patio door off the dining area leads to the private yard area. The main floor powder room adds convenience, the partially finished recreation room awaits your finishing touches and the attached garage is a bonus factor. Make sure this one is on your must see list. Some rooms virtually staged. (id:25417)
- Listing ID: E13455768
- Property Type: Single Family
| Property | |
|---|---|
| Ownership: | Condo Corporation $436.00 / Monthly |
| Parking: | Attached Garage 2 Spaces |
| Building | |
|---|---|
| Type: | Single Family Row / Townhouse |
| Appliances: | Dishwasher, Dryer, Refrigerator, Stove, Washer and All |
| HVAC: | Central Air Conditioning, Fireplace and Forced Air Natural Gas |
| Exterior: | Aluminum Siding and Brick |
| Basement: | Full (Partially Finished) |
| Location | |
|---|---|
| Town: | Whitby |
| Province: | Ontario |
| Nearby Amenities: | Place Of Worship and Public Transit |
| Community Features: | Community Centre and Pets Allowed With Restrictions |
| Rooms | Level | Dimensions |
|---|---|---|
| Primary Bedroom | Second level | 5.06 m x 3.49 m |
| Bedroom 2 | Second level | 5.01 m x 2.81 m |
| Bedroom 3 | Second level | 4.01 m x 2.82 m |
| Recreational, Games room | Basement | 5.58 m x 3.54 m |
| Living room | Ground level | 4.58 m x 3.2 m |
| Dining room | Ground level | 2.57 m x 2.44 m |
| Kitchen | Ground level | 3.37 m x 2.42 m |
Book a showing to see this Bassett Boulevard Condo in Whitby
This property has so much to offer. Book a private showing now, as you do not want to miss out on 14 - 10 BASSETT BOULEVARD in Whitby, Ontario!
Private Showing Request
Send a request to book a private showing for
.
Please Note: Information you supply in the contact form will be kept fully confidential.
Is this condo the right property for you? Start a conversation to find out.
Get Directions to this Property
Not sure where this property is? Get directions to this Bassett Boulevard Condo in Whitby.


Provided by RE/MAX Jazz INC.. MLS®, REALTOR®, and the associated logos are trademarks of the Canadian Real Estate Association.

This REALTOR.ca listing content is owned and licensed by REALTOR® members of the Canadian Real Estate Association.
Have questions or need more information about this condo? Don't know where to begin? Then, let us connect you with the best real estate agent to guide you.

Inquiries submitted through this website will be responded to by a local sales representative from Royal LePage®.
Start a Conversation by Text
Provide your full name, phone and email to start a conversation by text message.
Please Note: Information you supply in the contact form will be kept fully confidential.
Start a Conversation by Email
Provide your full name and email to start a conversation by email.
Please Note: Information you supply in the contact form will be kept fully confidential.