
120 CHRISTINE ELLIOT AVENUE N, Whitby, Ontario L1P 0L4

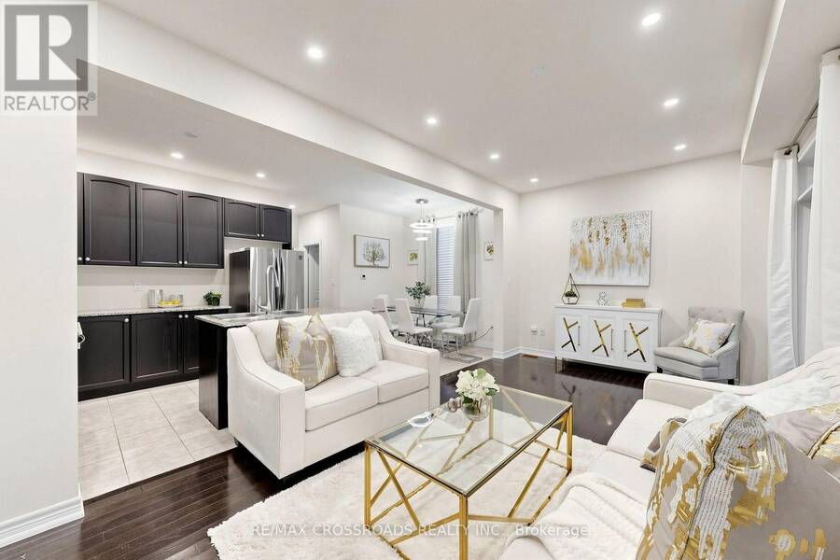
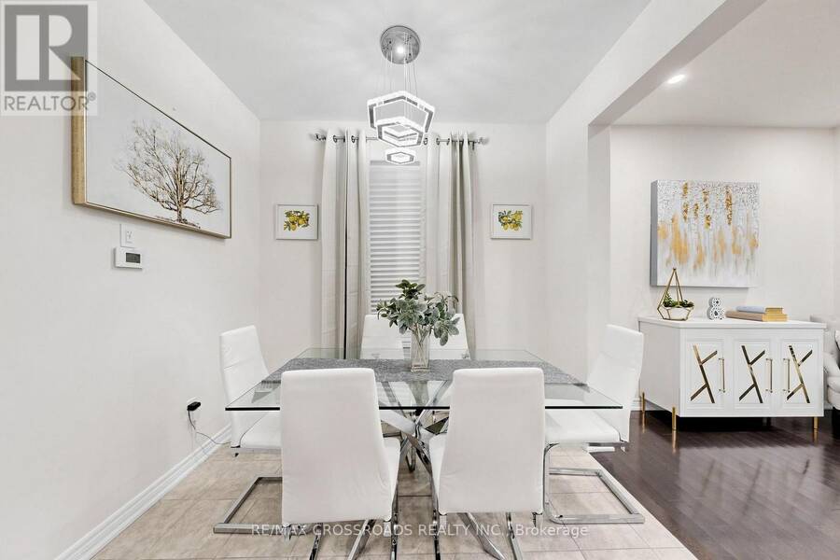
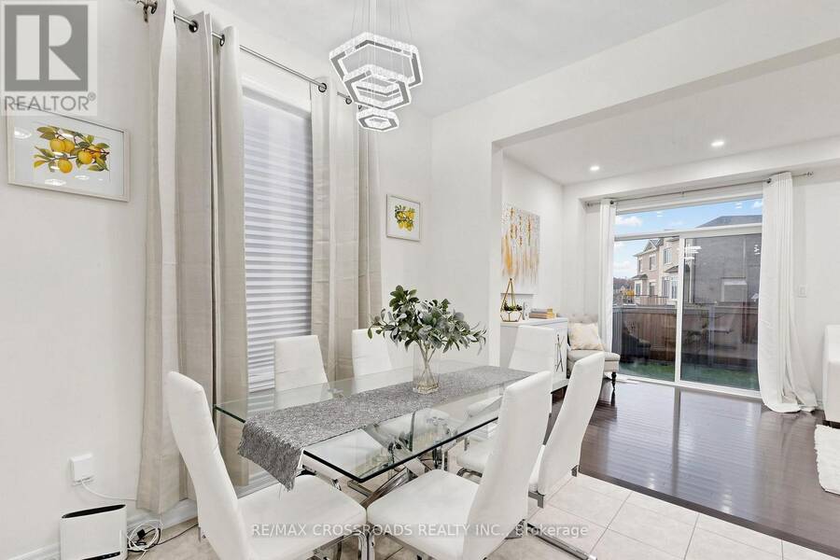
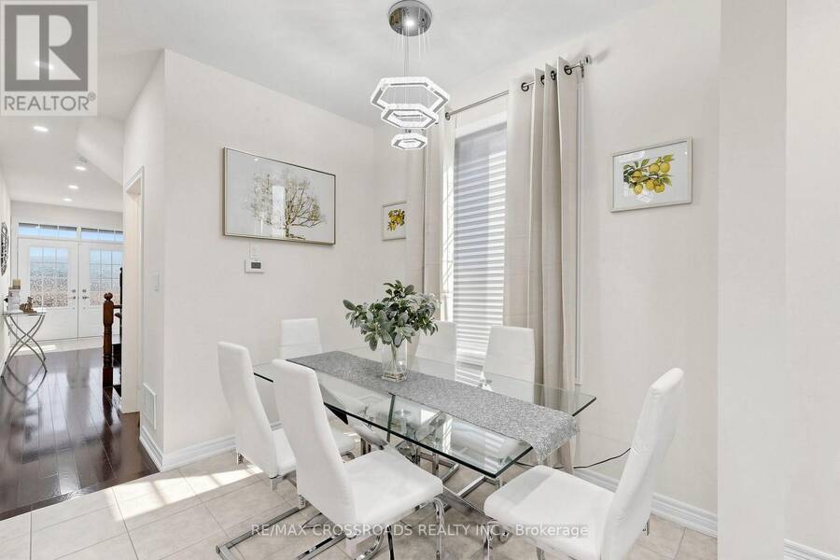
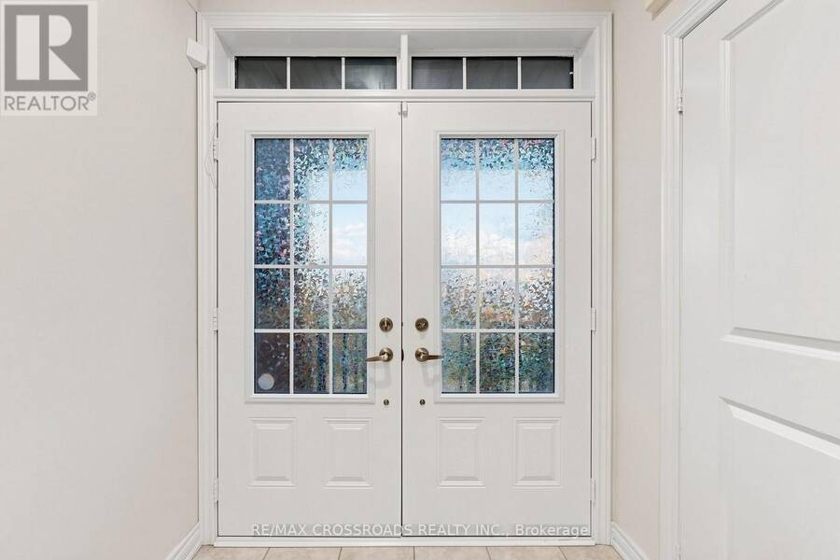
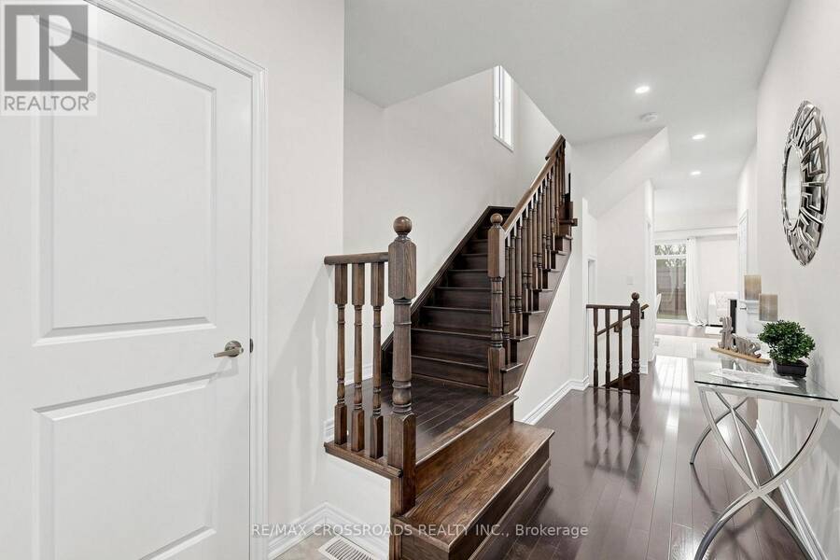
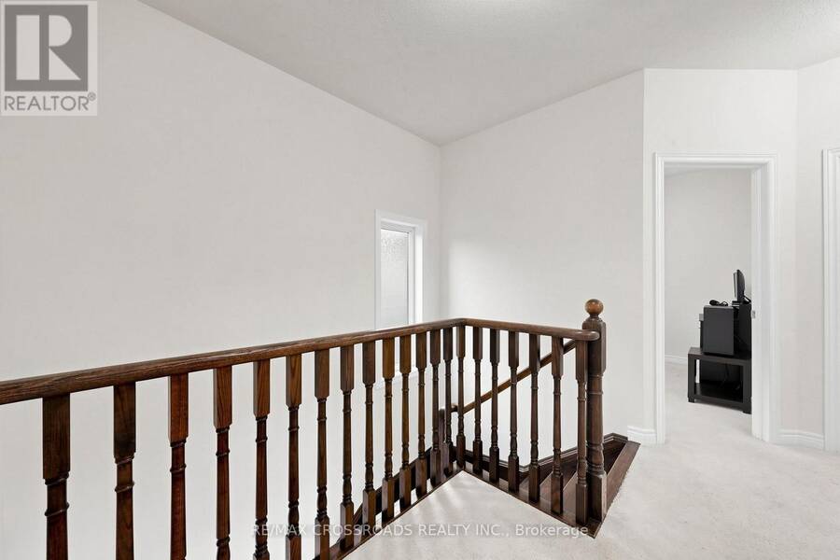
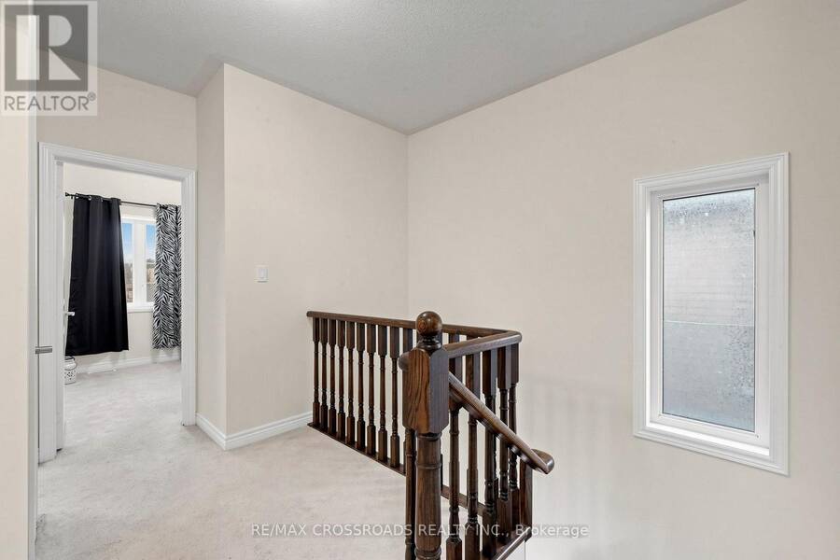
$899,900.00
- 6 bedrooms
- 4 bathrooms
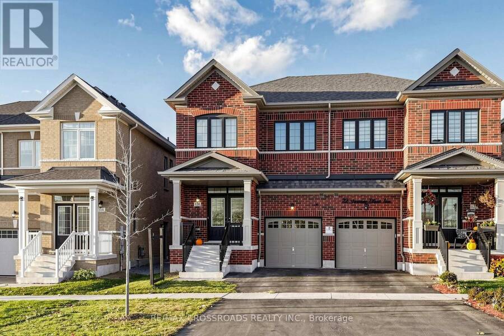
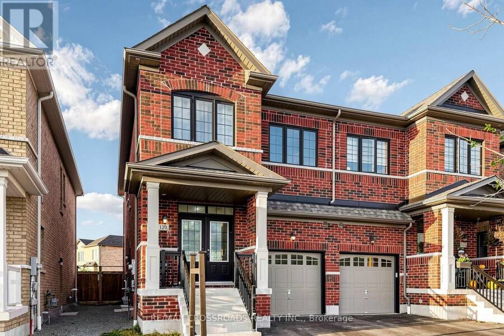
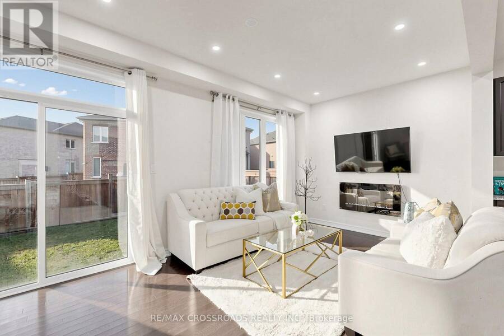
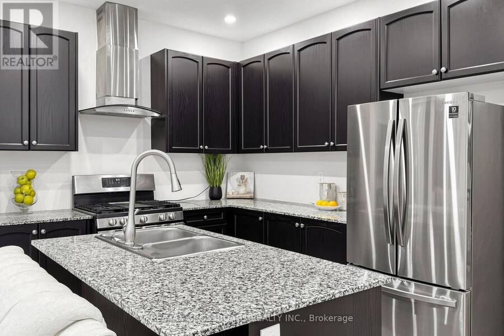
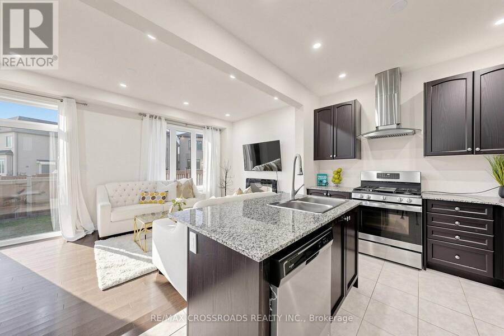
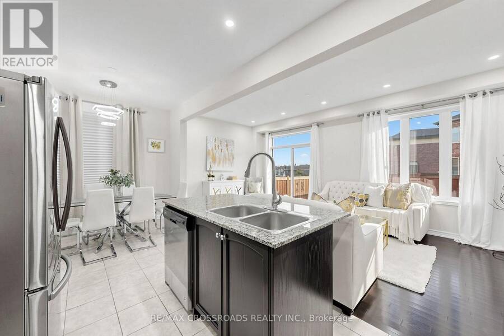
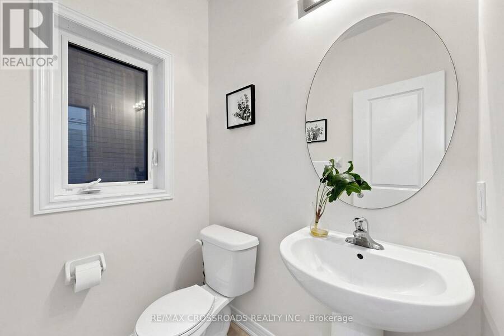
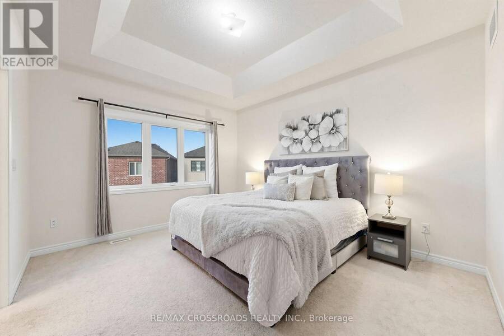
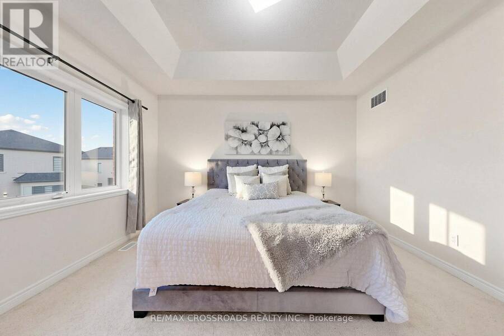
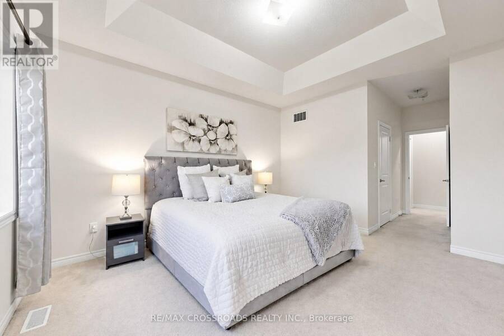
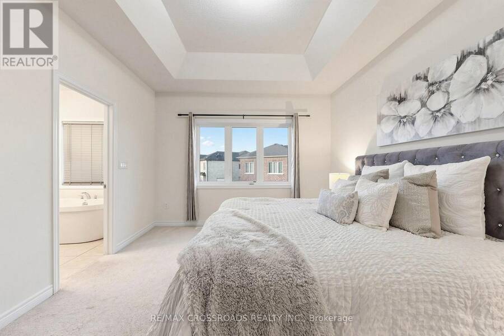
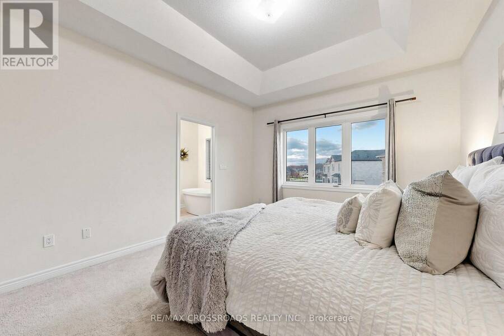
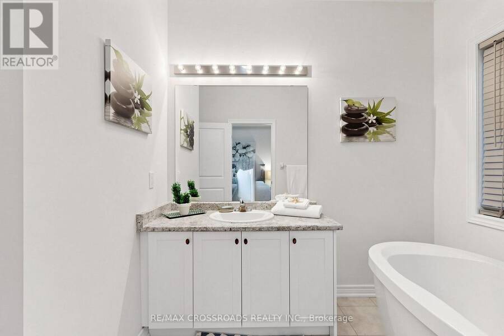
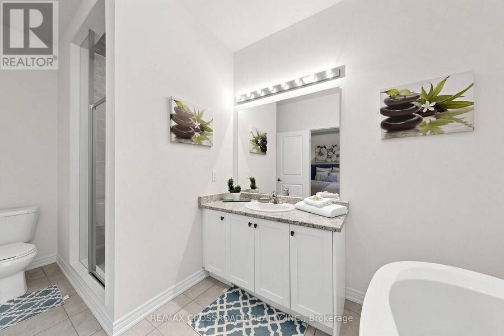
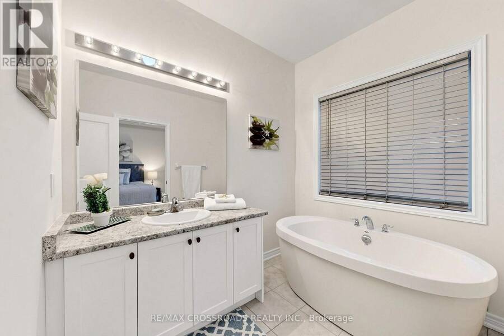
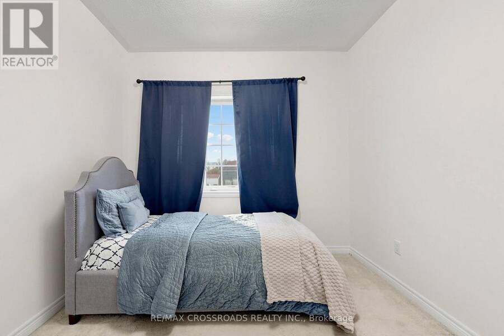
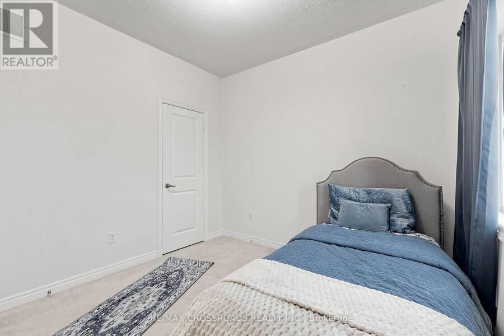
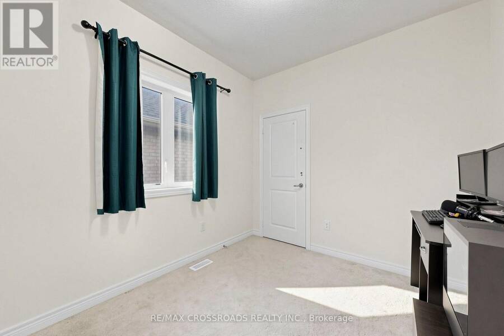
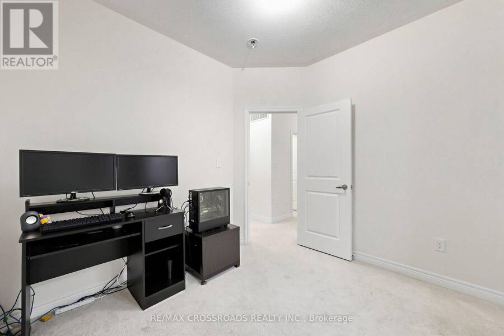
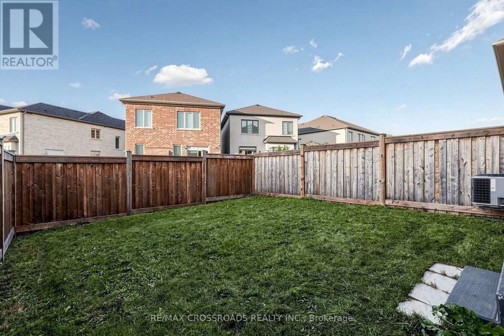
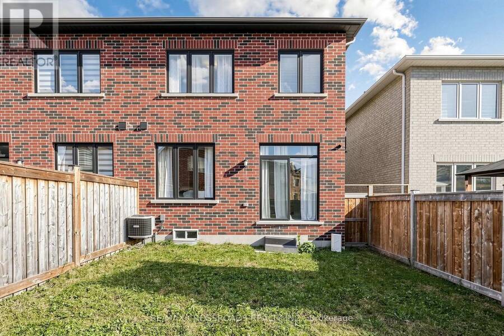
STYLISH LIVING, GENEROUS SPACE & MODERN FINISHES IN WHITBY MEADOWS! Welcome to this beautifully maintained, 5-year-old semi-detached home featuring 4 bedrooms, 4 washrooms and a bright, functional layout in a sought-after, family-friendly community. The main floor showcases elegant hardwood flooring and a stylish kitchen with quartz countertops, blending everyday practicality with modern appeal. Upstairs, four generously sized bedrooms include a spacious primary retreat with an ensuite and quartz vanity countertop. The shared bathroom also features a quartz vanity countertop for a coordinated finish. A STANDOUT FEATURE IS THE FULLY FINISHED BASEMENT ... read more
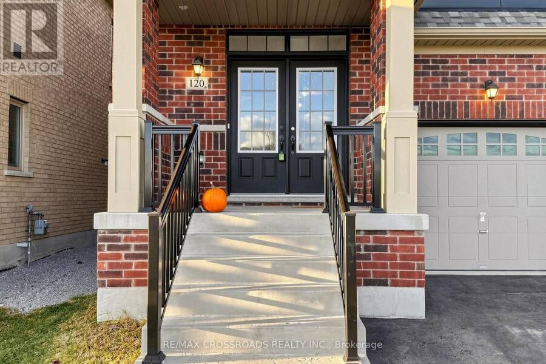
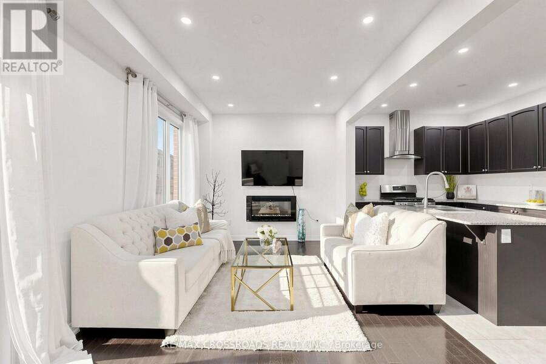
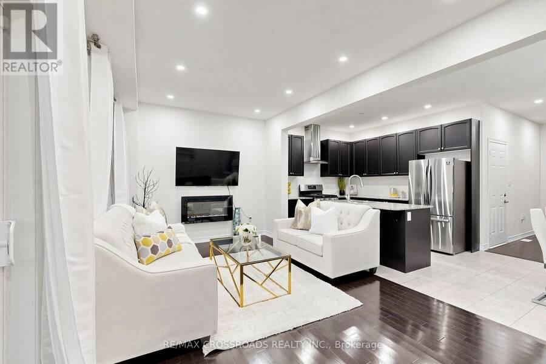
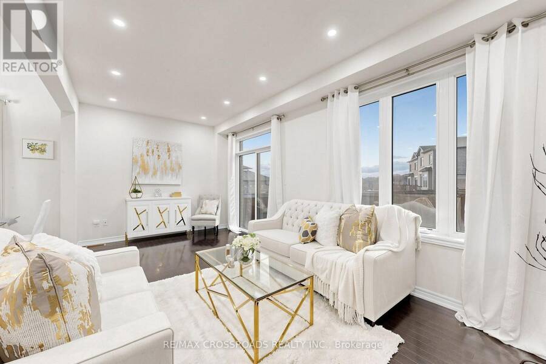
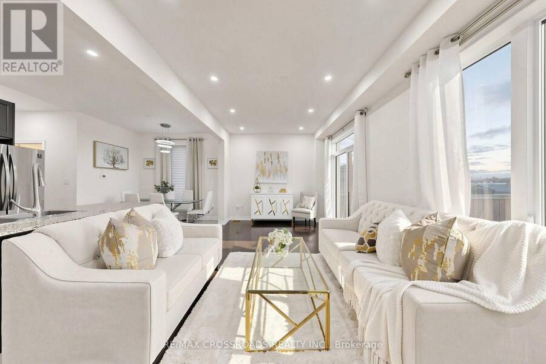
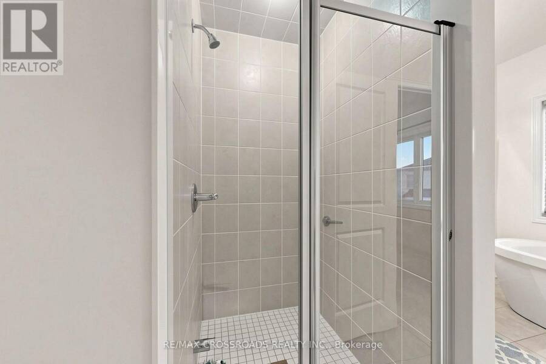
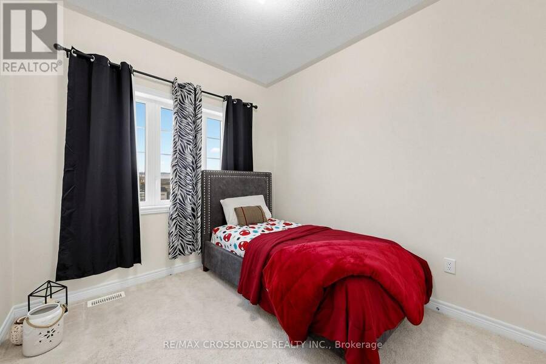
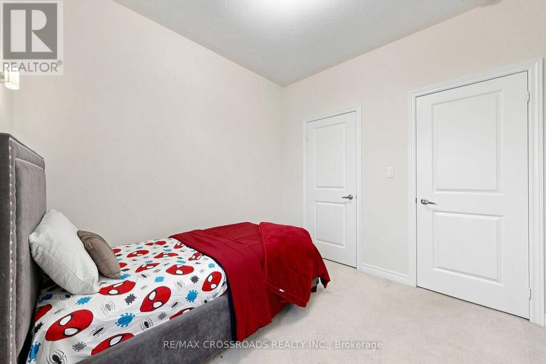
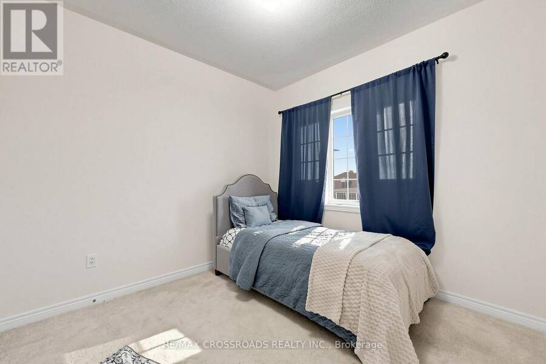
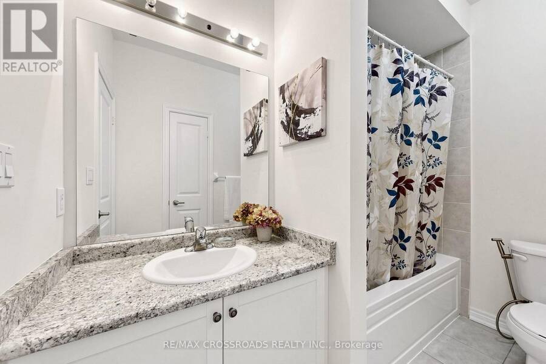
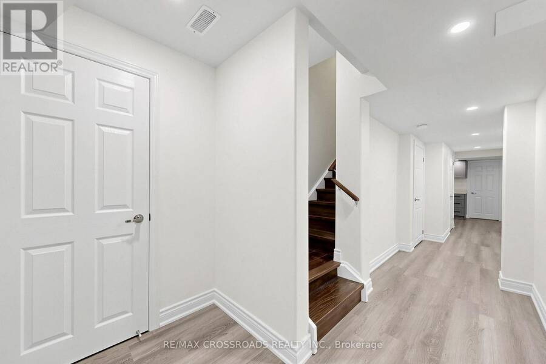
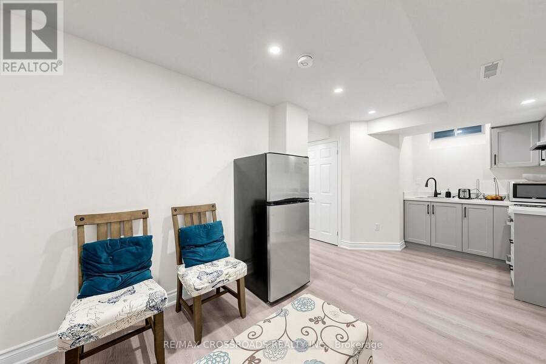
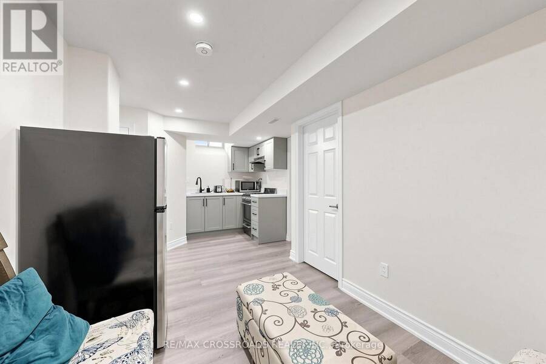
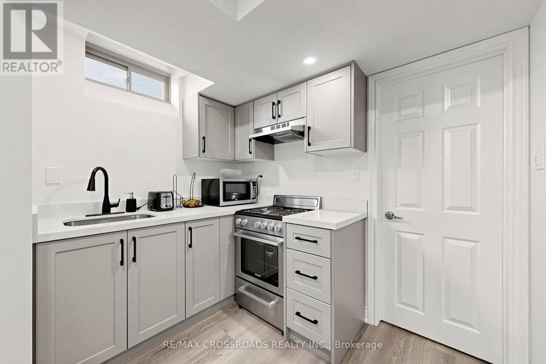
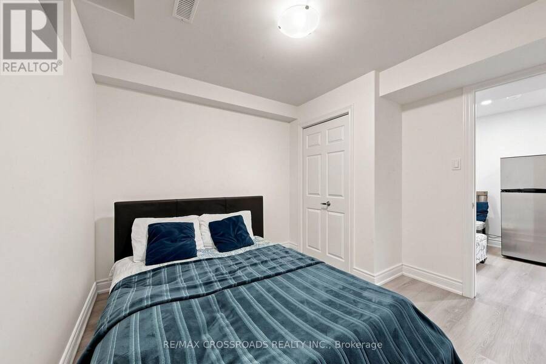
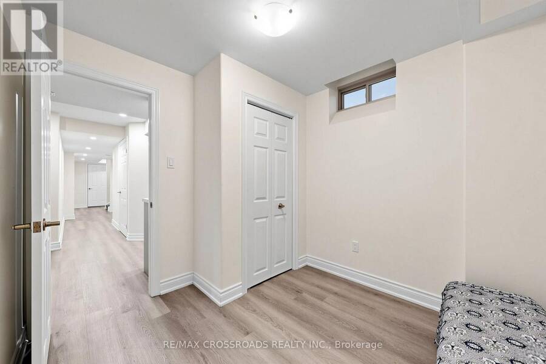
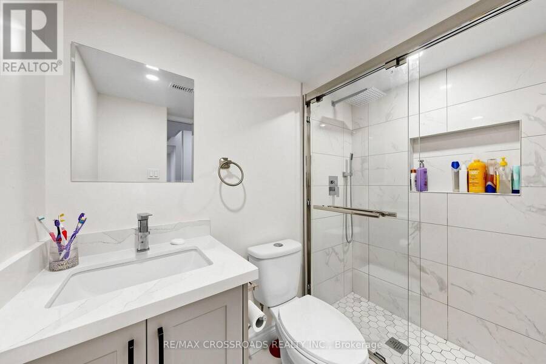
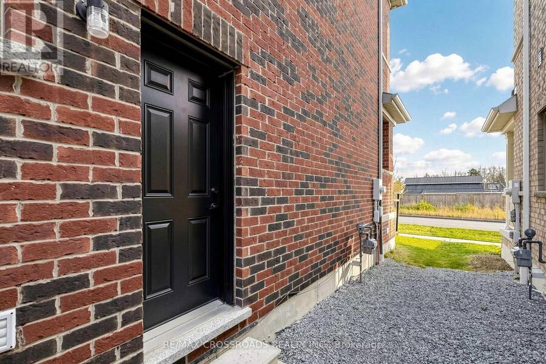
STYLISH LIVING, GENEROUS SPACE & MODERN FINISHES IN WHITBY MEADOWS! Welcome to this beautifully maintained, 5-year-old semi-detached home featuring 4 bedrooms, 4 washrooms and a bright, functional layout in a sought-after, family-friendly community. The main floor showcases elegant hardwood flooring and a stylish kitchen with quartz countertops, blending everyday practicality with modern appeal. Upstairs, four generously sized bedrooms include a spacious primary retreat with an ensuite and quartz vanity countertop. The shared bathroom also features a quartz vanity countertop for a coordinated finish. A STANDOUT FEATURE IS THE FULLY FINISHED BASEMENT WITH A SEPARATE SIDE ENTRANCE, two additional rooms, a living area and a full washroom, offering versatile space for personal or family use. An attached garage and two driveway parking spaces add everyday convenience. Ideally situated near schools, parks, shopping, restaurants and major commuter routes. ENJOY SPACE, STYLE & COMFORT IN WHITBY MEADOWS - BOOK YOUR PRIVATE SHOWING TODAY! (id:25417)
Open House this Saturday, November 7th, from 1:00 PM to 4:00 PM and Sunday, November 8th, from 1:00 PM to 4:00 PM.
- Listing ID: E14137744
- Property Type: Single Family
| Rooms | Level | Dimensions |
|---|---|---|
| Great room | Second level | 3.66 m x 4.27 m |
| Bedroom 2 | Second level | 2.74 m x 3.05 m |
| Bedroom 3 | Second level | 2.74 m x 3.05 m |
| Bedroom 4 | Second level | 2.74 m x 3.05 m |
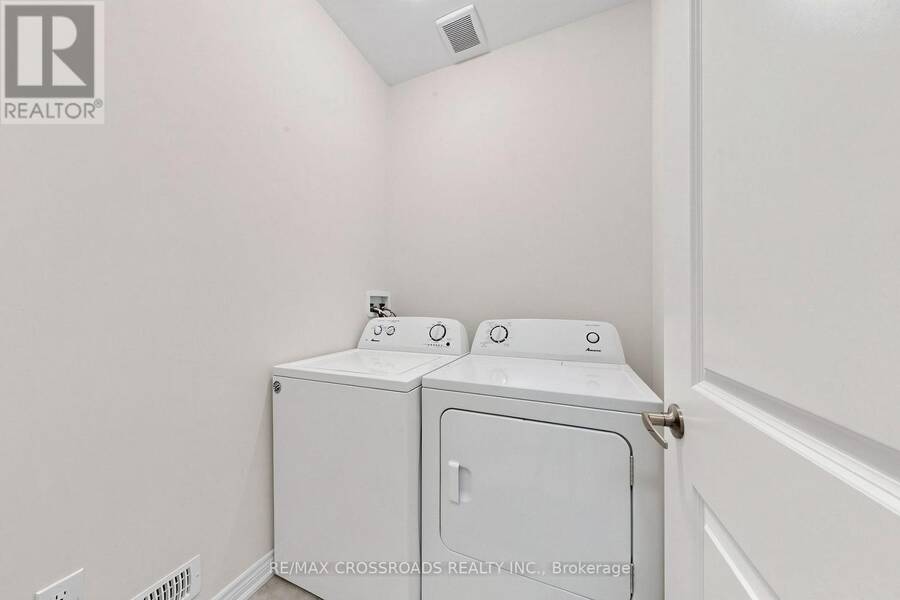
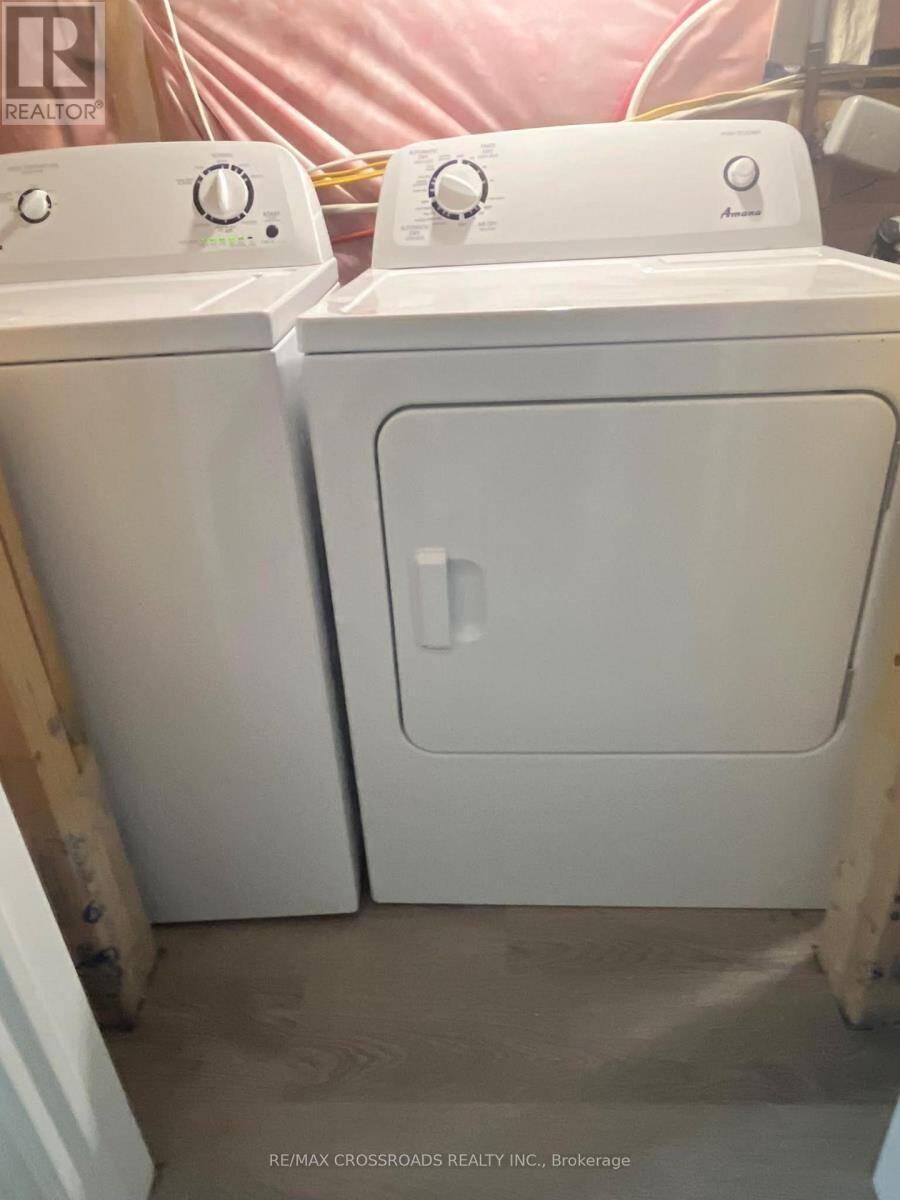
| Laundry room | Second level | 1.83 m x 1.22 m |
| Bathroom | Second level | 2.74 m x 1.52 m |
| Bedroom | Basement | 3.05 m x 3.05 m |
| Bedroom | Basement | 3.05 m x 2.74 m |
| Living room | Basement | 5.67 m x 2.62 m |
| Bathroom | Basement | 2.13 m x 1.83 m |
| Foyer | Main level | 7.93 m x 1.62 m |
| Kitchen | Main level | 3.17 m x 2.74 m |
| Dining room | Main level | 2.8 m x 2.74 m |
| Living room | Main level | 5.97 m x 3.05 m |
Book a showing to see this Christine Elliot Avenue North Home in Whitby
This property has so much to offer. Book a private showing now, as you do not want to miss out on 120 CHRISTINE ELLIOT AVENUE N in Whitby, Ontario!
Private Showing Request
Send a request to book a private showing for
.
Please Note: Information you supply in the contact form will be kept fully confidential.
Is this home the right property for you? Start a conversation to find out.
Get Directions to this Property
Not sure where this property is? Get directions to this Christine Elliot Avenue North Home in Whitby.


Provided by RE/MAX CROSSROADS REALTY INC.. MLS®, REALTOR®, and the associated logos are trademarks of the Canadian Real Estate Association.

This REALTOR.ca listing content is owned and licensed by REALTOR® members of the Canadian Real Estate Association.
Have questions or need more information about this home? Don't know where to begin? Then, let us connect you with the best real estate agent to guide you.

Inquiries submitted through this website will be responded to by a local sales representative from Royal LePage®.
Start a Conversation by Text
Provide your full name, phone and email to start a conversation by text message.
Please Note: Information you supply in the contact form will be kept fully confidential.
Start a Conversation by Email
Provide your full name and email to start a conversation by email.
Please Note: Information you supply in the contact form will be kept fully confidential.