
117 DEER RIDGE CRESCENT, Whitby, Ontario L1P 0P2

$1,399,000.00
- 4 bedrooms
- 4 bathrooms
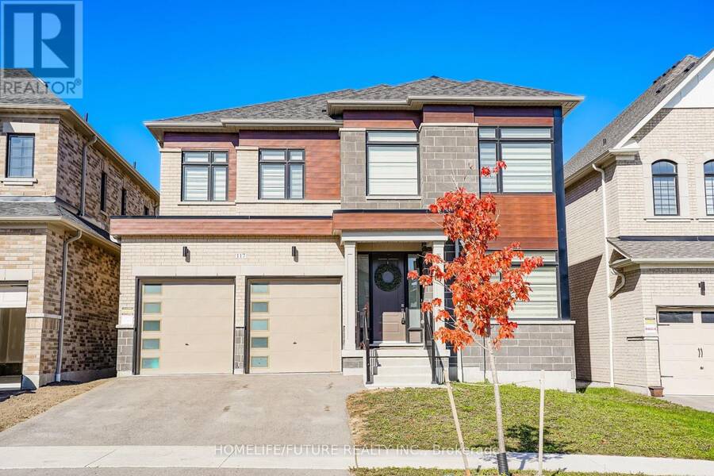
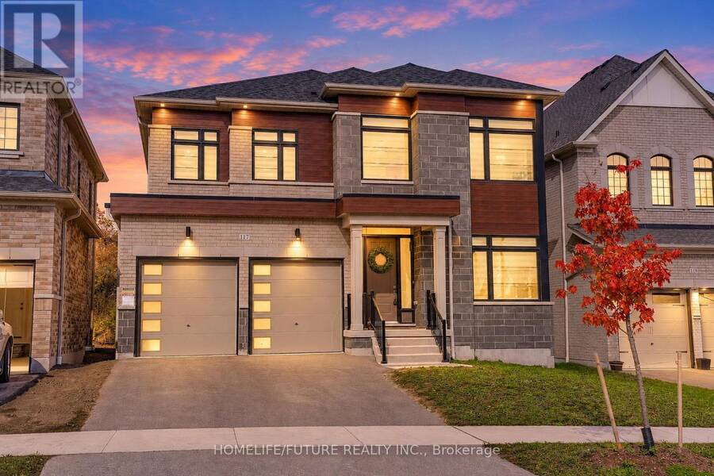
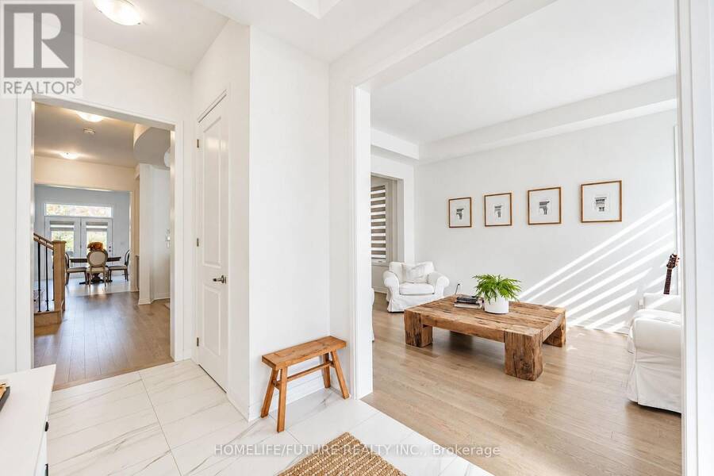
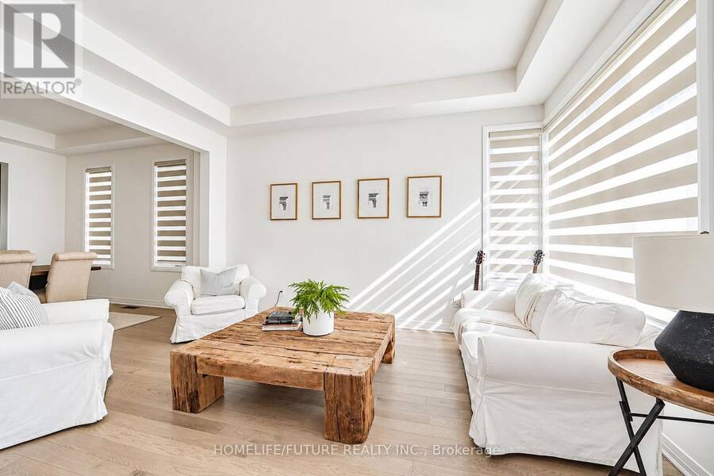
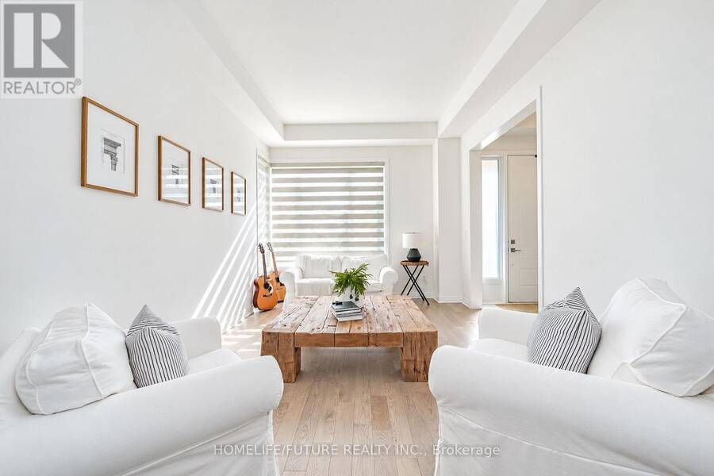
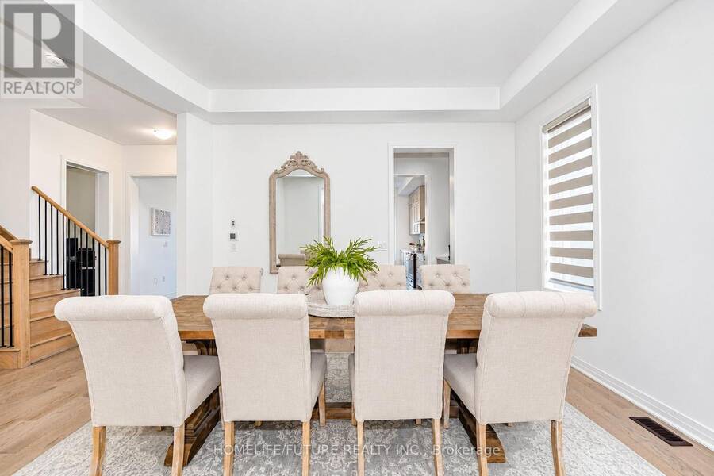
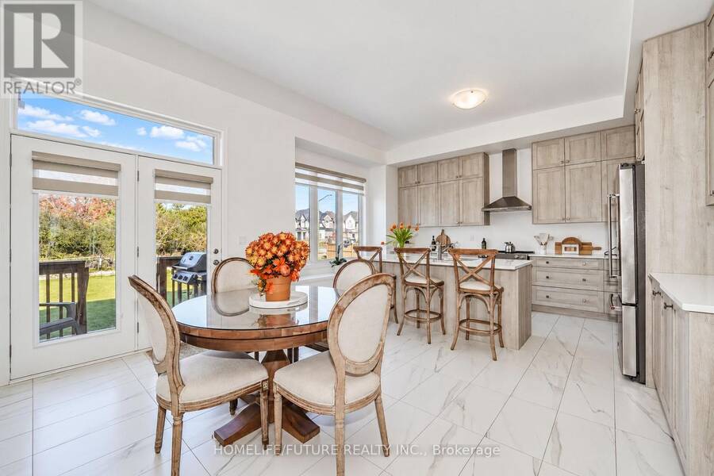
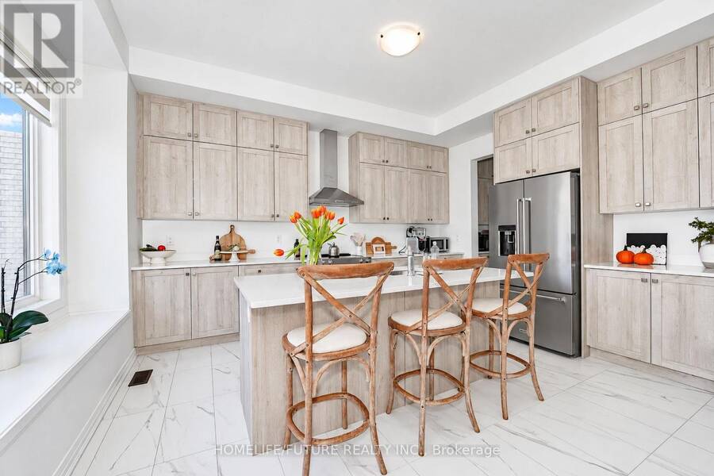
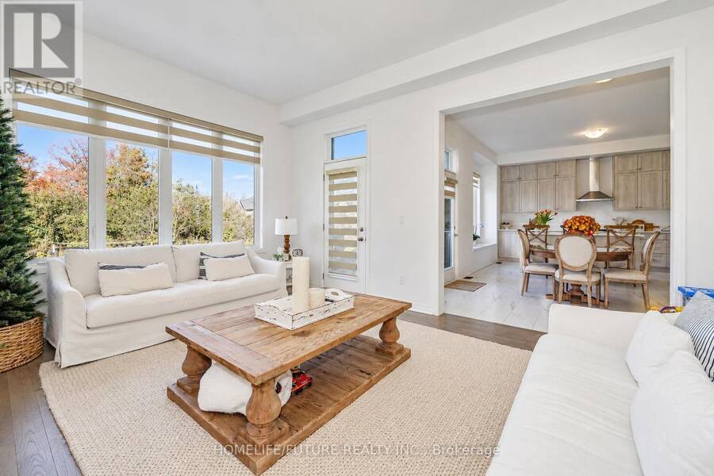
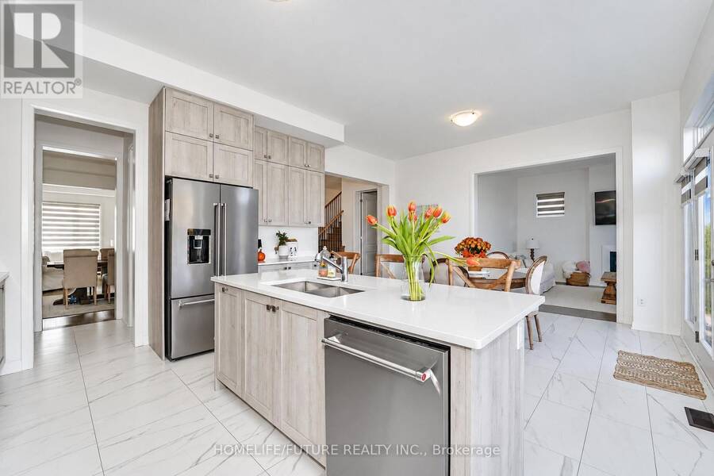
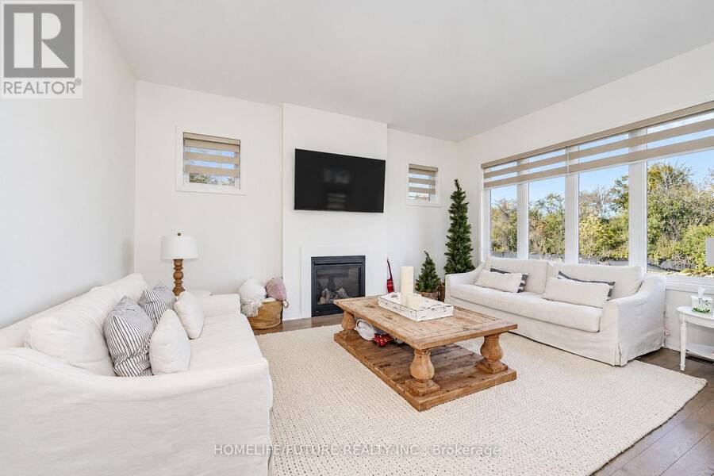
Luxury Living on a Ravine Lot in Whitby!Nestled in a prestigious, family-friendly neighbourhood, 117 Deer Ridge Crescent, Whitby offers an exceptional blend of elegance, space, and privacy. Set on a stunning 150-ft-deep private ravine lot, this impressive home is designed for refined living and effortless entertaining.The main floor features beautiful hardwood flooring throughout, a sun-filled interior, and an inviting family room with a cozy fireplace. And a dedicated den/home office-perfect for working from home. The well-appointed kitchen boasts high-end stainless steel appliances and a convenient walk-in pantry, offering both style and ... read more
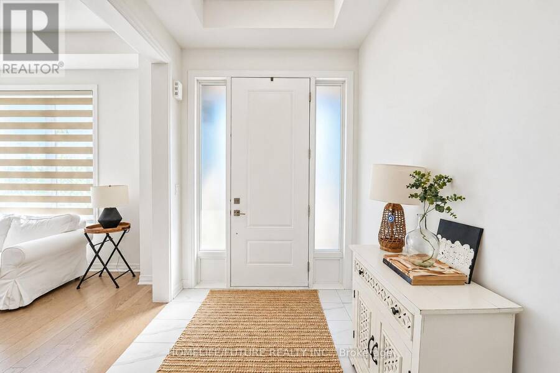
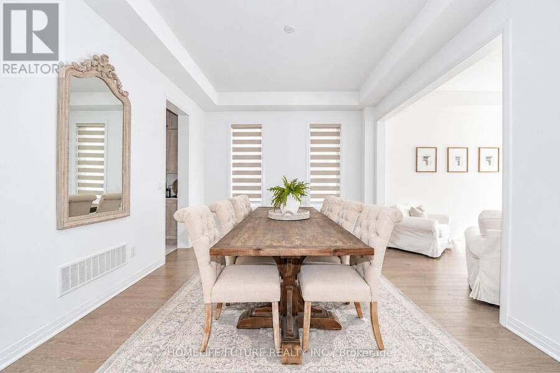
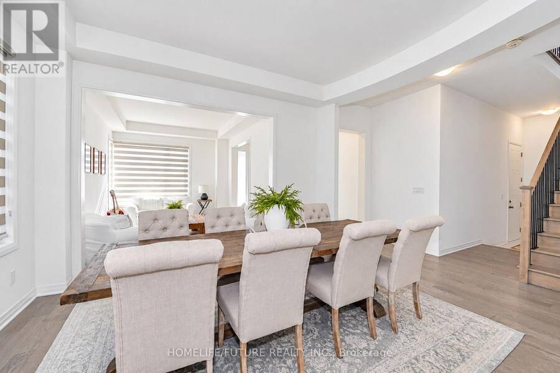
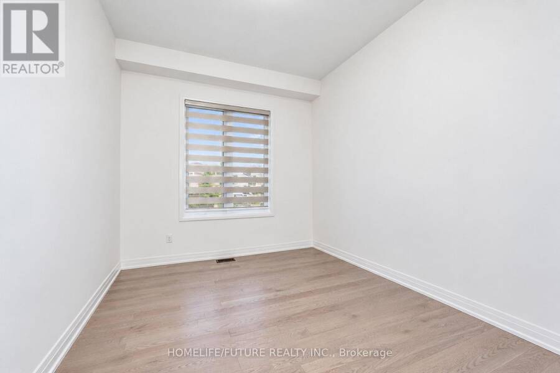
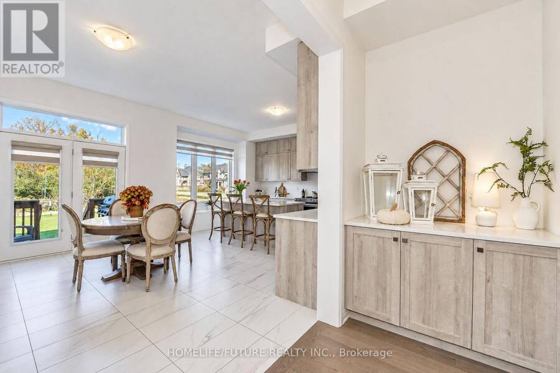
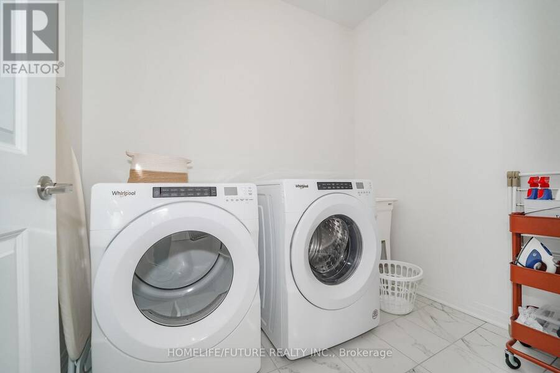
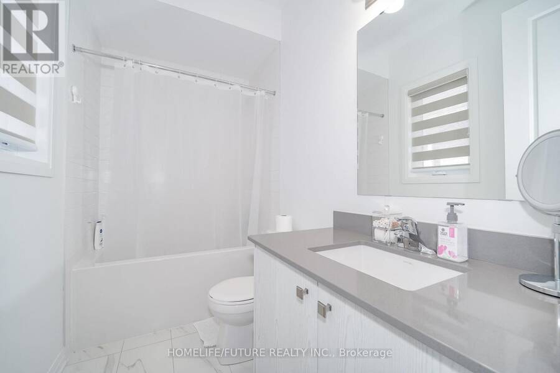
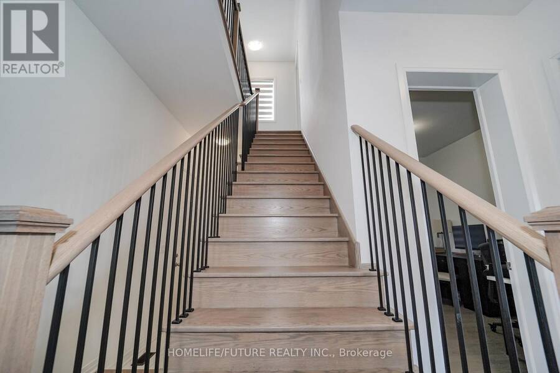
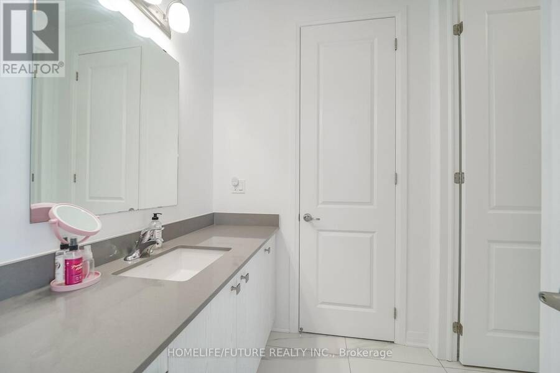
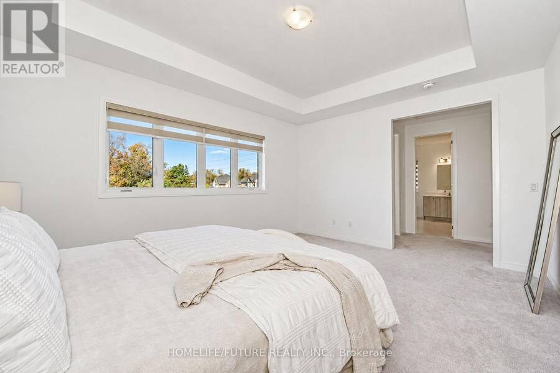
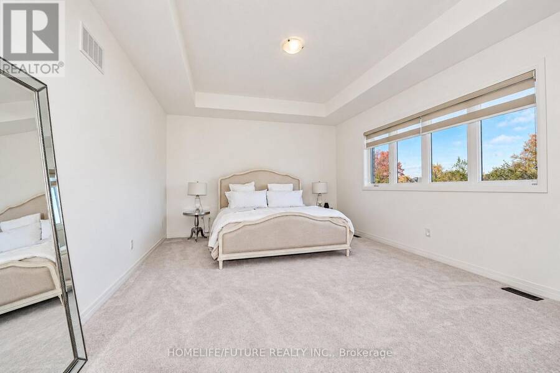
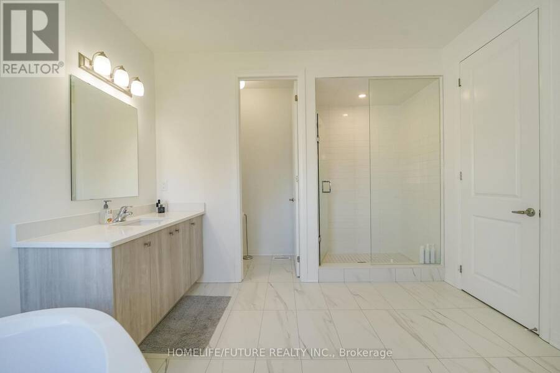
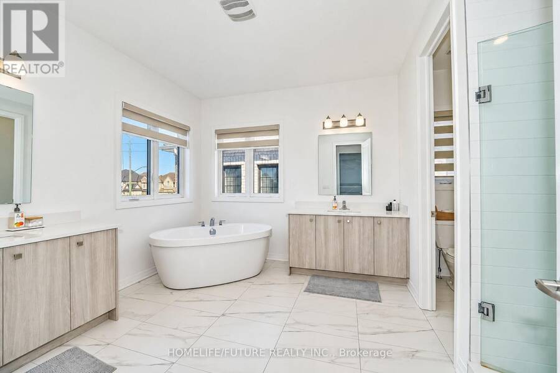
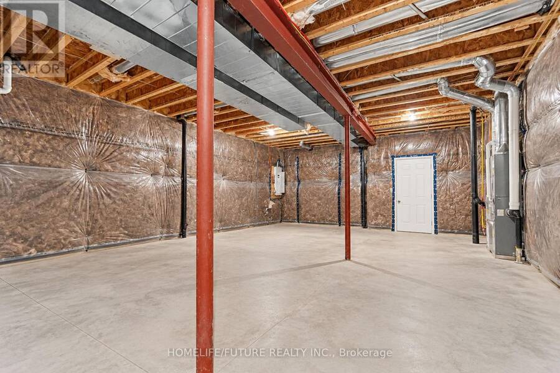
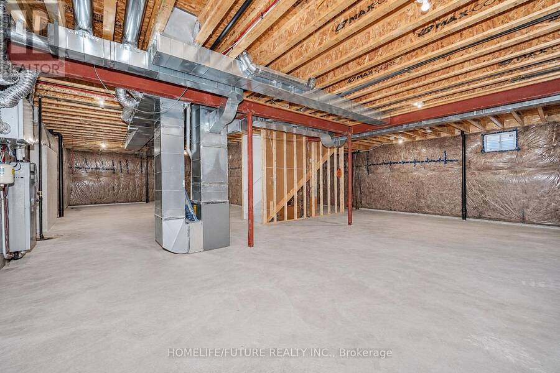
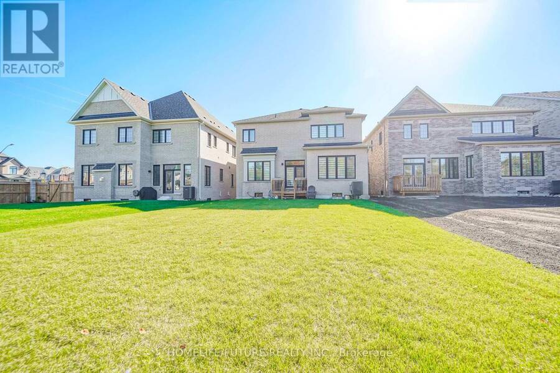
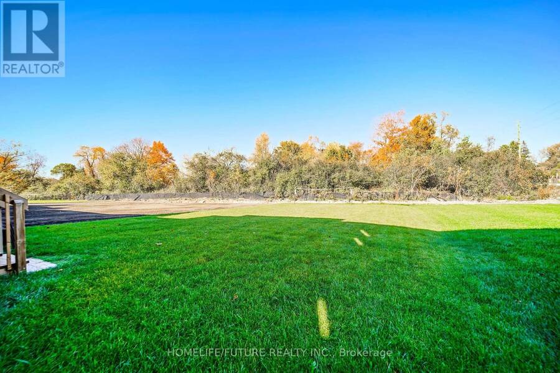
Luxury Living on a Ravine Lot in Whitby!Nestled in a prestigious, family-friendly neighbourhood, 117 Deer Ridge Crescent, Whitby offers an exceptional blend of elegance, space, and privacy. Set on a stunning 150-ft-deep private ravine lot, this impressive home is designed for refined living and effortless entertaining.The main floor features beautiful hardwood flooring throughout, a sun-filled interior, and an inviting family room with a cozy fireplace. And a dedicated den/home office-perfect for working from home. The well-appointed kitchen boasts high-end stainless steel appliances and a convenient walk-in pantry, offering both style and functionality. The lower level features impressive 10-ft ceilings, adding to the home's spacious feel.The second level offers four generously sized bedrooms, each with a walk-in closet. The luxurious primary retreat features a five-piece ensuite and separate his-and-hers walk-in closets. Bedrooms two and three share a convenient Jack-and-Jill ensuite bathroom, while the fourth bedroom features its own three-piece ensuite. A dedicated second-floor laundry room adds everyday convenience.The basement features 9-ft ceilings, offering excellent potential for additional living, recreation, or entertainment space.Enjoy the tranquility of a ravine setting while remaining close to schools, parks, shopping centres, public transportation, spa, trails and convenient access to Highway 412, 407 & 401.An exceptional opportunity to enjoy spacious living, thoughtful design, and a serene natural setting in one of Whitby's desirable neighbourhoods. (id:25417)
- Listing ID: E14102124
- Property Type: Single Family
| Property | |
|---|---|
| Ownership: | Freehold |
| Lot Size: | 45.1 by 159.1 FT |
| Parking: | Attached Garage 4 Spaces |
| Building | |
|---|---|
| Type: | Single Family House |
| Appliances: | Blinds, Dryer, Refrigerator, Stove, Washer, Water Heater and Garage Door Opener Remote(s) |
| HVAC: | Central Air Conditioning, Fireplace and Forced Air Natural Gas |
| Exterior: | Brick and Stone |
| Basement: | N/A (Unfinished) |
| Utilities: | Sanitary Sewer |
| Location | |
|---|---|
| Town: | Whitby |
| Province: | Ontario |
| Rooms | Level | Dimensions |
|---|---|---|
| Primary Bedroom | Second level | 5.18 m x 4.18 m |
| Bedroom 2 | Second level | 3.84 m x 4.63 m |
| Bedroom 3 | Second level | 4.7 m x 3.54 m |
| Bedroom 4 | Second level | 3.44 m x 3.81 m |
| Living room | Main level | 3.35 m x 4.45 m |
| Dining room | Main level | 4.27 m x 3.66 m |
| Family room | Main level | 3.96 m x 5.18 m |
| Kitchen | Main level | 3.44 m x 4.57 m |
| Eating area | Main level | 3.81 m x 4.47 m |
| Den | Main level | 3.96 m x 3.05 m |
Book a showing to see this Deer Ridge Crescent Home in Whitby
This property has so much to offer. Book a private showing now, as you do not want to miss out on 117 DEER RIDGE CRESCENT in Whitby, Ontario!
Private Showing Request
Send a request to book a private showing for
.
Please Note: Information you supply in the contact form will be kept fully confidential.
Is this home the right property for you? Start a conversation to find out.
Get Directions to this Property
Not sure where this property is? Get directions to this Deer Ridge Crescent Home in Whitby.


Provided by HOMELIFE/FUTURE REALTY INC.. MLS®, REALTOR®, and the associated logos are trademarks of the Canadian Real Estate Association.

This REALTOR.ca listing content is owned and licensed by REALTOR® members of the Canadian Real Estate Association.
Have questions or need more information about this home? Don't know where to begin? Then, let us connect you with the best real estate agent to guide you.

Inquiries submitted through this website will be responded to by a local sales representative from Royal LePage®.
Start a Conversation by Text
Provide your full name, phone and email to start a conversation by text message.
Please Note: Information you supply in the contact form will be kept fully confidential.
Start a Conversation by Email
Provide your full name and email to start a conversation by email.
Please Note: Information you supply in the contact form will be kept fully confidential.