
116 CANDLEBROOK DRIVE, Whitby, Ontario L1R 2V7

$799,999.00
- 3 bedrooms
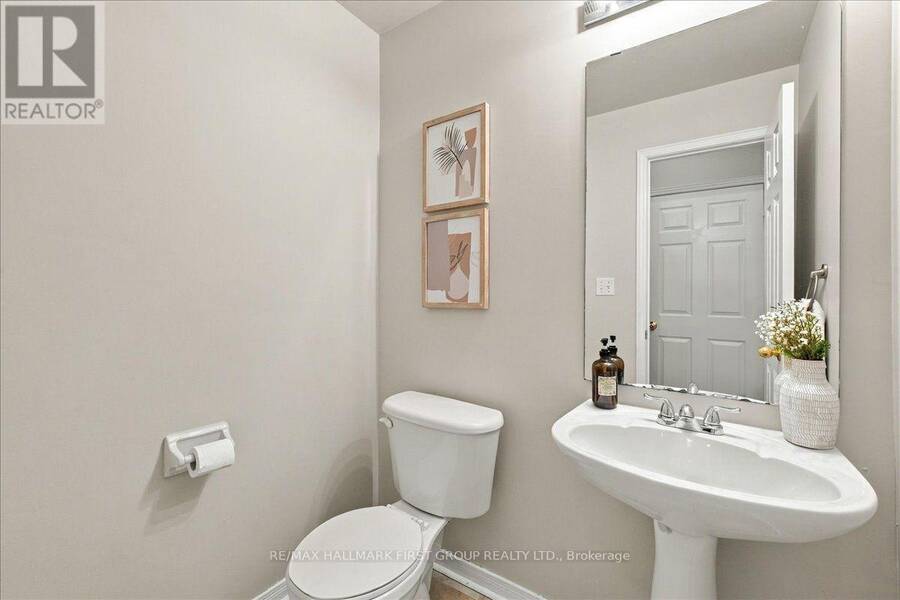
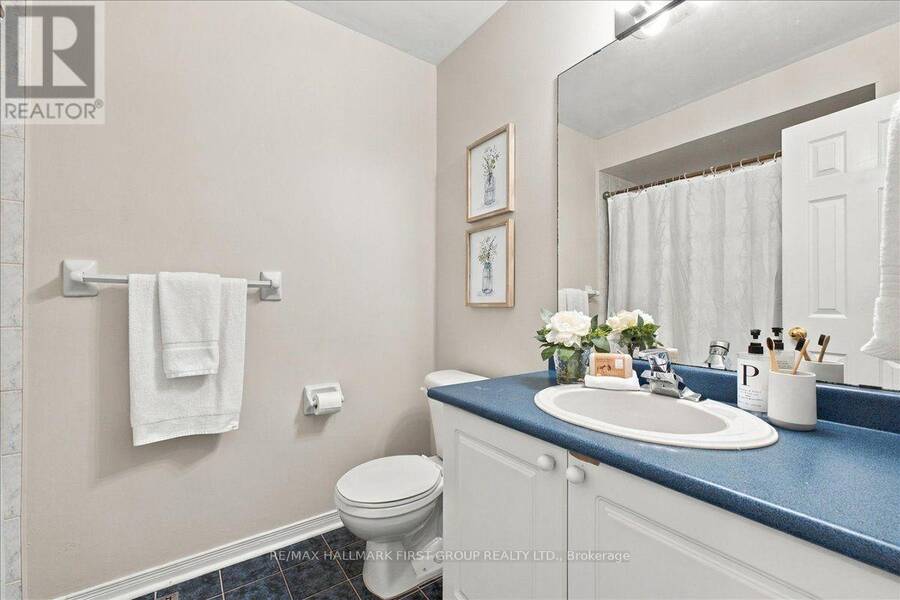
- 3 bathrooms
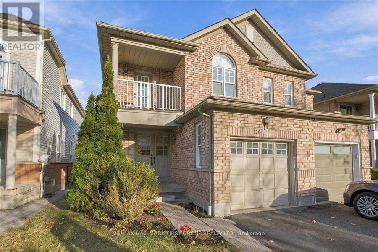
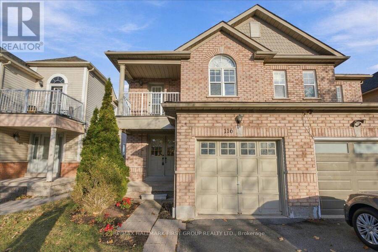
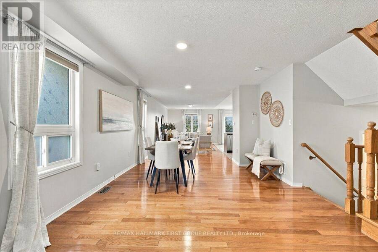
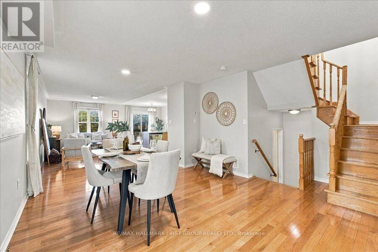
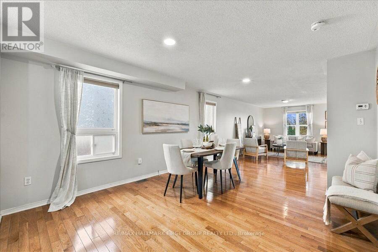
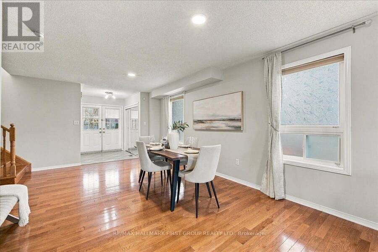
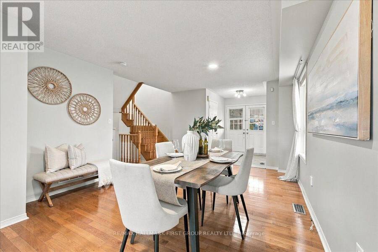
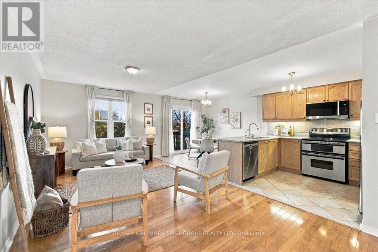
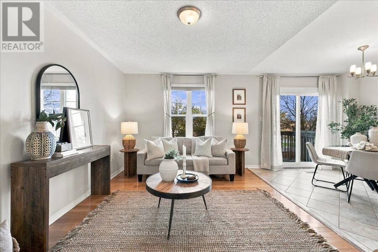
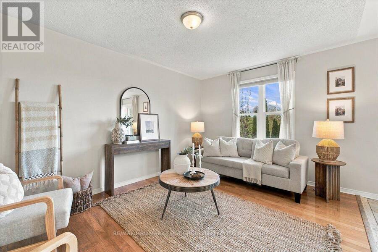
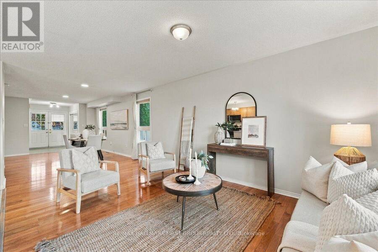
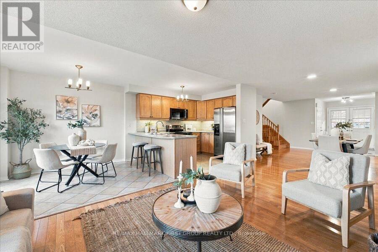
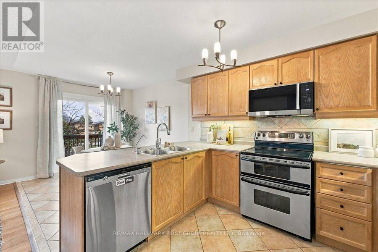
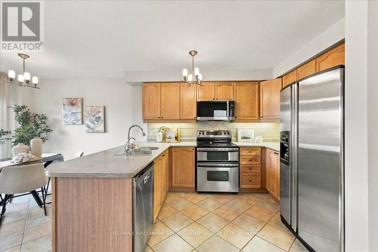
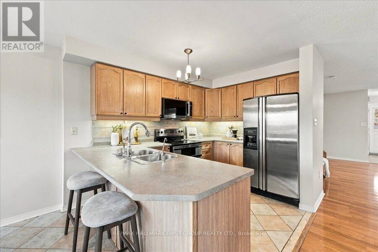
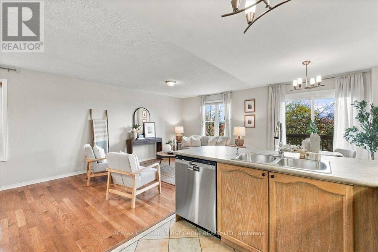
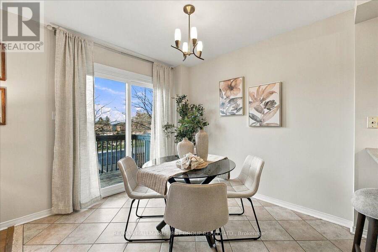
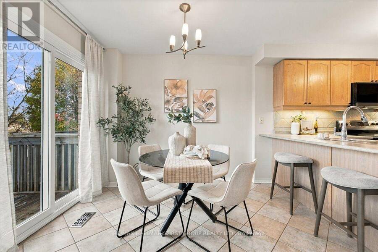
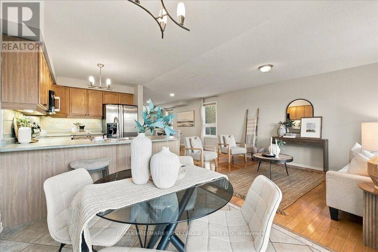
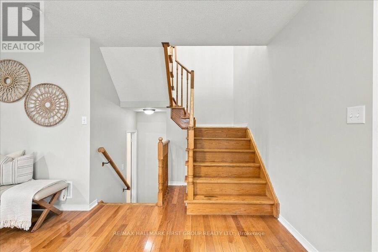
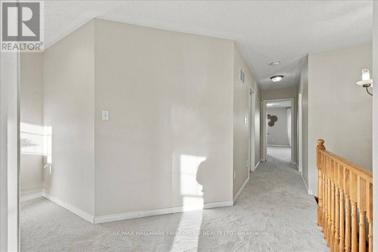
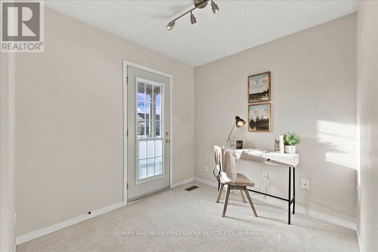
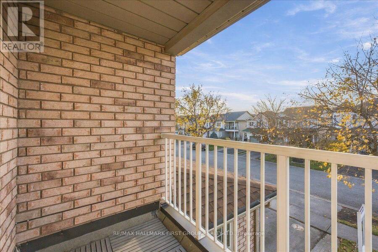
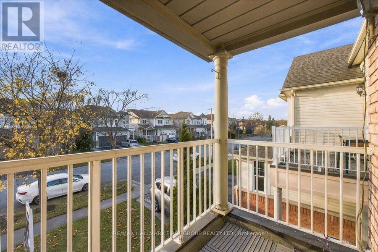
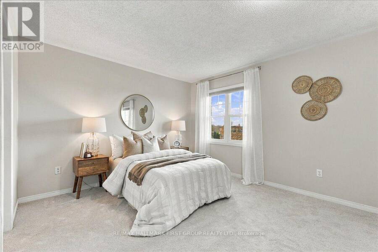
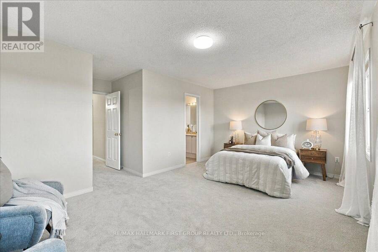
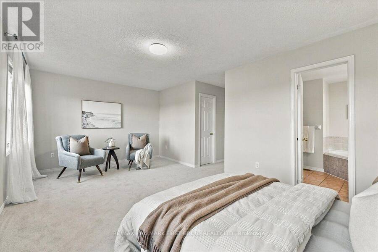
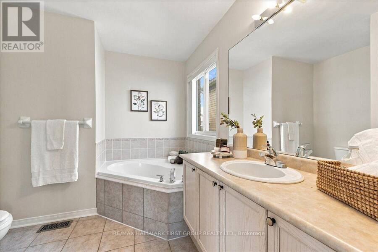
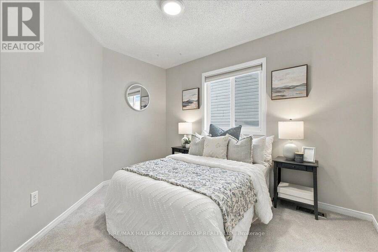
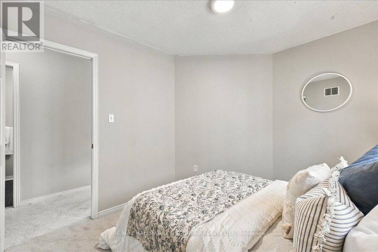
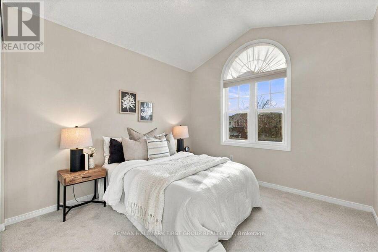
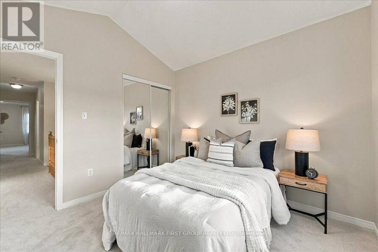
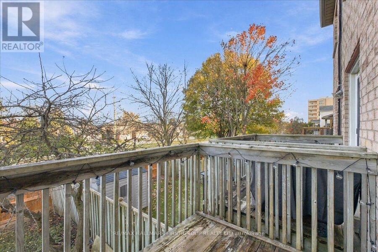
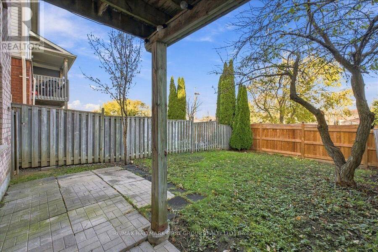
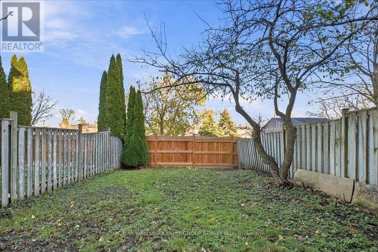
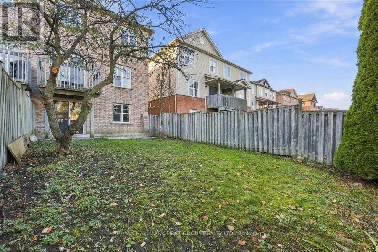
Welcome to 116 Candlebrook Drive, a three-bedroom end-unit townhouse in Whitby's Pringle Creek neighbourhood. The open-concept main floor features an eat-in kitchen with a walkout to the raised back deck, a great spot for summer barbecues and outdoor dining. Fresh paint throughout and brand-new carpet upstairs give the home a refreshed feel. The open area on the second level works well as a home office, kids' play area or reading nook, with a walkout to the balcony for your morning coffee. The spacious primary bedroom features a walk-in closet with custom built-ins and a four-piece ensuite, with two additional bedrooms completing the upper level. The ... read more
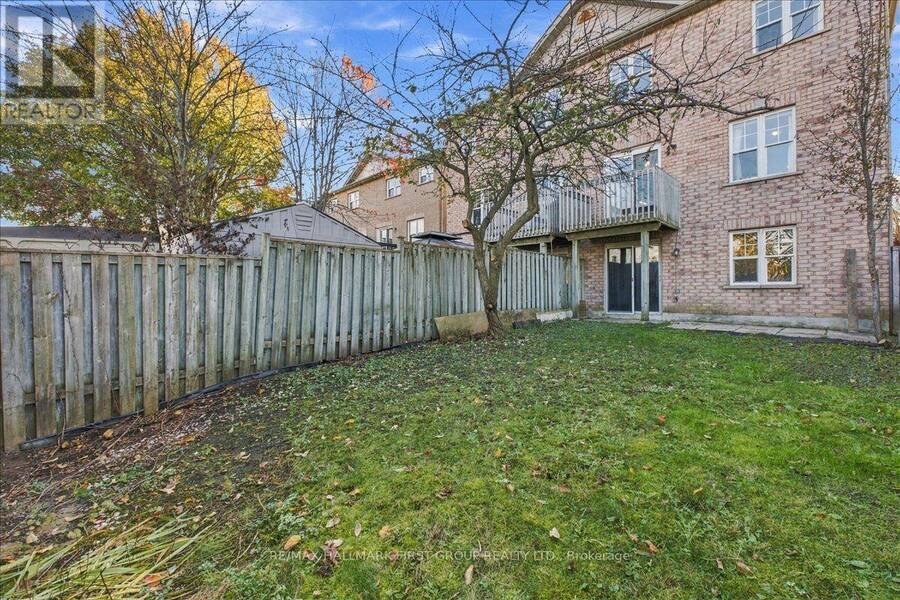
Welcome to 116 Candlebrook Drive, a three-bedroom end-unit townhouse in Whitby's Pringle Creek neighbourhood. The open-concept main floor features an eat-in kitchen with a walkout to the raised back deck, a great spot for summer barbecues and outdoor dining. Fresh paint throughout and brand-new carpet upstairs give the home a refreshed feel. The open area on the second level works well as a home office, kids' play area or reading nook, with a walkout to the balcony for your morning coffee. The spacious primary bedroom features a walk-in closet with custom built-ins and a four-piece ensuite, with two additional bedrooms completing the upper level. The unfinished basement walks out directly to the private backyard and gives you room to create a space of your own. Kenneth Hobbs Park, Fallingbrook Public School and St. Matthew the Evangelist Catholic School are nearby, along with grocery shopping, dining and a pharmacy around Rossland Road and Garden Street. The Rossland Branch of the Whitby Public Library and local transit are also close by. (id:25417)
Open House this Saturday, November 21st, from 2:00 PM to 4:00 PM and Sunday, November 22nd, from 2:00 PM to 4:00 PM.
- Listing ID: E14184294
- Property Type: Single Family
| Property | |
|---|---|
| Ownership: | Freehold |
| Lot Size: | 24.6 by 115.3 FT |
| Parking: | Attached Garage 2 Spaces |
| Building | |
|---|---|
| Type: | Single Family House |
| Appliances: | Dryer, Microwave, Refrigerator, Stove, Washer and Dishwasher |
| HVAC: | Central Air Conditioning, Fireplace and Forced Air Natural Gas |
| Exterior: | Brick |
| Basement: | N/A (Unfinished), N/A, N/A |
| Utilities: | Sanitary Sewer |
| Location | |
|---|---|
| Town: | Whitby |
| Province: | Ontario |
| Rooms | Level | Dimensions |
|---|---|---|
| Primary Bedroom | Second level | 5.69 m x 5.23 m |
| Bedroom 2 | Second level | 2.73 m x 3.34 m |
| Bedroom 3 | Second level | 3.12 m x 3.16 m |
| Office | Second level | 3.71 m x 2.9 m |
| Dining room | Main level | 3.83 m x 4.12 m |
| Living room | Main level | 3.09 m x 6.3 m |
| Kitchen | Main level | 2.59 m x 3.3 m |
| Eating area | Main level | 2.58 m x 2.9 m |
Book a showing to see this Candlebrook Drive Home in Whitby
This property has so much to offer. Book a private showing now, as you do not want to miss out on 116 CANDLEBROOK DRIVE in Whitby, Ontario!
Private Showing Request
Send a request to book a private showing for
.
Please Note: Information you supply in the contact form will be kept fully confidential.
Is this home the right property for you? Start a conversation to find out.
Get Directions to this Property
Not sure where this property is? Get directions to this Candlebrook Drive Home in Whitby.


Provided by RE/MAX HALLMARK FIRST GROUP REALTY LTD.. MLS®, REALTOR®, and the associated logos are trademarks of the Canadian Real Estate Association.

This REALTOR.ca listing content is owned and licensed by REALTOR® members of the Canadian Real Estate Association.
Have questions or need more information about this home? Don't know where to begin? Then, let us connect you with the best real estate agent to guide you.

Inquiries submitted through this website will be responded to by a local sales representative from Royal LePage®.
Start a Conversation by Text
Provide your full name, phone and email to start a conversation by text message.
Please Note: Information you supply in the contact form will be kept fully confidential.
Start a Conversation by Email
Provide your full name and email to start a conversation by email.
Please Note: Information you supply in the contact form will be kept fully confidential.