
11 MURKAR CRESCENT, Whitby, Ontario L1N 8Y4

$997,800.00
- 5 bedrooms
- 4 bathrooms
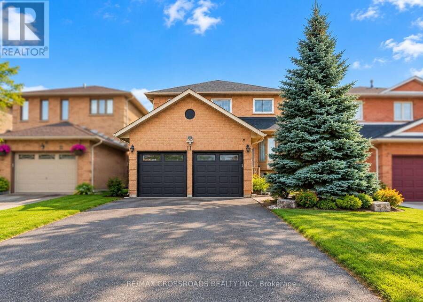
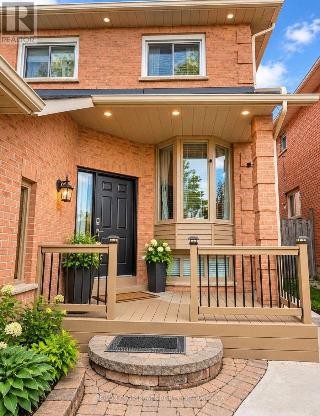
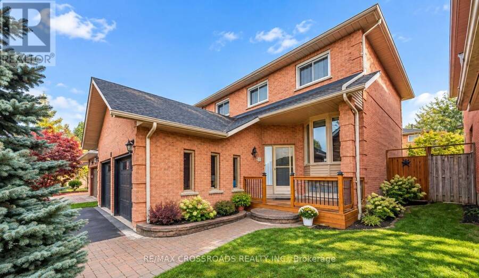
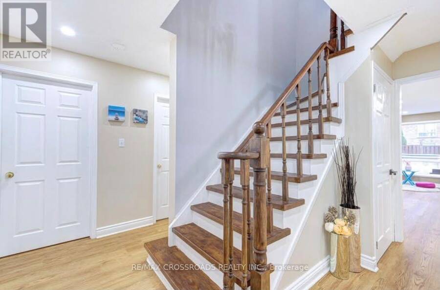
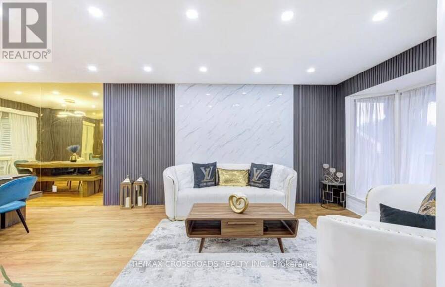
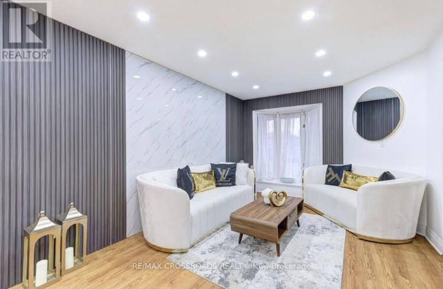
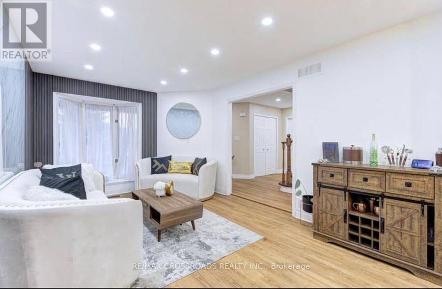
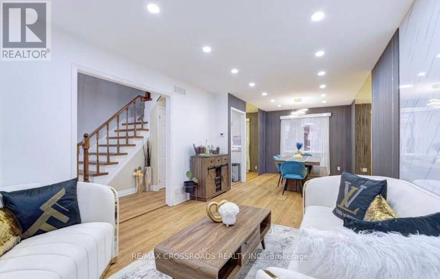
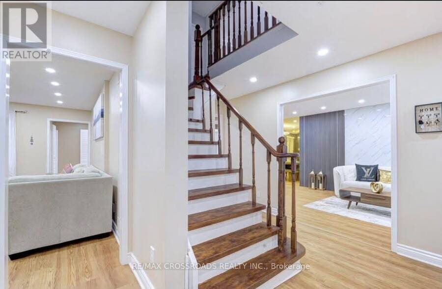
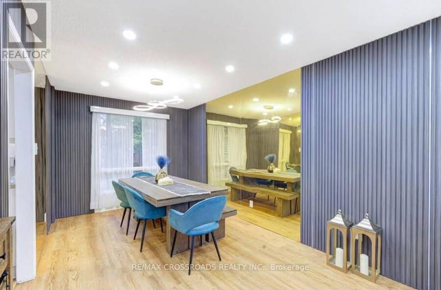
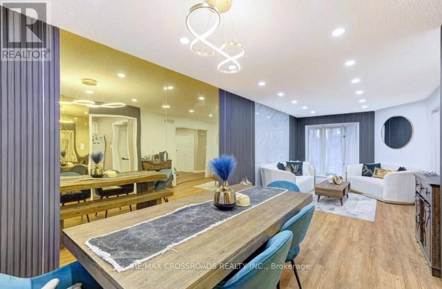
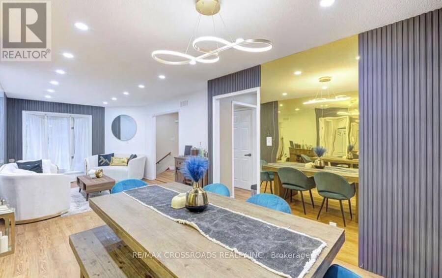
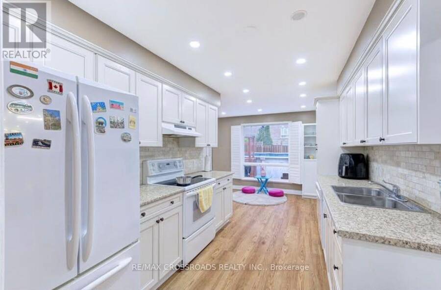
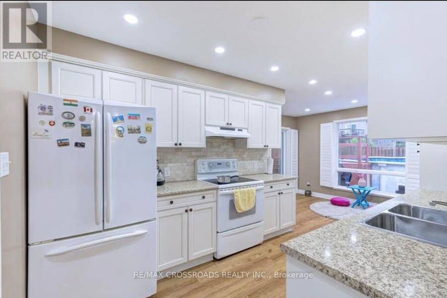
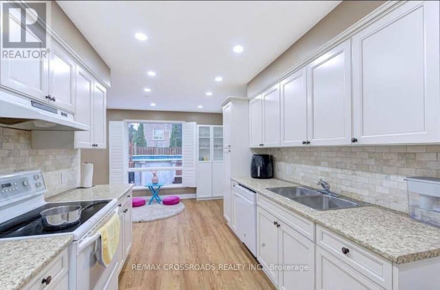
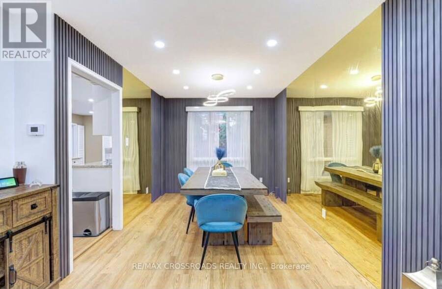
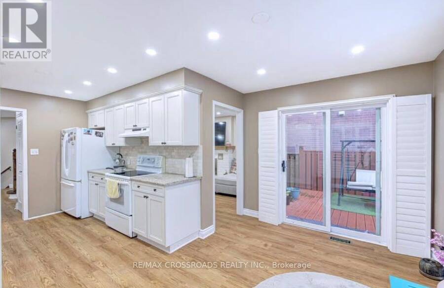
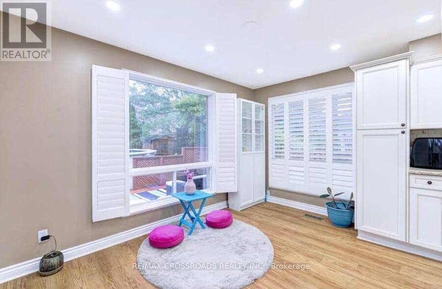
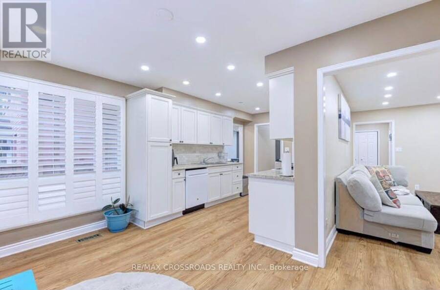
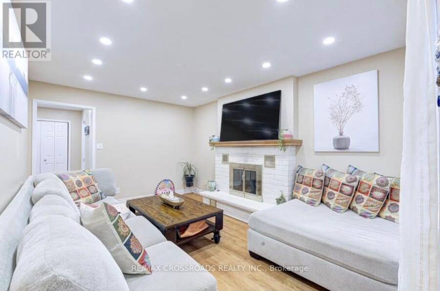
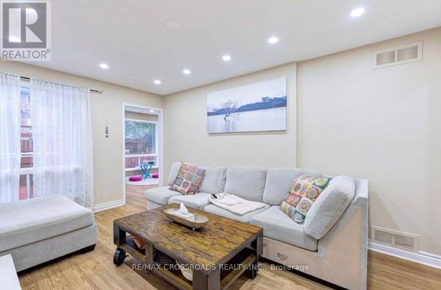
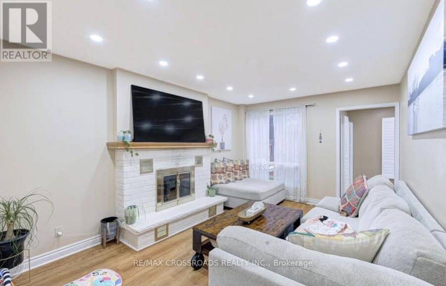
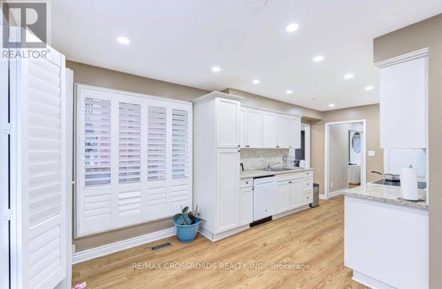
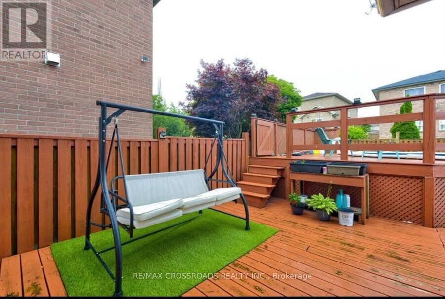
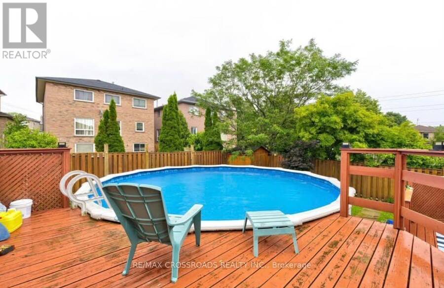
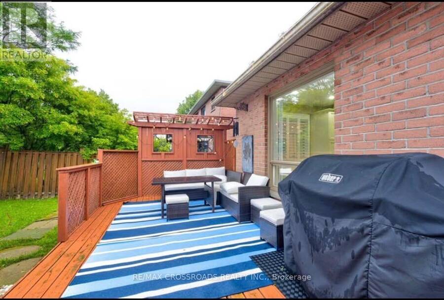
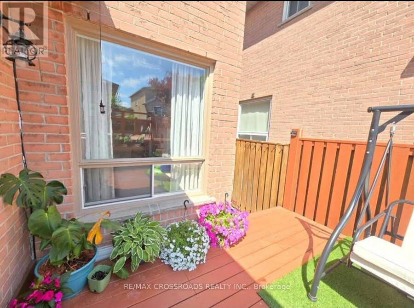
Discover the possibilities at 11 Murkar Crescent, a well-appointed detached residence set on an impressive 40 x 119 ft lot in the established Blue Grass Meadows neighbourhood of Whitby. Offering a flexible 3+2 bedroom, 4-bathroom layout, the home is designed to accommodate both everyday family life and a variety of living arrangements. The main level features inviting living and dining spaces filled with natural light, a functional eat-in kitchen with a walkout to the rear deck, and a cozy family room centered around a fireplace. Upstairs, the private primary retreat includes a walk-in closet and ensuite, while two additional bedrooms and a full ... read more
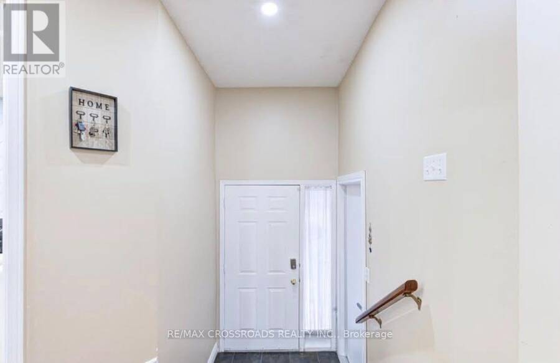
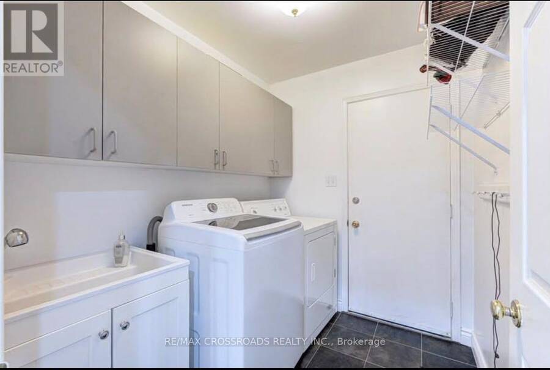
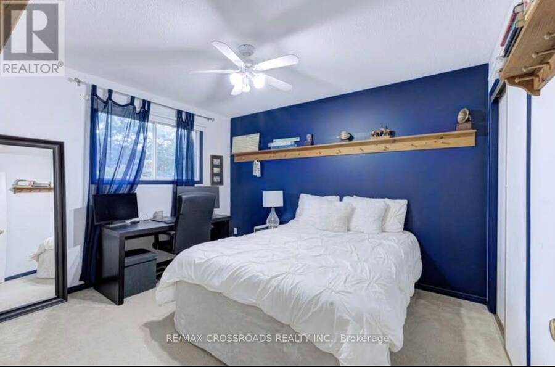
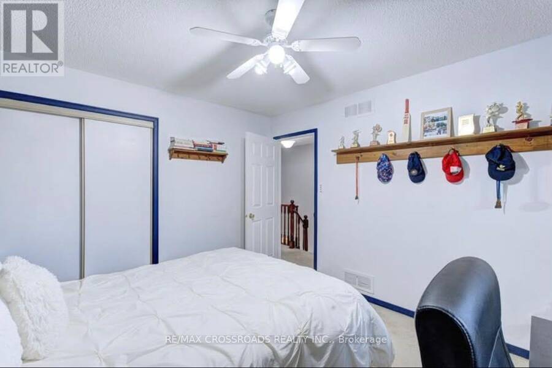
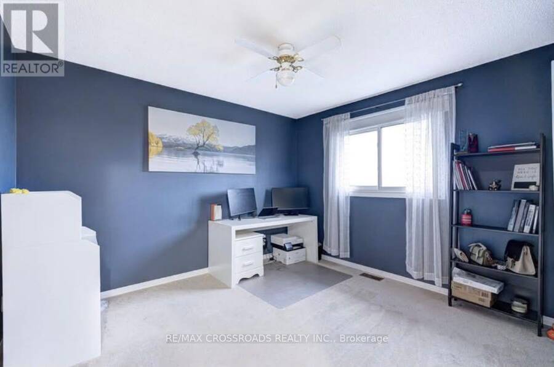
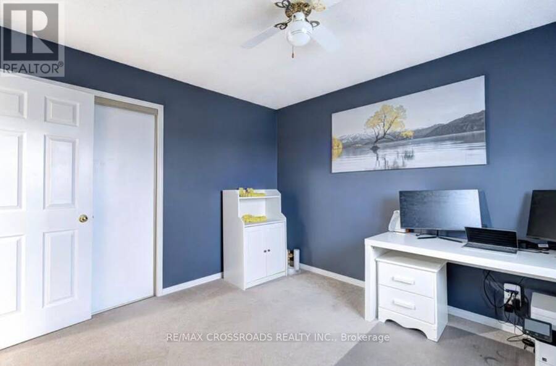
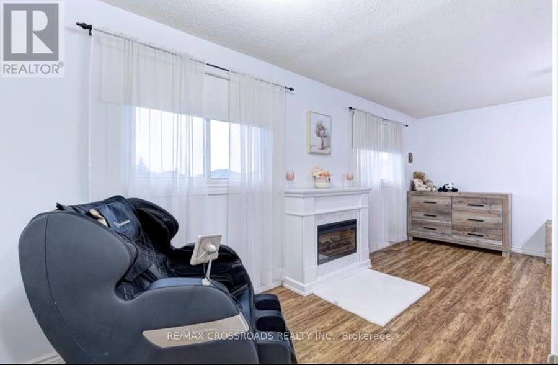
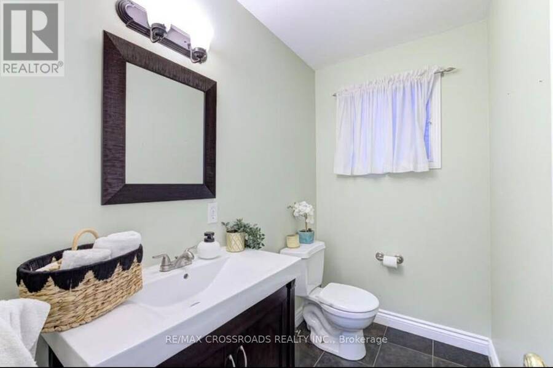
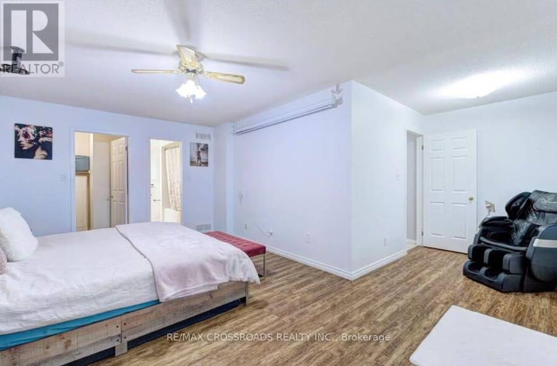
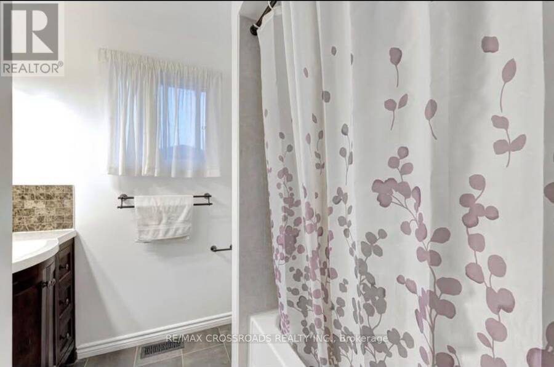
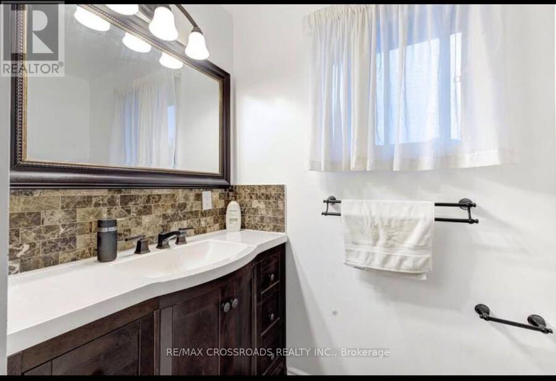
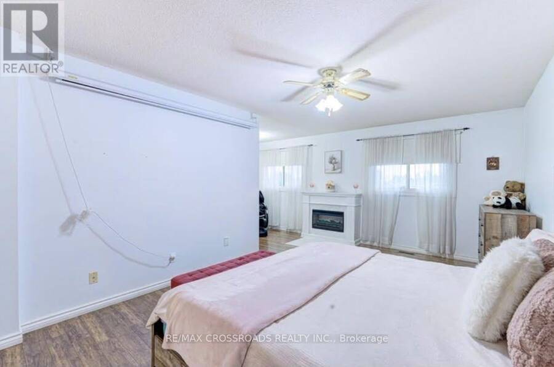
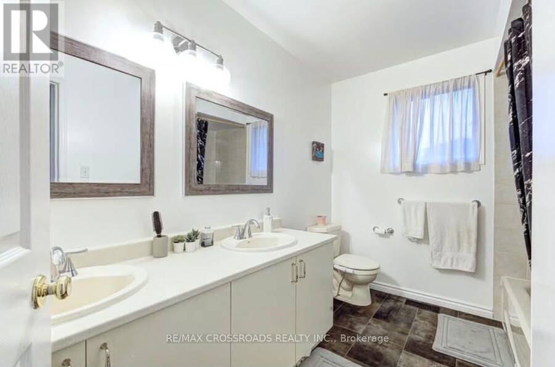
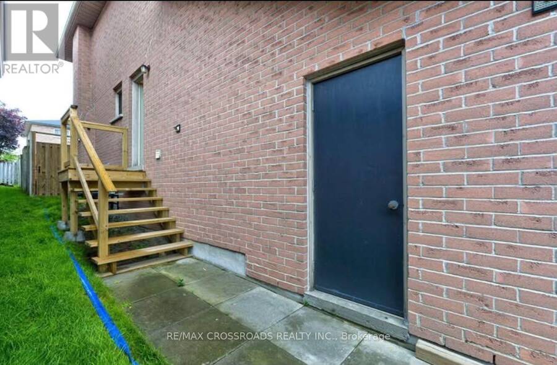
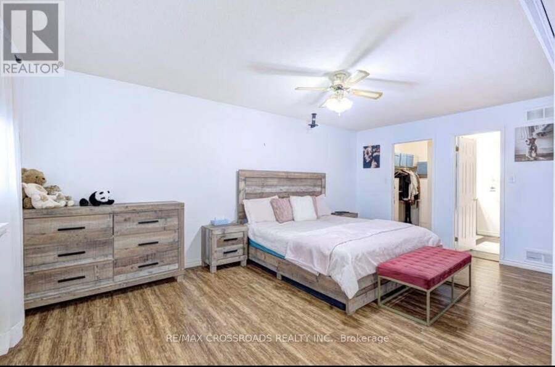
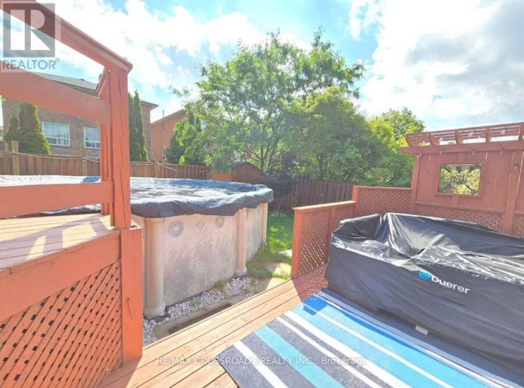
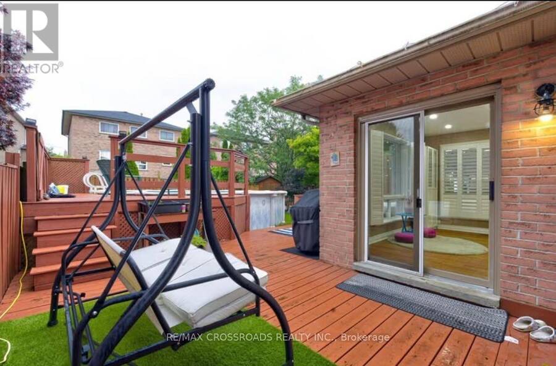
Discover the possibilities at 11 Murkar Crescent, a well-appointed detached residence set on an impressive 40 x 119 ft lot in the established Blue Grass Meadows neighbourhood of Whitby. Offering a flexible 3+2 bedroom, 4-bathroom layout, the home is designed to accommodate both everyday family life and a variety of living arrangements. The main level features inviting living and dining spaces filled with natural light, a functional eat-in kitchen with a walkout to the rear deck, and a cozy family room centered around a fireplace. Upstairs, the private primary retreat includes a walk-in closet and ensuite, while two additional bedrooms and a full bathroom provide comfortable space for the rest of the household. The finished lower level adds considerable versatility with a separate entrance, two bedrooms, kitchen, recreation area, separate laundry, and 3-piece bathroom, offering options for guests, extended family, or potential rental accommodation. Completing the property are main-floor laundry, central air, an attached double garage, parking for up to six vehicles, and a garden shed. Conveniently positioned near local schools, green spaces, shopping, transit, and major roadways, this home offers generous space and practical living in a convenient Whitby setting. (id:25417)
- Listing ID: E13835338
- Property Type: Single Family
| Property | |
|---|---|
| Ownership: | Freehold |
| Lot Size: | 40 by 119.8 FT|under 1/2 Acre |
| Parking: | Attached Garage 6 Spaces |
| Building | |
|---|---|
| Type: | Single Family House |
| HVAC: | Central Air Conditioning, Fireplace and Forced Air Natural Gas |
| Exterior: | Brick Facing and Concrete |
| Basement: | N/A (Finished), Full, N/A, N/A |
| Utilities: | Sanitary Sewer |
| Location | |
|---|---|
| Town: | Whitby |
| Province: | Ontario |
| Rooms | Level | Dimensions |
|---|---|---|
| Bedroom 2 | Second level | 3.65 m x 3.13 m |
| Bedroom 3 | Second level | 3.53 m x 3.13 m |
| Primary Bedroom | Second level | 5.54 m x 3.41 m |
| Kitchen | Basement | Measurements not available |
| Bedroom | Basement | Measurements not available |
| Bedroom 2 | Basement | Measurements not available |
| Living room | Basement | Measurements not available |
| Living room | Main level | 8.07 m x 3.24 m |
| Kitchen | Main level | 3.9 m x 2.74 m |
| Dining room | Main level | 8.07 m x 3.24 m |
| Family room | Main level | 4.57 m x 3.29 m |
Book a showing to see this Murkar Crescent Home in Whitby
This property has so much to offer. Book a private showing now, as you do not want to miss out on 11 MURKAR CRESCENT in Whitby, Ontario!
Private Showing Request
Send a request to book a private showing for
.
Please Note: Information you supply in the contact form will be kept fully confidential.
Is this home the right property for you? Start a conversation to find out.
Get Directions to this Property
Not sure where this property is? Get directions to this Murkar Crescent Home in Whitby.


Provided by RE/MAX CROSSROADS REALTY INC.. MLS®, REALTOR®, and the associated logos are trademarks of the Canadian Real Estate Association.

This REALTOR.ca listing content is owned and licensed by REALTOR® members of the Canadian Real Estate Association.
Have questions or need more information about this home? Don't know where to begin? Then, let us connect you with the best real estate agent to guide you.

Inquiries submitted through this website will be responded to by a local sales representative from Royal LePage®.
Start a Conversation by Text
Provide your full name, phone and email to start a conversation by text message.
Please Note: Information you supply in the contact form will be kept fully confidential.
Start a Conversation by Email
Provide your full name and email to start a conversation by email.
Please Note: Information you supply in the contact form will be kept fully confidential.