
1014 MCCULLOUGH DRIVE, Whitby, Ontario L1N 1C6

$669,000.00
- 3 bedrooms
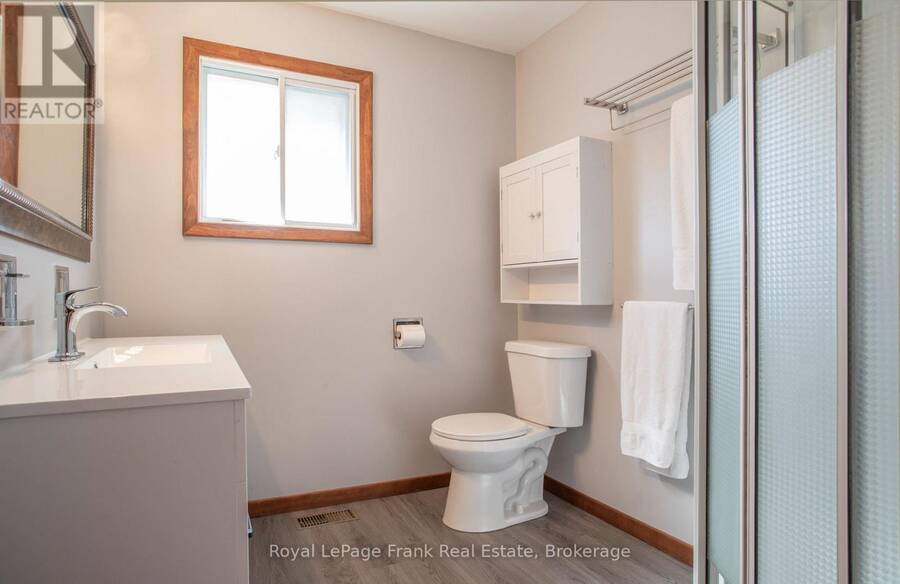
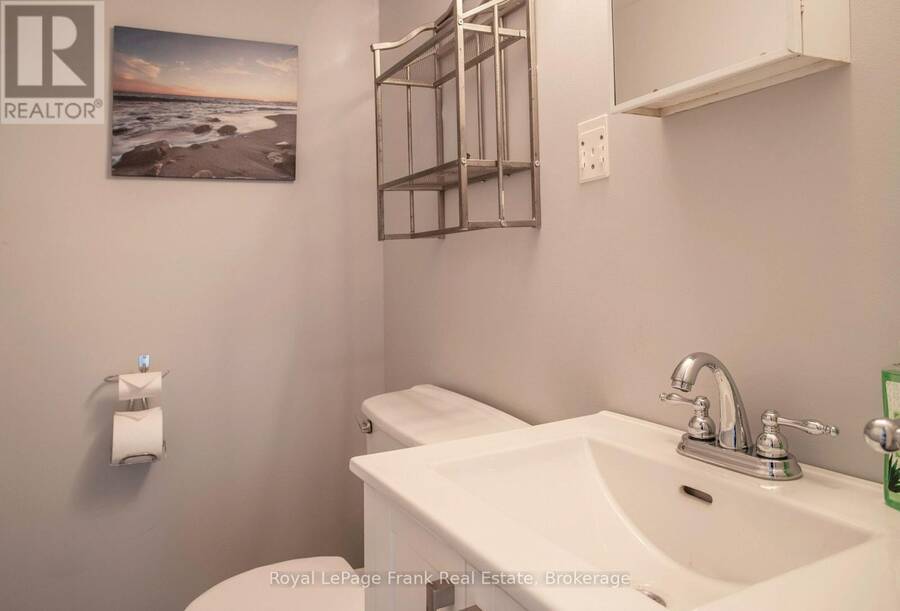
- 2 bathrooms
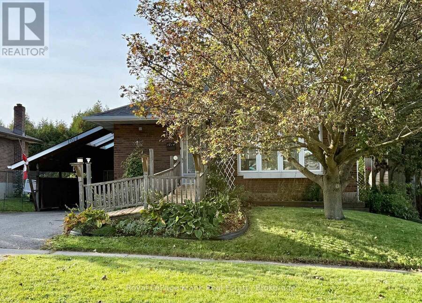
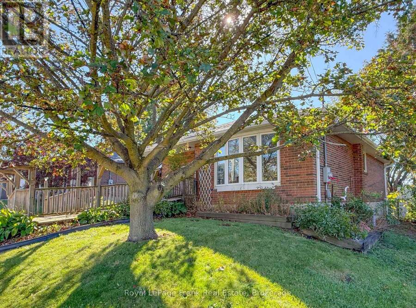
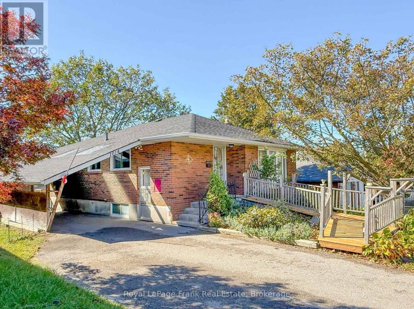
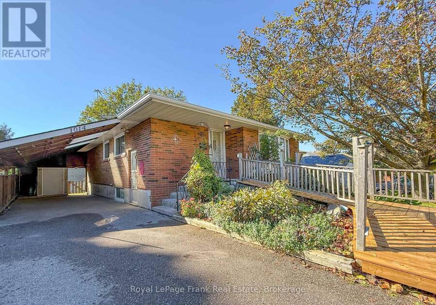
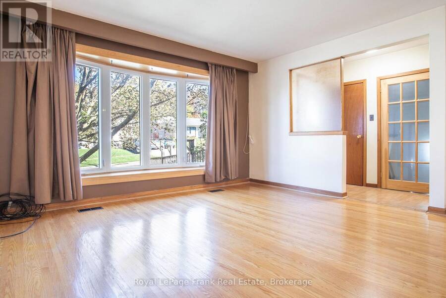
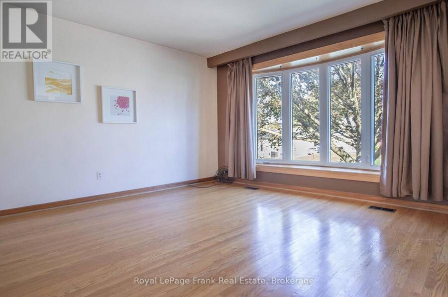
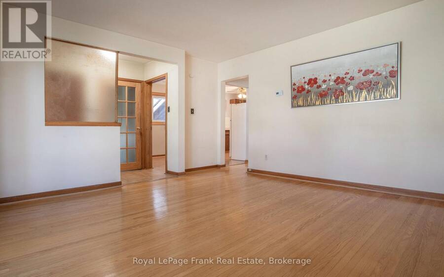
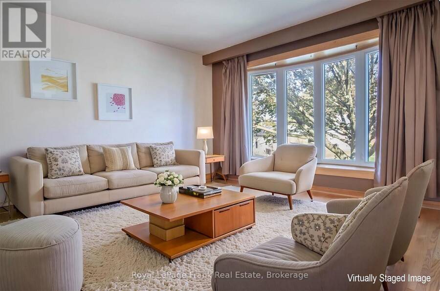
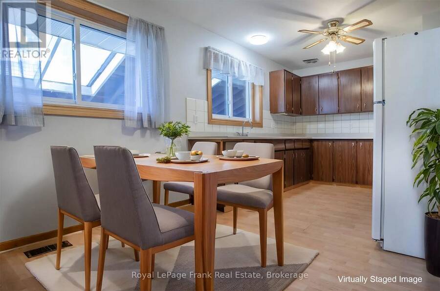
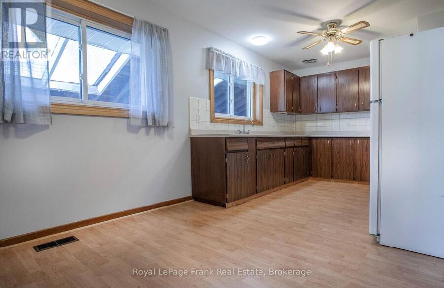
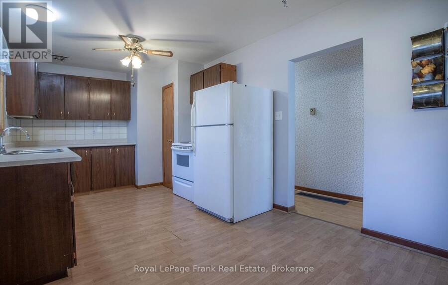
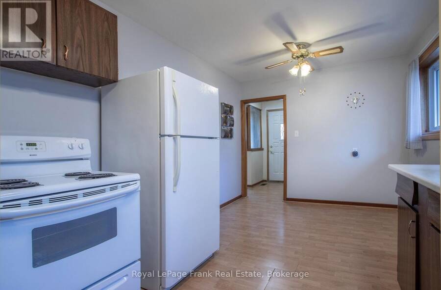
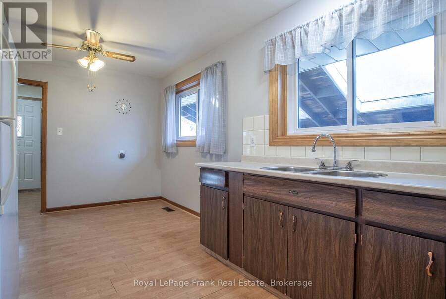
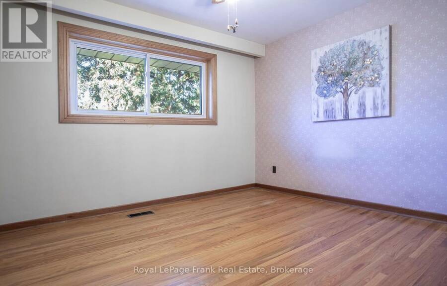
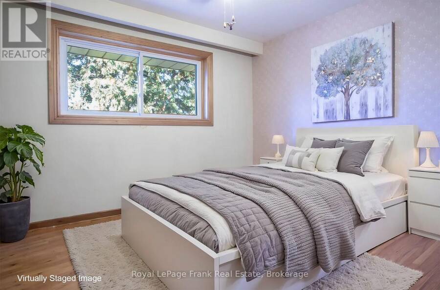
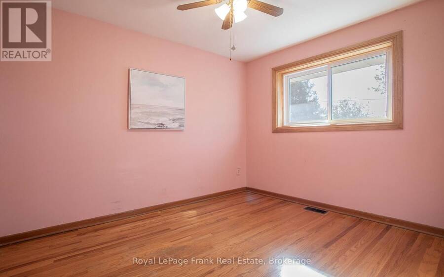
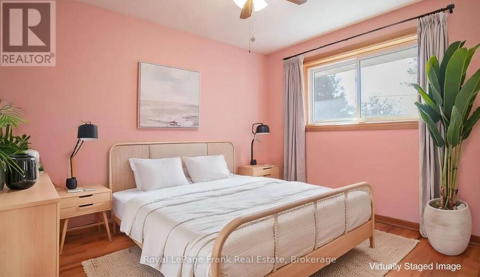
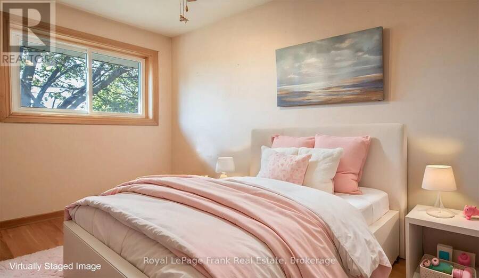
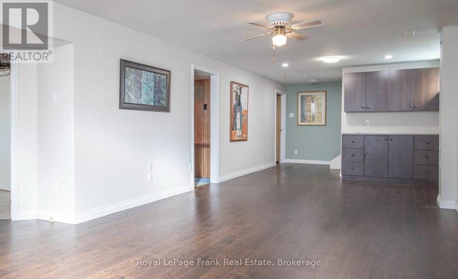
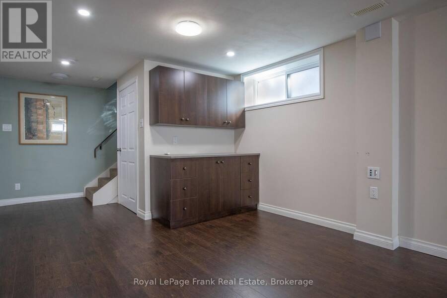
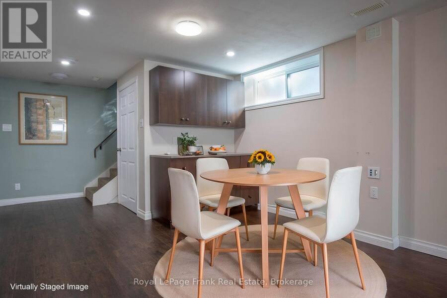
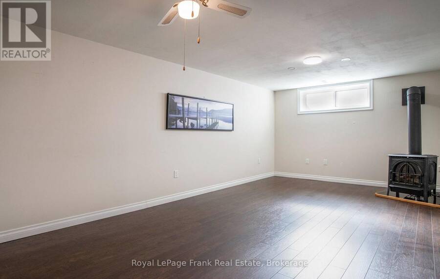
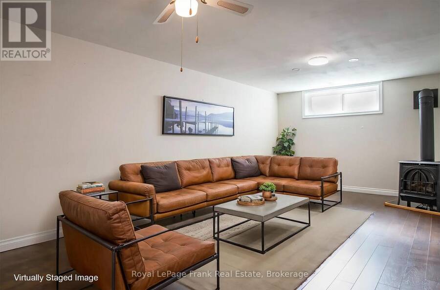
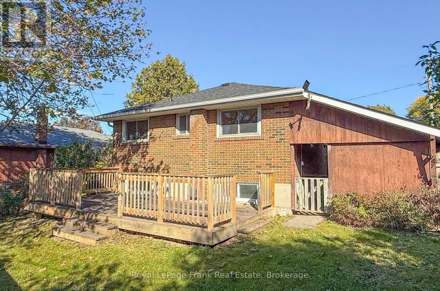
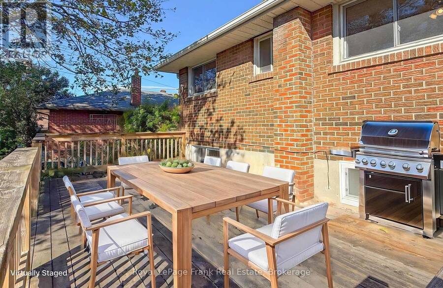
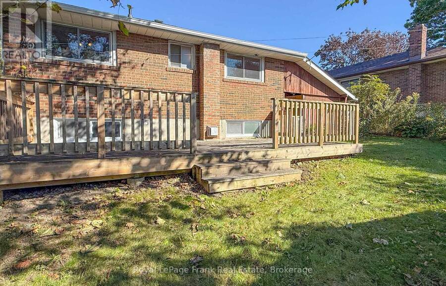
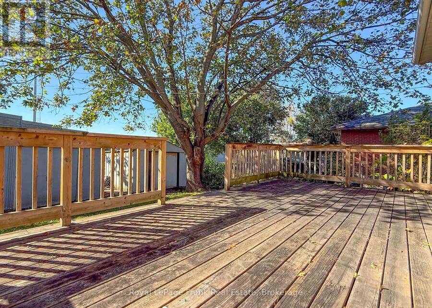
Solid Bungalow with lots of potential for income and equity growth. Great layout for an In-law Suite/Basement Apartment. Modest Cosmetic Upgrades are all that's needed to transform this family home into a Show Piece! Several Rooms have been Virtually staged for Perspective and Inspiration. The Large Bright Kitchen with Eat-in Dining area is nicely situated beside the generous Livingroom providing for a very Family Friendly Space. Handicap/Wheelchair ramp to the front entrance provides ease of access for those with mobility challenges. Large paved Double Drive with additional parking in the Carport. Carport has direct level access to the Side ... read more
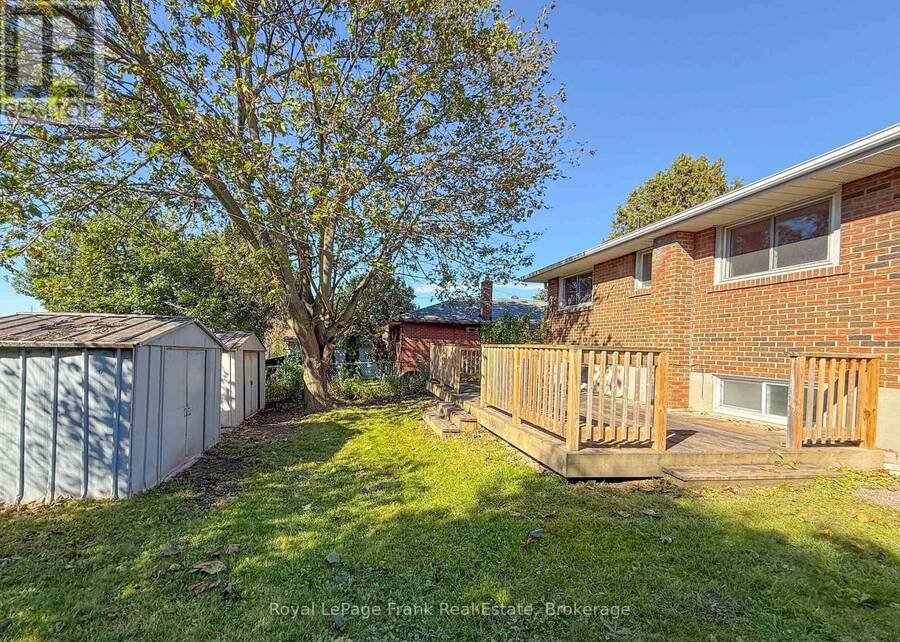
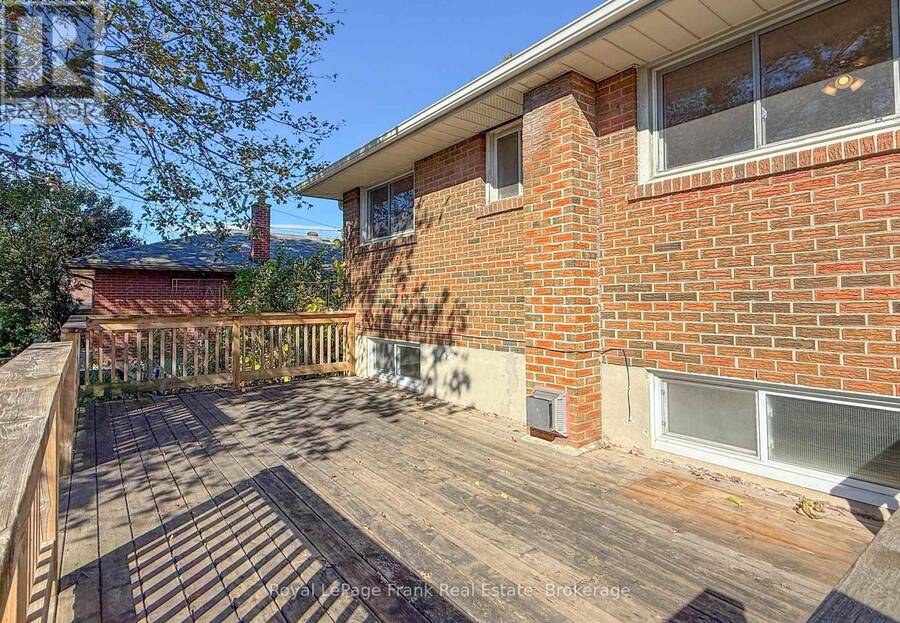
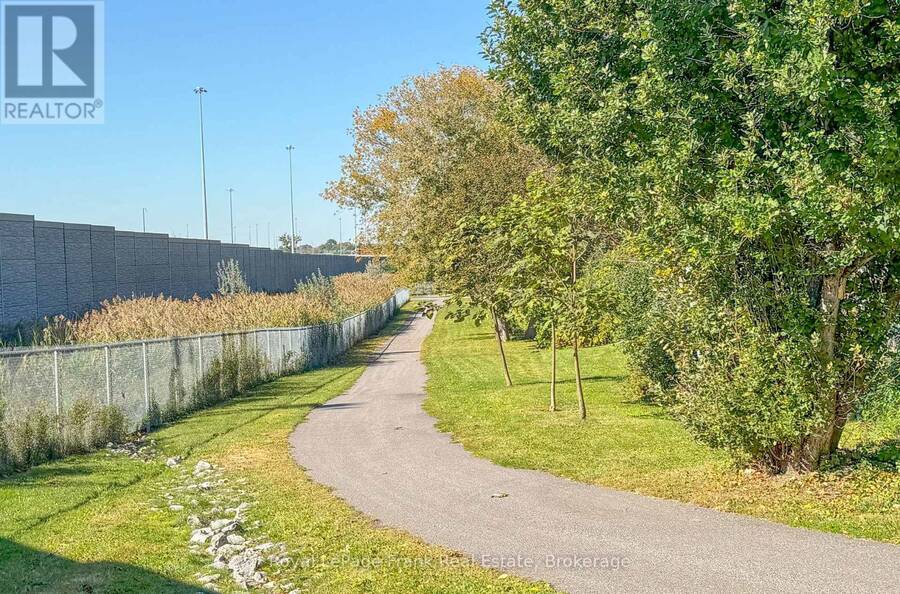
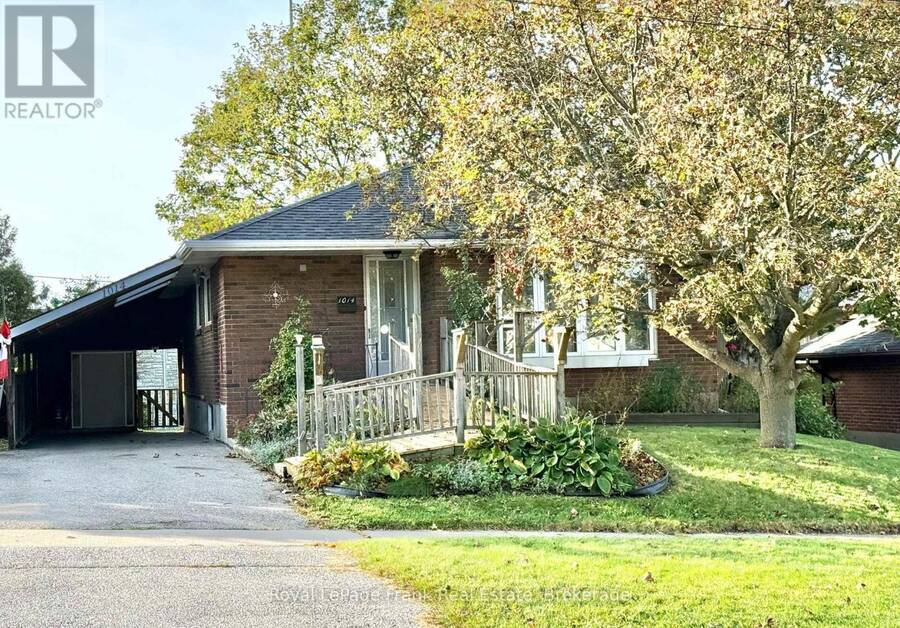
Solid Bungalow with lots of potential for income and equity growth. Great layout for an In-law Suite/Basement Apartment. Modest Cosmetic Upgrades are all that's needed to transform this family home into a Show Piece! Several Rooms have been Virtually staged for Perspective and Inspiration. The Large Bright Kitchen with Eat-in Dining area is nicely situated beside the generous Livingroom providing for a very Family Friendly Space. Handicap/Wheelchair ramp to the front entrance provides ease of access for those with mobility challenges. Large paved Double Drive with additional parking in the Carport. Carport has direct level access to the Side entrance and Backyard. Conveniently located in Downtown Whitby. Minutes to Downtown Shops and 401. Walk to Whitby Go and Bus Service. (id:25417)
Open House this Saturday, October 17th, from 12:00 PM to 4:00 PM and Sunday, October 18th, from 12:00 PM to 4:00 PM.
- Listing ID: E14085090
- Property Type: Single Family
| Property | |
|---|---|
| Style: | Bungalow |
| Ownership: | Freehold |
| Lot Size: | 51 by 100 FT |
| Parking: | Carport 4 Spaces |
| Building | |
|---|---|
| Type: | Single Family House |
| HVAC: | Central Air Conditioning, Fireplace and Forced Air Natural Gas |
| Exterior: | Brick Veneer and Concrete Block |
| Basement: | N/A (Partially Finished) |
| Utilities: | Cable and Sanitary Sewer |
| Location | |
|---|---|
| Town: | Whitby |
| Province: | Ontario |
| Nearby Amenities: | Hospital, Park, Public Transit and Schools |
| Community Features: | Community Centre |
| Rooms | Level | Dimensions |
|---|---|---|
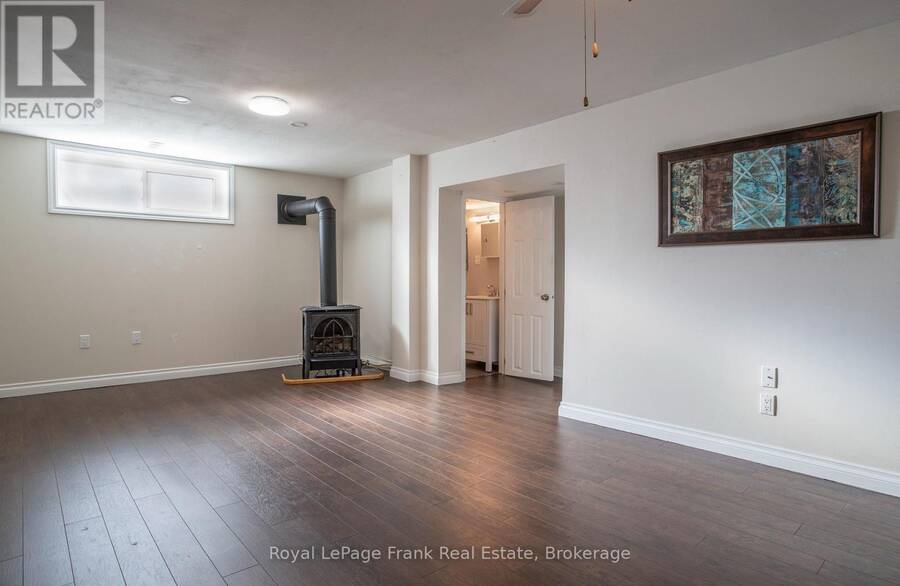
| Recreational, Games room | Basement | 10.92 m x 3.44 m |
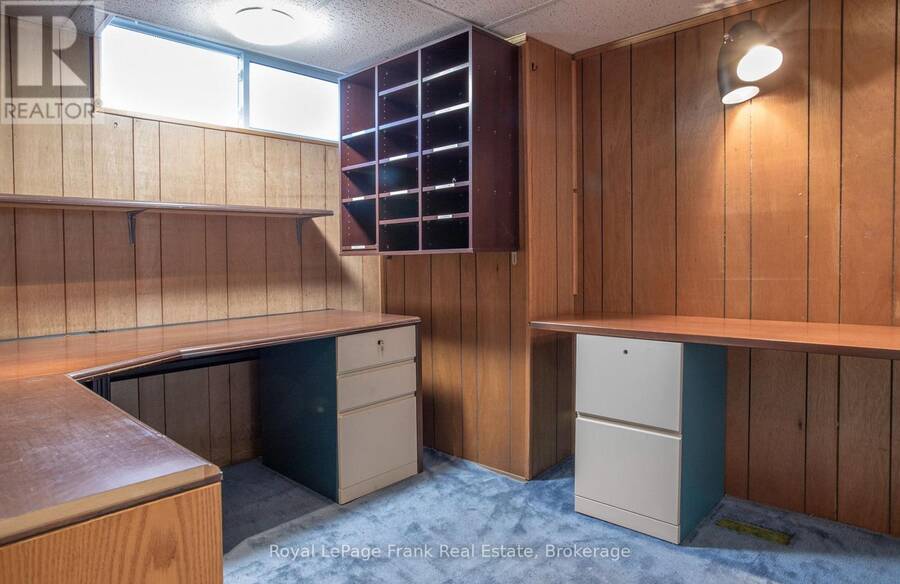
| Office | Basement | 3.56 m x 2.67 m |
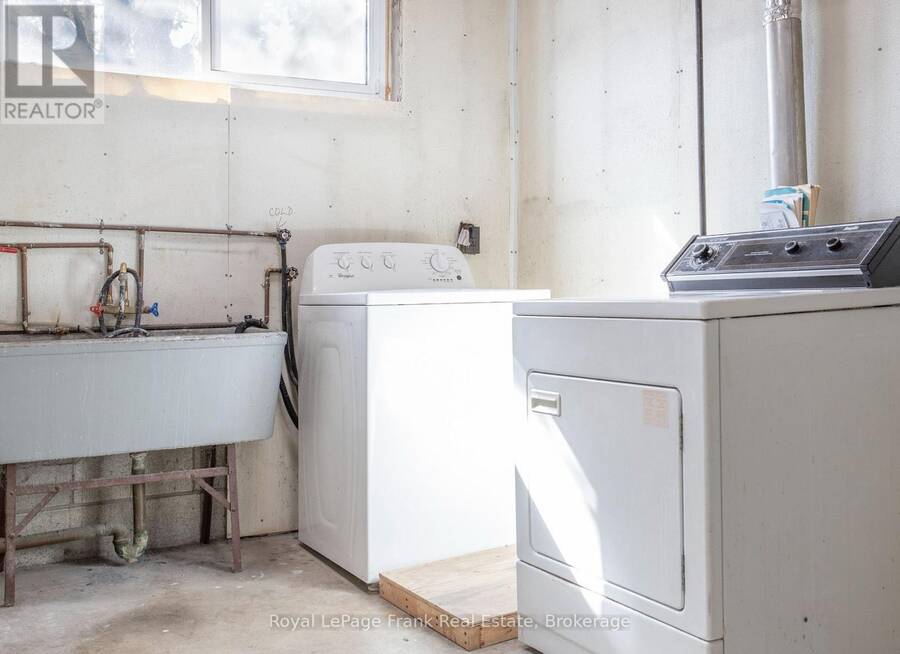
| Laundry room | Basement | 4.24 m x 2.68 m |
| Utility room | Basement | 3.56 m x 2.67 m |
| Living room | Main level | 4.45 m x 4.04 m |
| Kitchen | Main level | 2.98 m x 2.84 m |
| Dining room | Main level | 2.84 m x 2.2 m |
| Primary Bedroom | Main level | 3.39 m x 3.52 m |
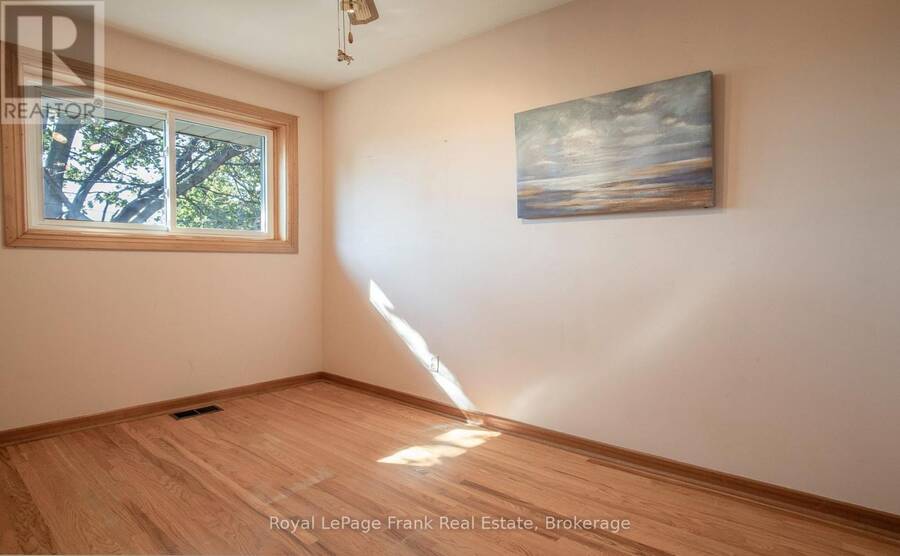
| Bedroom 2 | Main level | 2.86 m x 3.35 m |
| Bedroom 3 | Main level | 2.27 m x 3.35 m |
Book a showing to see this McCullough Drive Home in Whitby
This property has so much to offer. Book a private showing now, as you do not want to miss out on 1014 MCCULLOUGH DRIVE in Whitby, Ontario!
Private Showing Request
Send a request to book a private showing for
.
Please Note: Information you supply in the contact form will be kept fully confidential.
Is this home the right property for you? Start a conversation to find out.
Get Directions to this Property
Not sure where this property is? Get directions to this McCullough Drive Home in Whitby.


Provided by Royal LePage Frank Real Estate. MLS®, REALTOR®, and the associated logos are trademarks of the Canadian Real Estate Association.

This REALTOR.ca listing content is owned and licensed by REALTOR® members of the Canadian Real Estate Association.
Have questions or need more information about this home? Don't know where to begin? Then, let us connect you with the best real estate agent to guide you.

Inquiries submitted through this website will be responded to by a local sales representative from Royal LePage®.
Start a Conversation by Text
Provide your full name, phone and email to start a conversation by text message.
Please Note: Information you supply in the contact form will be kept fully confidential.
Start a Conversation by Email
Provide your full name and email to start a conversation by email.
Please Note: Information you supply in the contact form will be kept fully confidential.