
10 BEAVERDAMS DRIVE, Whitby, Ontario L1P 0C3

$1,599,990.00
- 5 bedrooms
- 5 bathrooms
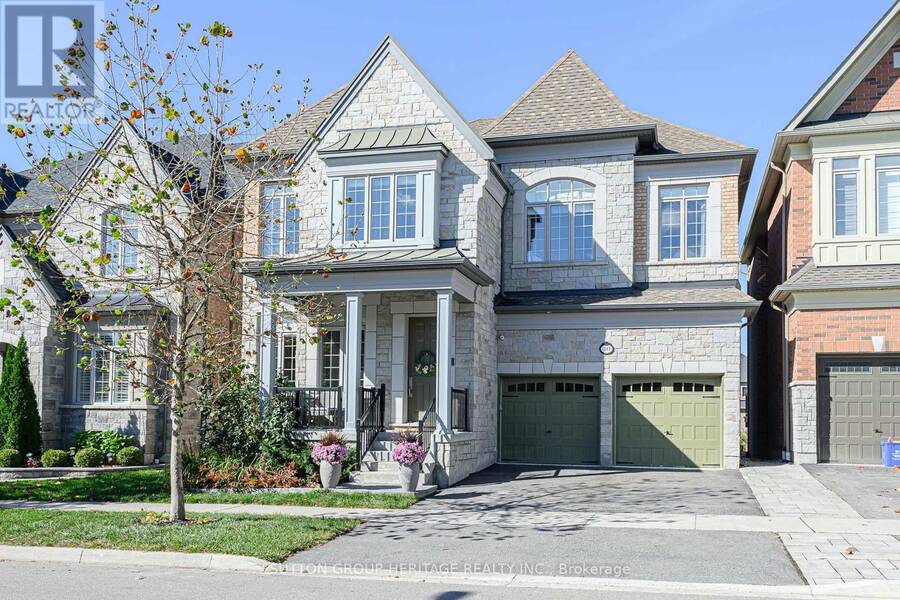
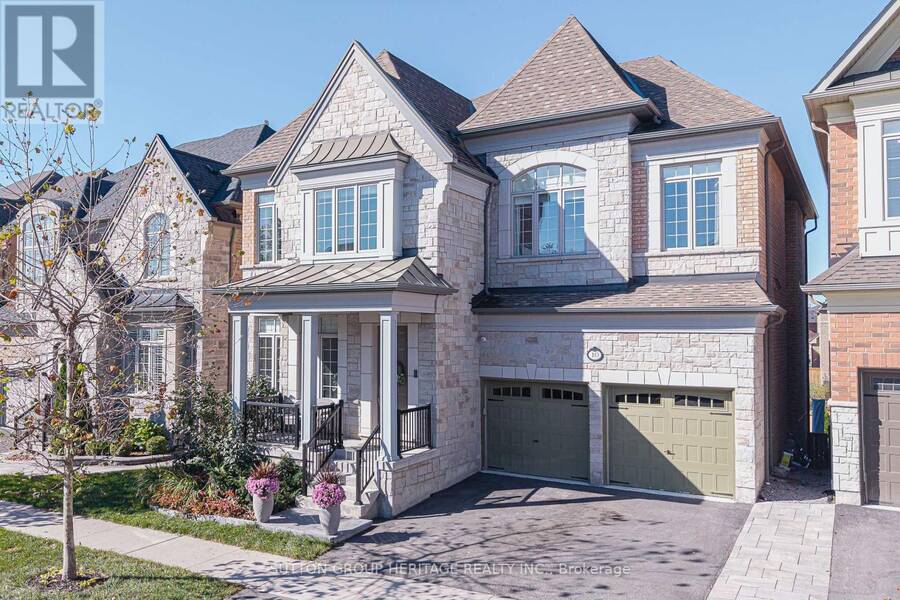
Welcome to 10 Beaverdam Drive! Set on a private ravine lot in Whitby's sought-after Country Lane community, this executive residence offers 3635 sq.ft. of abovegrade living space plus 874 sq.ft. lower-level finished living space a total of 4509 sq.ft + 456 sq.ft unfinished Areas. With 10'-11' main-floor ceilings, 2nd floor 10 ft ceilings, five bathrooms, four spacious bedrooms, a finished walk-out lower level and a newer heated saltwater pool, this home delivers space, comfort, privacy and an exceptional lifestyle.The impressive foyer welcomes you to a bright, spacious main level designed for entertaining and family living. The expansive kitchen and ... read more
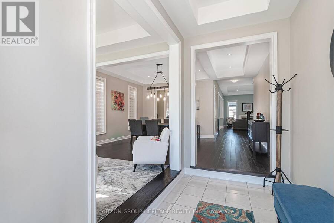
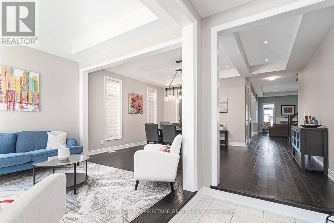
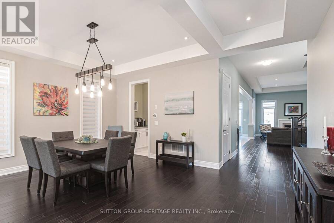
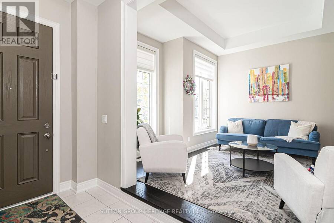
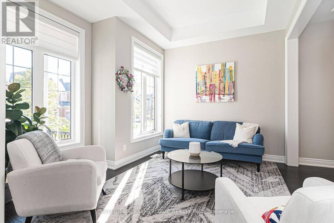
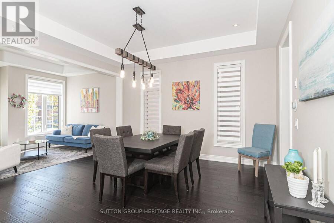
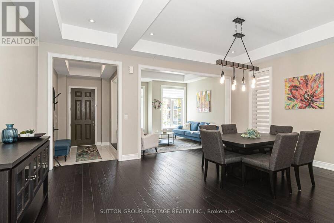
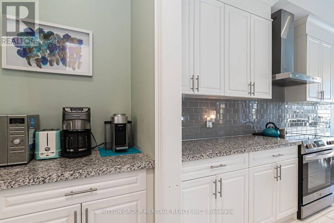
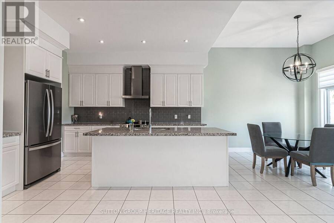
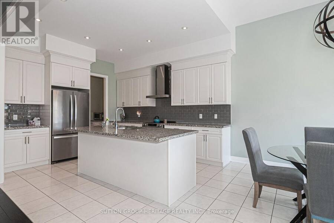
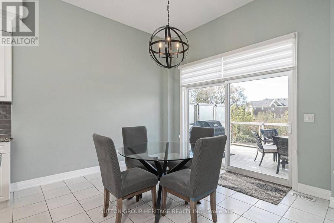
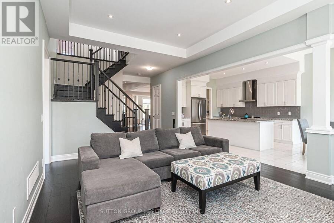
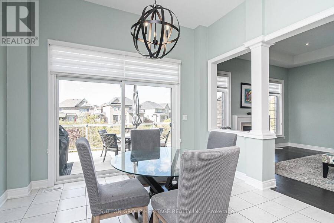
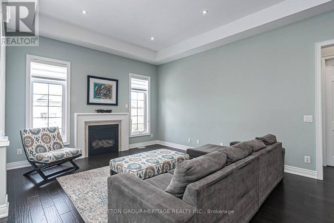
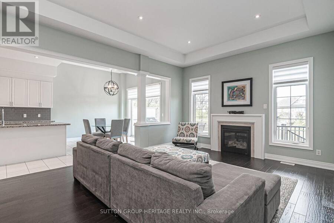
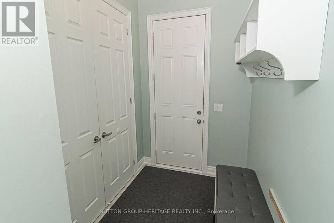
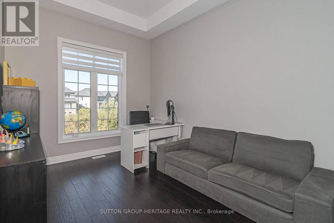
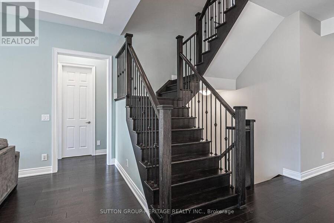
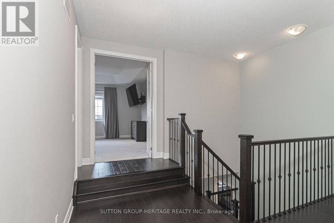
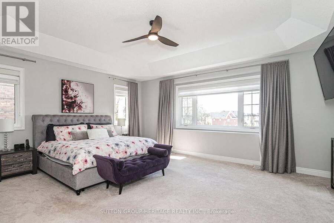
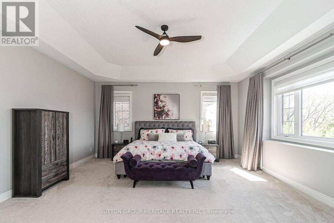
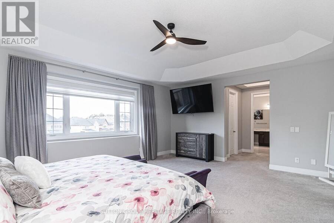
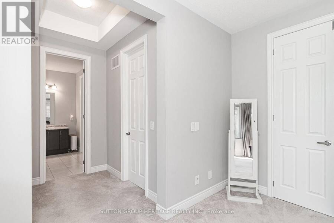
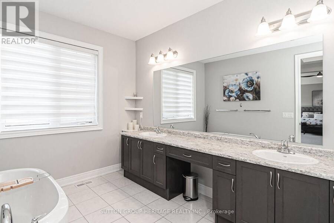
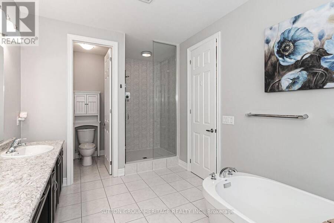
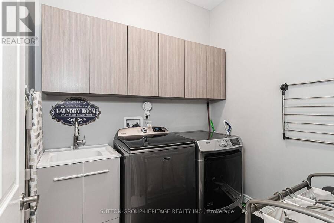
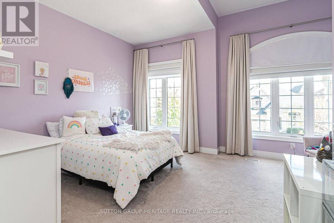
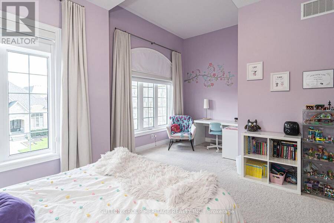
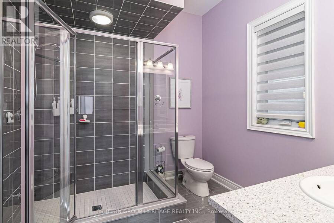
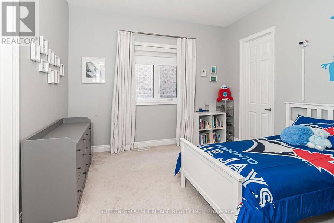
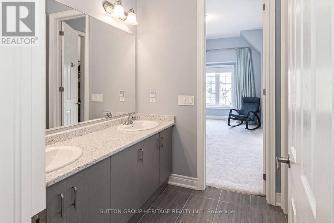
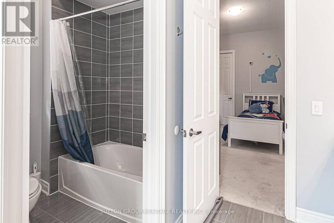
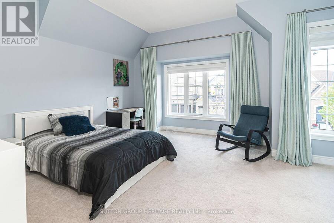
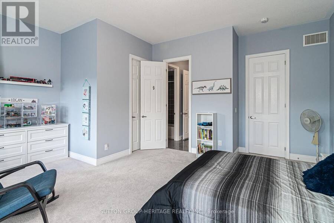
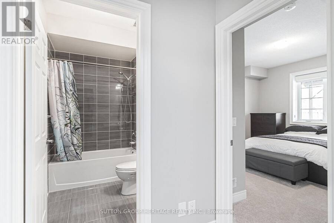
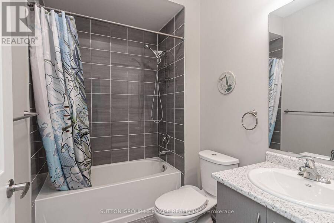
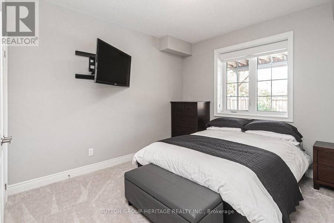
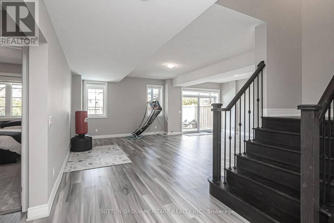
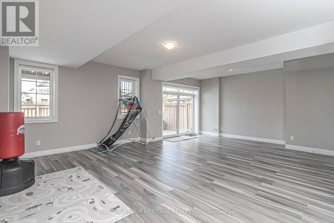
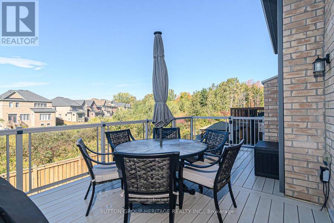
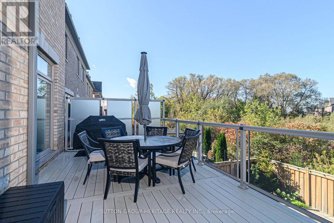
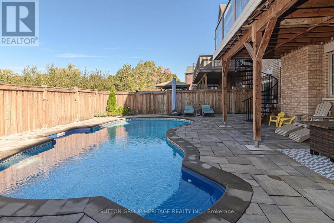
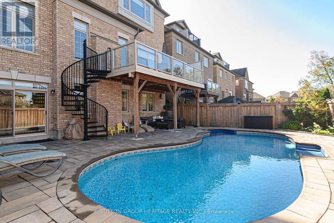
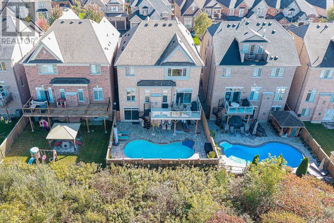
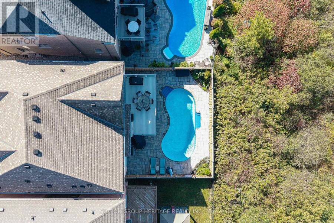
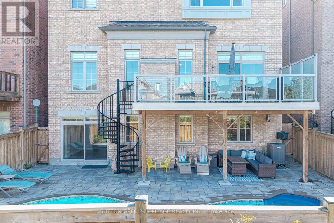
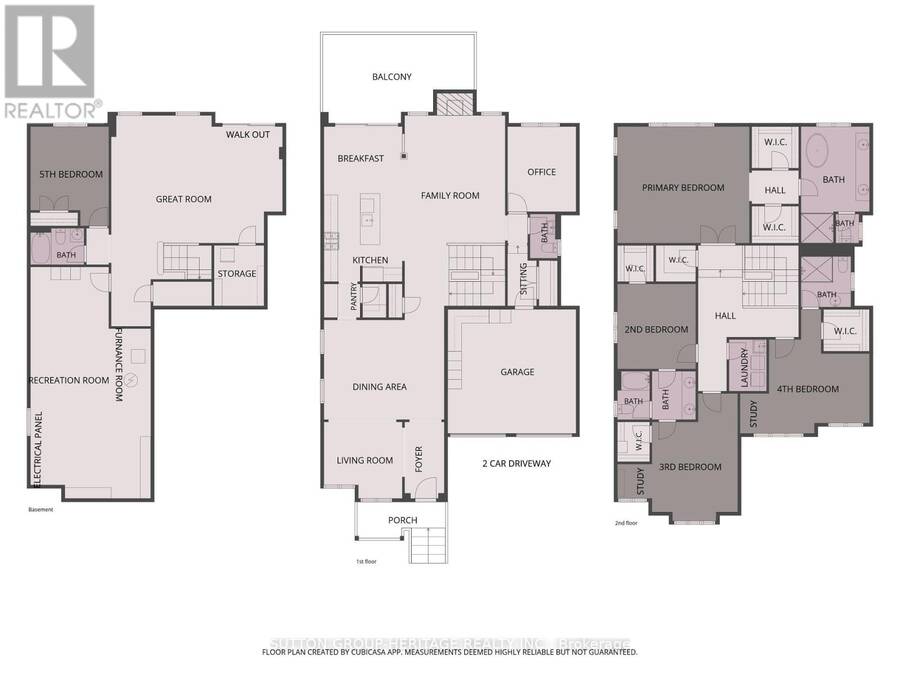
Welcome to 10 Beaverdam Drive! Set on a private ravine lot in Whitby's sought-after Country Lane community, this executive residence offers 3635 sq.ft. of abovegrade living space plus 874 sq.ft. lower-level finished living space a total of 4509 sq.ft + 456 sq.ft unfinished Areas. With 10'-11' main-floor ceilings, 2nd floor 10 ft ceilings, five bathrooms, four spacious bedrooms, a finished walk-out lower level and a newer heated saltwater pool, this home delivers space, comfort, privacy and an exceptional lifestyle.The impressive foyer welcomes you to a bright, spacious main level designed for entertaining and family living. The expansive kitchen and breakfast area flow seamlessly into the adjoining family room. A private main-floor office and convenient mudroom add everyday functionality. Upstairs, four bedrooms provide excellent accommodation. Two feature their own ensuites, while the remaining two share a convenient semi-ensuite. The spacious primary suite offers a peaceful retreat, and second-floor laundry is conveniently located near all four bedrooms. The finished lower level adds 874 sq. ft. of living space with tall ceilings, a great room/second family room, fifth bedroom with an above-grade window and a three-piece bathroom. An additional oversized room offers flexibility for a sixth bedroom, home gym, media room,games room or guest space, with room for a kitchen for multigenerational living. Step outside to your private backyard oasis. The beautifully landscaped ravine lot offers privacy, while the newer heated saltwater pool creates the perfect setting for summer entertaining and relaxing. The ravine backdrop provides a rare combination of natural beauty and tranquility. Turnkey and move-in ready, this home offers flexible living space, five bathrooms, a walk-out lower level, multiple ensuite arrangements, a private office and an outstanding outdoor setting, all bedrooms with walk in closets, primary bedroom with 2 walk in closets & large 5 piece ensuite. (id:25417)
- Listing ID: E14004352
- Property Type: Single Family
| Property | |
|---|---|
| Ownership: | Freehold |
| Lot Size: | 45 by 105.8 FT Fenced Yard |
| Parking: | Attached Garage 4 Spaces |
| Pool: | Inground Pool |
| Building | |
|---|---|
| Type: | Single Family House |
| Appliances: | Dishwasher, Dryer, Garage Door Opener, Refrigerator, Stove, Washer, Water Heater, Water Softener and Garage Door Opener Remote(s) |
| HVAC: | Central Air Conditioning, Fireplace and Forced Air Natural Gas |
| Exterior: | Brick and Stone |
| Basement: | N/A (Finished) |
| Utilities: | Sanitary Sewer |
| Location | |
|---|---|
| Town: | Whitby |
| Province: | Ontario |
| Nearby Amenities: | Park, Place Of Worship and Schools |
| Rooms | Level | Dimensions |
|---|---|---|
| Primary Bedroom | Second level | 6.07 m x 5.15 m |
| Bathroom | Second level | 5.29 m x 2.79 m |
| Bedroom 2 | Second level | 3.73 m x 3.64 m |
| Bathroom | Second level | 3.67 m x 1.78 m |
| Bedroom 3 | Second level | 4.07 m x 4.2 m |
| Study | Second level | 1.52 m x 1.7 m |
| Bedroom 4 | Second level | 3.96 m x 3.73 m |
| Study | Second level | 1.61 m x 2.25 m |
| Bathroom | Second level | 2.62 m x 2.5 m |
| Laundry room | Second level | 2.41 m x 2 m |
| Bedroom 5 | Basement | 3.56 m x 3.5 m |
| Great room | Basement | 7.32 m x 5.08 m |
| Recreational, Games room | Basement | 10 m x 3.56 m |
| Utility room | Basement | 4.27 m x 1.79 m |
| Bathroom | Basement | 2.41 m x 1.7 m |
| Other | Basement | 2.26 m x 2.61 m |
| Foyer | Main level | 3.42 m x 1.9 m |
| Living room | Main level | 2.9 m x 3.55 m |
| Dining room | Main level | 5.53 m x 4.31 m |
| Pantry | Main level | 2.96 m x 1.27 m |
| Kitchen | Main level | 4.27 m x 3.69 m |
| Eating area | Main level | 3 m x 3.69 m |
| Family room | Main level | 5.97 m x 4.36 m |
| Office | Main level | 3.94 m x 3.01 m |
| Bathroom | Main level | 1.79 m x 1.28 m |
| Mud room | Main level | 2.1 m x 1.71 m |
Book a showing to see this Beaverdams Drive Home in Whitby
This property has so much to offer. Book a private showing now, as you do not want to miss out on 10 BEAVERDAMS DRIVE in Whitby, Ontario!
Private Showing Request
Send a request to book a private showing for
.
Please Note: Information you supply in the contact form will be kept fully confidential.
Is this home the right property for you? Start a conversation to find out.
Get Directions to this Property
Not sure where this property is? Get directions to this Beaverdams Drive Home in Whitby.


Provided by SUTTON GROUP-HERITAGE REALTY INC.. MLS®, REALTOR®, and the associated logos are trademarks of the Canadian Real Estate Association.

This REALTOR.ca listing content is owned and licensed by REALTOR® members of the Canadian Real Estate Association.
Have questions or need more information about this home? Don't know where to begin? Then, let us connect you with the best real estate agent to guide you.

Inquiries submitted through this website will be responded to by a local sales representative from Royal LePage®.
Start a Conversation by Text
Provide your full name, phone and email to start a conversation by text message.
Please Note: Information you supply in the contact form will be kept fully confidential.
Start a Conversation by Email
Provide your full name and email to start a conversation by email.
Please Note: Information you supply in the contact form will be kept fully confidential.