
622 MIDDLETON LINE, Wheatley, Ontario N0P 2P0

$999,900.00
- 4 bedrooms
- 2 bathrooms
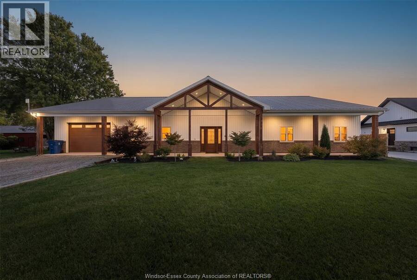
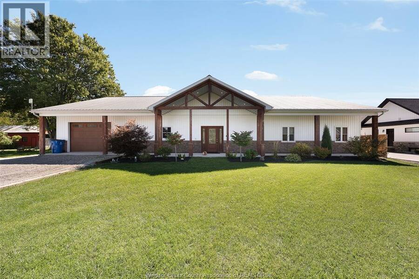
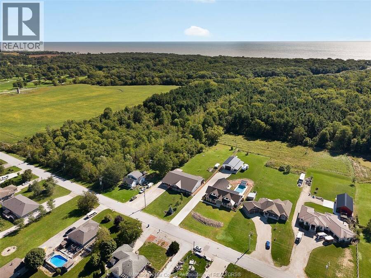
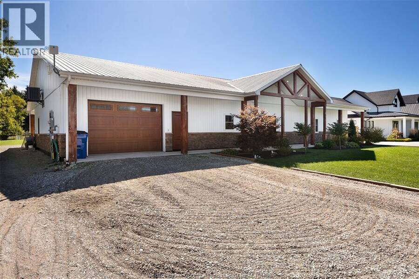
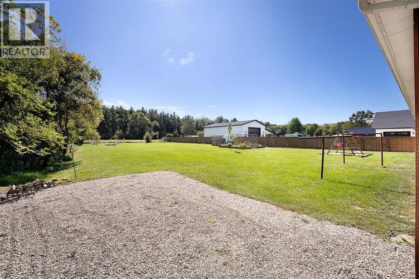
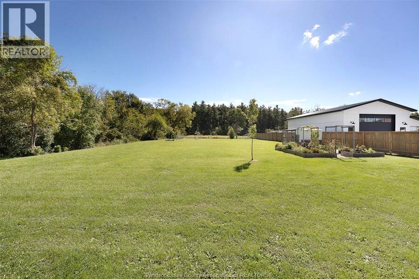
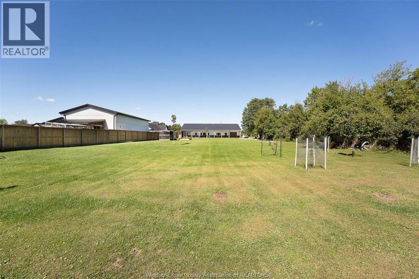
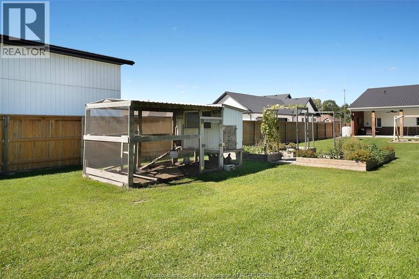
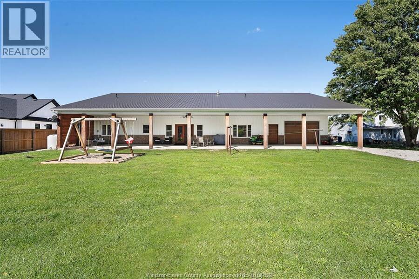
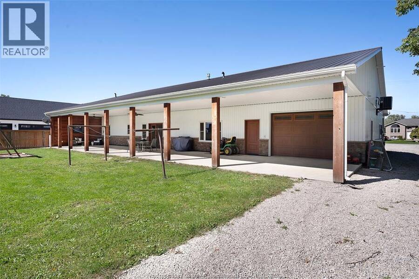
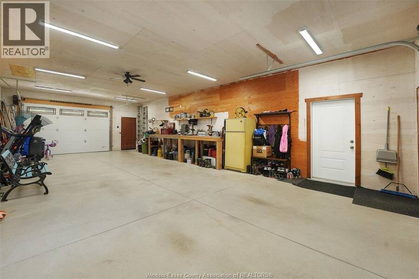
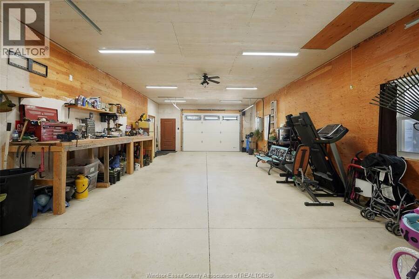
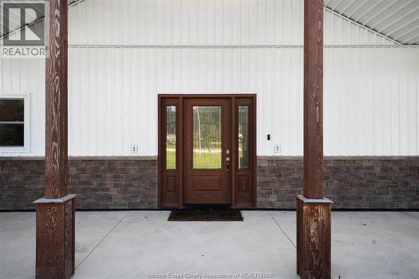
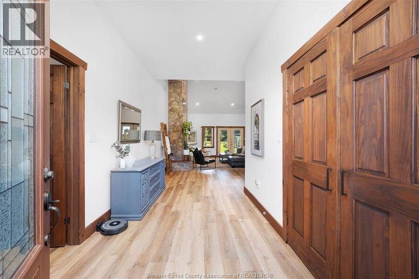
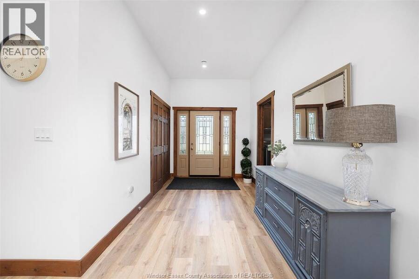
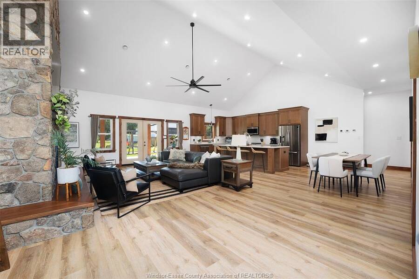
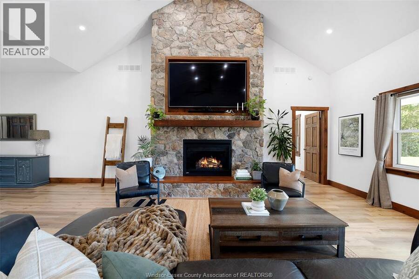
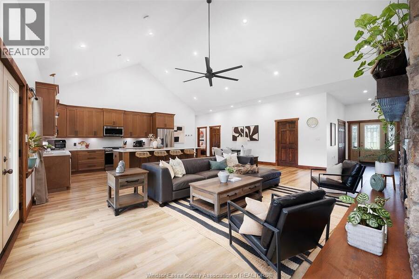
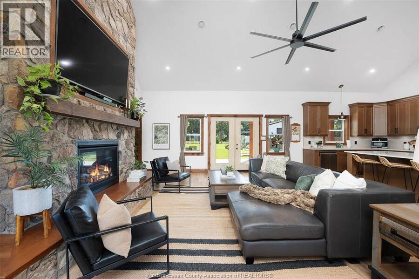
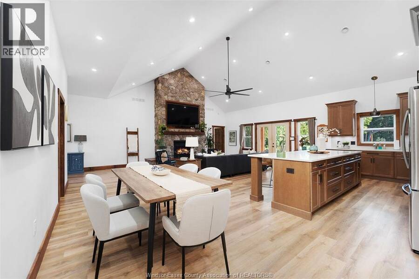
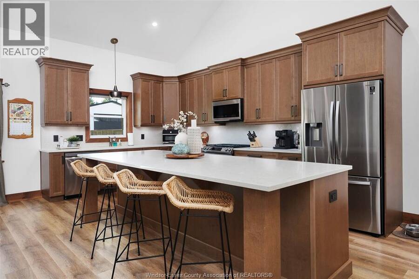
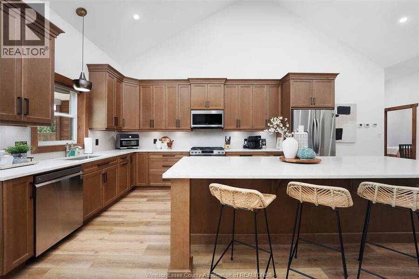
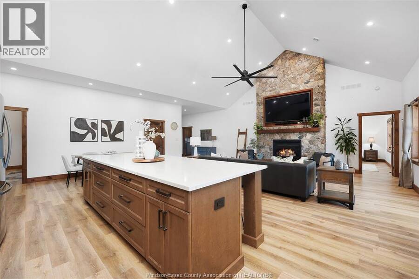
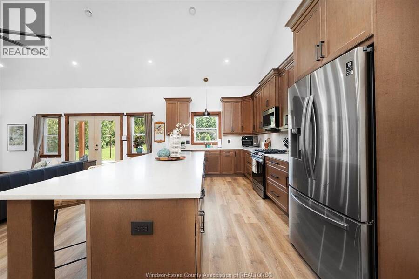
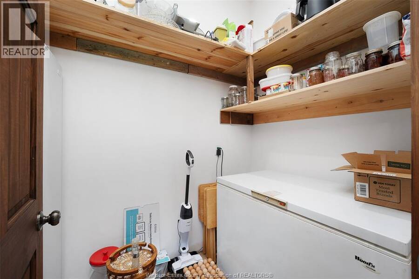
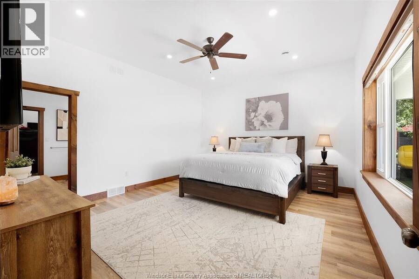
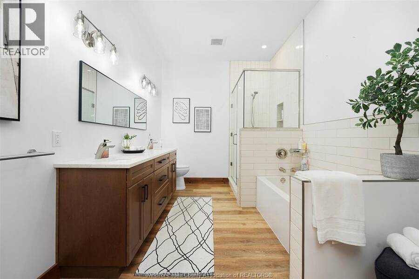
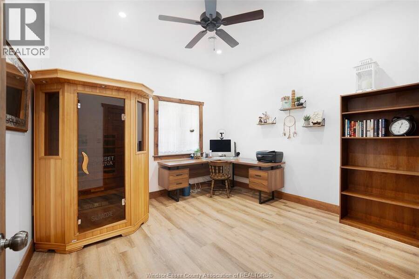
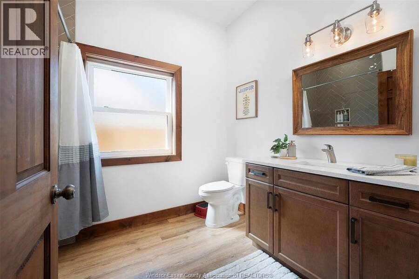
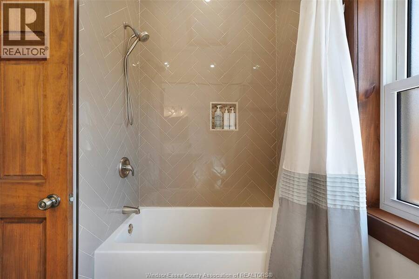
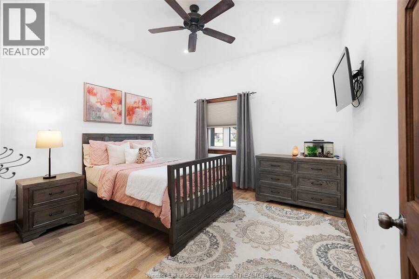
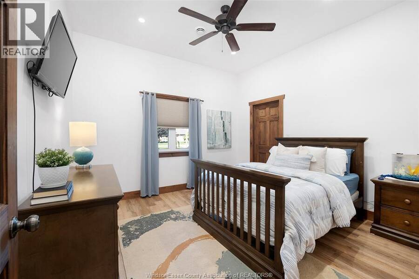
Set on nearly an acre with Wheatley Provincial Park along the side and rear, the setting feels wonderfully private while keeping nature close to home. This 2021-built darndominium has impressive soaring ceilings, open to a living space centred on a stone/amethyst gas fireplace. The kitchen steals the show: a 10-foot island, quartz countertops, ample space with solid maple cabinetry, a walk-in pantry & gas range make it ready for everything from quiet mornings to a full house. Four bedrooms, 2 full baths - primary includes beautiful 5pc ensuite w/ large walk in closet. Three-zone in-floor heat bring comfort throughout & saves on cost. Outside, the ... read more
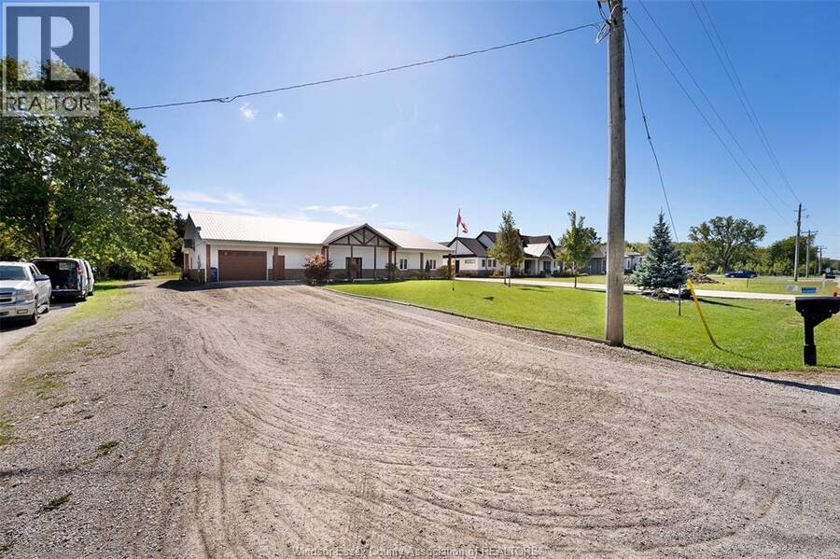
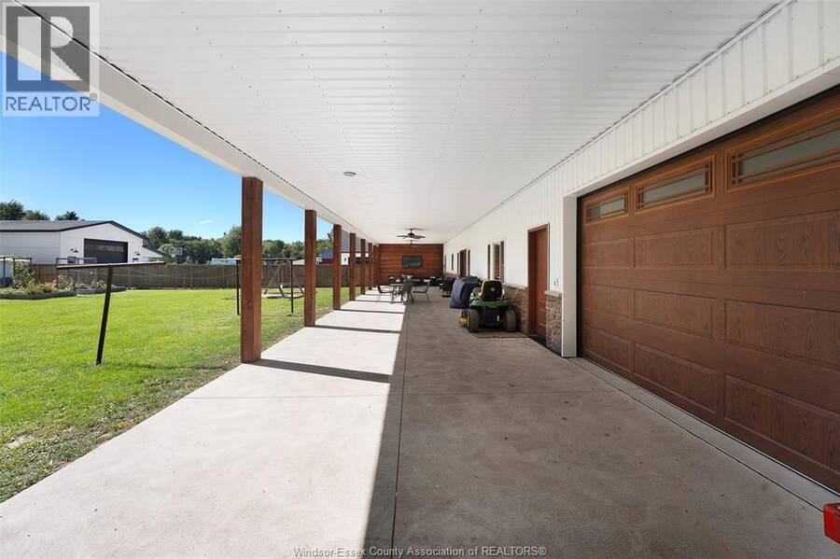
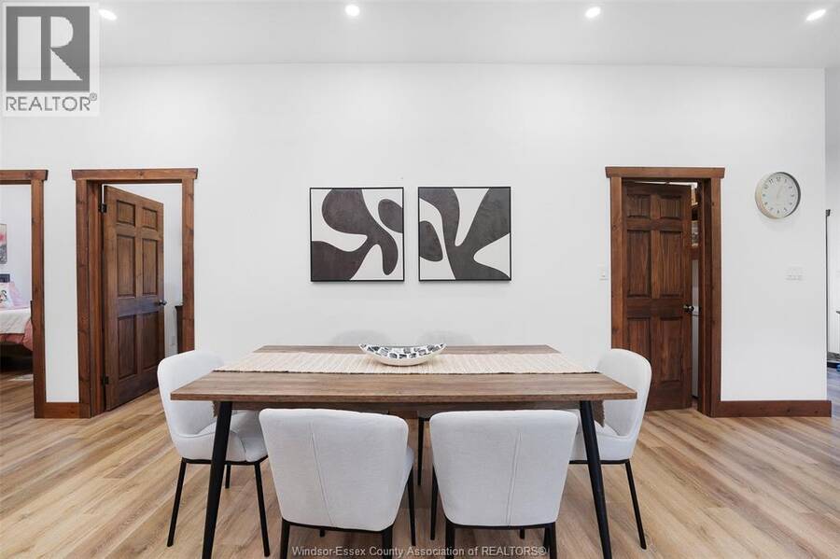
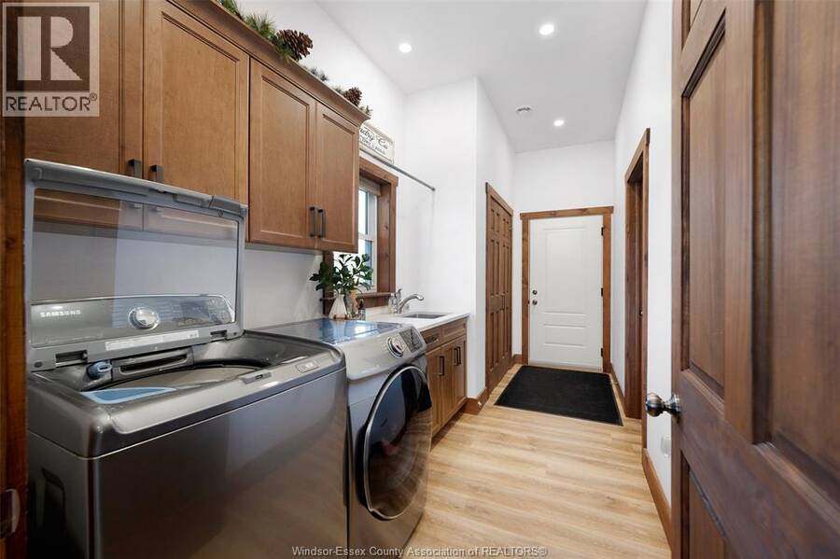
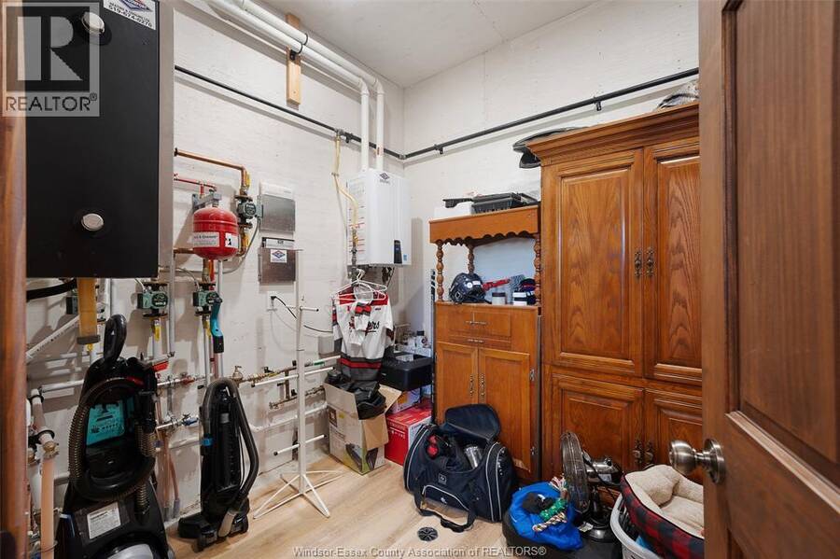
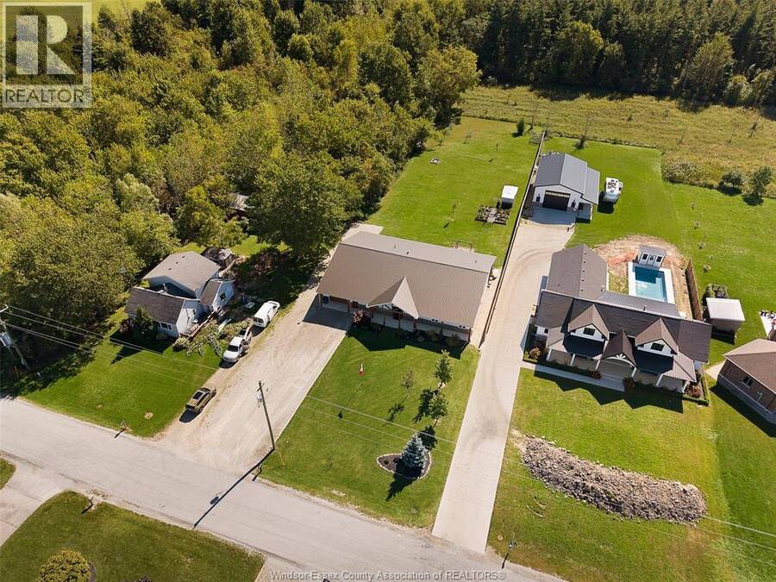
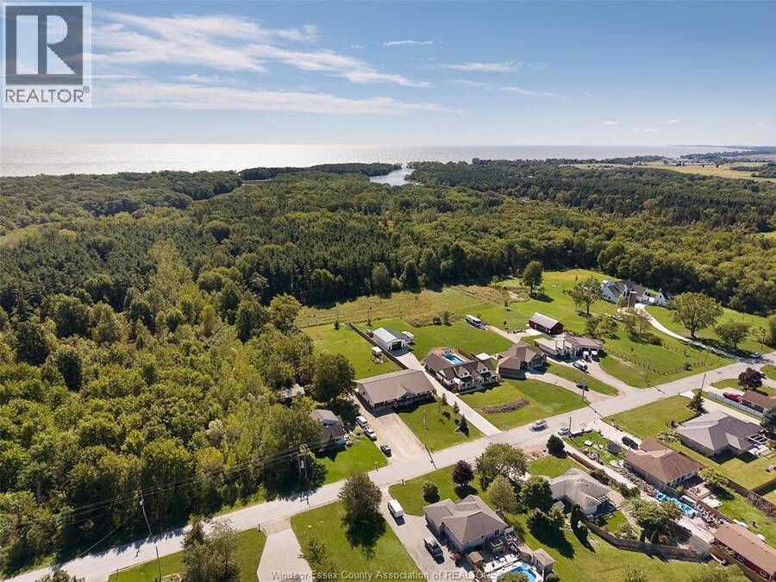
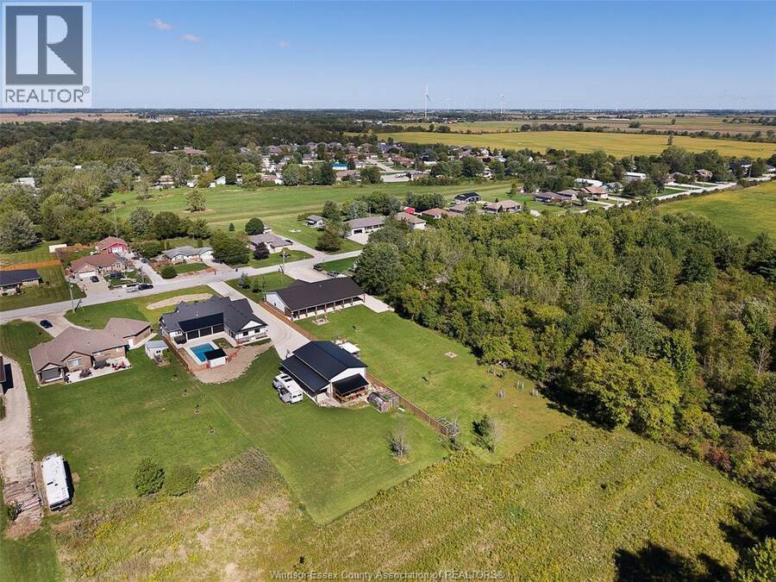
Set on nearly an acre with Wheatley Provincial Park along the side and rear, the setting feels wonderfully private while keeping nature close to home. This 2021-built darndominium has impressive soaring ceilings, open to a living space centred on a stone/amethyst gas fireplace. The kitchen steals the show: a 10-foot island, quartz countertops, ample space with solid maple cabinetry, a walk-in pantry & gas range make it ready for everything from quiet mornings to a full house. Four bedrooms, 2 full baths - primary includes beautiful 5pc ensuite w/ large walk in closet. Three-zone in-floor heat bring comfort throughout & saves on cost. Outside, the covered back porch with gas BBQ hookup overlooks fruit trees, raised gardens and a yard where wildlife is a regular visitor. Add a huge covered front porch, drive-through garage, metal roof, tankless water heater and generator hookup, & there’s even more to appreciate, inquire to know more. Come for the home, stay for the setting! (id:25417)
Open House this Sunday, September 27th, from 1:00 PM to 3:00 PM.
- Listing ID: 26023612
- Property Type: Single Family
- Year Built: 2021
| Property | |
|---|---|
| Style: | Bungalow |
| Ownership: | Freehold |
| Lot Size: | 100 by 359.2 FT / 0.83 AC|0.50- 1.00 Acre Landscaped |
| Parking: | Attached Garage |
| Waterfront: | Yes |
| Building | |
|---|---|
| Type: | Single Family House |
| Appliances: | Dryer, Microwave Range Hood Combo, Refrigerator, Stove, Washer and Dishwasher |
| HVAC: | Central Air Conditioning, Fireplace, Floor Heat, Forced Air and Furnace Natural Gas (Fireplace is Gas) |
| Exterior: | Aluminum/Vinyl and Stone |
| Location | |
|---|---|
| Village: | Wheatley |
| Province: | Ontario |
| Rooms | Level | Dimensions |
|---|---|---|
| Mud room | Main level | Measurements not available |
| Storage | Main level | Measurements not available |
| Utility room | Main level | Measurements not available |
| Bedroom | Main level | Measurements not available |
| 4pc Bathroom | Main level | Measurements not available |
| Bedroom | Main level | Measurements not available |
| Bedroom | Main level | Measurements not available |
| 5pc Ensuite bath | Main level | Measurements not available |
| Primary Bedroom | Main level | Measurements not available |
| Kitchen/Dining room | Main level | Measurements not available |
| Dining nook | Main level | Measurements not available |
| Living room/Fireplace | Main level | Measurements not available |
| Laundry room | Main level | Measurements not available |
| Foyer | Main level | Measurements not available |
Book a showing to see this MIDDLETON Line Home in Wheatley
This property has so much to offer. Book a private showing now, as you do not want to miss out on 622 MIDDLETON LINE in Wheatley, Ontario!
Private Showing Request
Send a request to book a private showing for
.
Please Note: Information you supply in the contact form will be kept fully confidential.
Is this waterfront home the right property for you? Start a conversation to find out.
Get Directions to this Property
Not sure where this property is? Get directions to this MIDDLETON Line Home in Wheatley.


Provided by JUMP REALTY INC.. MLS®, REALTOR®, and the associated logos are trademarks of the Canadian Real Estate Association.

This REALTOR.ca listing content is owned and licensed by REALTOR® members of the Canadian Real Estate Association.
Have questions or need more information about this home? Don't know where to begin? Then, let us connect you with the best real estate agent to guide you.

Inquiries submitted through this website will be responded to by a local sales representative from Royal LePage®.
Start a Conversation by Text
Provide your full name, phone and email to start a conversation by text message.
Please Note: Information you supply in the contact form will be kept fully confidential.
Start a Conversation by Email
Provide your full name and email to start a conversation by email.
Please Note: Information you supply in the contact form will be kept fully confidential.