
56 Foster STREET, Wheatley, Ontario N0P 2P0


$399,900.00
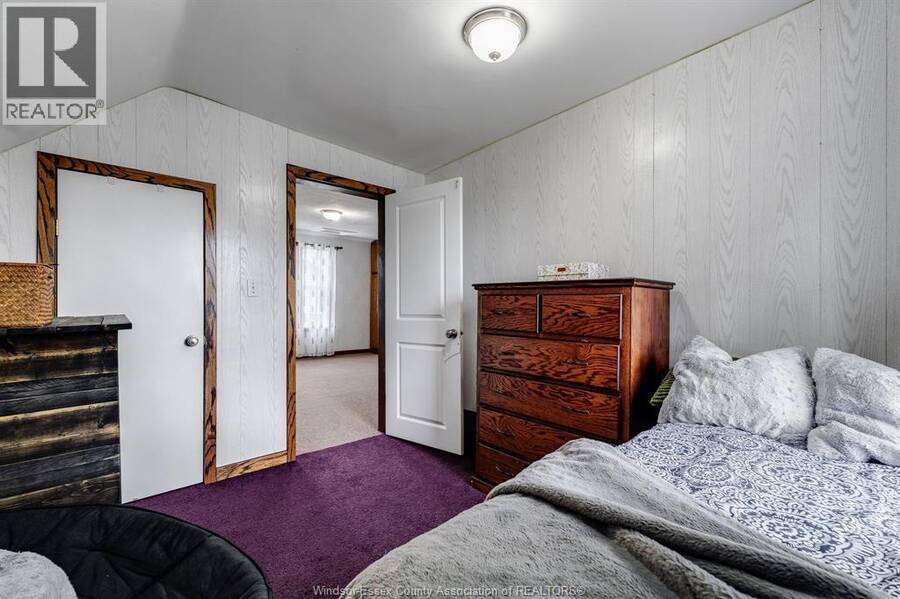
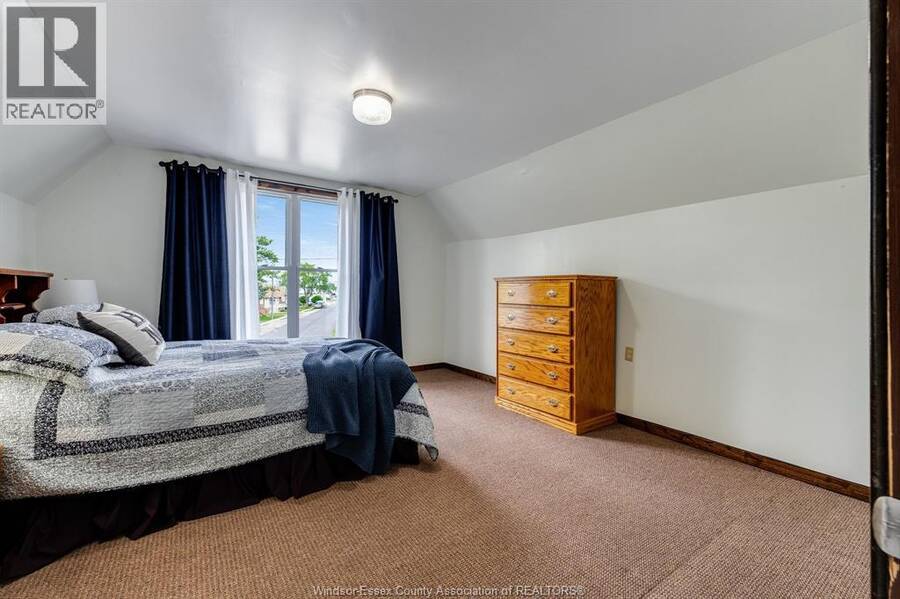
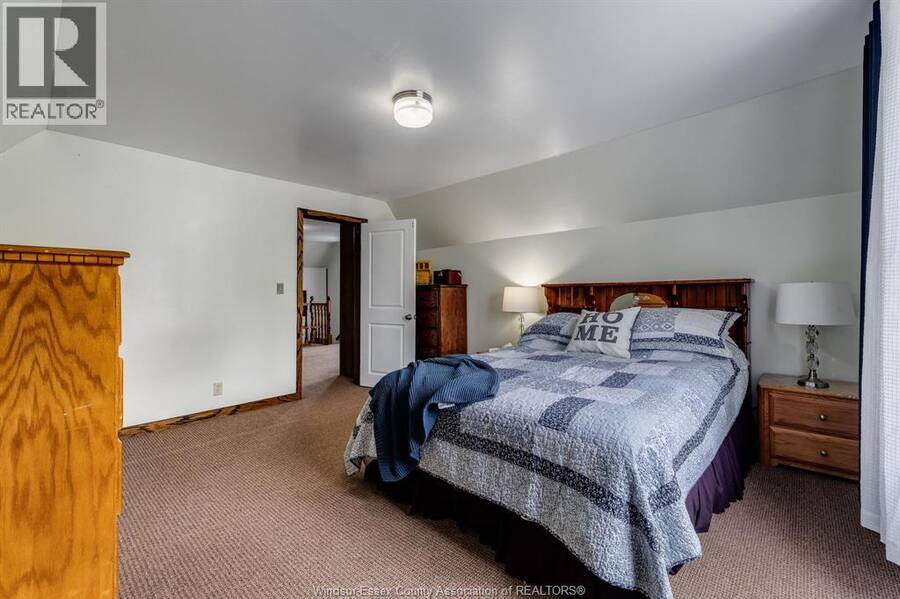
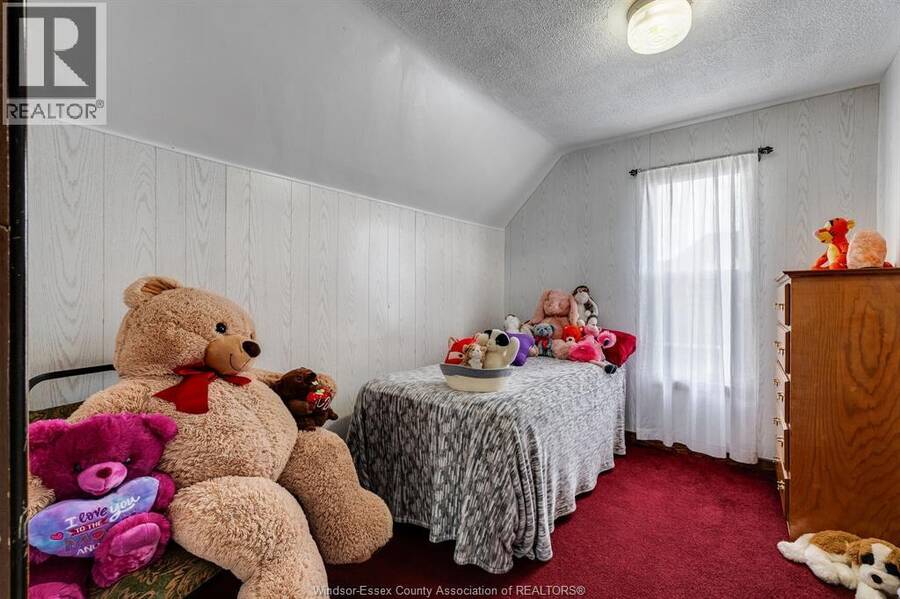
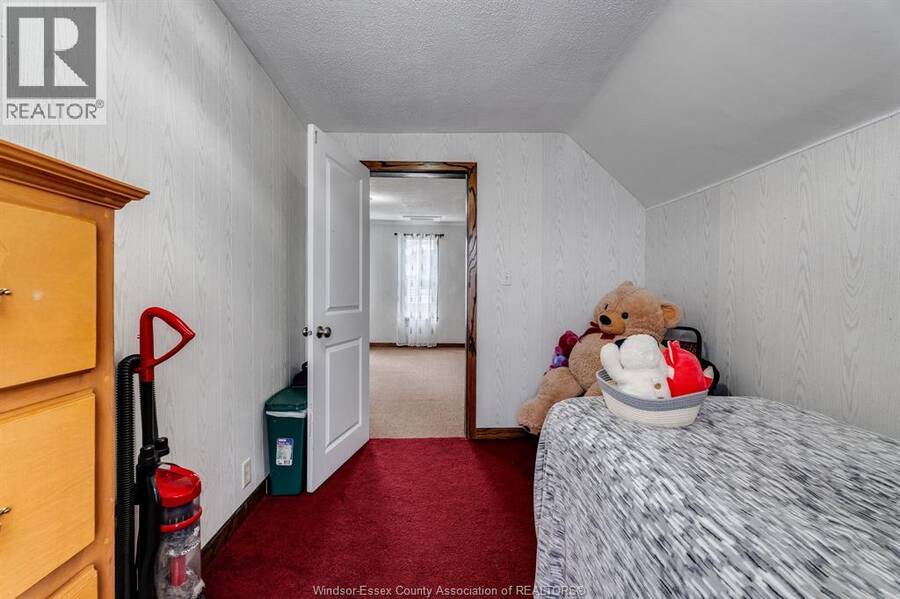
- 3 bedrooms
- 1 bathrooms
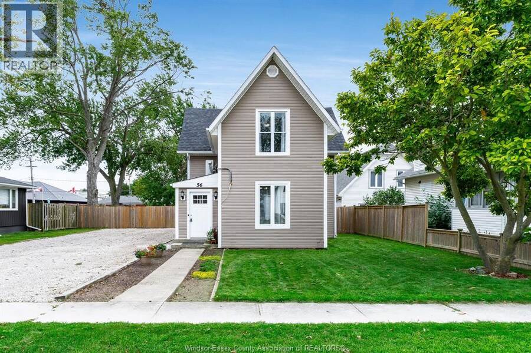
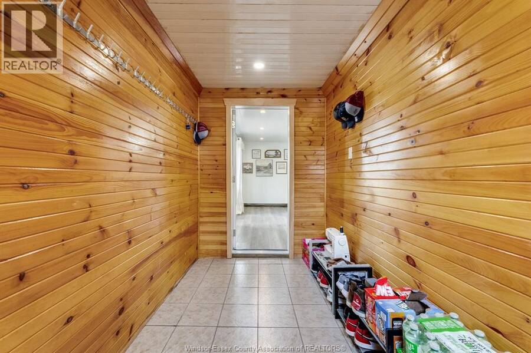
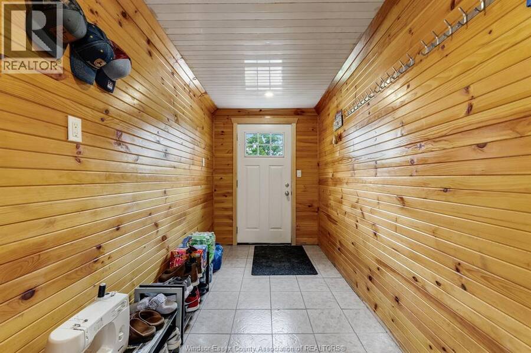
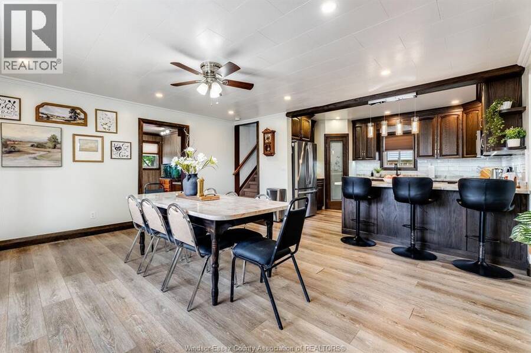
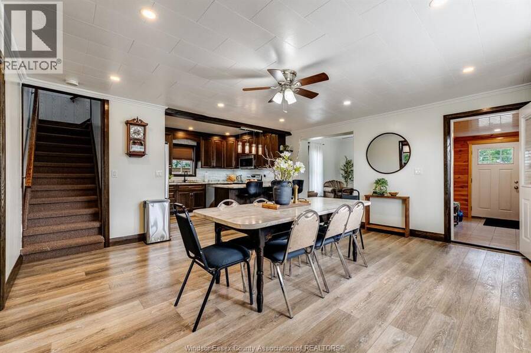
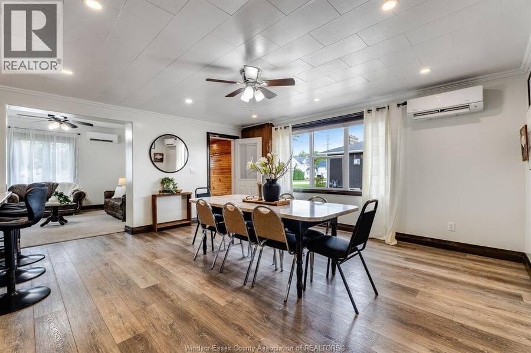
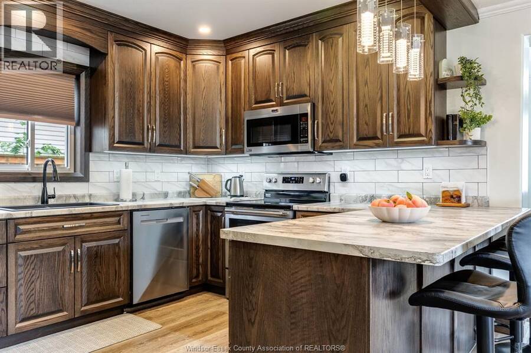
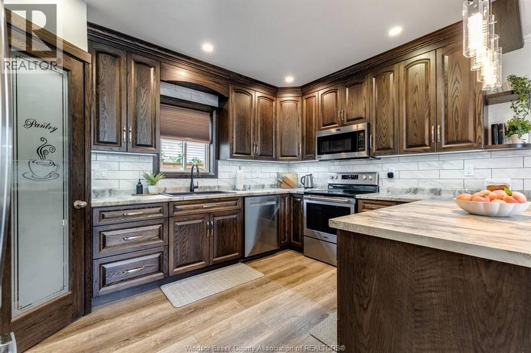
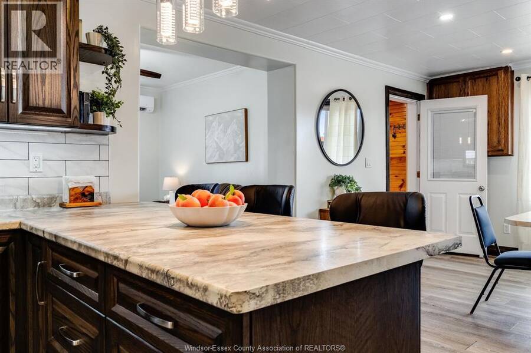
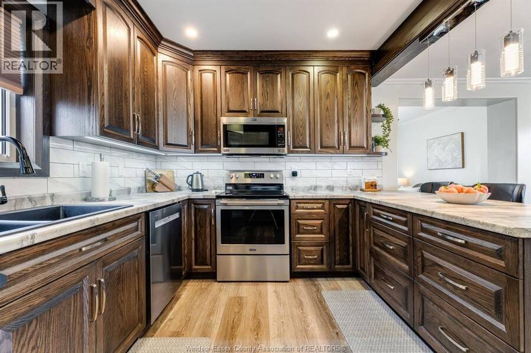
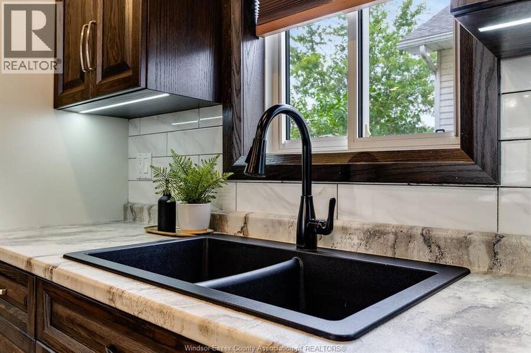
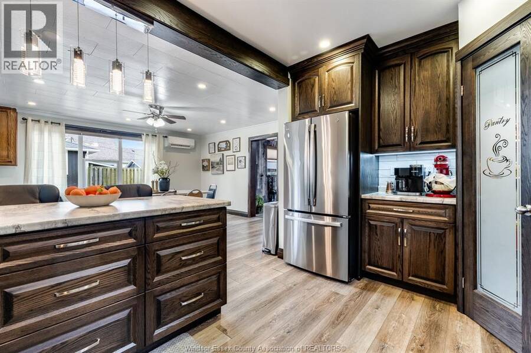
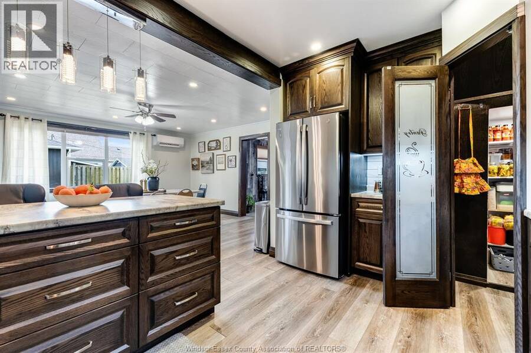
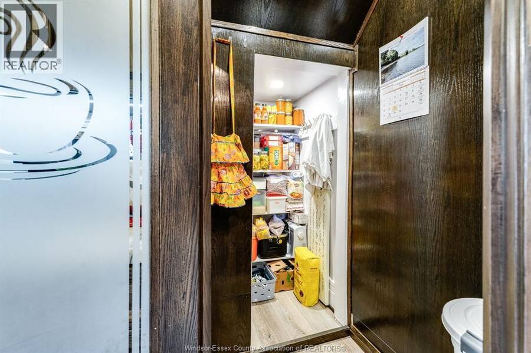
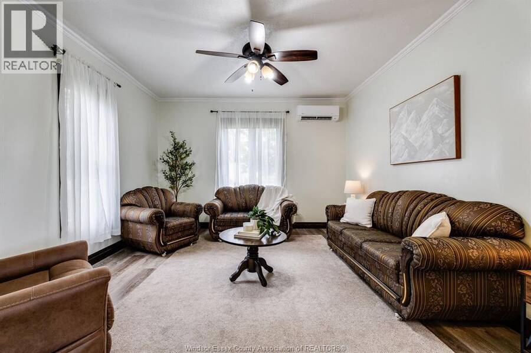
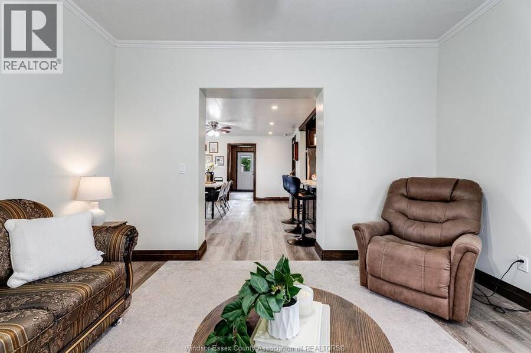
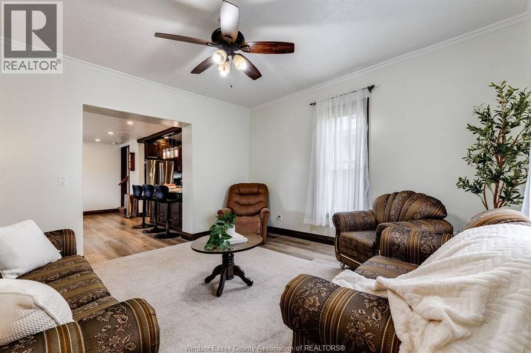
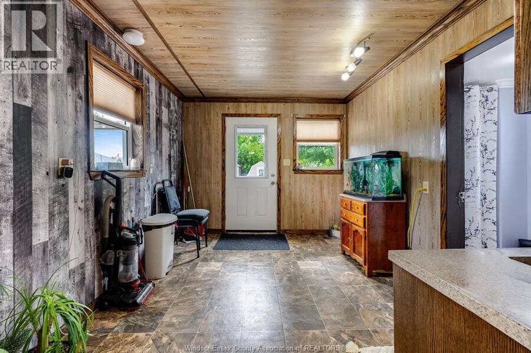
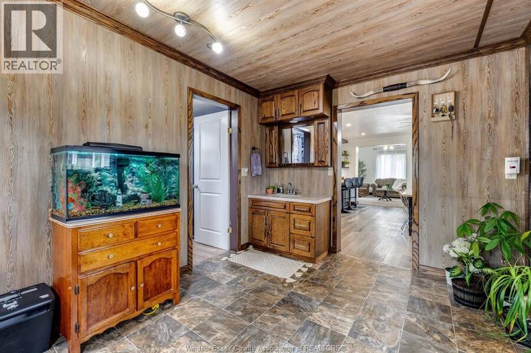
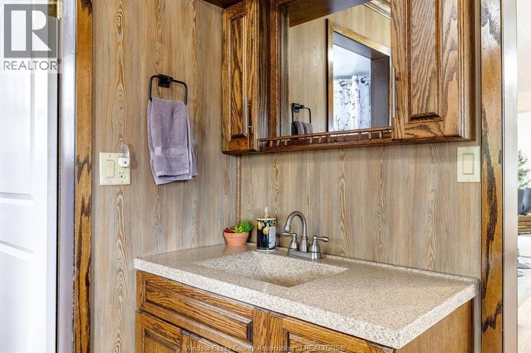
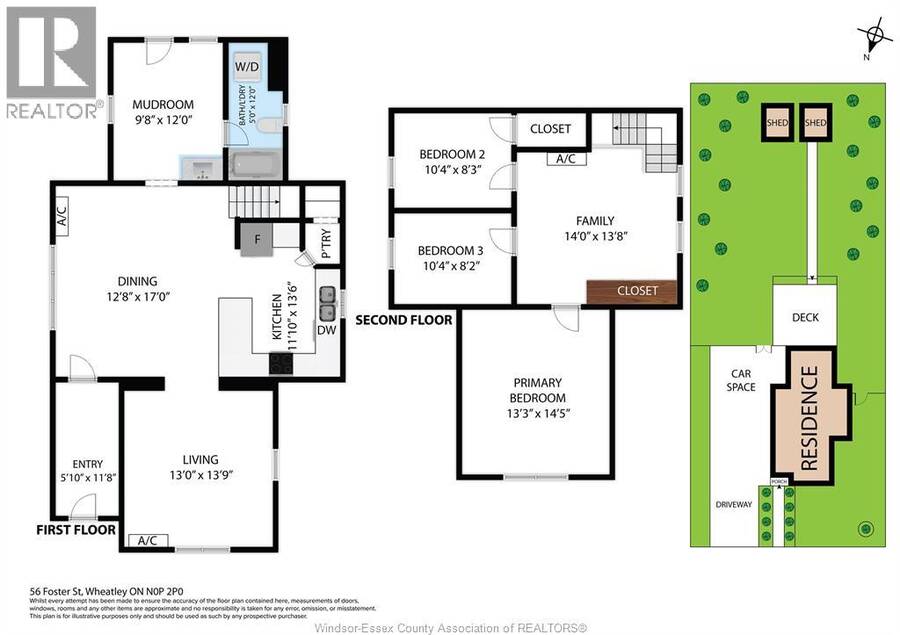
Welcome home! This charming and updated 2-storey home is nestled in a great Wheatley neighbourhood, offering plenty of space inside and out for the whole family. Enjoy the convenience of being within walking distance to shops, restaurants, parks and everything Wheatley has to offer. Step inside to a bright and inviting main floor featuring a spacious kitchen with a walk-in pantry and large dining area - perfect for family meals and entertaining. You'll also find a comfortable living room, mudroom, full bathroom and convenient main-floor laundry area. The kitchen was updated in 2022, along with the mudroom, tub and toilet. Newer vinyl plank flooring ... read more
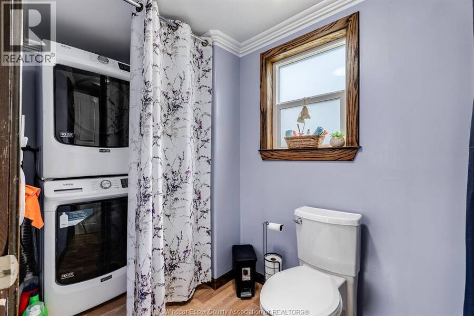
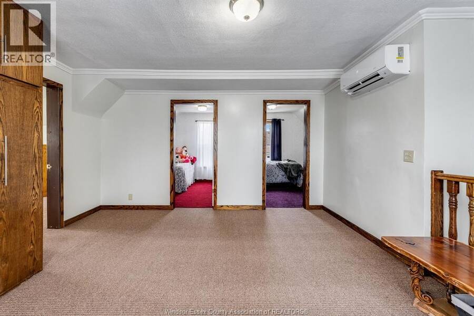
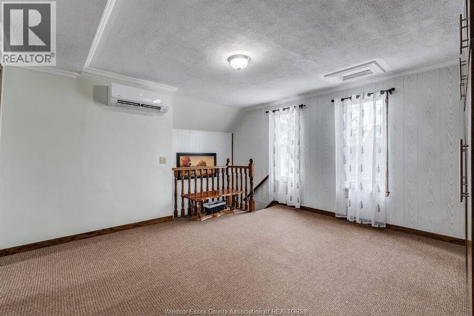
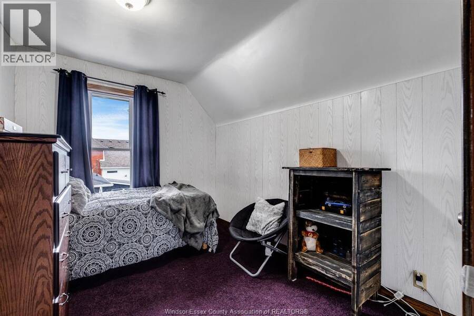
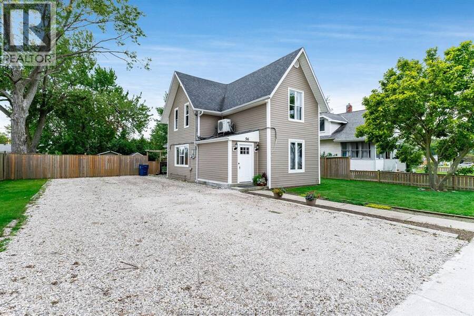
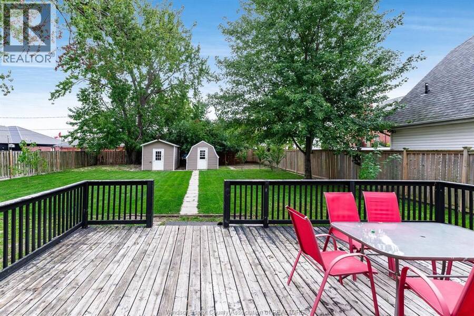
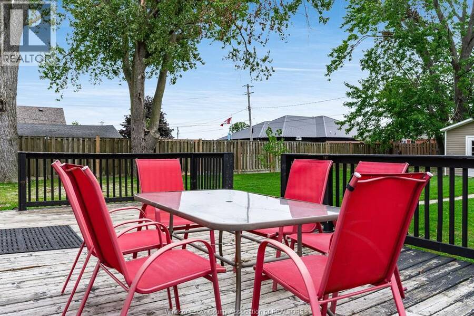
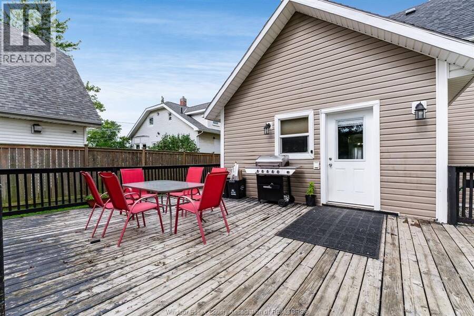
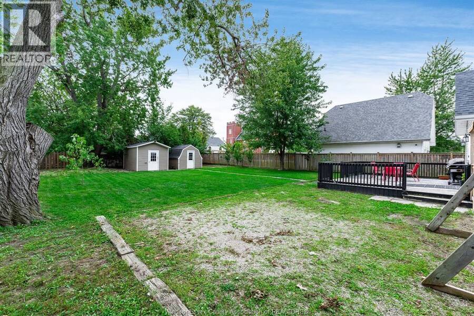
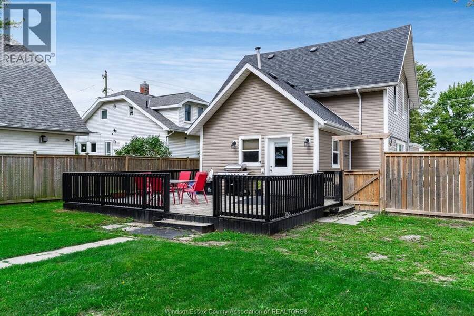
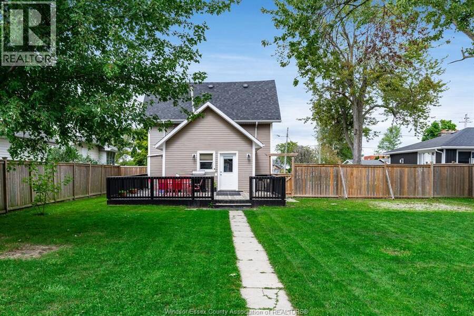
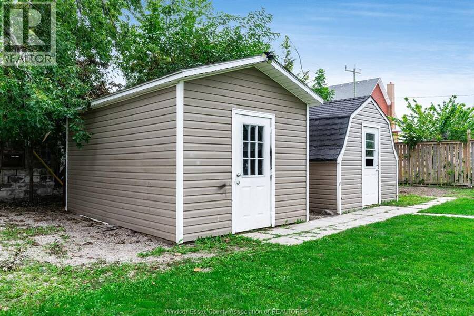
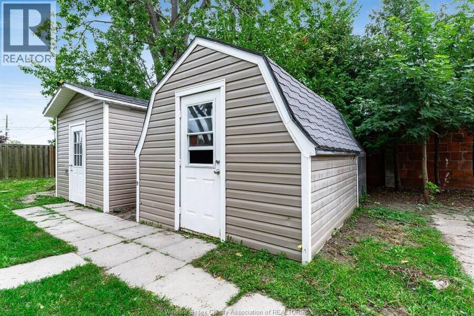
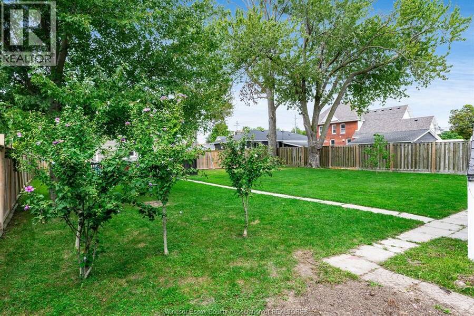
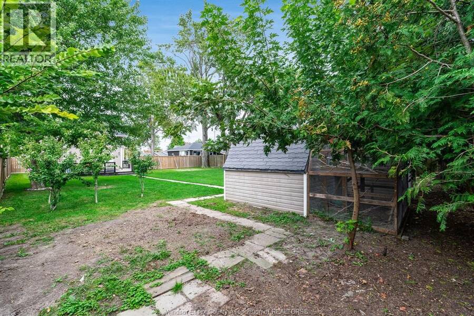
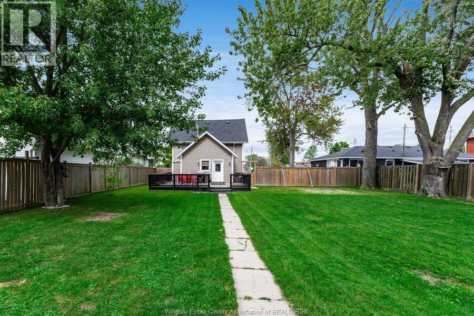
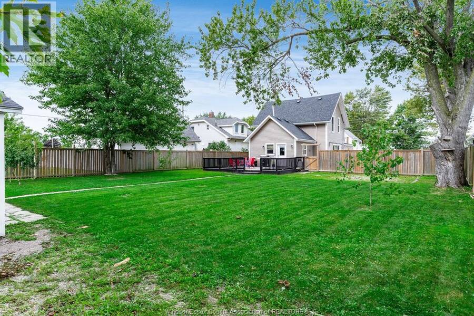
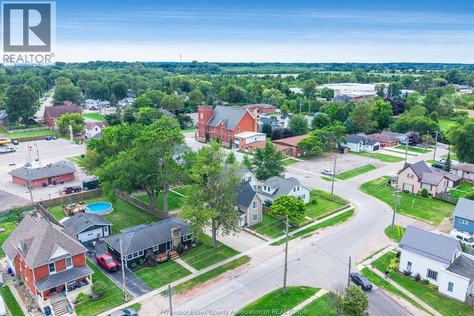
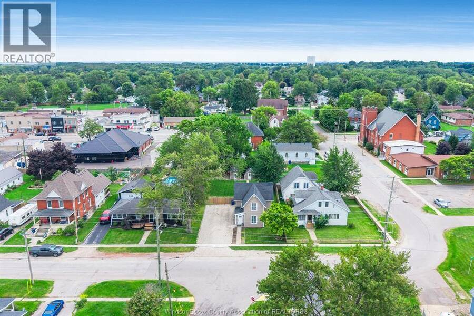
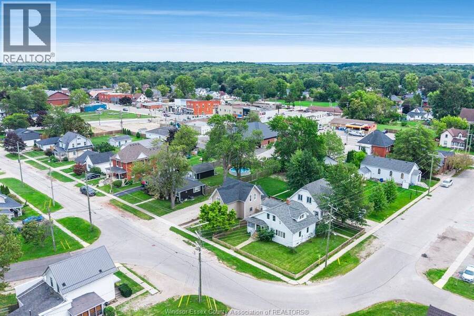
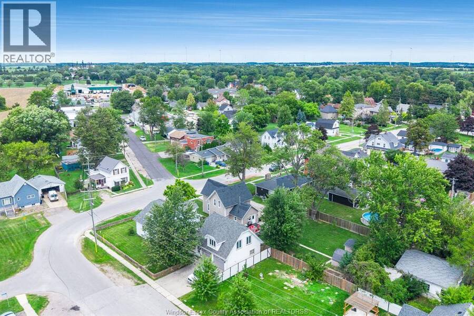
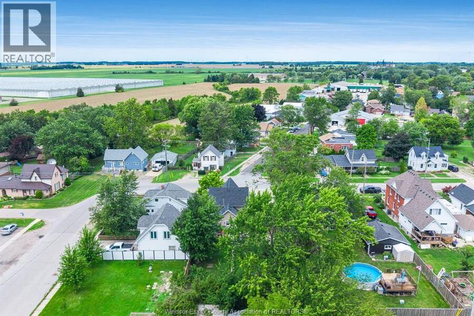
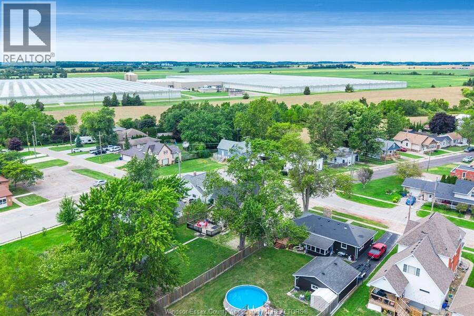
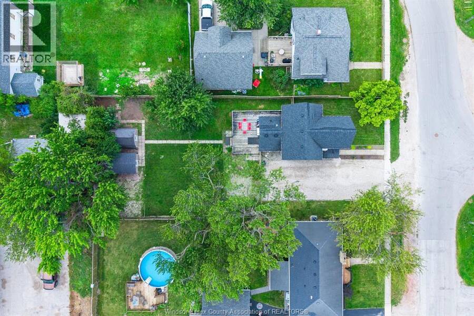
Welcome home! This charming and updated 2-storey home is nestled in a great Wheatley neighbourhood, offering plenty of space inside and out for the whole family. Enjoy the convenience of being within walking distance to shops, restaurants, parks and everything Wheatley has to offer. Step inside to a bright and inviting main floor featuring a spacious kitchen with a walk-in pantry and large dining area - perfect for family meals and entertaining. You'll also find a comfortable living room, mudroom, full bathroom and convenient main-floor laundry area. The kitchen was updated in 2022, along with the mudroom, tub and toilet. Newer vinyl plank flooring and pot lights add a fresh, modern touch throughout. Outside, enjoy the large, landscaped and fully fenced backyard surrounded by mature trees - perfect for children, pets, summer BBQs and relaxing outdoors. Additional improvements include extensive crawl space work with added concrete footings for additional support, 3 mini-split heating and cooling units, custom blinds (2018), PEX plumbing (2014), roof (2014/2015) and vinyl siding (2014/2015) and fresh new gravel driveway (3/4 clear stone). A welcoming family home with plenty of updates, a beautiful yard and a location you'll love. Call today to book your private showing! (id:25417)
Open House this Saturday, September 19th, from 1:00 PM to 3:00 PM.
- Listing ID: 26022688
- Property Type: Single Family
- Year Built: 1880
| Property | |
|---|---|
| Ownership: | Freehold |
| Lot Size: | 66.28 by 167 / 0.254 AC|0.25- 0.50 Acre Fence and Landscaped |
| Building | |
|---|---|
| Type: | Single Family House |
| Appliances: | Microwave Range Hood Combo, Refrigerator, Stove and Dishwasher |
| HVAC: | Fireplace, Heat Pump and Heat Pump Electric |
| Exterior: | Aluminum/Vinyl |
| Location | |
|---|---|
| Village: | Wheatley |
| Province: | Ontario |
| Rooms | Level | Dimensions |
|---|---|---|
| Bedroom | Second level | Measurements not available |
| Bedroom | Second level | Measurements not available |
| Primary Bedroom | Second level | Measurements not available |
| Other | Second level | Measurements not available |
| 4pc Bathroom | Main level | Measurements not available |
| Laundry room | Main level | Measurements not available |
| Kitchen | Main level | Measurements not available |
| Living room | Main level | Measurements not available |
| Dining room | Main level | Measurements not available |
| Foyer | Main level | Measurements not available |
Book a showing to see this Foster Street Home in Wheatley
This property has so much to offer. Book a private showing now, as you do not want to miss out on 56 Foster STREET in Wheatley, Ontario!
Private Showing Request
Send a request to book a private showing for
.
Please Note: Information you supply in the contact form will be kept fully confidential.
Is this home the right property for you? Start a conversation to find out.
Get Directions to this Property
Not sure where this property is? Get directions to this Foster Street Home in Wheatley.


Provided by CENTURY 21 LOCAL HOME TEAM REALTY INC.. MLS®, REALTOR®, and the associated logos are trademarks of the Canadian Real Estate Association.

This REALTOR.ca listing content is owned and licensed by REALTOR® members of the Canadian Real Estate Association.
Have questions or need more information about this home? Don't know where to begin? Then, let us connect you with the best real estate agent to guide you.

Inquiries submitted through this website will be responded to by a local sales representative from Royal LePage®.
Start a Conversation by Text
Provide your full name, phone and email to start a conversation by text message.
Please Note: Information you supply in the contact form will be kept fully confidential.
Start a Conversation by Email
Provide your full name and email to start a conversation by email.
Please Note: Information you supply in the contact form will be kept fully confidential.