
28 MIDDLETON LINE, Wheatley, Ontario N0P 2P0

$449,900.00
- 4 bedrooms
- 2 bathrooms
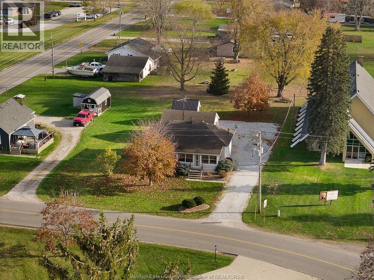
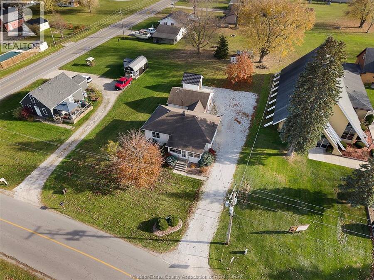
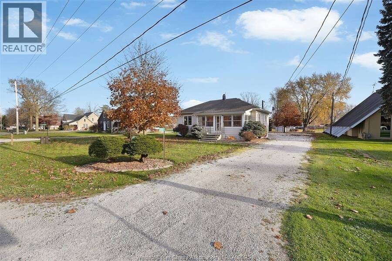
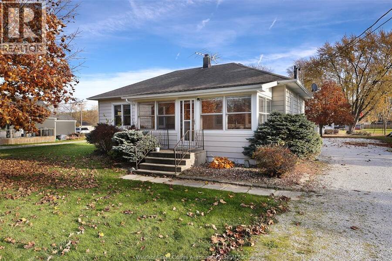
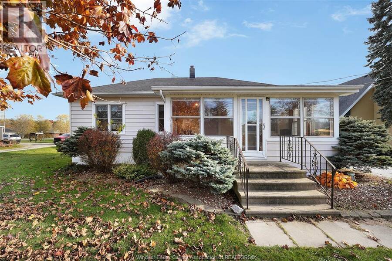
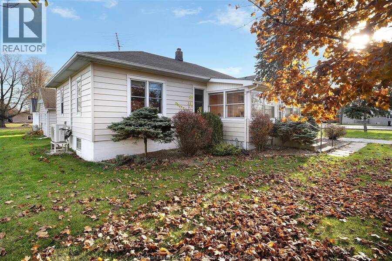
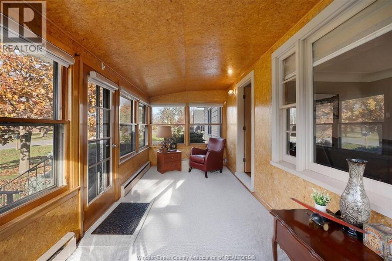
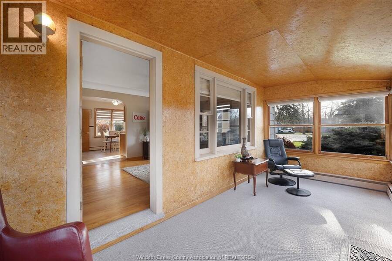
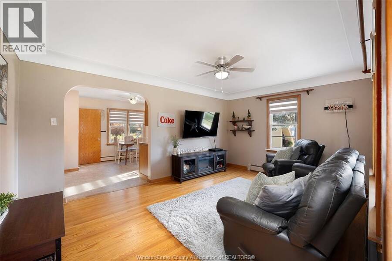
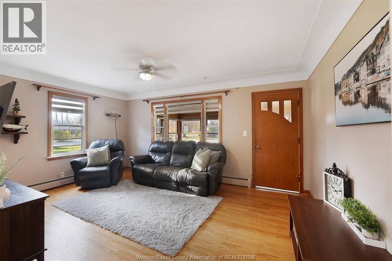
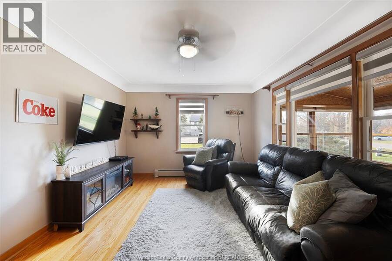
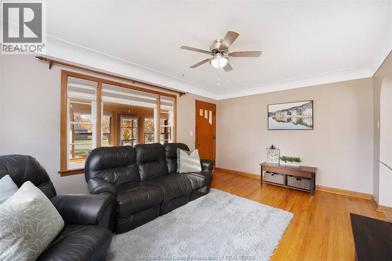
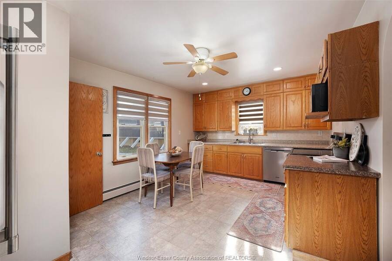
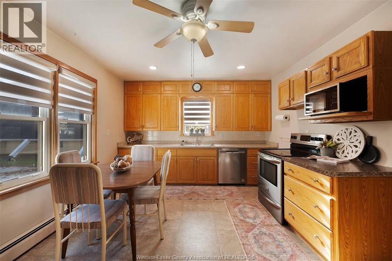
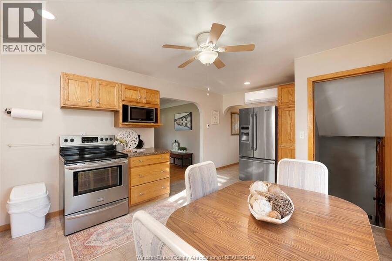
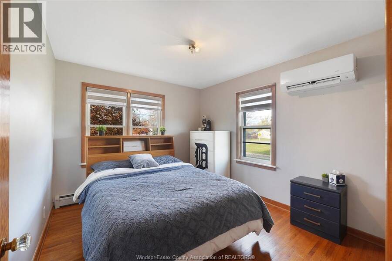
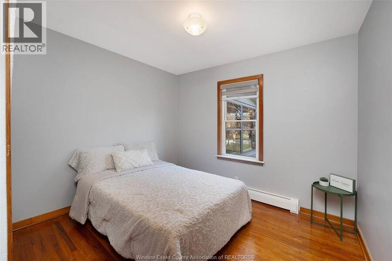
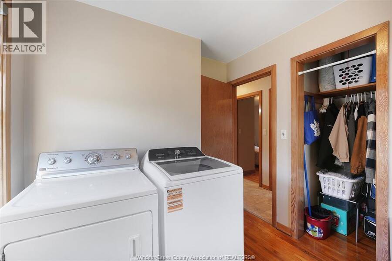
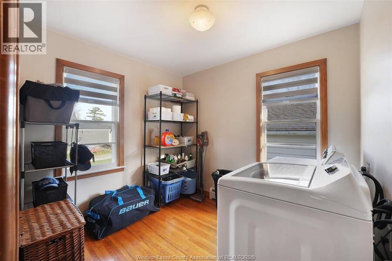
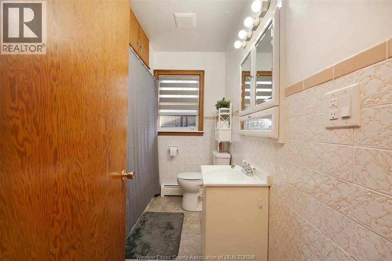
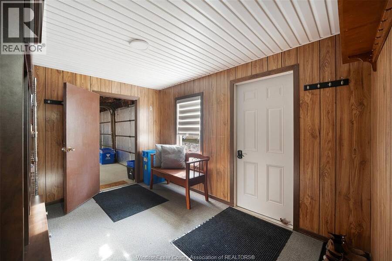
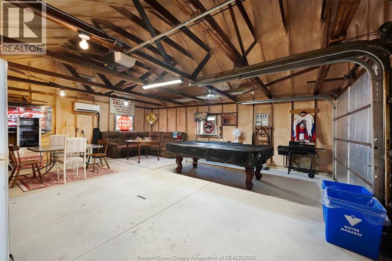
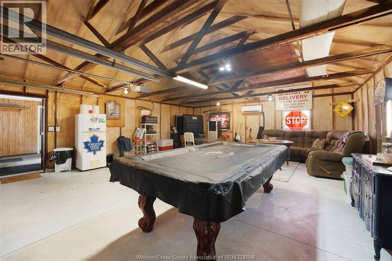
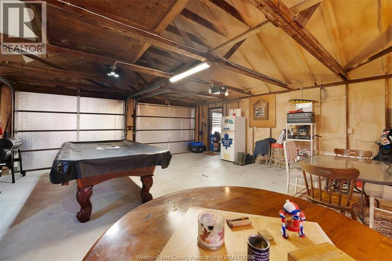
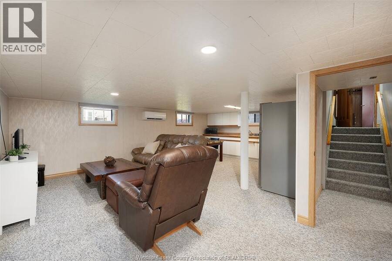
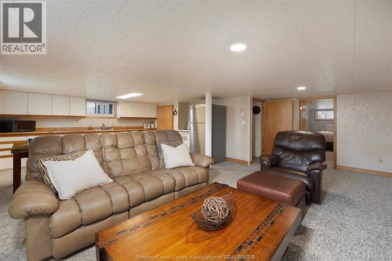
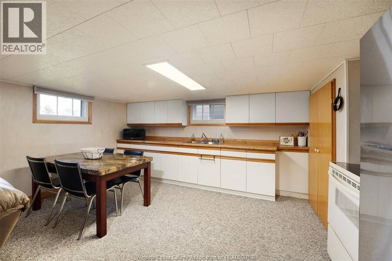
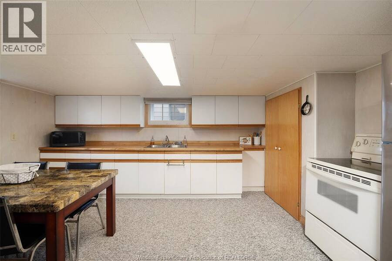
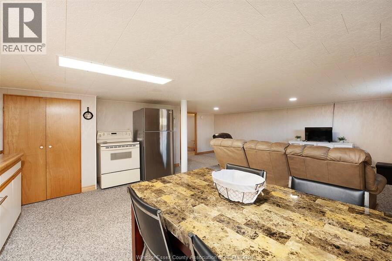
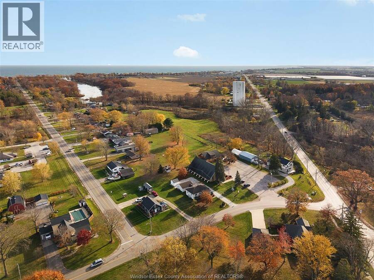
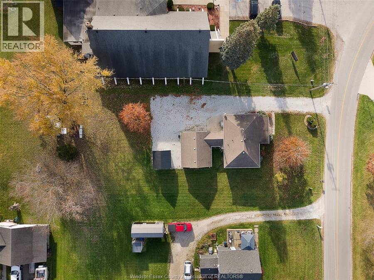
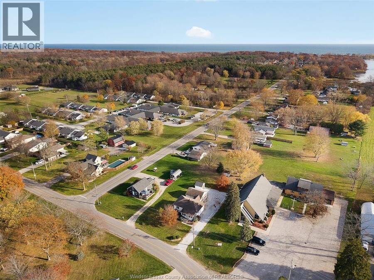
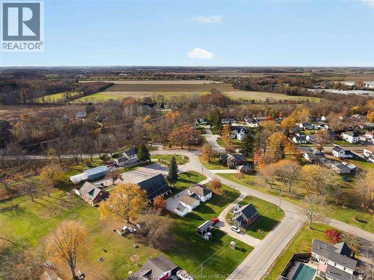
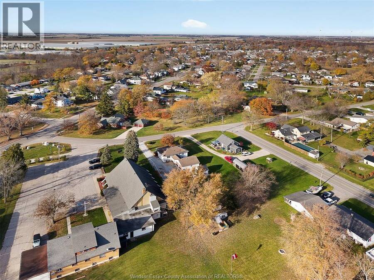
Set on over 1/4 acre, just minutes from Lake Erie & Wheatley Provincial Park, this home offers TWO kitchens, separate laundry on each level & an insulated, heated & cooled double+ attached garage. With kitchen, living and dining spaces on both levels, the layout is well suited to multigenerational living and offers potential for rental income. The main level features two bedrooms plus an additional one currently used for laundry, a 4-piece bathroom, kitchen, dining area & living room. An enclosed porch and a Florida room offer two extra spots to enjoy your morning coffee or unwind at the end of the day. The lower level features a large bedroom, a ... read more
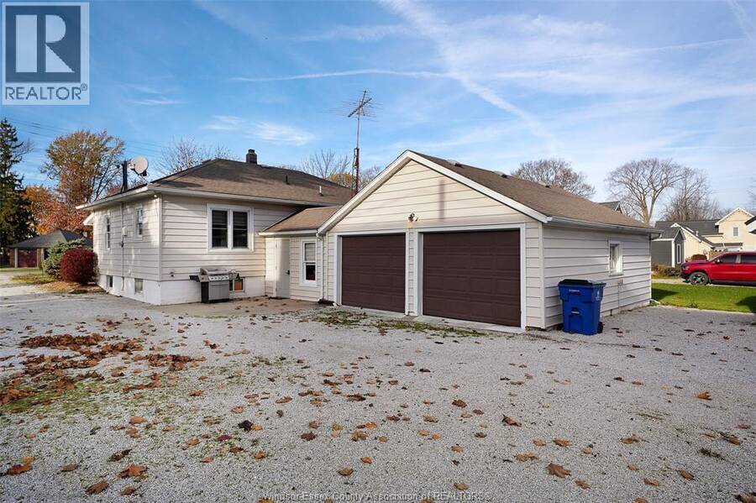
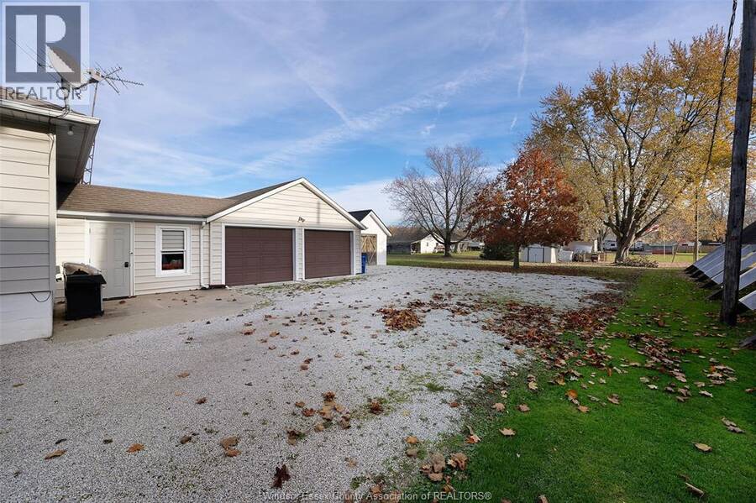
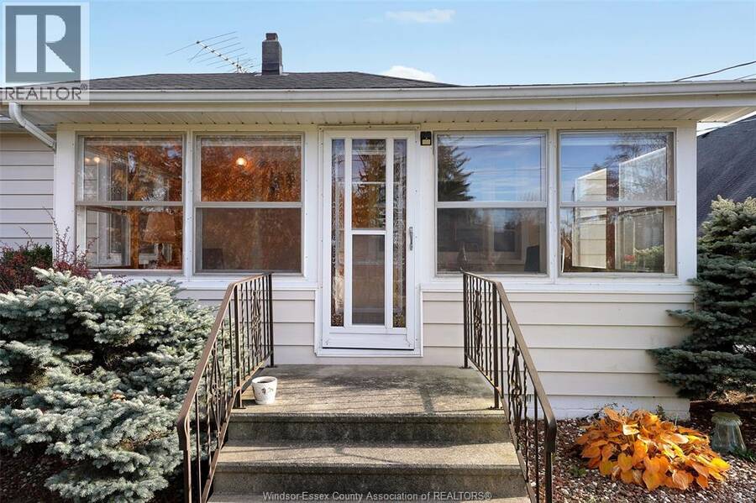
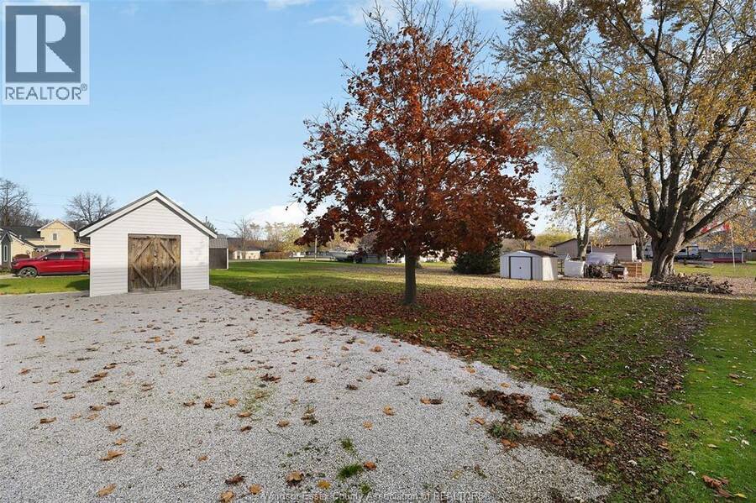
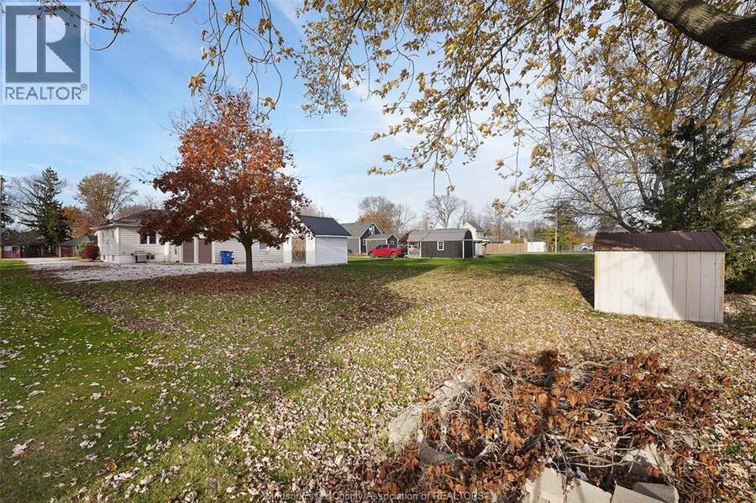
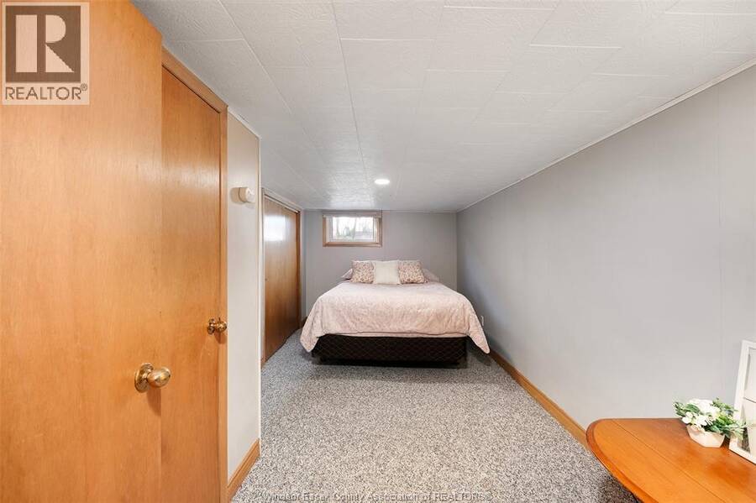
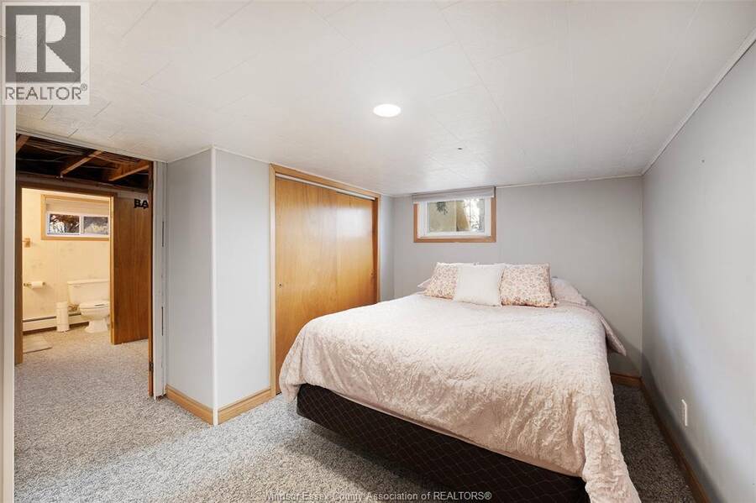
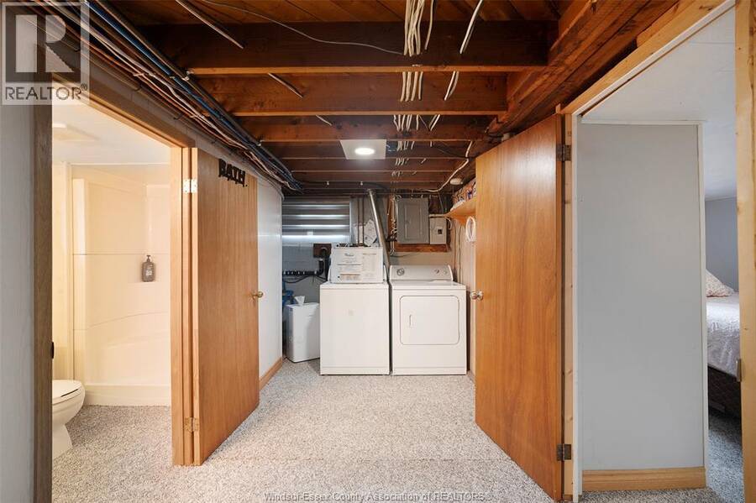
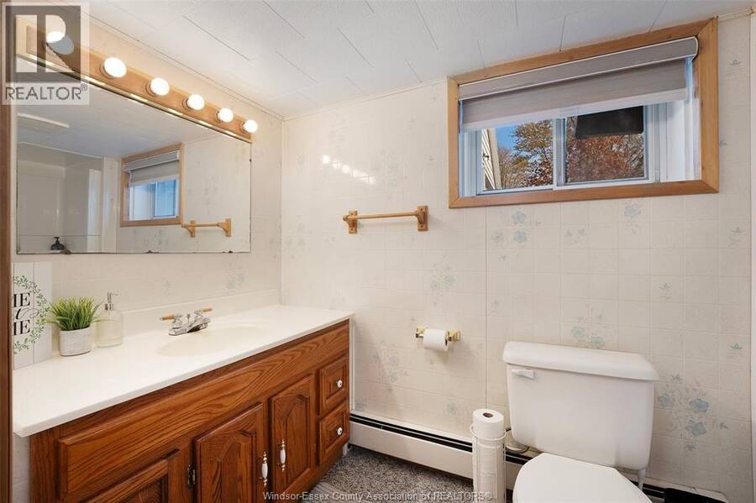
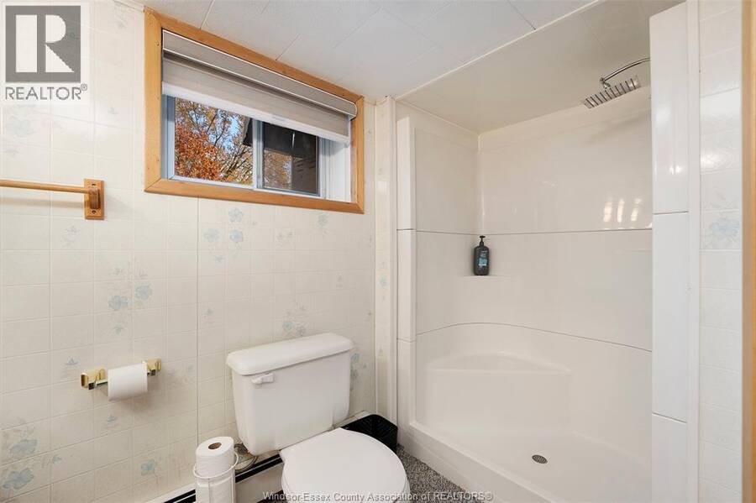
Set on over 1/4 acre, just minutes from Lake Erie & Wheatley Provincial Park, this home offers TWO kitchens, separate laundry on each level & an insulated, heated & cooled double+ attached garage. With kitchen, living and dining spaces on both levels, the layout is well suited to multigenerational living and offers potential for rental income. The main level features two bedrooms plus an additional one currently used for laundry, a 4-piece bathroom, kitchen, dining area & living room. An enclosed porch and a Florida room offer two extra spots to enjoy your morning coffee or unwind at the end of the day. The lower level features a large bedroom, a 3-piece bathroom, a separate laundry room, a full kitchen, and its own living & dining areas, giving extended family space to settle in and make themselves at home. The spacious double garage has concrete floors and year-round heating and cooling, making it a great spot for projects & hobbies. Additional storage sheds provide tons of storage. (id:25417)
Open House this Sunday, November 22nd, from 1:00 PM to 3:00 PM.
- Listing ID: 26028510
- Property Type: Single Family
- Year Built: 1951
| Property | |
|---|---|
| Style: | Ranch |
| Ownership: | Freehold |
| Lot Size: | 80 by 200 FT / 0.37 AC|0.25- 0.50 Acre Landscaped |
| Parking: | Attached Garage |
| Waterfront: | Yes |
| Building | |
|---|---|
| Type: | Single Family House |
| Appliances: | Refrigerator, Two Refrigerators, Two Stoves, Washer and Dryer |
| HVAC: | Boiler, Fireplace, Heat Pump and Heat Pump Natural Gas |
| Exterior: | Aluminum/Vinyl |
| Location | |
|---|---|
| Village: | Wheatley |
| Province: | Ontario |
| Rooms | Level | Dimensions |
|---|---|---|
| Utility room | Lower level | Measurements not available |
| Storage | Lower level | Measurements not available |
| Laundry room | Lower level | Measurements not available |
| Living room | Lower level | Measurements not available |
| Kitchen | Lower level | Measurements not available |
| 3pc Bathroom | Lower level | Measurements not available |
| Bedroom | Lower level | Measurements not available |
| Laundry room | Main level | Measurements not available |
| 4pc Bathroom | Main level | Measurements not available |
| Bedroom | Main level | Measurements not available |
| Bedroom | Main level | Measurements not available |
| Primary Bedroom | Main level | Measurements not available |
| Living room | Main level | Measurements not available |
| Kitchen | Main level | Measurements not available |
Book a showing to see this MIDDLETON Line Home in Wheatley
This property has so much to offer. Book a private showing now, as you do not want to miss out on 28 MIDDLETON LINE in Wheatley, Ontario!
Private Showing Request
Send a request to book a private showing for
.
Please Note: Information you supply in the contact form will be kept fully confidential.
Is this waterfront home the right property for you? Start a conversation to find out.
Get Directions to this Property
Not sure where this property is? Get directions to this MIDDLETON Line Home in Wheatley.


Provided by JUMP REALTY INC.. MLS®, REALTOR®, and the associated logos are trademarks of the Canadian Real Estate Association.

This REALTOR.ca listing content is owned and licensed by REALTOR® members of the Canadian Real Estate Association.
Have questions or need more information about this home? Don't know where to begin? Then, let us connect you with the best real estate agent to guide you.

Inquiries submitted through this website will be responded to by a local sales representative from Royal LePage®.
Start a Conversation by Text
Provide your full name, phone and email to start a conversation by text message.
Please Note: Information you supply in the contact form will be kept fully confidential.
Start a Conversation by Email
Provide your full name and email to start a conversation by email.
Please Note: Information you supply in the contact form will be kept fully confidential.