
9009 PERTH ROAD, Westport, Ontario K0G 1X0


$600,000.00
- 5 bedrooms
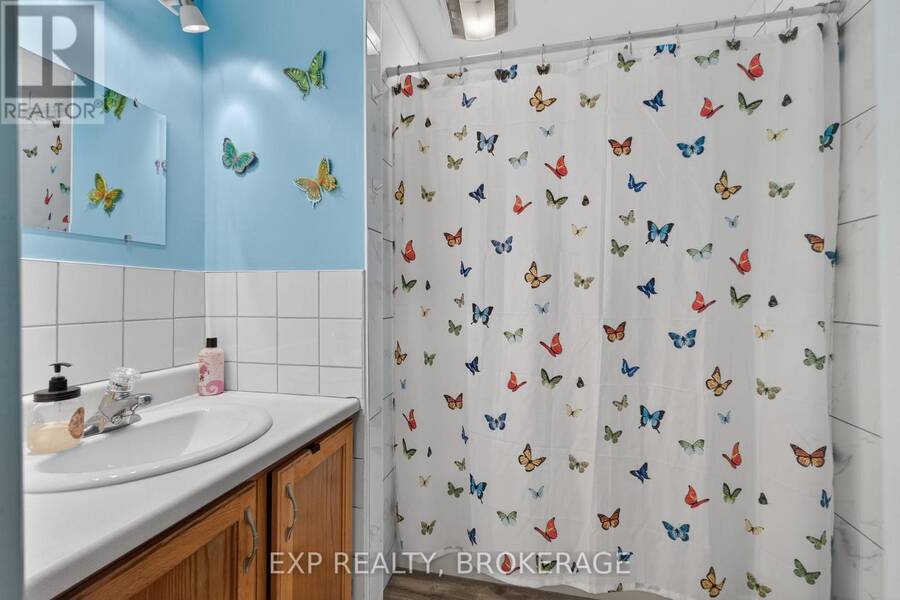
- 2 bathrooms
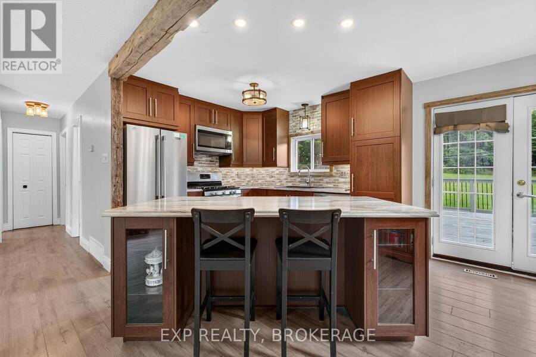
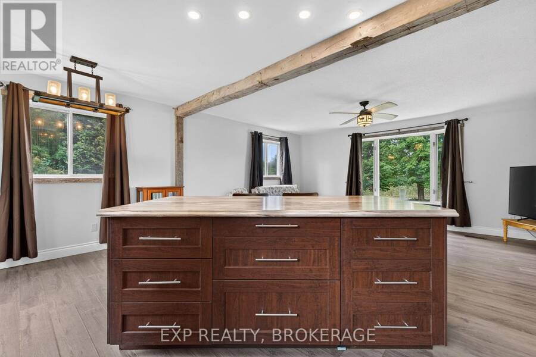
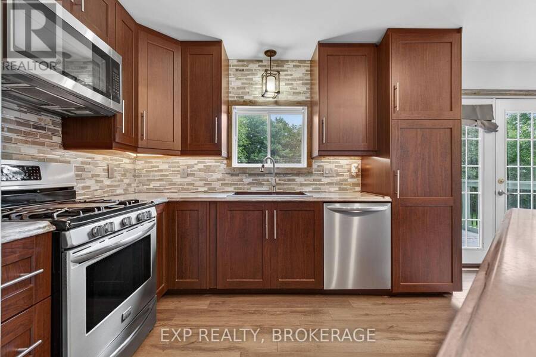
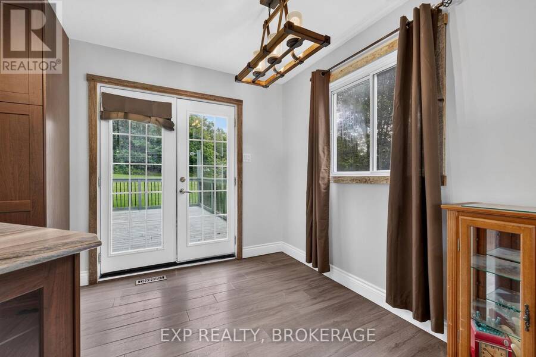
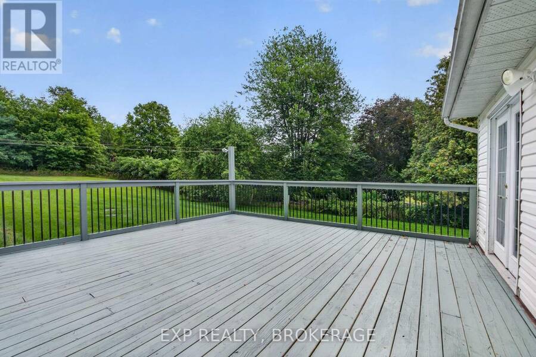
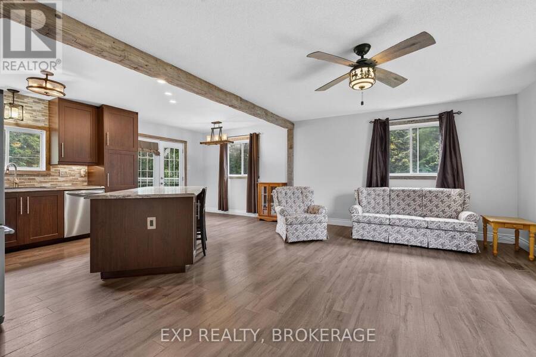
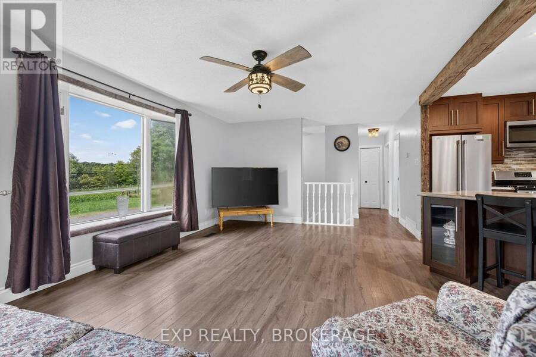
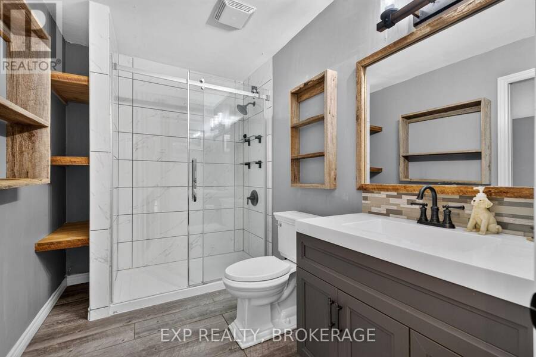
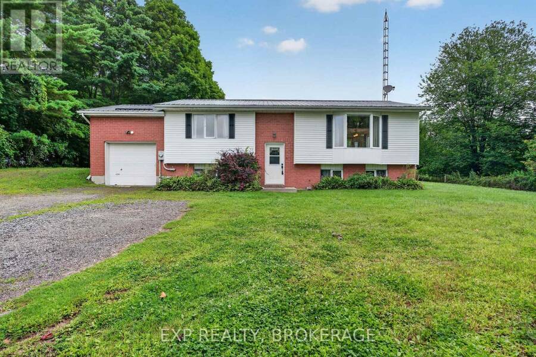
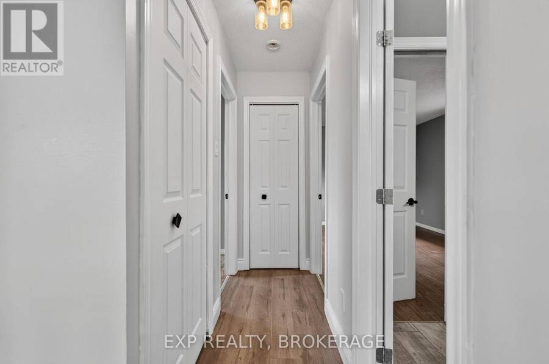
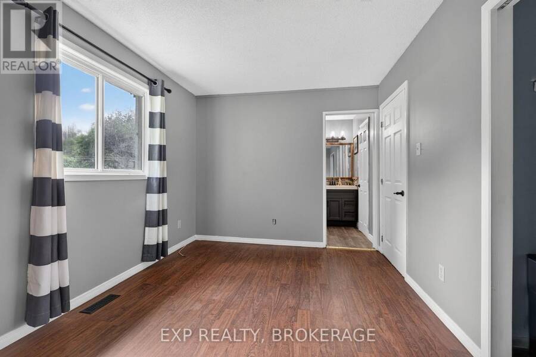
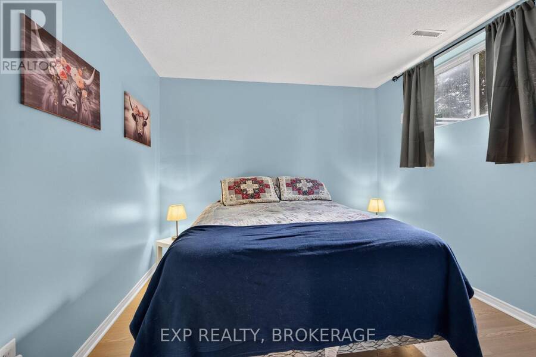
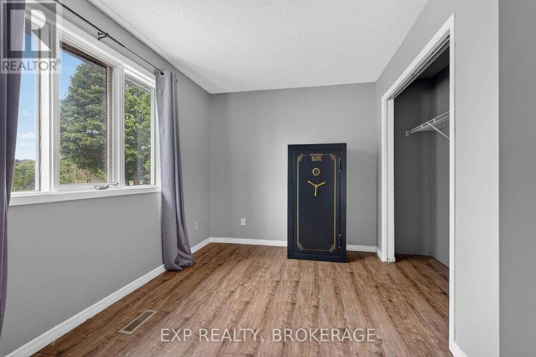
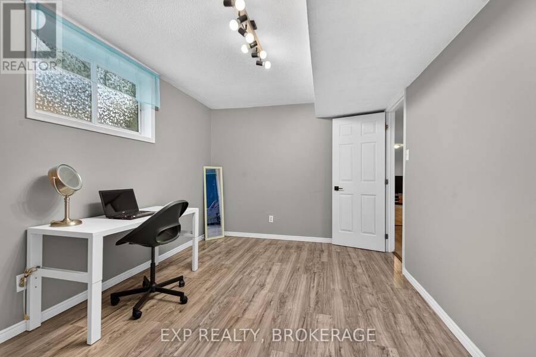
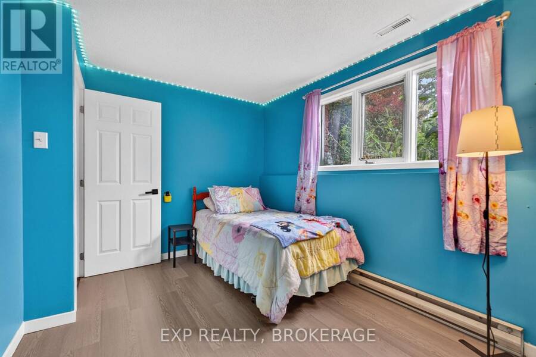
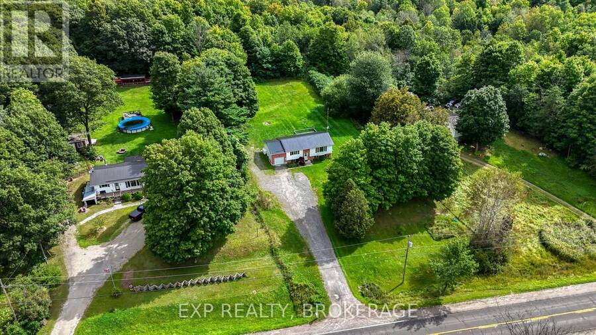
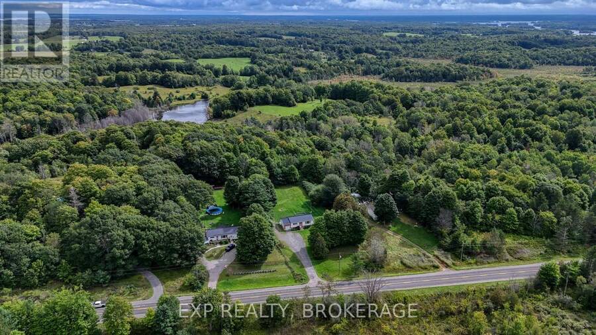
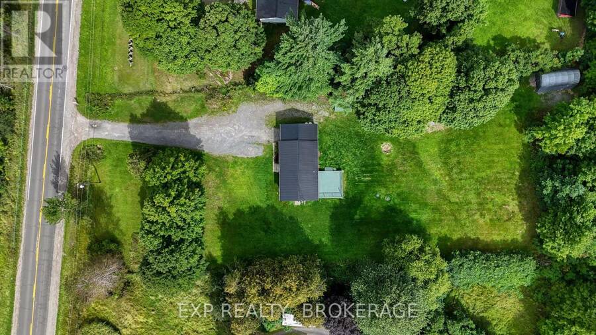
Finding a home with enough space for a growing family can be a tough search, but this 5-bedroom house has plenty of room for everyone. Set on a private acre framed by mature trees, the home has been entirely updated over the last few years with a bright, open-concept layout, and a brand-new roof in 2026. The main level is well laid out for busy mornings and family dinners. An easy walkout to a spacious back deck and a propane BBQ hookup make it easy to take dinner outside. With five bedrooms, plenty of closet space, and full bathrooms on both levels, there's plenty of room for kids, a home office, and extra family members.Outdoors, the property is ... read more
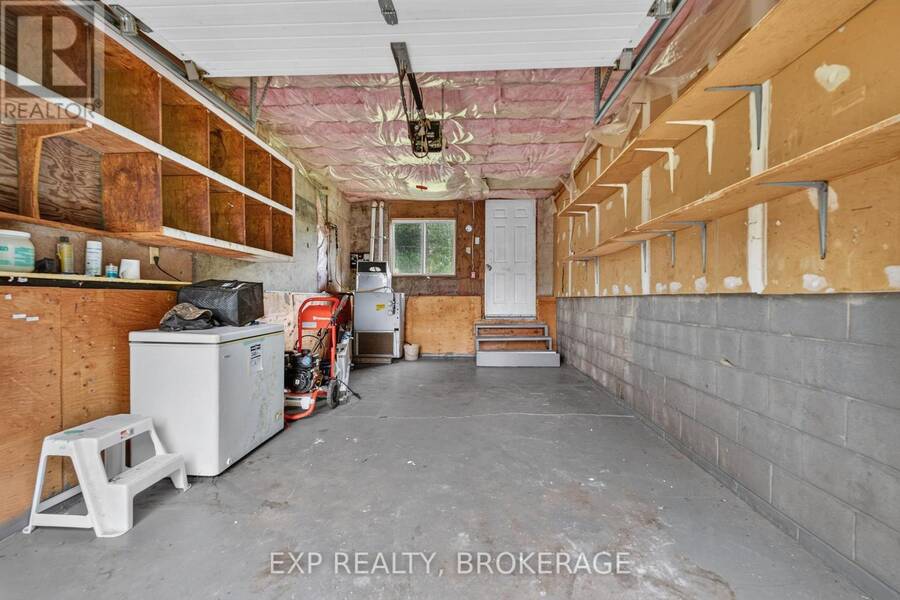
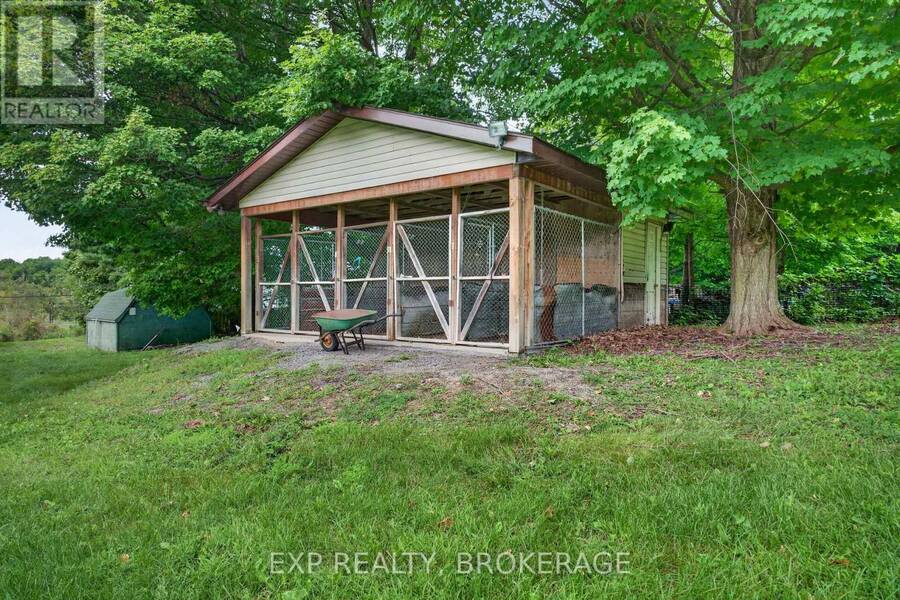
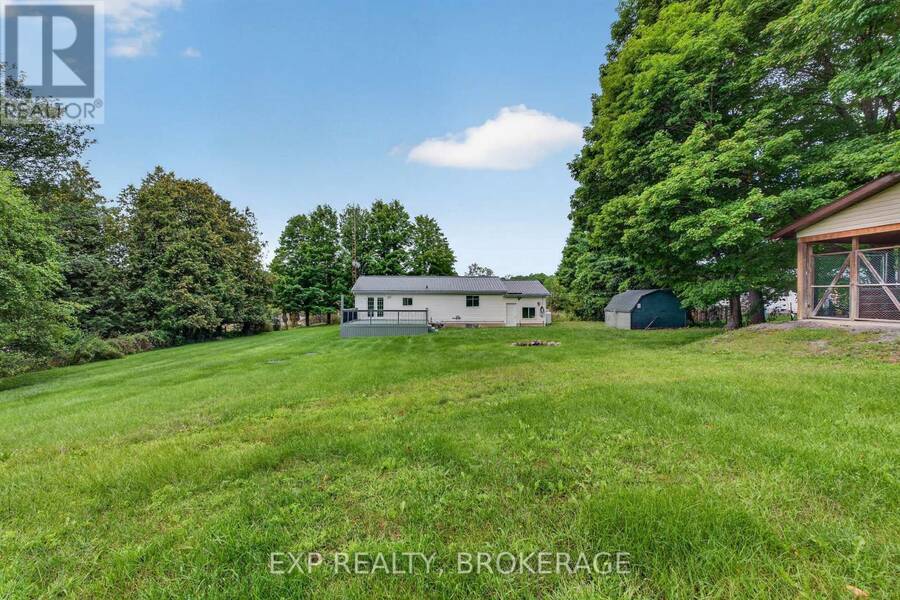
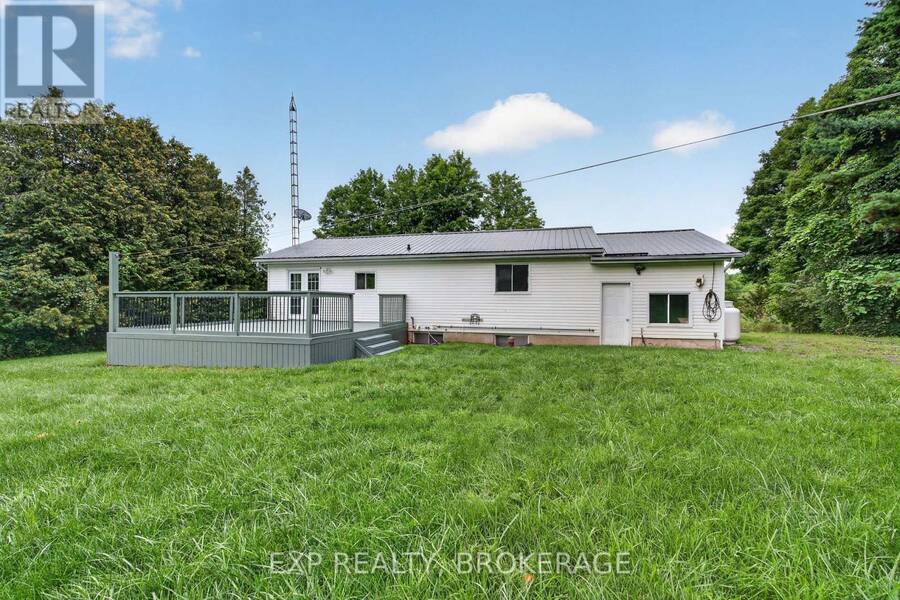
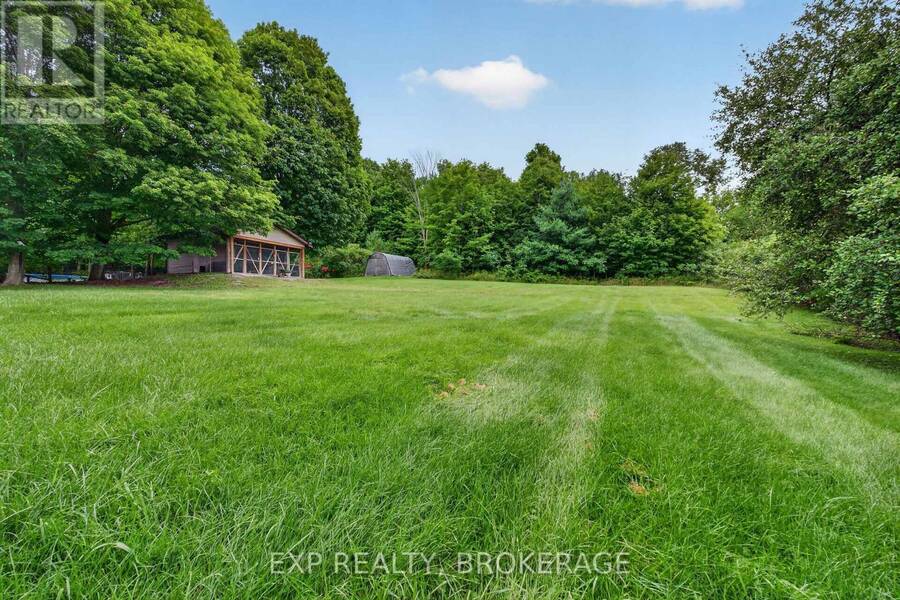
Finding a home with enough space for a growing family can be a tough search, but this 5-bedroom house has plenty of room for everyone. Set on a private acre framed by mature trees, the home has been entirely updated over the last few years with a bright, open-concept layout, and a brand-new roof in 2026. The main level is well laid out for busy mornings and family dinners. An easy walkout to a spacious back deck and a propane BBQ hookup make it easy to take dinner outside. With five bedrooms, plenty of closet space, and full bathrooms on both levels, there's plenty of room for kids, a home office, and extra family members.Outdoors, the property is set up for country living with a large backyard, an attached garage featuring its own electrical panel (including a welder hookup), a storage shed, Quonset shelter, and outdoor setup for your pets. For added peace of mind, the home includes an on-demand hot water system and a generator connection panel to keep things running smoothly during power outages. Complete with a double driveway with lots of parking space, this is a solid, functional family home. Completely move-in ready with flexible viewing times to accommodate busy schedules-come see how perfectly this home fits your family and get settled before winter! (id:25417)
- Listing ID: X13713904
- Property Type: Single Family
| Property | |
|---|---|
| Style: | Raised Bungalow |
| Ownership: | Freehold |
| Lot Size: | 135 by 333.4 FT |
| Parking: | Attached Garage 7 Spaces |
| Building | |
|---|---|
| Type: | Single Family House |
| Appliances: | Dishwasher, Microwave, Refrigerator, Stove, Water Heater, Water Softener and Water Heater - Tankless |
| HVAC: | Baseboard Heaters, Central Air Conditioning, Fireplace and Forced Air Electric, Propane |
| Exterior: | Brick and Vinyl Siding |
| Basement: | Full (Finished) |
| Utilities: | Septic System |
| Location | |
|---|---|
| Village: | Westport |
| Province: | Ontario |
| Rooms | Level | Dimensions |
|---|---|---|
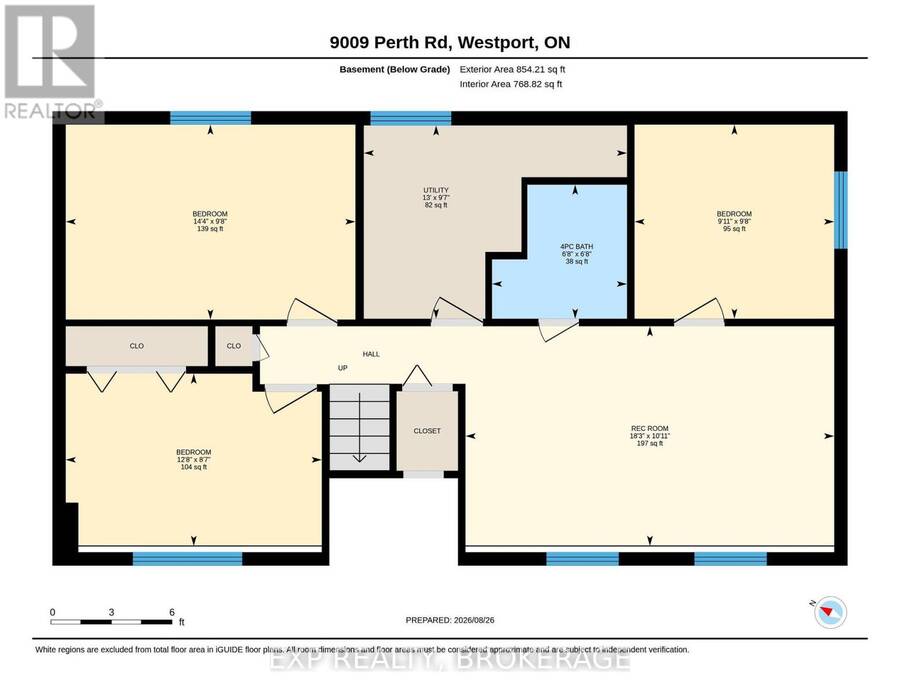
| Bedroom | Basement | 2.6 m x 3.87 m |
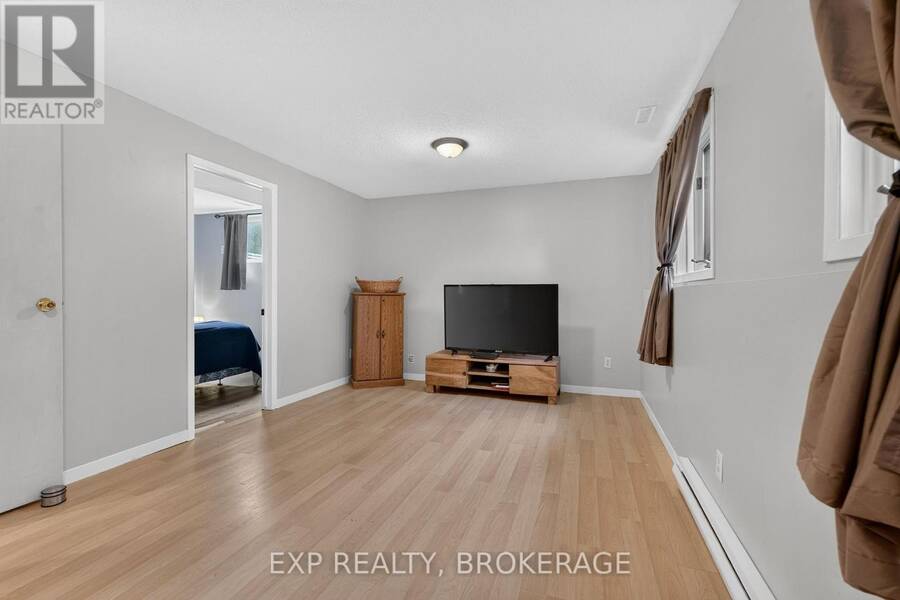
| Recreational, Games room | Basement | 3.32 m x 5.57 m |
| Bathroom | Basement | 2.03 m x 2.04 m |
| Bedroom | Basement | 2.93 m x 3.02 m |
| Bedroom | Basement | 2.95 m x 4.38 m |
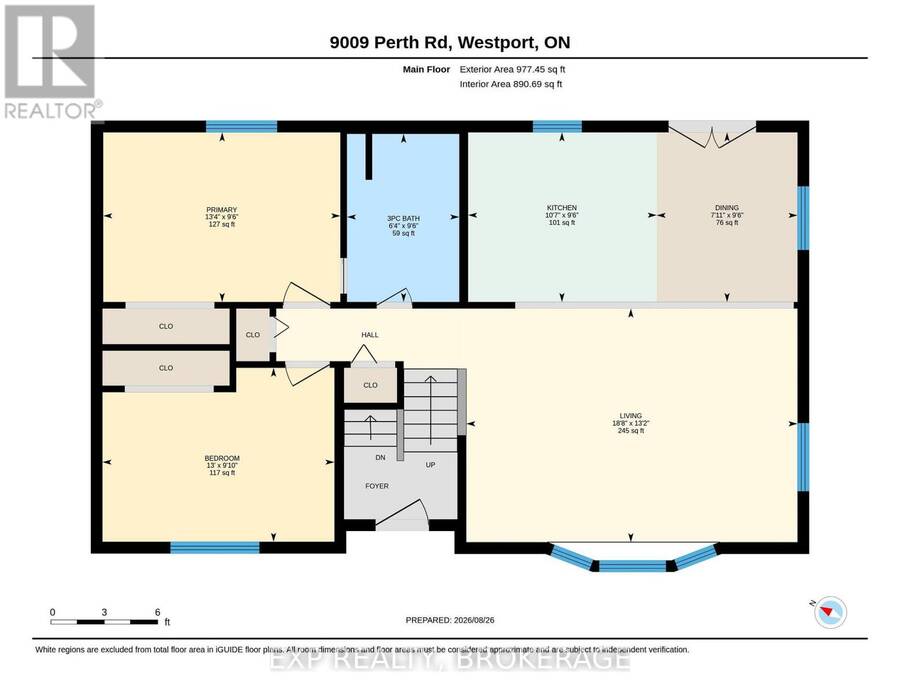
| Kitchen | Main level | 2.91 m x 3.23 m |
| Dining room | Main level | 2.91 m x 2.41 m |
| Living room | Main level | 4.01 m x 5.68 m |
| Bathroom | Main level | 2.88 m x 1.92 m |
| Primary Bedroom | Main level | 2.91 m x 4.06 m |
| Bedroom 2 | Main level | 2.99 m x 3.98 m |
Book a showing to see this PERTH Road Home in Westport
This property has so much to offer. Book a private showing now, as you do not want to miss out on 9009 PERTH ROAD in Westport, Ontario!
Private Showing Request
Send a request to book a private showing for
.
Please Note: Information you supply in the contact form will be kept fully confidential.
Is this home the right property for you? Start a conversation to find out.
Get Directions to this Property
Not sure where this property is? Get directions to this PERTH Road Home in Westport.


Provided by EXP REALTY, BROKERAGE. MLS®, REALTOR®, and the associated logos are trademarks of the Canadian Real Estate Association.

This REALTOR.ca listing content is owned and licensed by REALTOR® members of the Canadian Real Estate Association.
Have questions or need more information about this home? Don't know where to begin? Then, let us connect you with the best real estate agent to guide you.

Inquiries submitted through this website will be responded to by a local sales representative from Royal LePage®.
Start a Conversation by Text
Provide your full name, phone and email to start a conversation by text message.
Please Note: Information you supply in the contact form will be kept fully confidential.
Start a Conversation by Email
Provide your full name and email to start a conversation by email.
Please Note: Information you supply in the contact form will be kept fully confidential.