
841 TWIN BEAR ROAD, West Timiskaming, Ontario P0J 1M0


$749,000.00
- 3 bedrooms
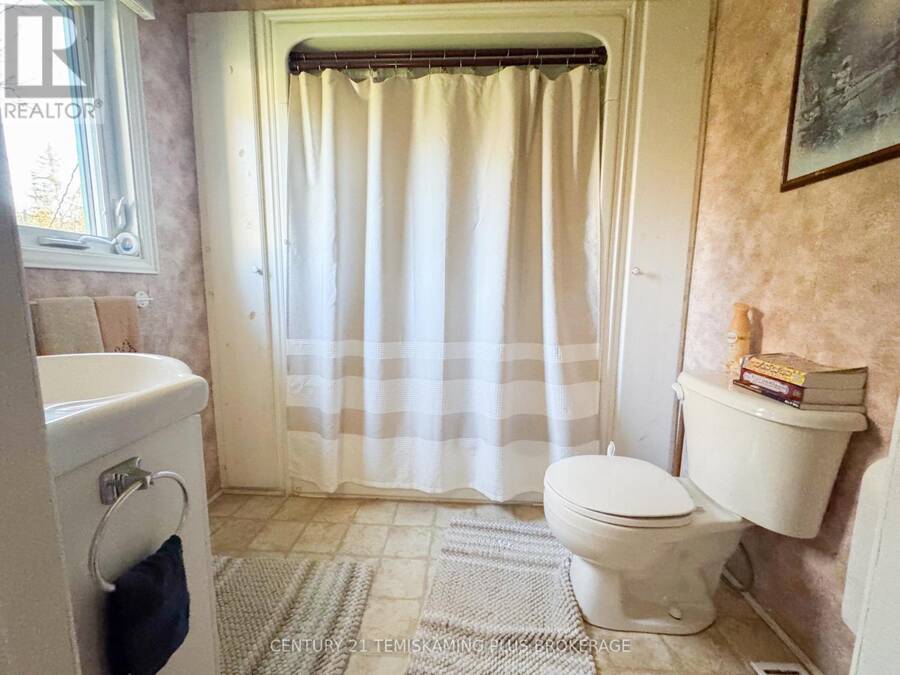
- 1 bathrooms
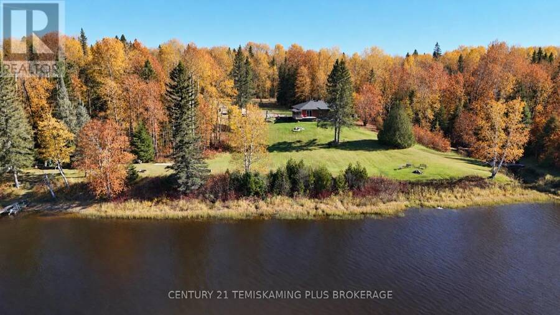
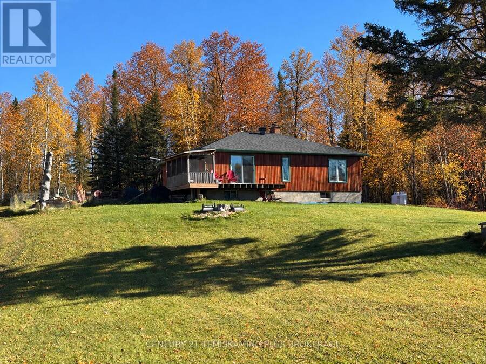
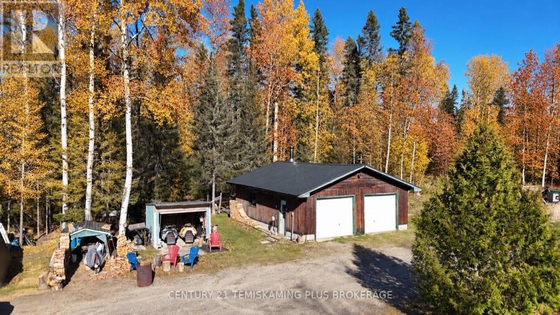
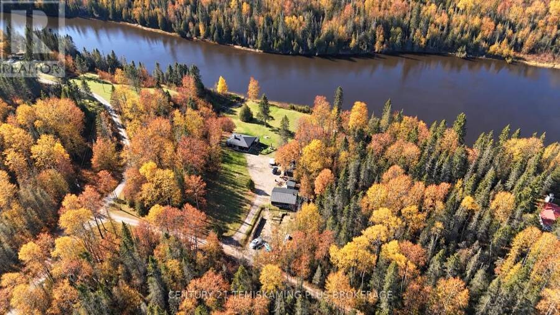
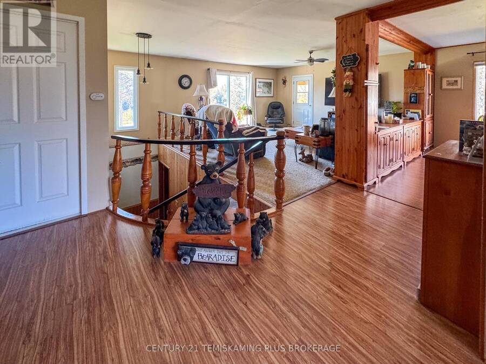
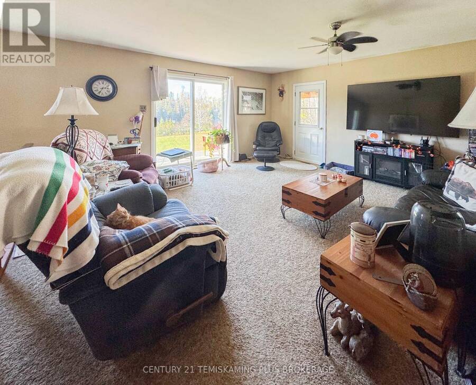
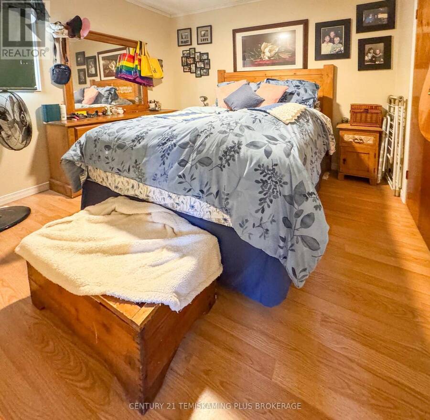
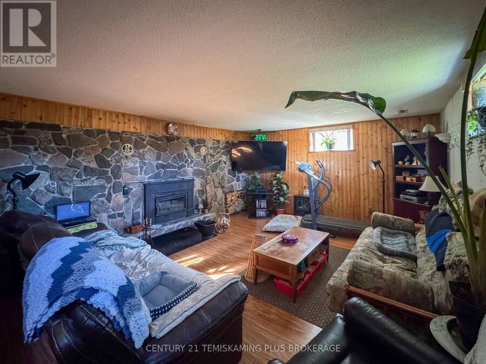
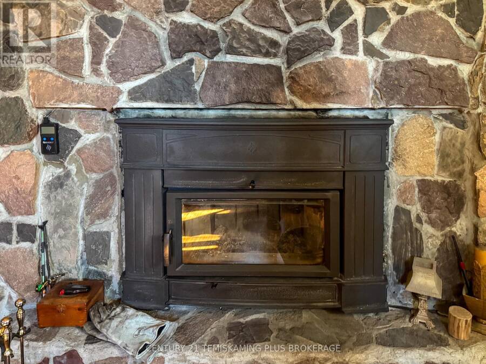
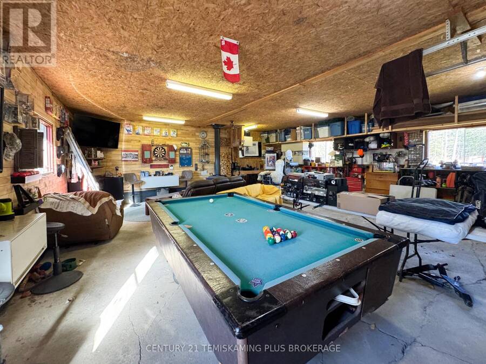
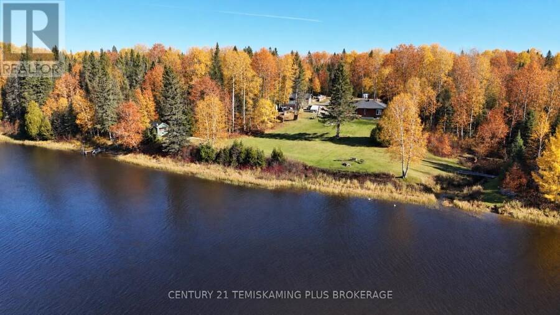
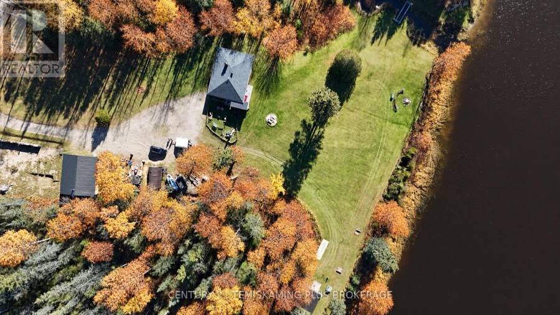
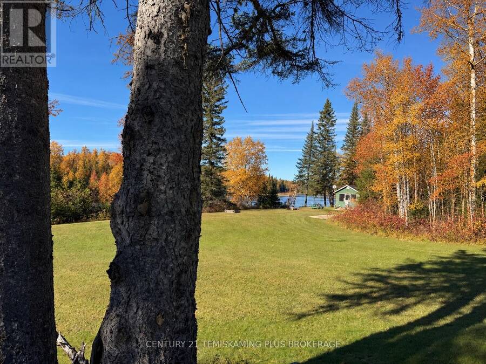
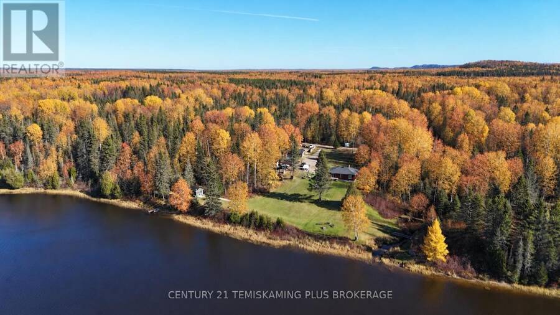
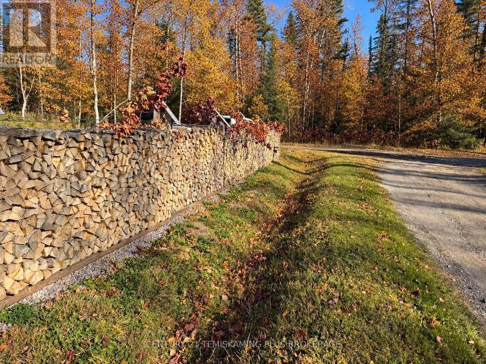
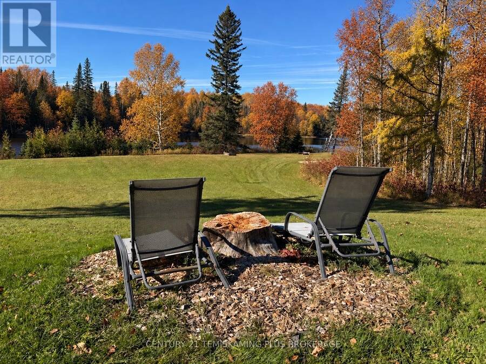
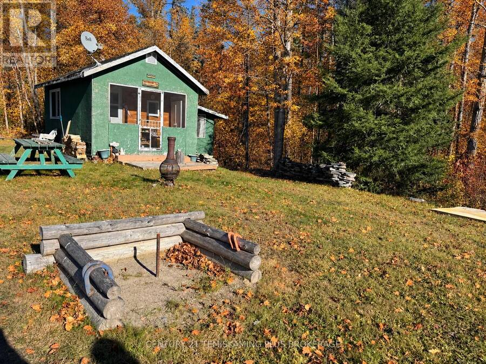
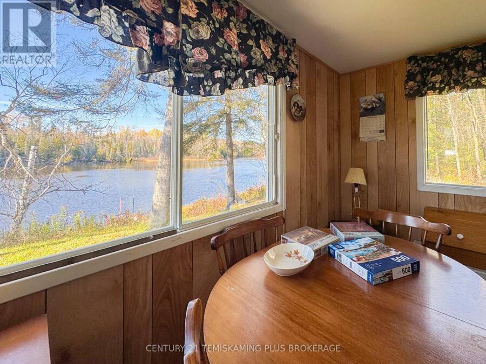
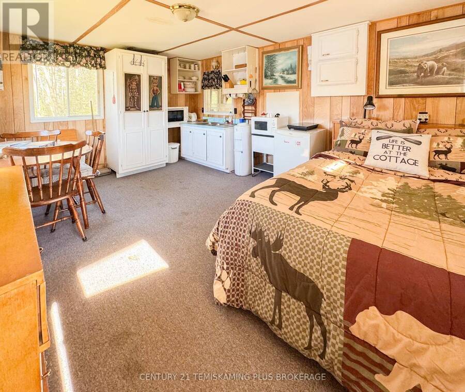
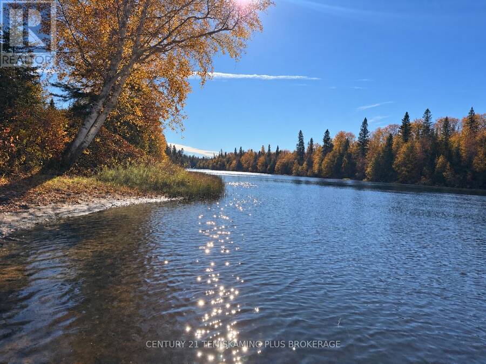
Rustic charm right by the river. 2+1 bedroom. Open concept living space with spectacular river views. Cozy recon with wood stove. The 11 acre property is spectacular. Beautifull lush forest. Bunkie by the waterfront. Detached 2 car garage. Be sure to watch the virtual tour (id:25417)
- Listing ID: T14107914
- Property Type: Single Family
| Property | |
|---|---|
| Style: | Bungalow |
| Ownership: | Freehold |
| Lot Size: | 450 by 1436 FT |
| Parking: | Detached Garage 12 Spaces |
| Waterfront: | Yes |
| Building | |
|---|---|
| Type: | Single Family House |
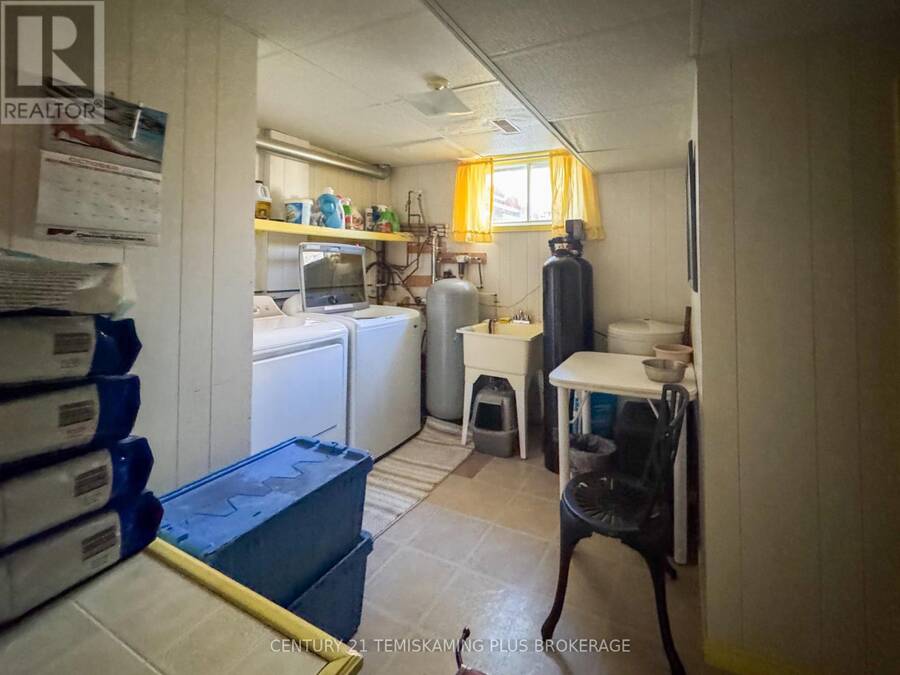
| Appliances: | Dishwasher, Dryer, Microwave, Refrigerator, Stove, Washer, Water Heater, Water Treatment and Water Softener |
| HVAC: | Fireplace and Forced Air Propane, Wood |
| Exterior: | Wood |
| Basement: | Full (Finished) |
| Utilities: | Septic System |
| Location | |
|---|---|
| Unorganized: | West Timiskaming |
| Province: | Ontario |
| Rooms | Level | Dimensions |
|---|---|---|
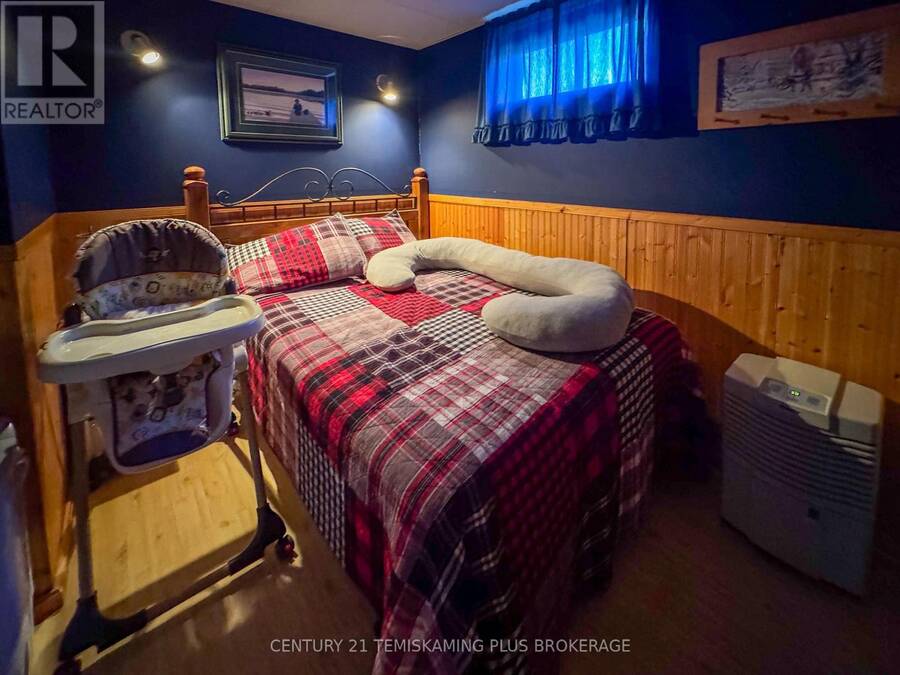
| Bedroom | Basement | 2.72 m x 3.4 m |
| Recreational, Games room | Basement | 5.54 m x 6.58 m |
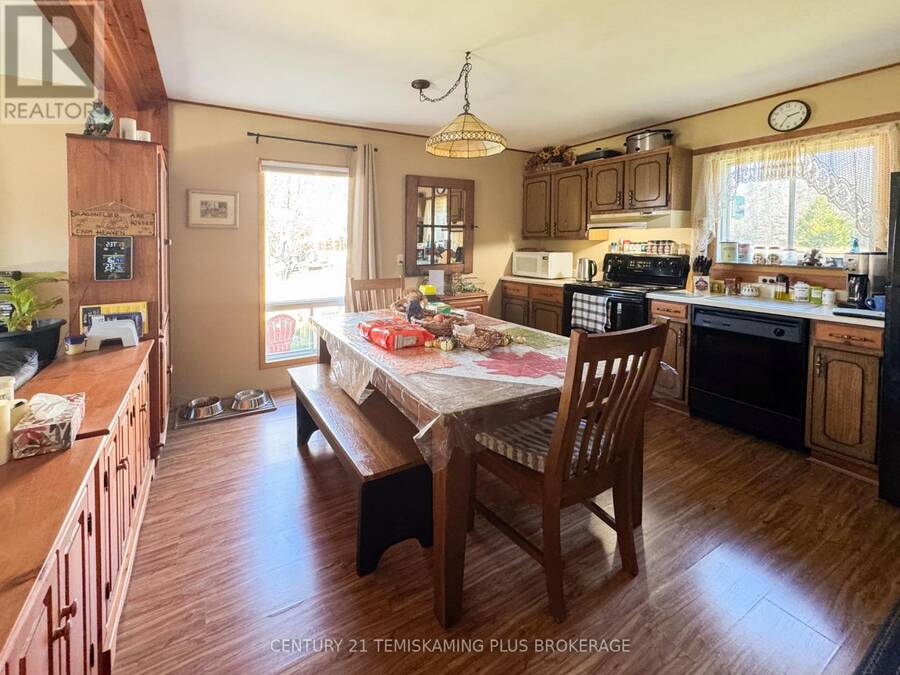
| Kitchen | Ground level | 2.59 m x 4.6 m |
| Living room | Ground level | 4.72 m x 5.11 m |
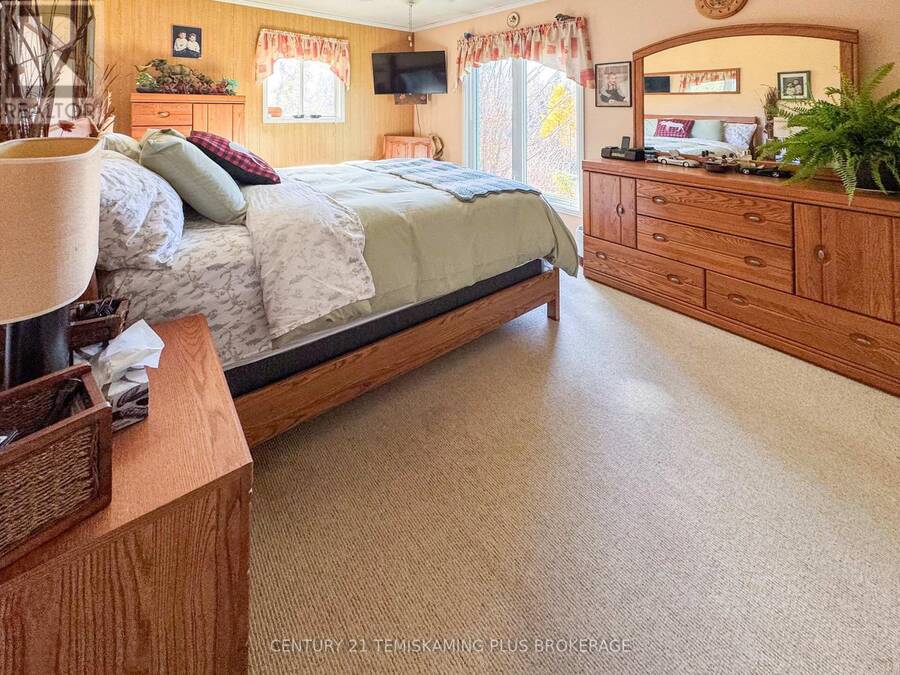
| Bedroom | Ground level | 3.38 m x 5.23 m |
| Bedroom | Ground level | 3.07 m x 3.33 m |
| Dining room | Ground level | 3.07 m x 3.38 m |
| Sunroom | Ground level | 4.01 m x 1.83 m |
Book a showing to see this Twin Bear Road Home in West Timiskaming
This property has so much to offer. Book a private showing now, as you do not want to miss out on 841 TWIN BEAR ROAD in West Timiskaming, Ontario!
Private Showing Request
Send a request to book a private showing for
.
Please Note: Information you supply in the contact form will be kept fully confidential.
Is this waterfront home the right property for you? Start a conversation to find out.
Get Directions to this Property
Not sure where this property is? Get directions to this Twin Bear Road Home in West Timiskaming.


Provided by CENTURY 21 TEMISKAMING PLUS BROKERAGE. MLS®, REALTOR®, and the associated logos are trademarks of the Canadian Real Estate Association.

This REALTOR.ca listing content is owned and licensed by REALTOR® members of the Canadian Real Estate Association.
Have questions or need more information about this home? Don't know where to begin? Then, let us connect you with the best real estate agent to guide you.

Inquiries submitted through this website will be responded to by a local sales representative from Royal LePage®.
Start a Conversation by Text
Provide your full name, phone and email to start a conversation by text message.
Please Note: Information you supply in the contact form will be kept fully confidential.
Start a Conversation by Email
Provide your full name and email to start a conversation by email.
Please Note: Information you supply in the contact form will be kept fully confidential.