
6691 PERTH LINE 44, West Perth, Ontario N0K 1A0


$750,000.00
- 3 bedrooms
- 2 bathrooms
- 2,941 Square Feet
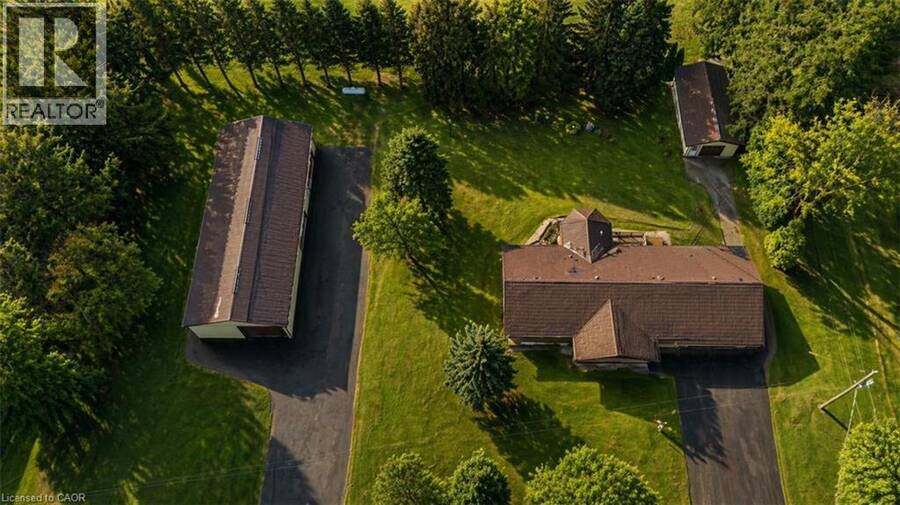
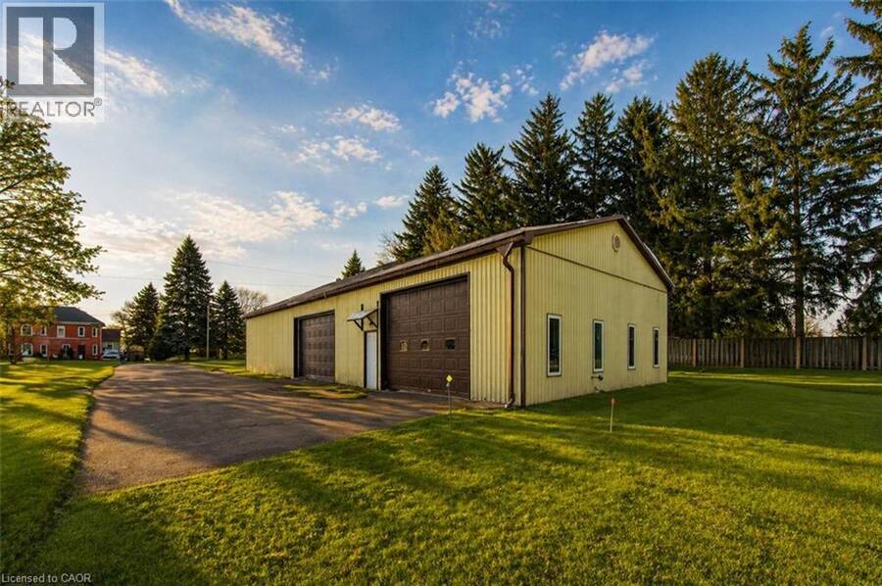
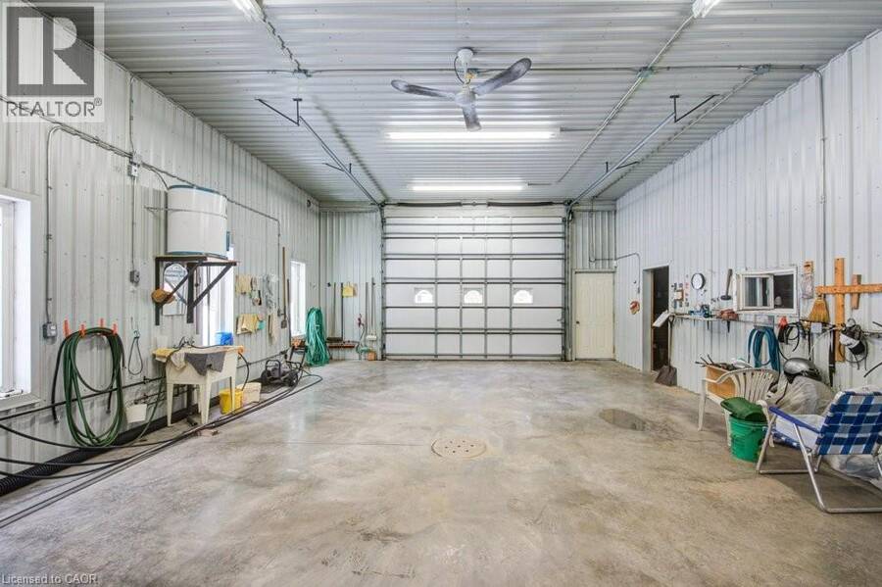
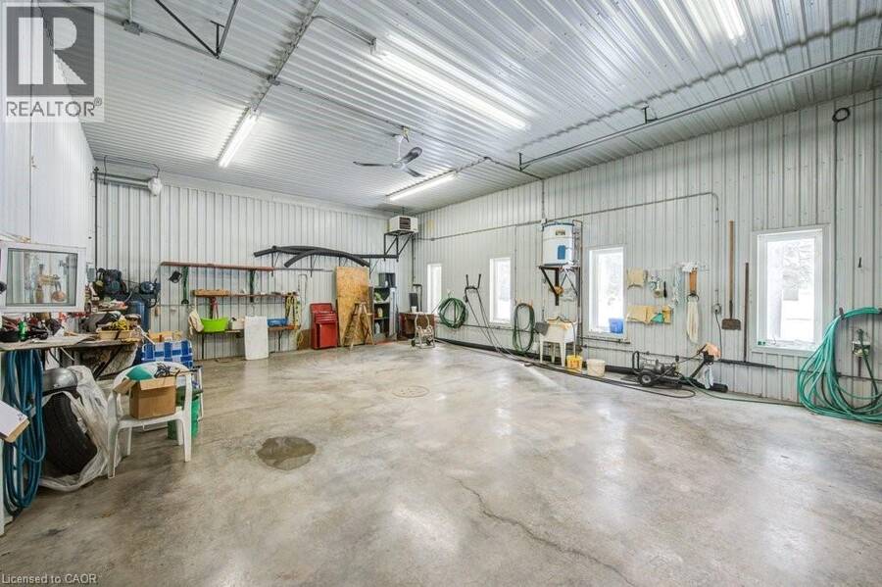
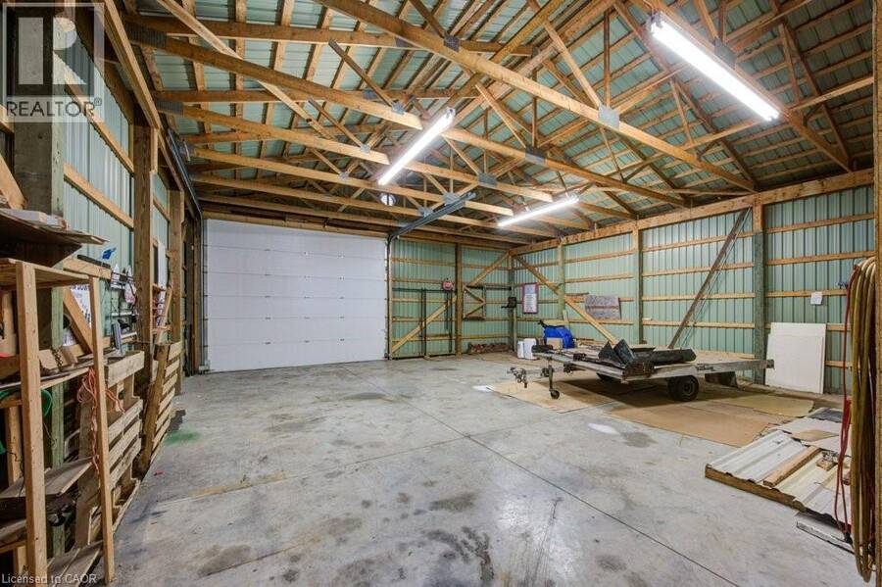
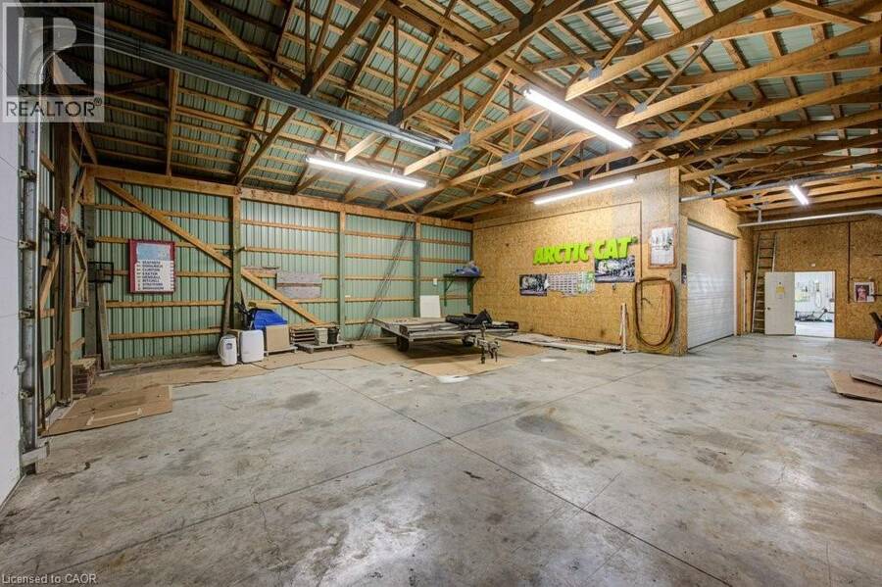
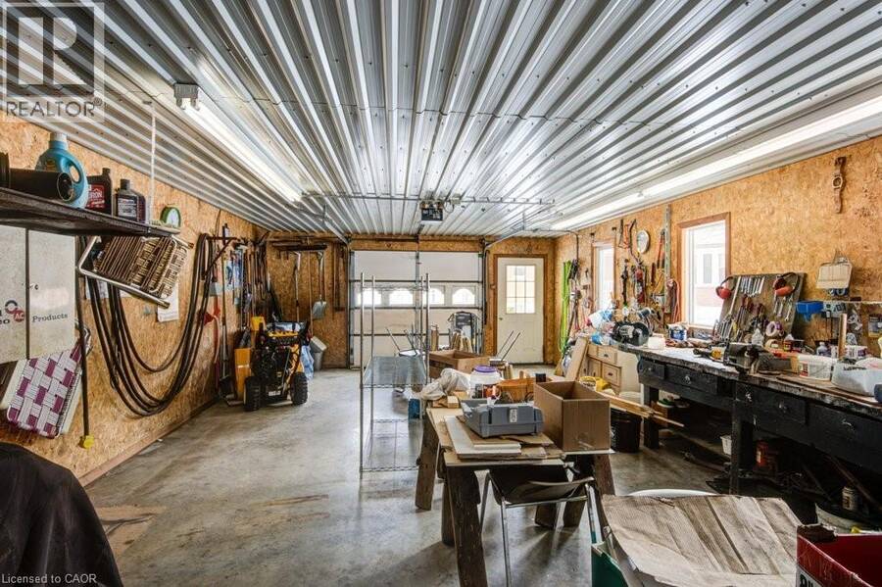
**OPEN HOUSE SUN. AUG 30 from 2-4pm** Looking for a BIG workshop? How about 2? Are you a tradesman, mechanic, landscaper? Need lots of storage for tools, equipment or vehicles? You've gotta see these 2 detached buildings located on this property. The first building measures 32'x80' and has a heated wash bay for 2 vehicles, including compressor & power washer. Plus an additional interior heated garage located inside the big building which hold another 2-4 vehicles. The second detached garage measures 35'x18', insulated with electricity. Stores another 2 vehicles. Finally, another double car garage is attached to the main house! This property has not ... read more
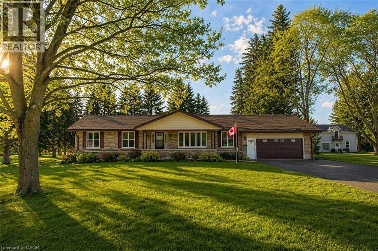
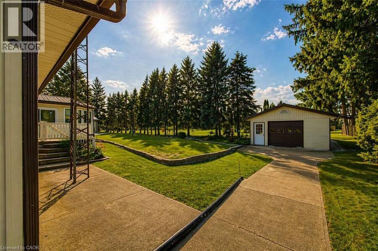
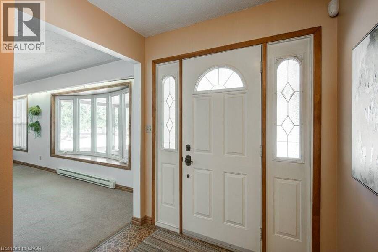
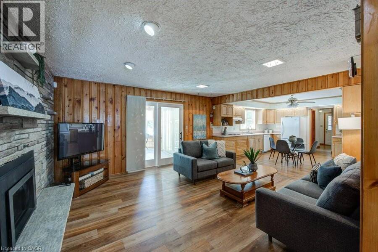
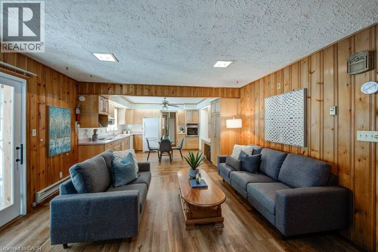
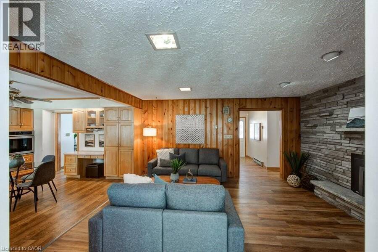
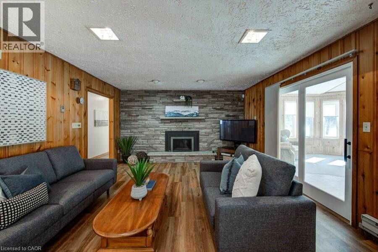
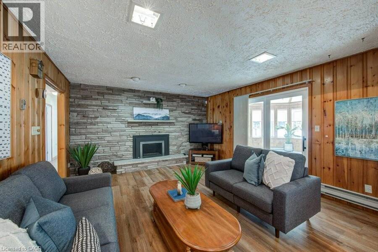
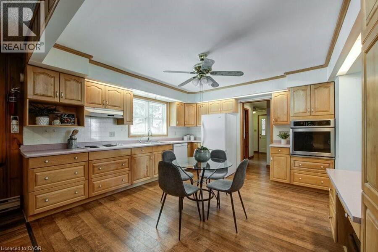
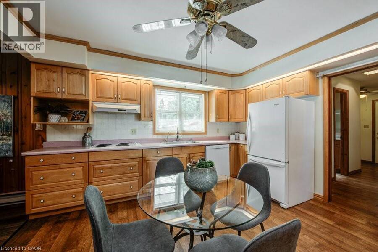
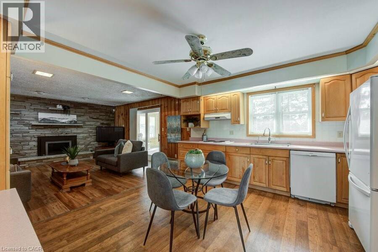
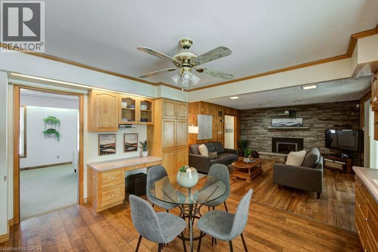
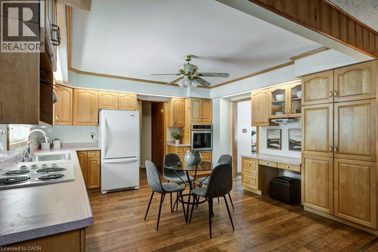
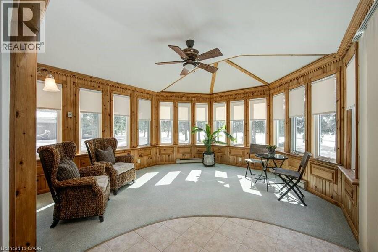
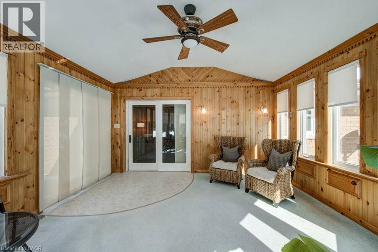
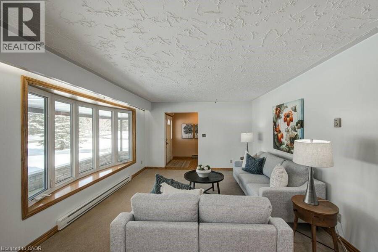
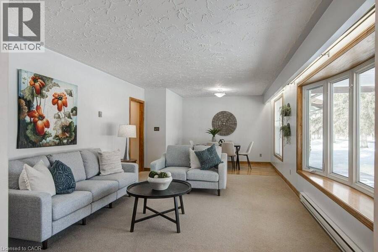
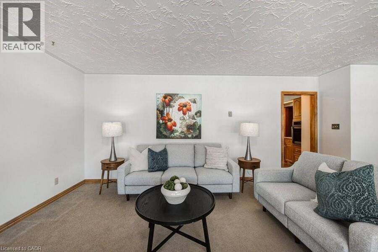
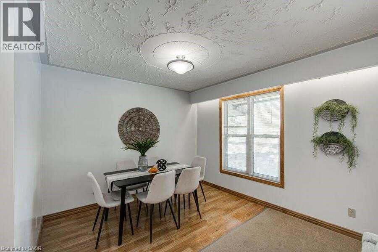
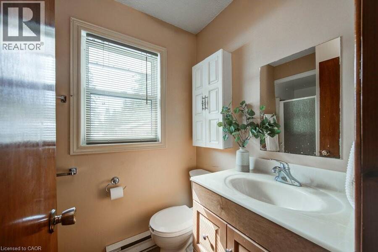
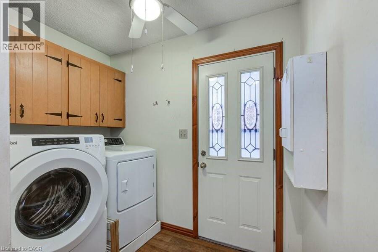
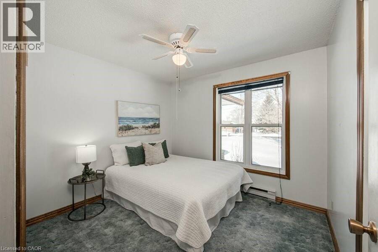
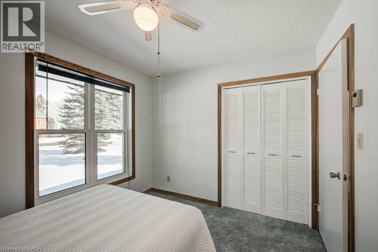
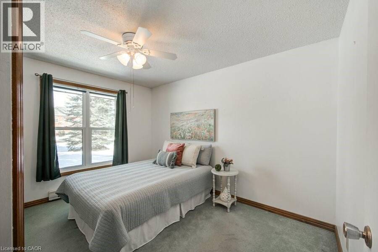
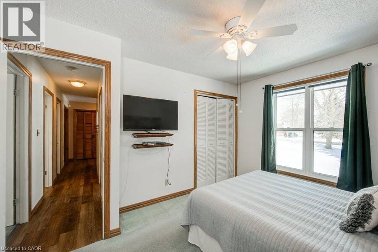
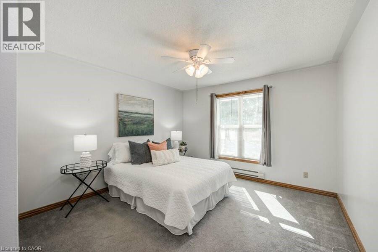
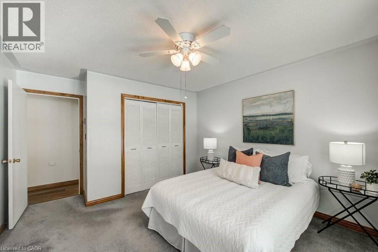
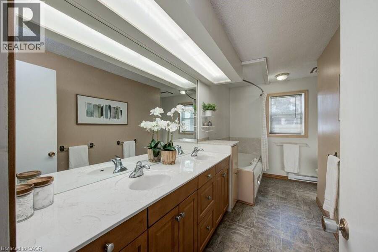
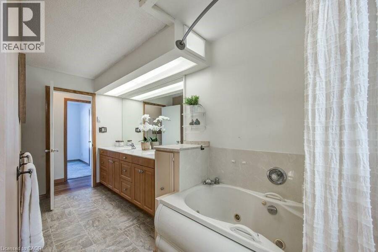
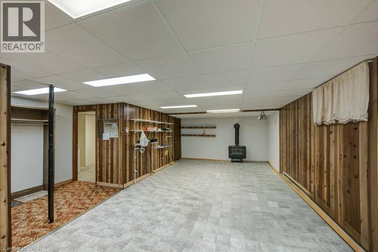
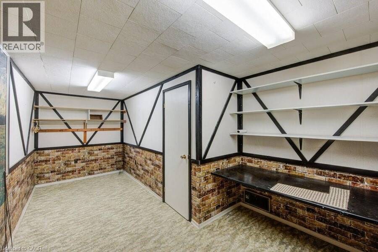
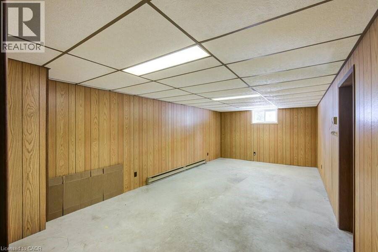
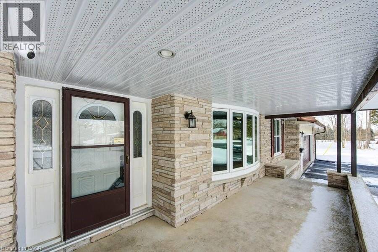
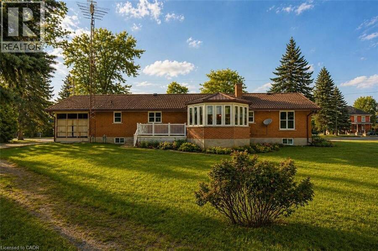
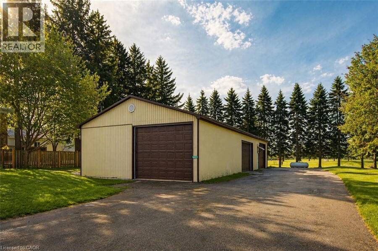
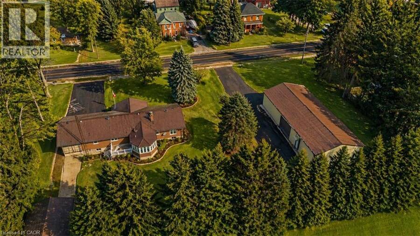
**OPEN HOUSE SUN. AUG 30 from 2-4pm** Looking for a BIG workshop? How about 2? Are you a tradesman, mechanic, landscaper? Need lots of storage for tools, equipment or vehicles? You've gotta see these 2 detached buildings located on this property. The first building measures 32'x80' and has a heated wash bay for 2 vehicles, including compressor & power washer. Plus an additional interior heated garage located inside the big building which hold another 2-4 vehicles. The second detached garage measures 35'x18', insulated with electricity. Stores another 2 vehicles. Finally, another double car garage is attached to the main house! This property has not been offered for sale in over 40 years and is now looking for it's new caretaker. This charming bungalow layout has 3 bedrooms, 2 bathrooms and 2941sq ft of finished of living space! Enter the front foyer and find a bright living room/dining room open space with a beautiful bay window looking onto the covered front porch to the front yard. The open concept kitchen has ample maple cupboard space and a built-in desk. The family room has a lovely stone wall with built-in fireplace and sliding doors leading to the sunroom. The octagonal sunroom gives the feeling of cottage life and enjoying the outdoors from the comfort of your home! With sliding glass doors leading onto the back patio, this all season space is perfect for BBQ season, any season! Also found on the main floor are 3 spacious bedrooms and 2 bathrooms, one 3pc and the other a 4pc with double sinks! The laundry room is also conveniently located on the main floor. No carrying laundry to the basement! Head downstairs to the partially finished basement. Perfect for a home gym, craft room or home office. The basement area ready for your own decorating touch! Located in the small community of Brodhagen, this bungalow has the small town feel with easy and convenient access to the larger towns nearby! (id:25417)
Open House this Sunday, August 30th, from 2:00 PM to 4:00 PM.
- Listing ID: 40806917
- Property Type: Single Family
- Year Built: 1977
| Property | |
|---|---|
| Style: | Bungalow |
| Ownership: | Freehold |
| Lot Size: | 0.703 Ac (1/2 - 1.99 Acres) |
| Parking: | Attached Garage 45 Spaces |
| Building | |
|---|---|
| Type: | Single Family House |
| Appliances: | Dryer, Refrigerator, Washer, Water Softener and Dishwasher |
| HVAC: | Baseboard Heaters, Fireplace and Window Air Conditioner Propane |
| Exterior: | Stone and Vinyl Siding |
| Basement: | Full (Partially Finished) |
| Utilities: | Septic System |
| Location | |
|---|---|
| Municipality: | West Perth |
| Province: | Ontario |
| Community Features: | Community Centre and Quiet Area |
| Rooms | Level | Dimensions |
|---|---|---|
| Family room | Basement | 24'6'' x 12'4'' |
| Cold room | Basement | 21'1'' x 9'4'' |
| Bonus Room | Basement | 10'1'' x 12'4'' |
| Storage | Basement | 18'0'' x 9'11'' |
| Utility room | Basement | 6'9'' x 7'7'' |
| Laundry room | Basement | 7'0'' x 7'2'' |
| Recreation room | Basement | 32'3'' x 13'8'' |
| Bedroom | Main level | 10'4'' x 9'3'' |
| Bedroom | Main level | 10'0'' x 12'8'' |
| Primary Bedroom | Main level | 12'0'' x 14'3'' |
| 4pc Bathroom | Main level | 8'6'' x 14'3'' |
| Sunroom | Main level | 14'5'' x 15'2'' |
| Living room | Main level | 14'5'' x 12'8'' |
| Dining room | Main level | 9'10'' x 12'8'' |
| Family room | Main level | 16'1'' x 14'3'' |
| Kitchen | Main level | 13'5'' x 14'3'' |
| 3pc Bathroom | Main level | 8'6'' x 4'9'' |
| Laundry room | Main level | 5'4'' x 8'2'' |
Book a showing to see this PERTH LINE 44 Home in West Perth
This property has so much to offer. Book a private showing now, as you do not want to miss out on 6691 PERTH LINE 44 in West Perth, Ontario!
Private Showing Request
Send a request to book a private showing for
.
Please Note: Information you supply in the contact form will be kept fully confidential.
Is this home the right property for you? Start a conversation to find out.
Get Directions to this Property
Not sure where this property is? Get directions to this PERTH LINE 44 Home in West Perth.


Provided by RE/MAX SOLID GOLD REALTY (II) LTD.. MLS®, REALTOR®, and the associated logos are trademarks of the Canadian Real Estate Association.

This REALTOR.ca listing content is owned and licensed by REALTOR® members of the Canadian Real Estate Association.
Have questions or need more information about this home? Don't know where to begin? Then, let us connect you with the best real estate agent to guide you.

Inquiries submitted through this website will be responded to by a local sales representative from Royal LePage®.
Start a Conversation by Text
Provide your full name, phone and email to start a conversation by text message.
Please Note: Information you supply in the contact form will be kept fully confidential.
Start a Conversation by Email
Provide your full name and email to start a conversation by email.
Please Note: Information you supply in the contact form will be kept fully confidential.