
5480 LINE 42 Line, West Perth, Ontario N0K 1N0


$499,000.00
- 2 bedrooms
- 2 bathrooms
- 1,385 Square Feet
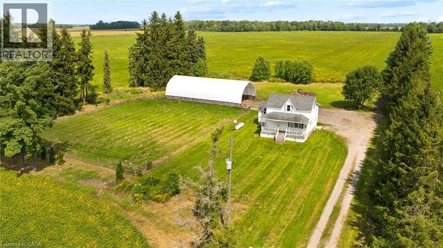
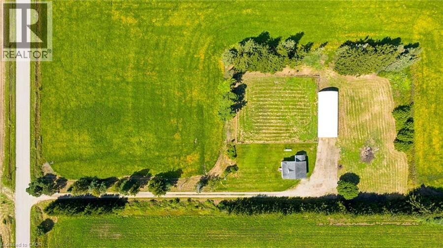
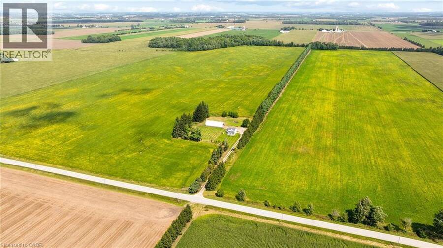
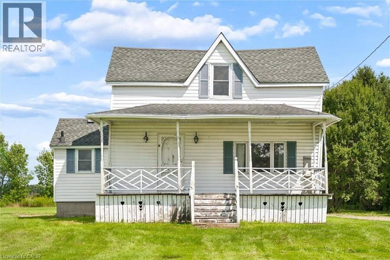
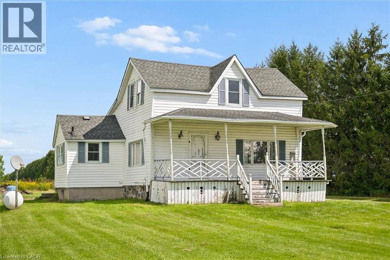
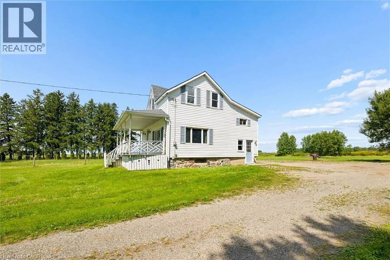
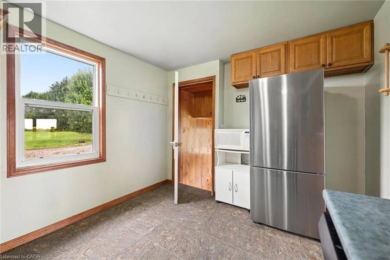
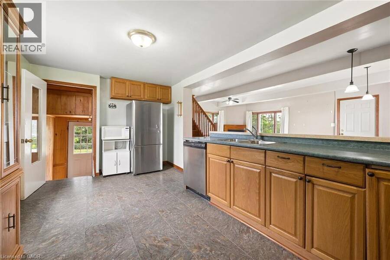
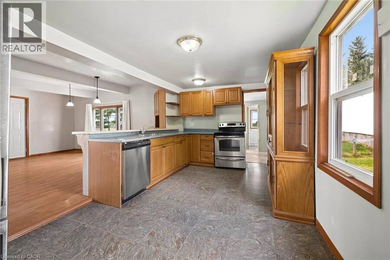
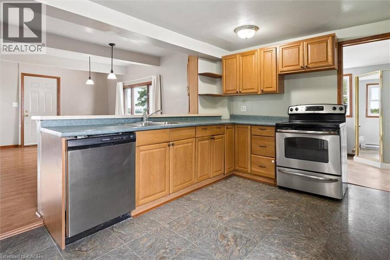
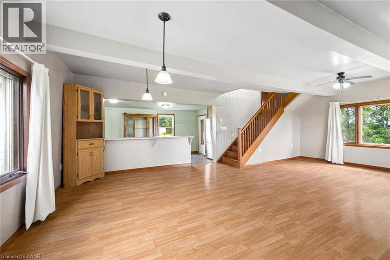
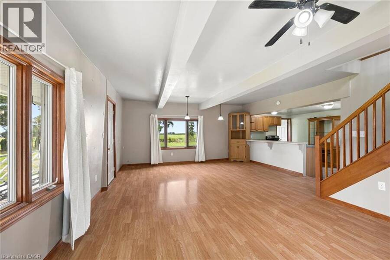
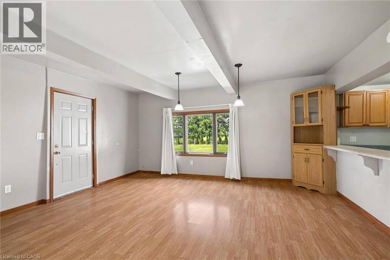
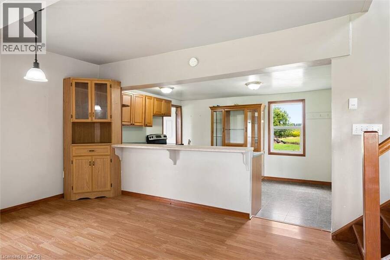
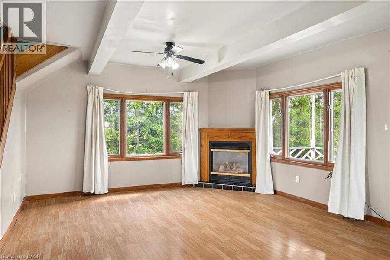
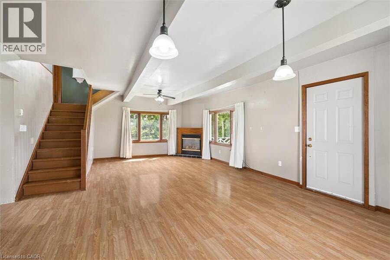
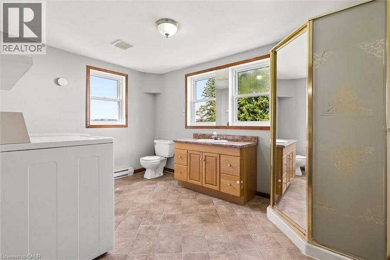
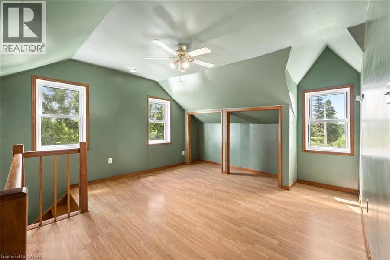
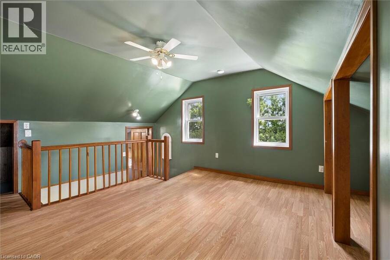
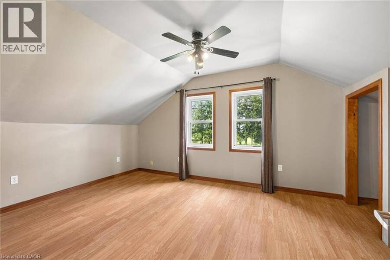
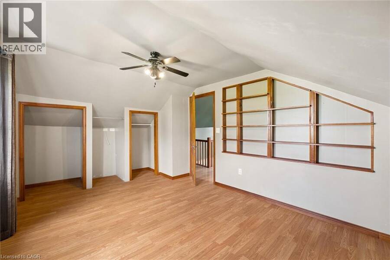
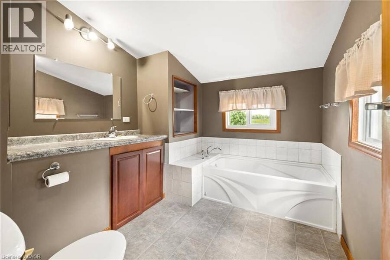
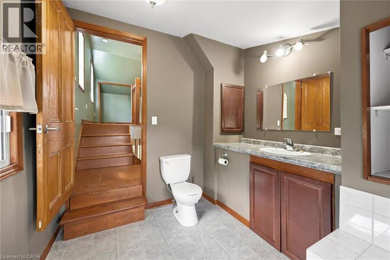
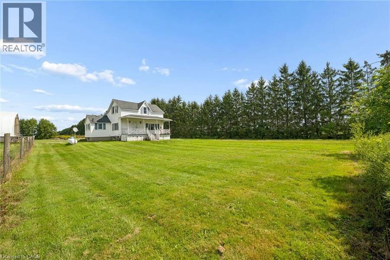
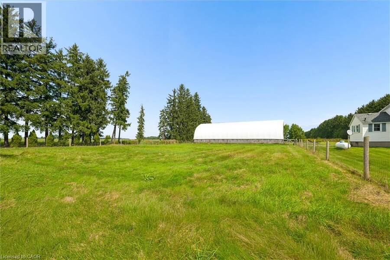
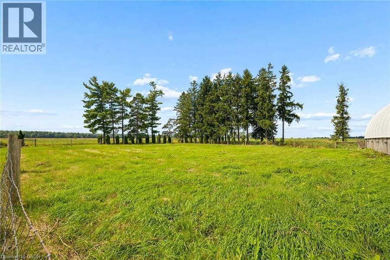
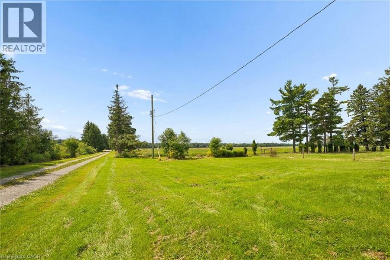
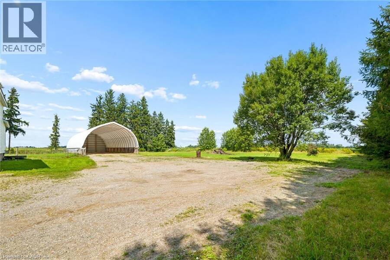
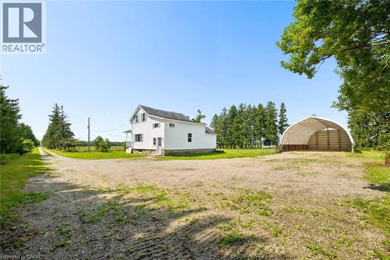
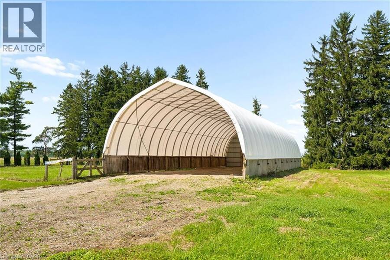
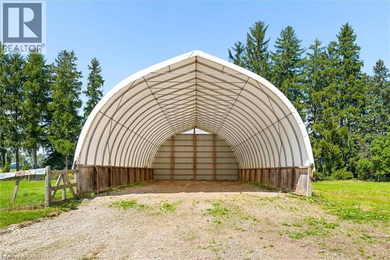
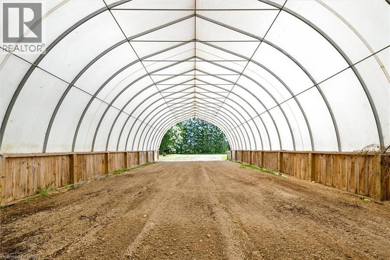
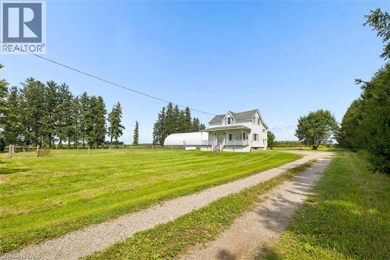
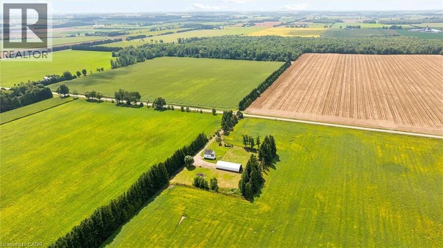
Tucked well back from the road on 1.2 acres, this charming white farmhouse is surrounded by open farmland and peaceful countryside views, offering plenty of privacy and a true sense of quiet country living. Offering 1,385 sq. ft. of living space with 2 bedrooms and 2 bathrooms, the home is comfortable and inviting, with a cozy living room fireplace, plenty of storage, and the convenience of main-floor laundry. A welcoming front porch adds to the farmhouse feel and provides a great spot to sit and take in the rural surroundings. Outside, the property offers a fenced-in field and a 30' x 70' Coverall for additional storage. Enjoy the privacy and ... read more
Tucked well back from the road on 1.2 acres, this charming white farmhouse is surrounded by open farmland and peaceful countryside views, offering plenty of privacy and a true sense of quiet country living. Offering 1,385 sq. ft. of living space with 2 bedrooms and 2 bathrooms, the home is comfortable and inviting, with a cozy living room fireplace, plenty of storage, and the convenience of main-floor laundry. A welcoming front porch adds to the farmhouse feel and provides a great spot to sit and take in the rural surroundings. Outside, the property offers a fenced-in field and a 30' x 70' Coverall for additional storage. Enjoy the privacy and slower pace of country living while remaining close to amenities, parks, trails and recreation, approximately 10 minutes to Mitchell, 20 minutes to Stratford, 30 minutes to Listowel, and about an hour to Kitchener-Waterloo and London. (id:25417)
- Listing ID: 40857848
- Property Type: Single Family
- Year Built: 1890
| Property | |
|---|---|
| Style: | Other |
| Ownership: | Freehold |
| Lot Size: | 1/2 - 1.99 Acres |
| Parking: | Open 6 Spaces |
| Building | |
|---|---|
| Type: | Single Family House |
| Appliances: | Dryer, Microwave, Refrigerator, Stove, Washer and Dishwasher |
| HVAC: | Fireplace Electric (Fireplace is Propane) |
| Exterior: | Vinyl Siding |
| Basement: | Full (Unfinished) |
| Utilities: | Septic System |
| Location | |
|---|---|
| Municipality: | West Perth |
| Province: | Ontario |
| Nearby Amenities: | School Bus |
| Rooms | Level | Dimensions |
|---|---|---|
| Storage | Second level | 9'5'' x 15'6'' |
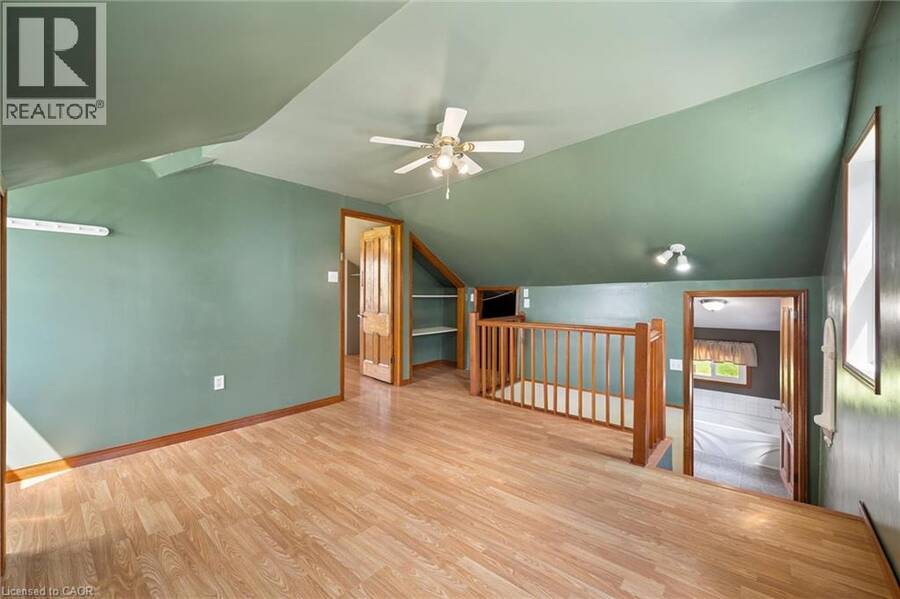
| Bedroom | Second level | 16'11'' x 12'11'' |
| Bedroom | Second level | 16'11'' x 10'8'' |
| 3pc Bathroom | Second level | Measurements not available |
| Utility room | Basement | 15'4'' x 21'2'' |
| Living room | Main level | 17'5'' x 13'8'' |
| Kitchen | Main level | 9'7'' x 17'0'' |
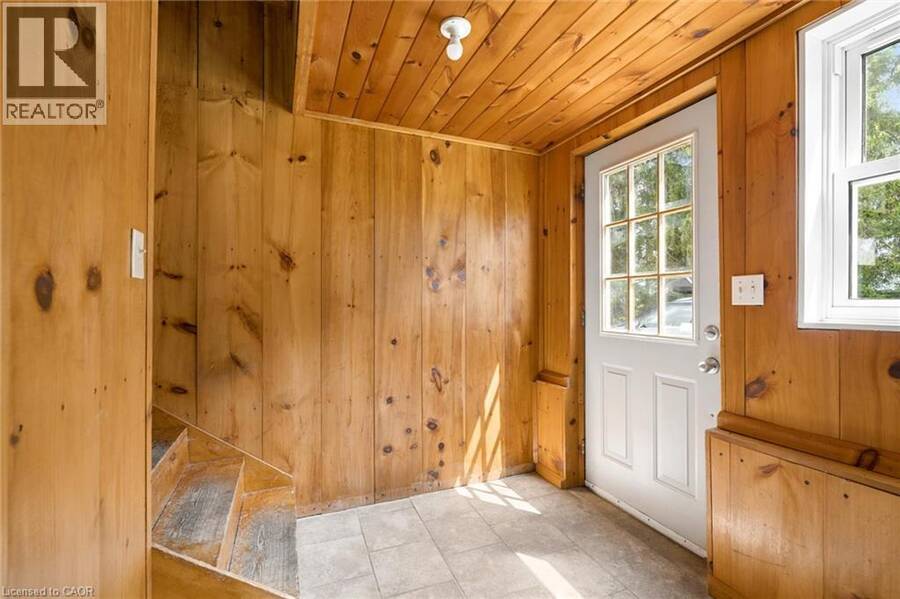
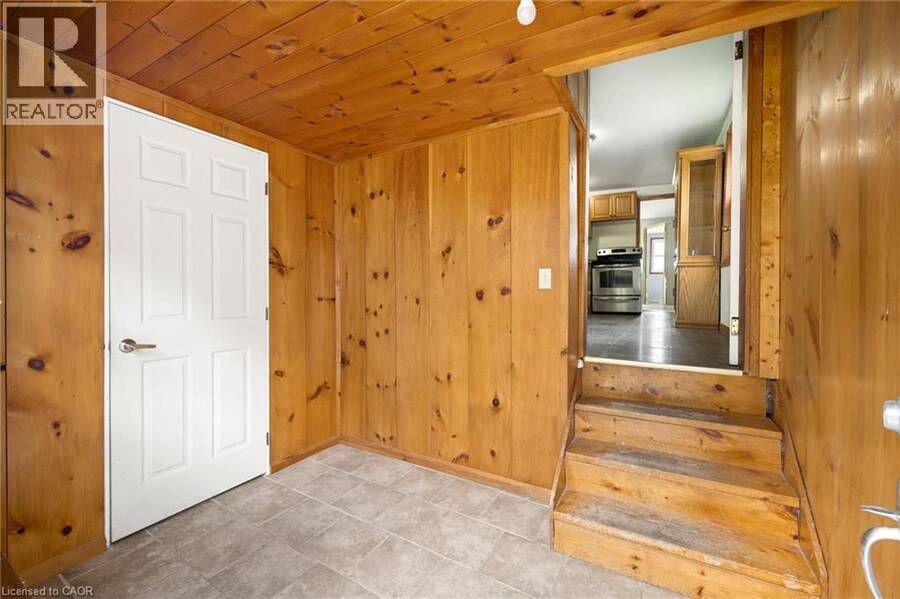
| Foyer | Main level | 9' x 7'4'' |
| Dining room | Main level | 16'10'' x 10'4'' |
| 3pc Bathroom | Main level | Measurements not available |
Book a showing to see this LINE 42 Line Home in West Perth
This property has so much to offer. Book a private showing now, as you do not want to miss out on 5480 LINE 42 Line in West Perth, Ontario!
Private Showing Request
Send a request to book a private showing for
.
Please Note: Information you supply in the contact form will be kept fully confidential.
Is this home the right property for you? Start a conversation to find out.
Get Directions to this Property
Not sure where this property is? Get directions to this LINE 42 Line Home in West Perth.


Provided by Chestnut Park Realty Southwestern Ontario Ltd., Brokerage. MLS®, REALTOR®, and the associated logos are trademarks of the Canadian Real Estate Association.

This REALTOR.ca listing content is owned and licensed by REALTOR® members of the Canadian Real Estate Association.
Have questions or need more information about this home? Don't know where to begin? Then, let us connect you with the best real estate agent to guide you.

Inquiries submitted through this website will be responded to by a local sales representative from Royal LePage®.
Start a Conversation by Text
Provide your full name, phone and email to start a conversation by text message.
Please Note: Information you supply in the contact form will be kept fully confidential.
Start a Conversation by Email
Provide your full name and email to start a conversation by email.
Please Note: Information you supply in the contact form will be kept fully confidential.