
47 CAMPBELL Drive Unit# 2, West Perth, Ontario N0K 1N0


$575,000.00
- 2 bedrooms
- 3 bathrooms
- 2,769 Square Feet
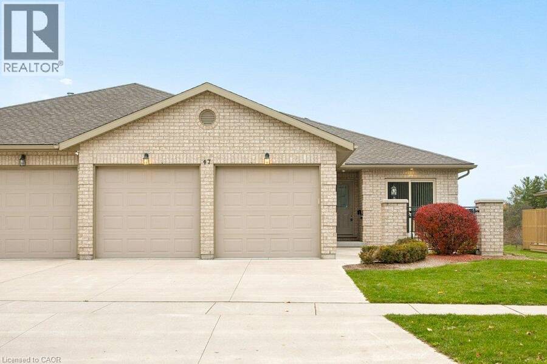
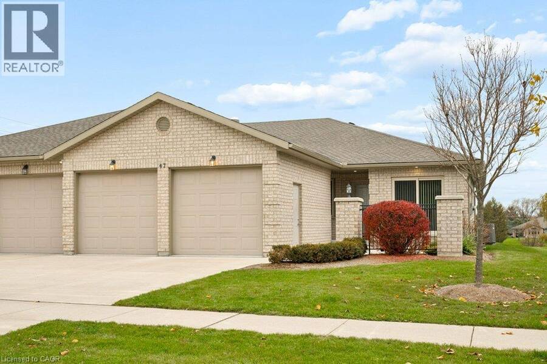
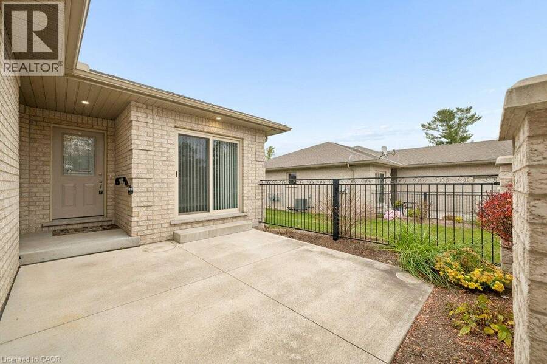
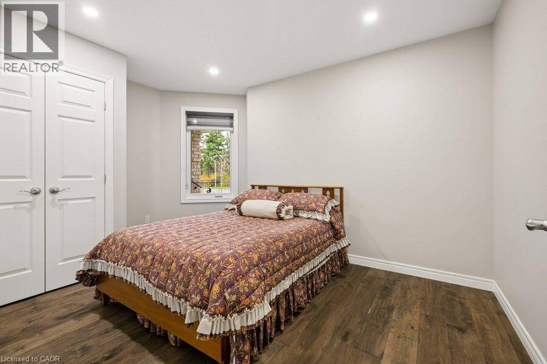
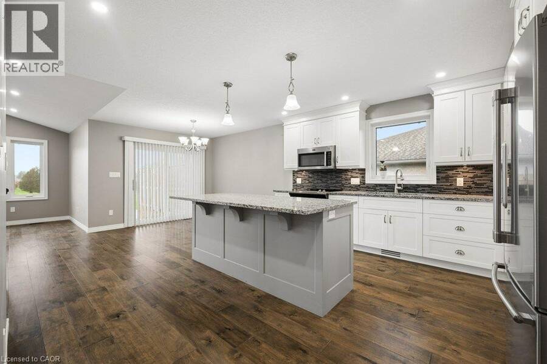
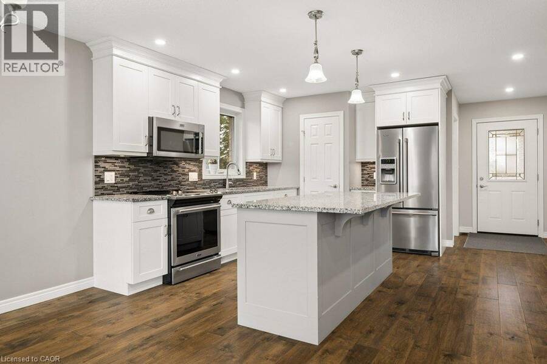
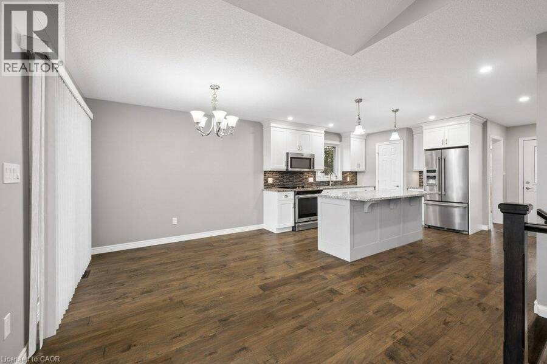
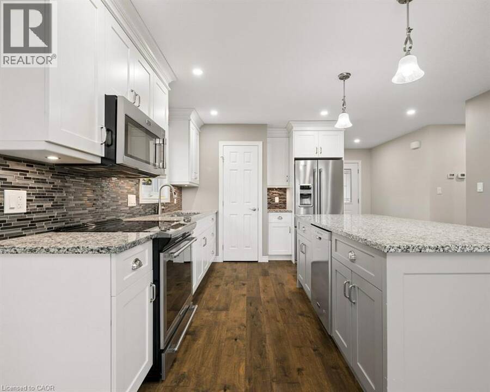
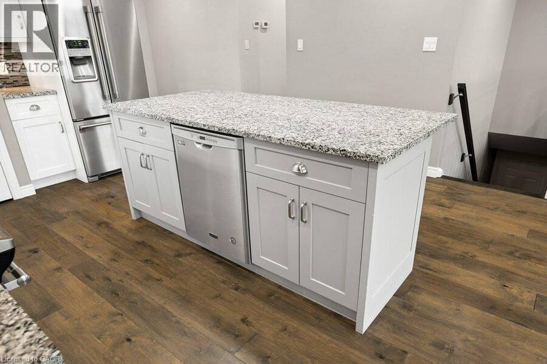
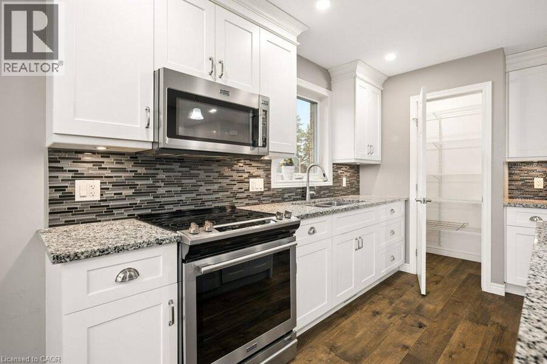
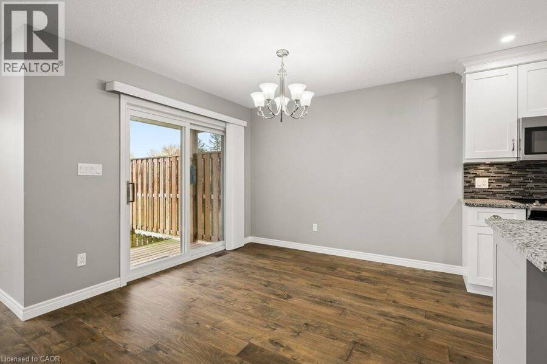
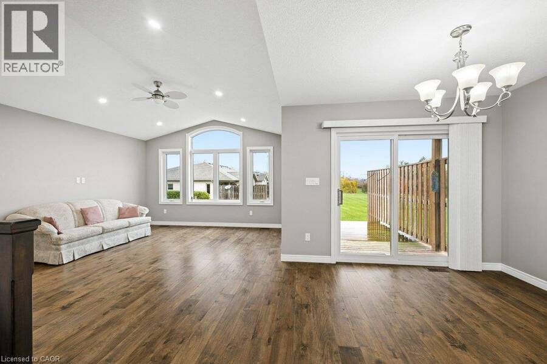
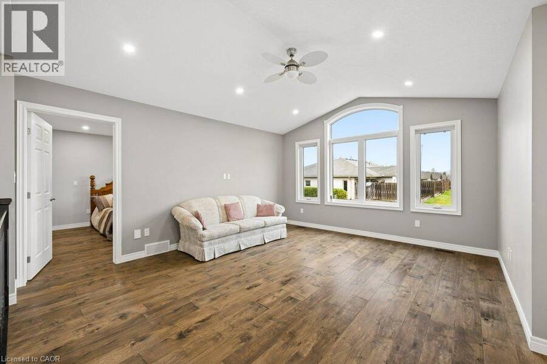
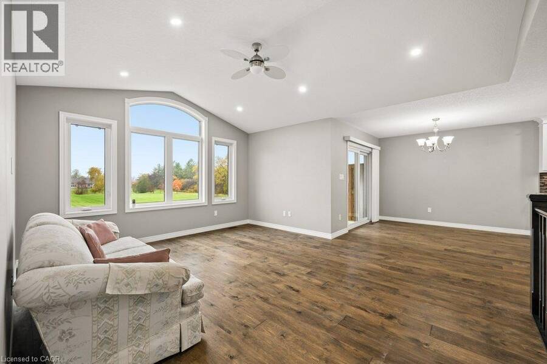
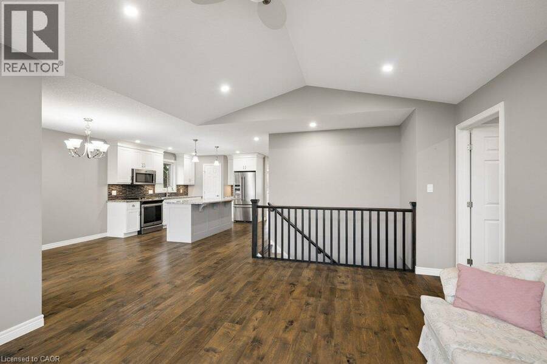
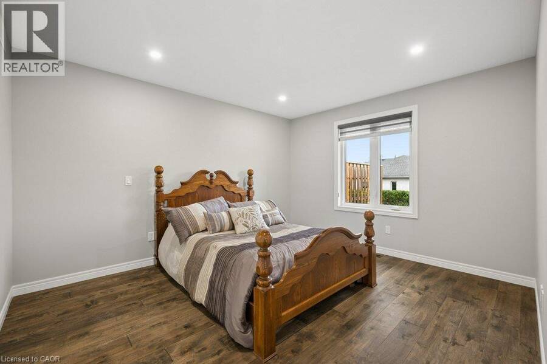
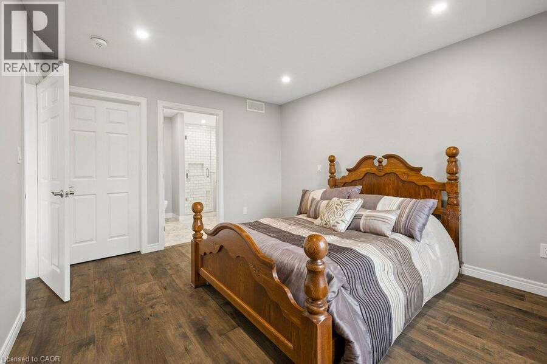
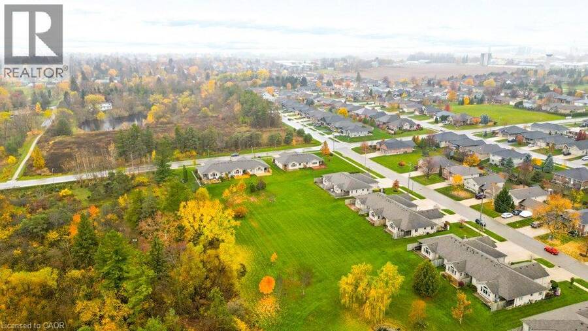
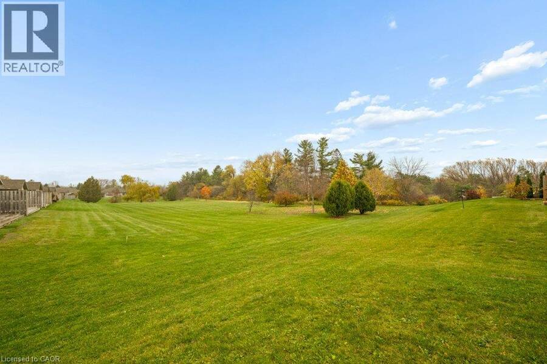
Welcome to maintenance-free living in the charming town of Mitchell! Less than 10 years old, this semi-detached bungalow is sure to impress! The main floor features two bedrooms, two full bathrooms, and a bright den complete with a walk-out to the front patio. At the heart of the home, the open-concept kitchen boasts stainless steel appliances, pots and pan drawers, a large island, and a walk-in pantry—ensuring storage will never be an issue! Enjoy the incredible views of the open green space, trees & pond through the full wall of windows & patio doors. The primary suite shares these incredible views and features a walk-in closet alongside a ... read more
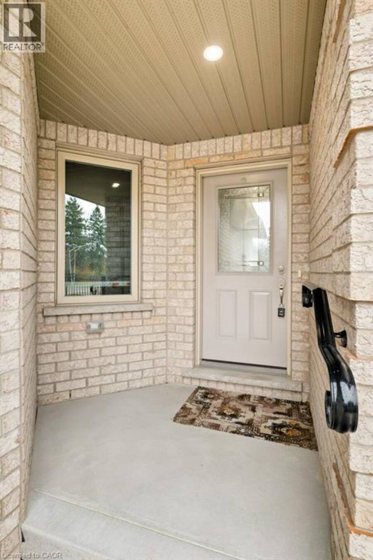
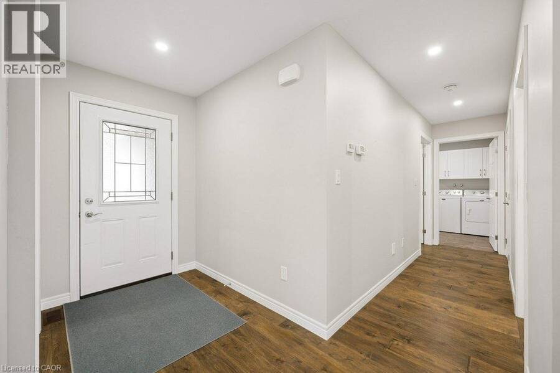
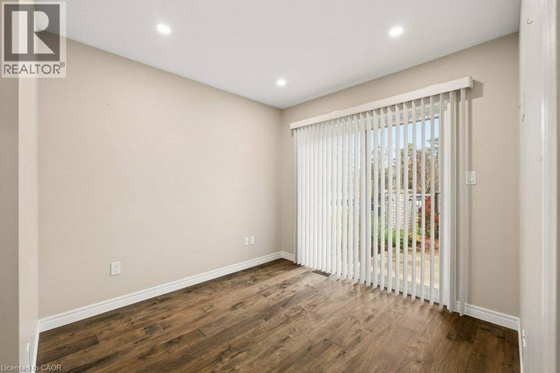
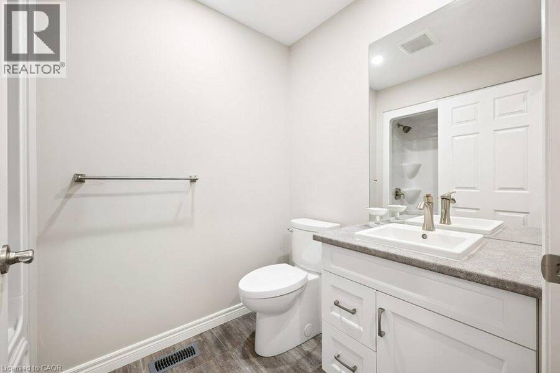
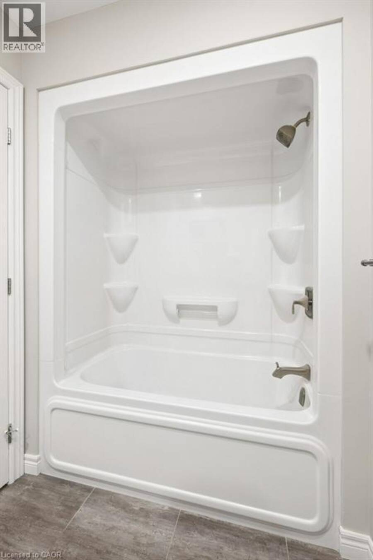
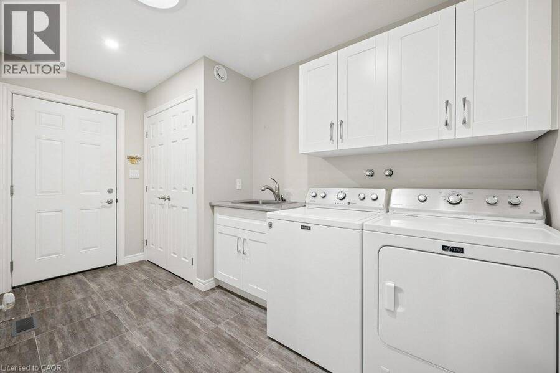
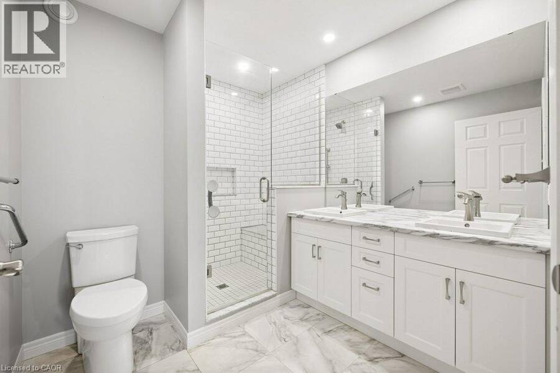
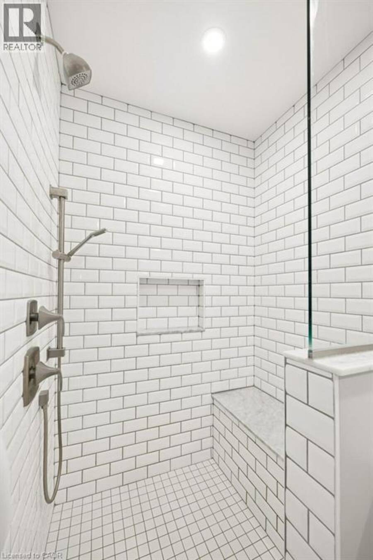
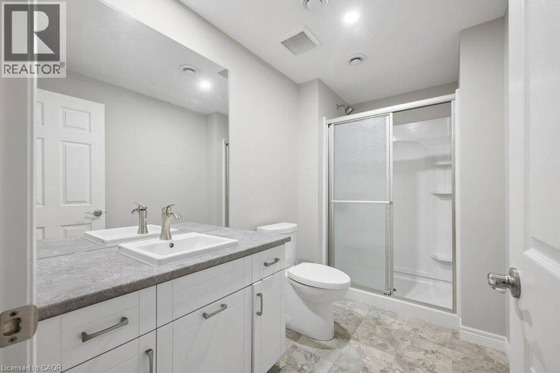
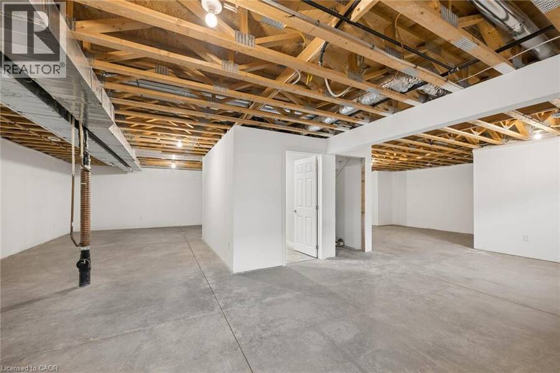
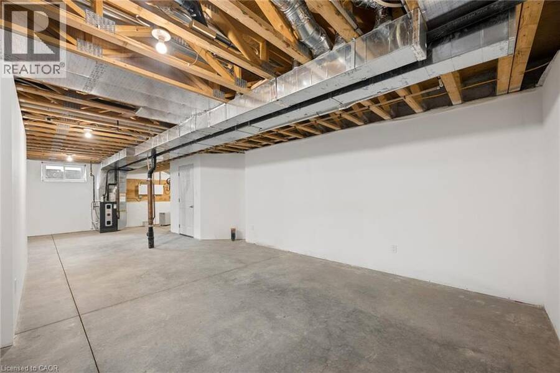
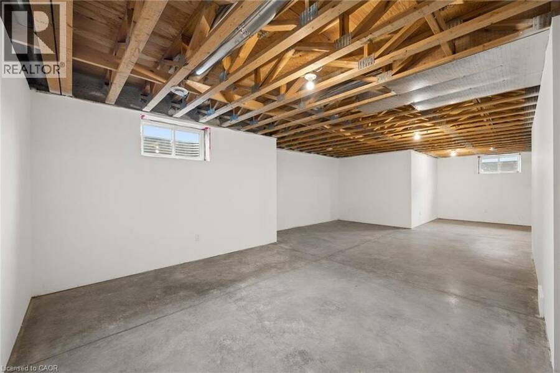
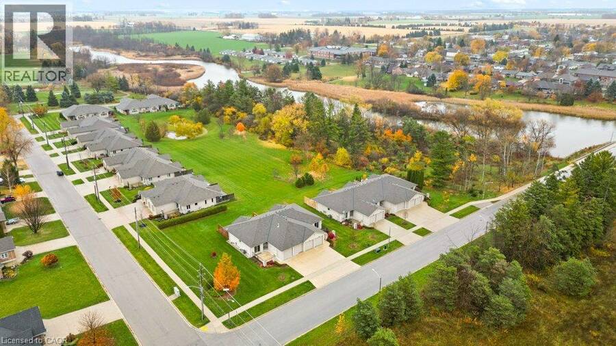
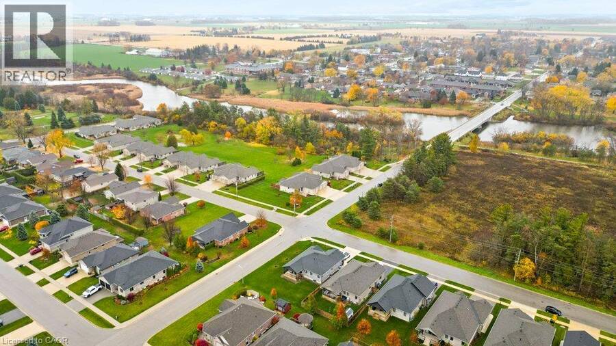
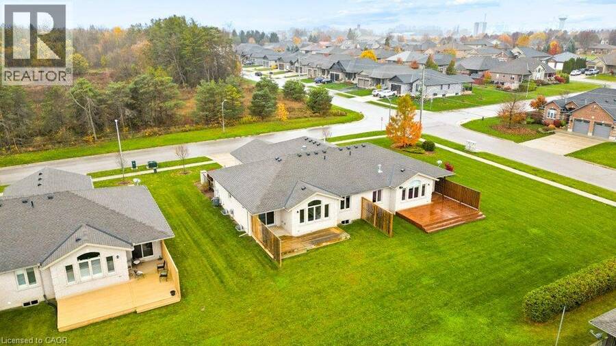
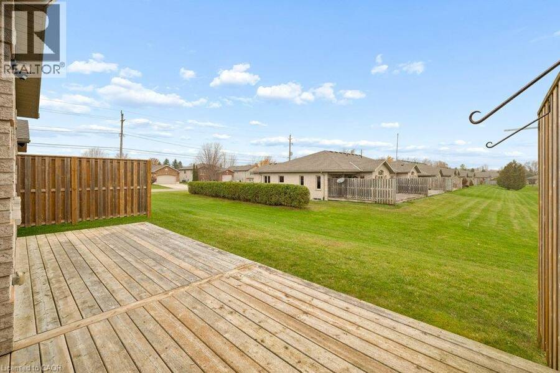
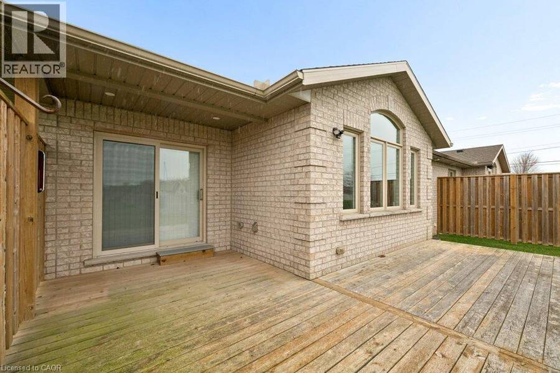
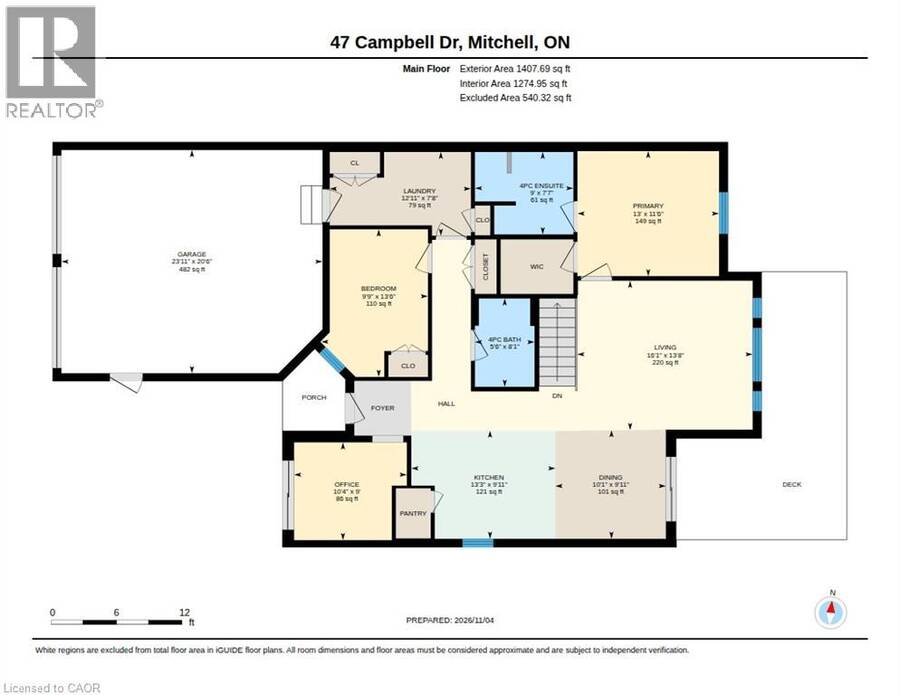
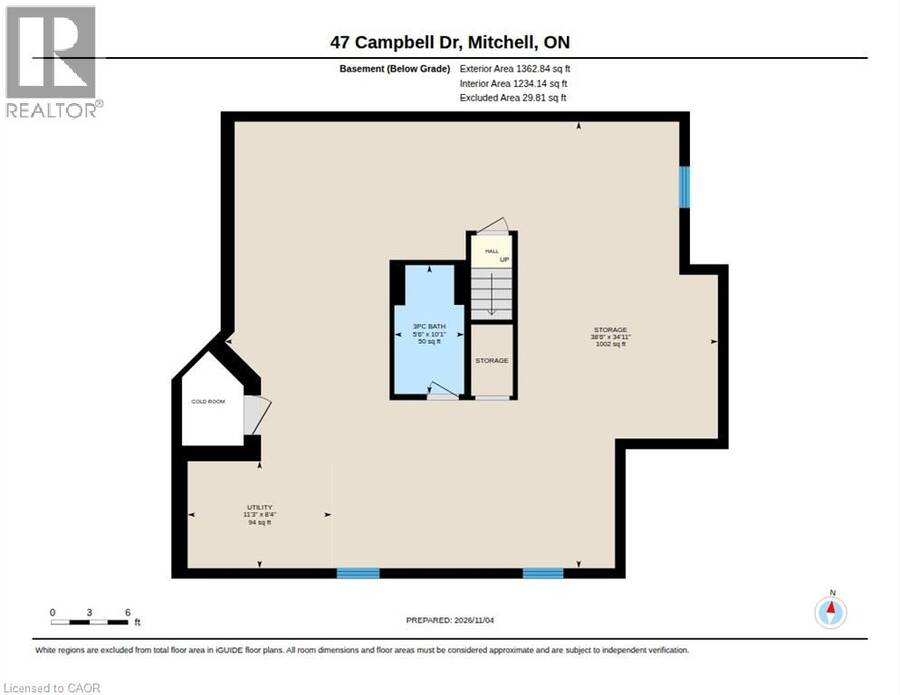
Welcome to maintenance-free living in the charming town of Mitchell! Less than 10 years old, this semi-detached bungalow is sure to impress! The main floor features two bedrooms, two full bathrooms, and a bright den complete with a walk-out to the front patio. At the heart of the home, the open-concept kitchen boasts stainless steel appliances, pots and pan drawers, a large island, and a walk-in pantry—ensuring storage will never be an issue! Enjoy the incredible views of the open green space, trees & pond through the full wall of windows & patio doors. The primary suite shares these incredible views and features a walk-in closet alongside a beautiful ensuite bathroom featuring a tiled walk-in shower with a built-in bench & double vanity. Rounding out this main-floor is the laundry room, complete with 2 closets, cabinetry for storage & a laundry sink. There is no need to downsize for this move, not only is there a double car garage, the basement offers an additional nearly 1400 square feet of space, perfect for, a home gym, an additional bedroom, office or large rec room! With a full bathroom down there, it's ready for you to use the rest of the space as you see fit. Last, but not least enjoy the peaceful surroundings from your covered back deck, complete with gas BBQ hook up. Just steps from the Mitchell Country Club, local parks, and everyday conveniences, this home offers an exceptional opportunity to downsize without sacrificing your lifestyle. Seamlessly transition into effortless, low-maintenance living in this warm and welcoming community! (id:25417)
- Listing ID: 40876463
- Property Type: Single Family
- Year Built: 2017
| Property | |
|---|---|
| Style: | Bungalow |
| Ownership: | Condo Corporation $400.00 / Monthly |
| Lot Size: | Unknown Landscaped |
| Parking: | Attached Garage 4 Spaces |
| Building | |
|---|---|
| Type: | Single Family House |
| Appliances: | Dishwasher, Dryer, Garage Door Opener, Hood Fan, Microwave Built-in, Refrigerator, Stove, Washer, Water Softener, Window Coverings and Central Vacuum - Roughed In |
| HVAC: | Central Air Conditioning, Fireplace and Forced Air Natural Gas |
| Exterior: | Brick |
| Basement: | Full (Partially Finished) |
| Utilities: | Municipal Sewage System |
| Location | |
|---|---|
| Municipality: | West Perth |
| Province: | Ontario |
| Nearby Amenities: | Golf Nearby, Park, Place Of Worship, Playground, Schools and Shopping |
| Community Features: | Community Centre and Quiet Area |
| Rooms | Level | Dimensions |
|---|---|---|
| Utility room | Basement | 8'4'' x 11'3'' |
| Storage | Basement | 34'11'' x 38'6'' |
| 3pc Bathroom | Basement | 10'1'' x 5'6'' |
| Laundry room | Main level | 7'8'' x 12'11'' |
| Den | Main level | 9'0'' x 10'4'' |
| Kitchen | Main level | 9'11'' x 13'3'' |
| Dining room | Main level | 9'11'' x 10'1'' |
| Living room | Main level | 13'8'' x 16'1'' |
| Bedroom | Main level | 13'6'' x 9'9'' |
| Primary Bedroom | Main level | 11'6'' x 13'0'' |
| 4pc Ensuite bath | Main level | 7'7'' x 9' |
| 4pc Bathroom | Main level | 8'1'' x 5'6'' |
Book a showing to see this CAMPBELL Drive Condo in West Perth
This property has so much to offer. Book a private showing now, as you do not want to miss out on 47 CAMPBELL Drive Unit# 2 in West Perth, Ontario!
Private Showing Request
Send a request to book a private showing for
.
Please Note: Information you supply in the contact form will be kept fully confidential.
Is this condo the right property for you? Start a conversation to find out.
Get Directions to this Property
Not sure where this property is? Get directions to this CAMPBELL Drive Condo in West Perth.


Provided by RE/MAX SOLID GOLD REALTY (II) LTD.. MLS®, REALTOR®, and the associated logos are trademarks of the Canadian Real Estate Association.

This REALTOR.ca listing content is owned and licensed by REALTOR® members of the Canadian Real Estate Association.
Have questions or need more information about this condo? Don't know where to begin? Then, let us connect you with the best real estate agent to guide you.

Inquiries submitted through this website will be responded to by a local sales representative from Royal LePage®.
Start a Conversation by Text
Provide your full name, phone and email to start a conversation by text message.
Please Note: Information you supply in the contact form will be kept fully confidential.
Start a Conversation by Email
Provide your full name and email to start a conversation by email.
Please Note: Information you supply in the contact form will be kept fully confidential.