
4609 ROAD 164, West Perth, Ontario N0K 1N0


$1,595,000.00
- 4 bedrooms
- 4 bathrooms
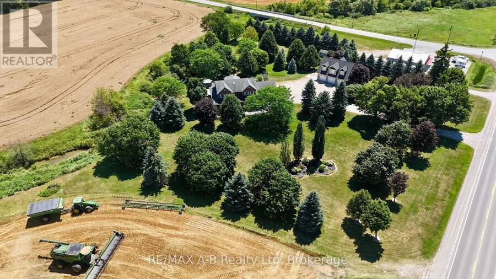
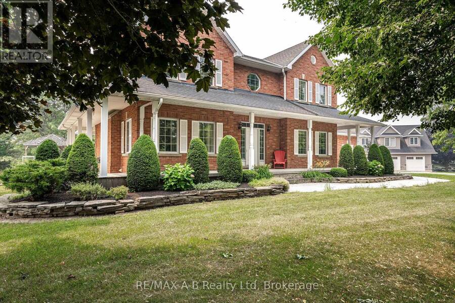
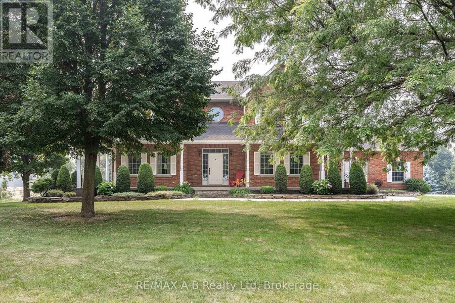
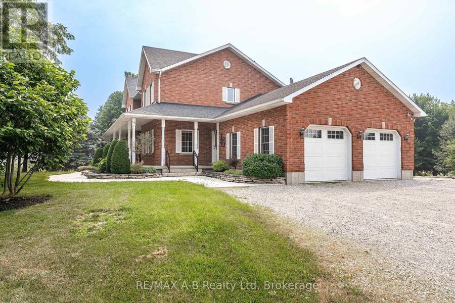
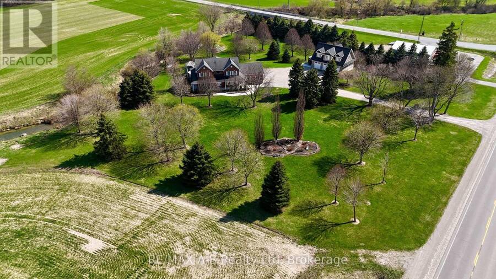
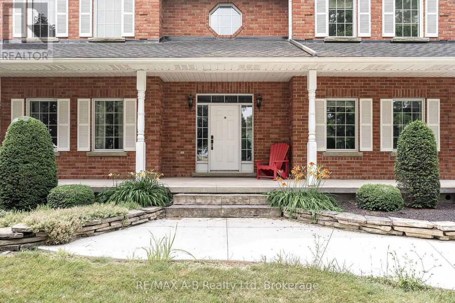
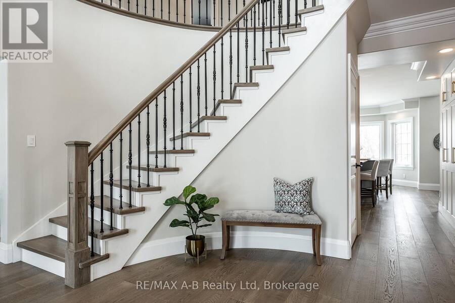
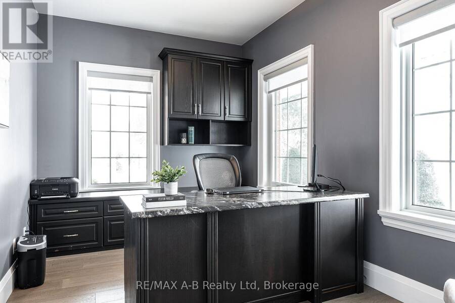
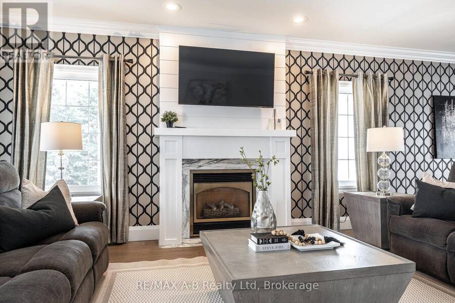
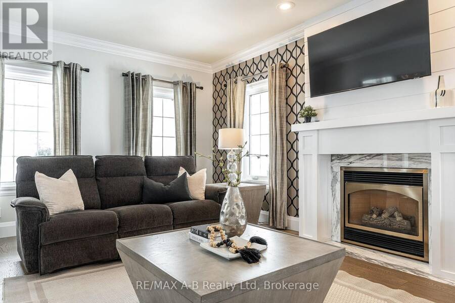
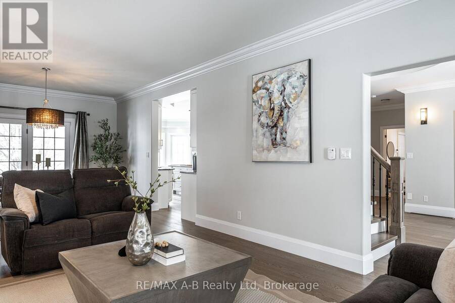
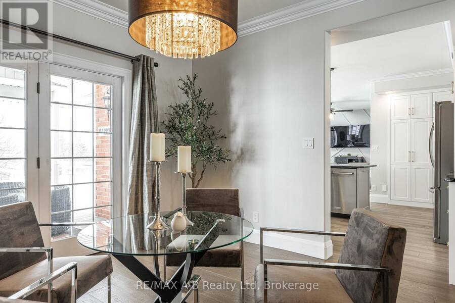
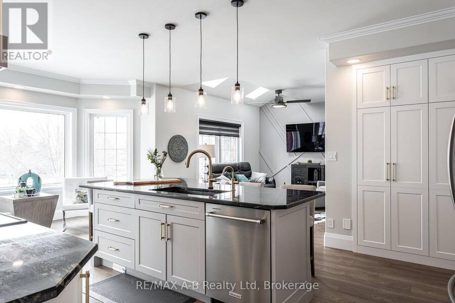
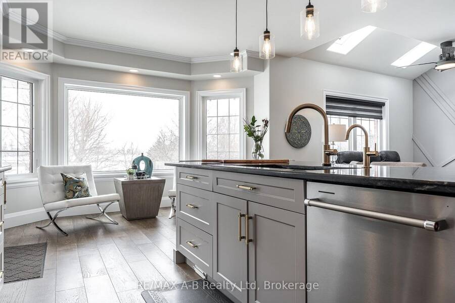
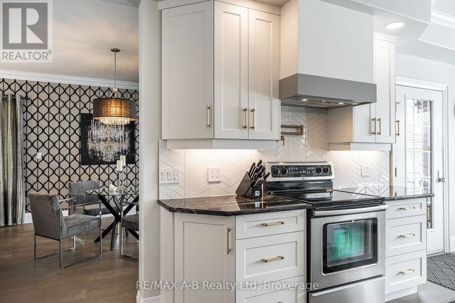
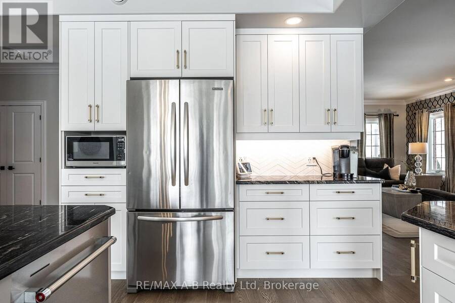
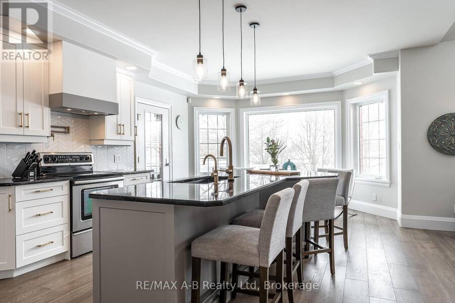
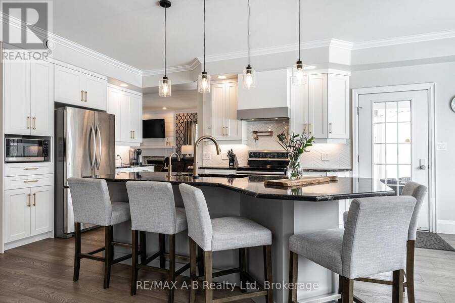
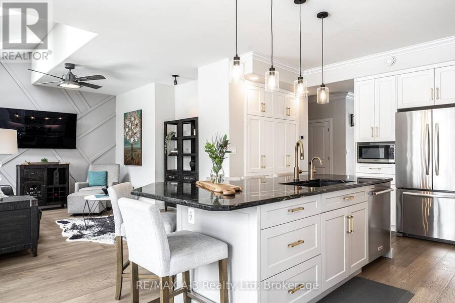
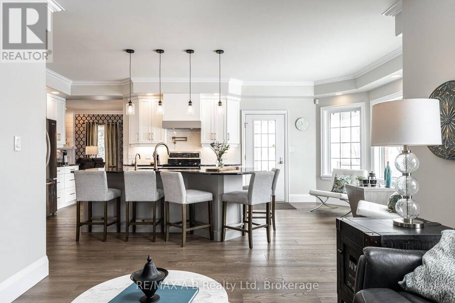
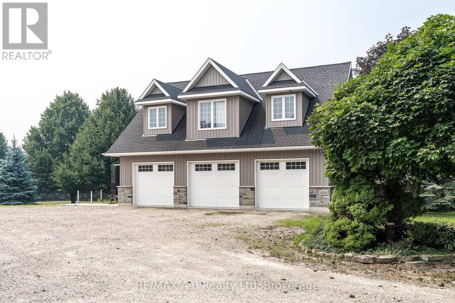
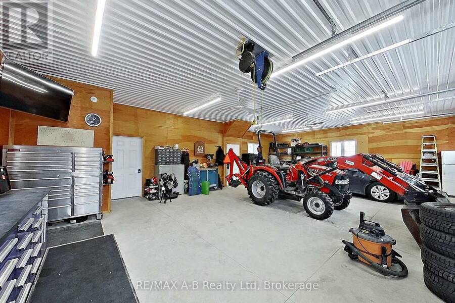
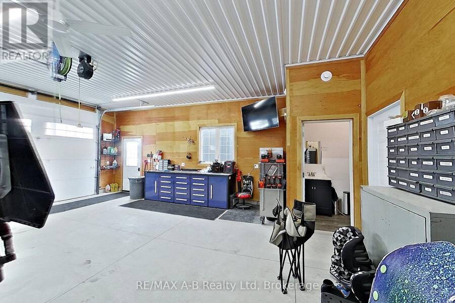
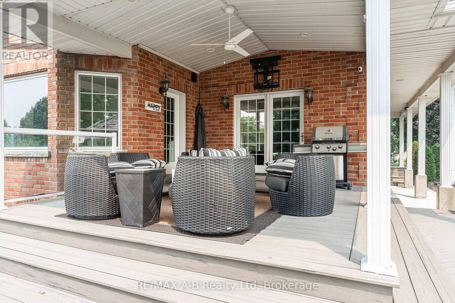
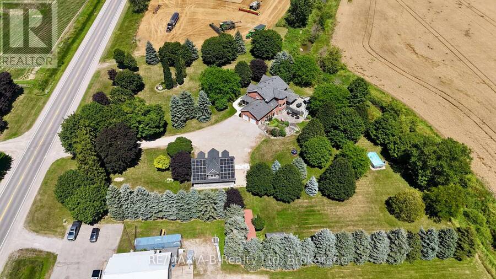
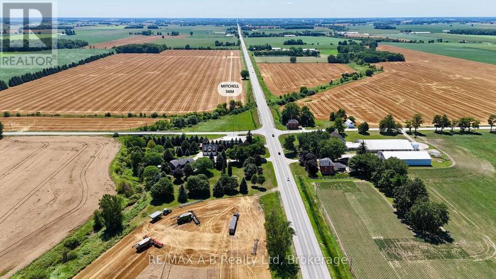
Welcome to 4609 Road 164 in West Perth, an executive 2.39 acre country retreat combining modern updates with abundant space for family life and hobbies. Just minutes north of Mitchell and within easy reach of Stratford and Kitchener-Waterloo, this property offers something for everyone. Step onto the large covered porch and enter a beautifully updated main floor featuring a spacious living room with fireplace, flowing into the dining area. The recently renovated kitchen boasts white cabinetry, granite countertops, a generous island, and a cozy morning nook. Completing the main level are a family room, dedicated office, mudroom, main floor laundry, and ... read more
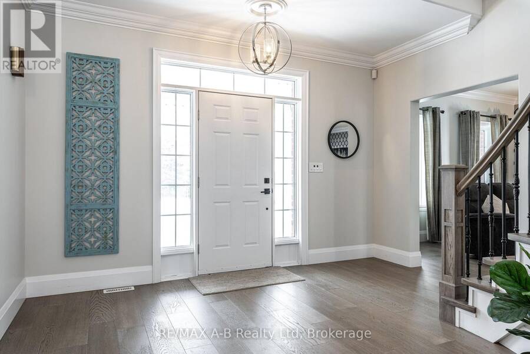
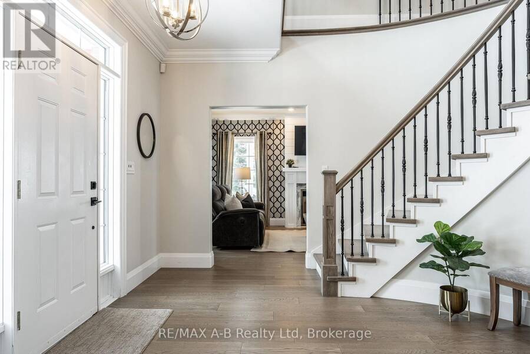
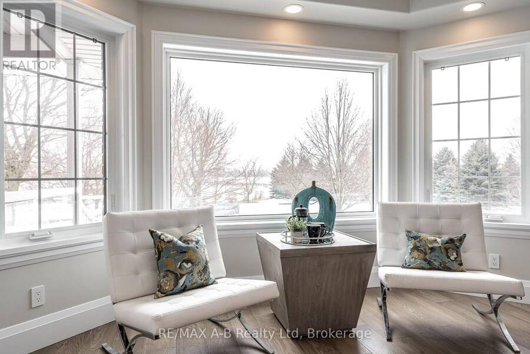
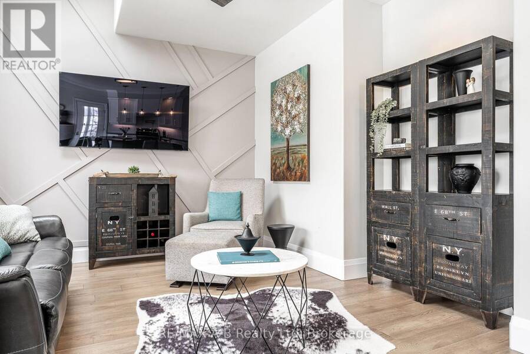
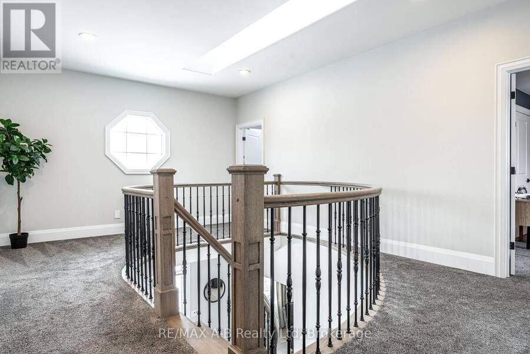
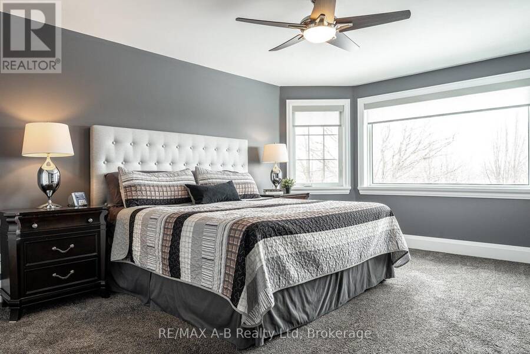
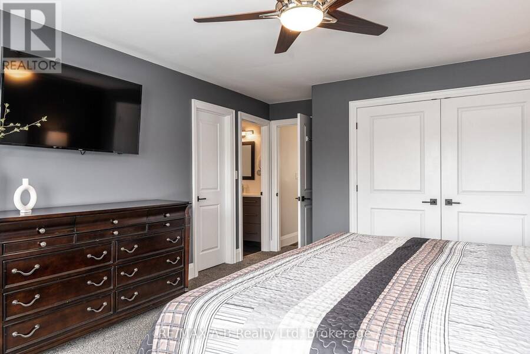
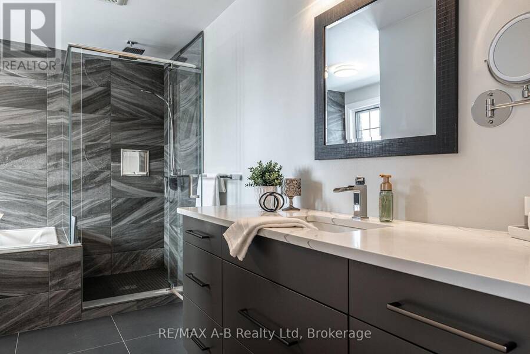
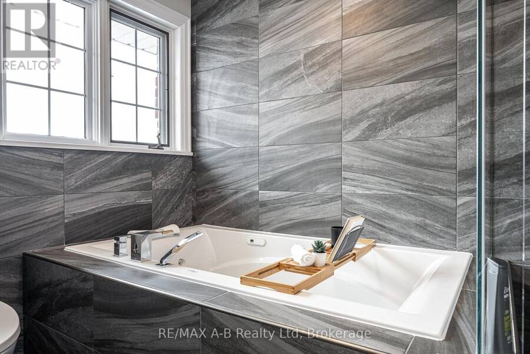
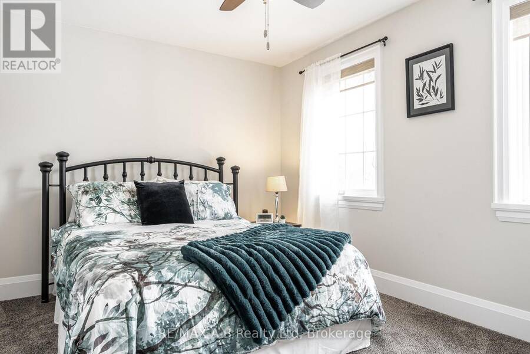
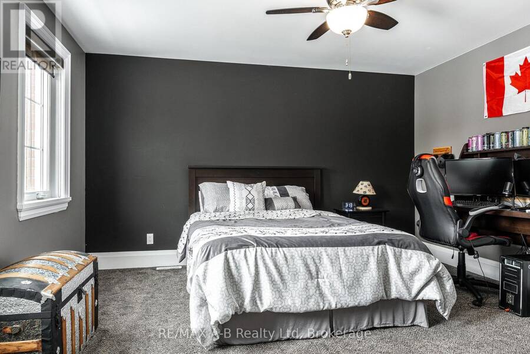
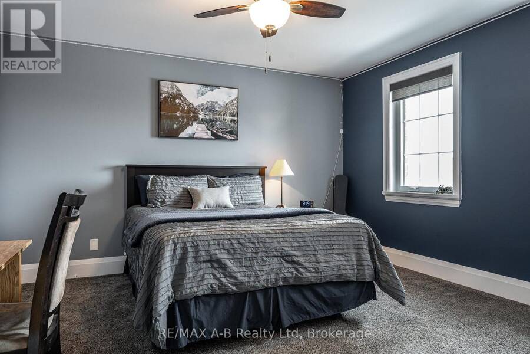
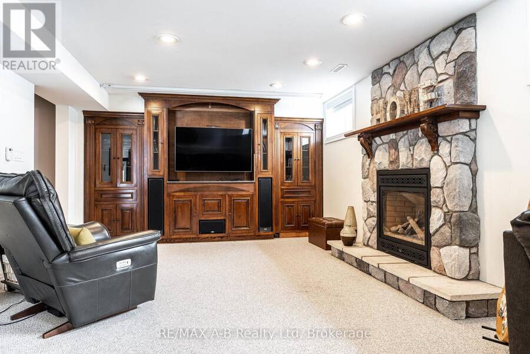
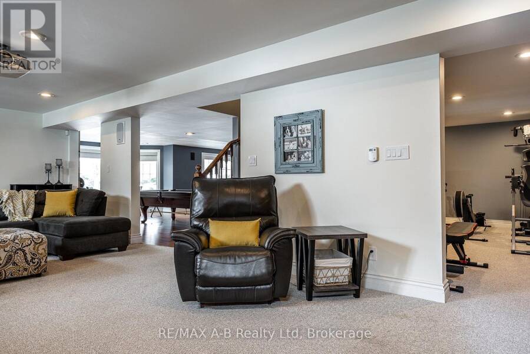
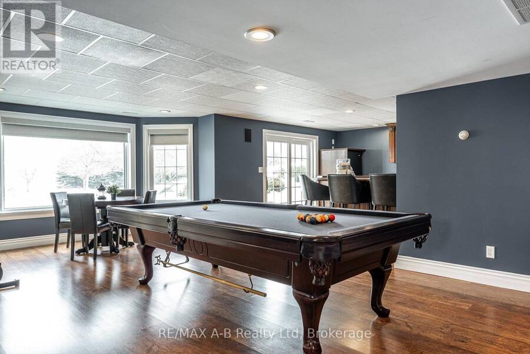
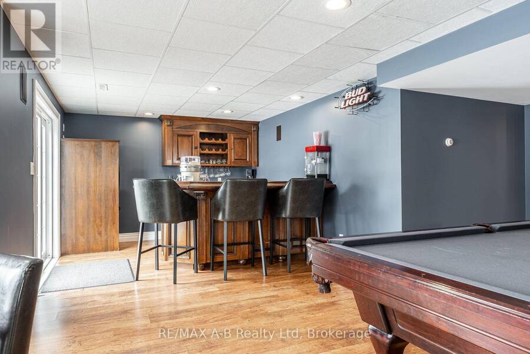
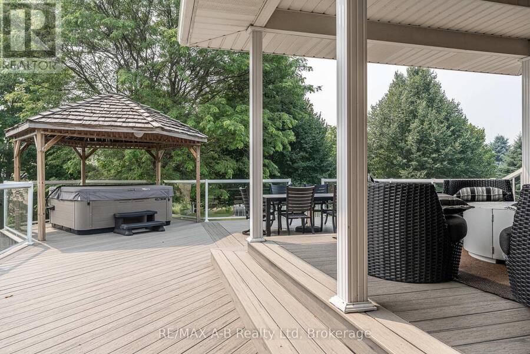
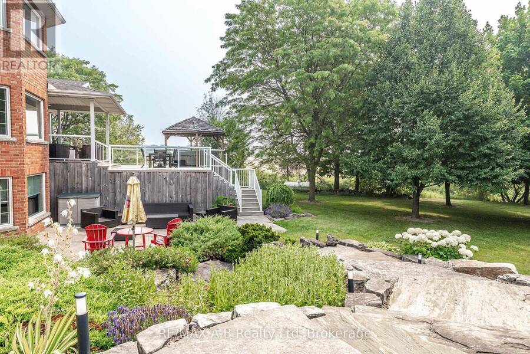
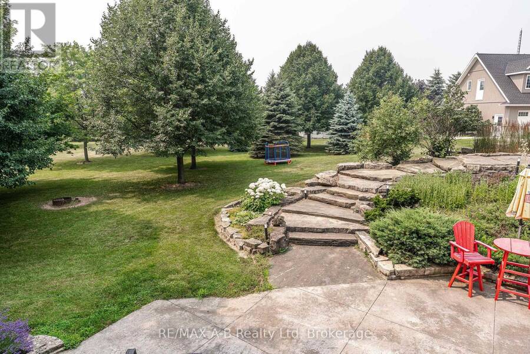
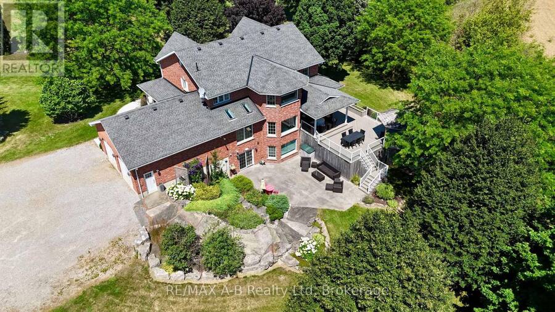
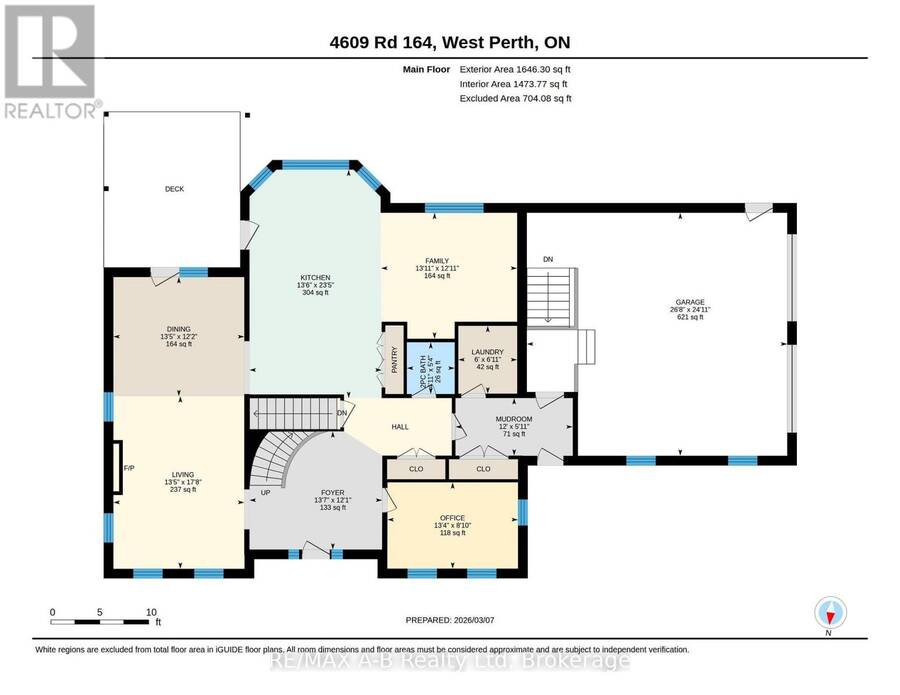
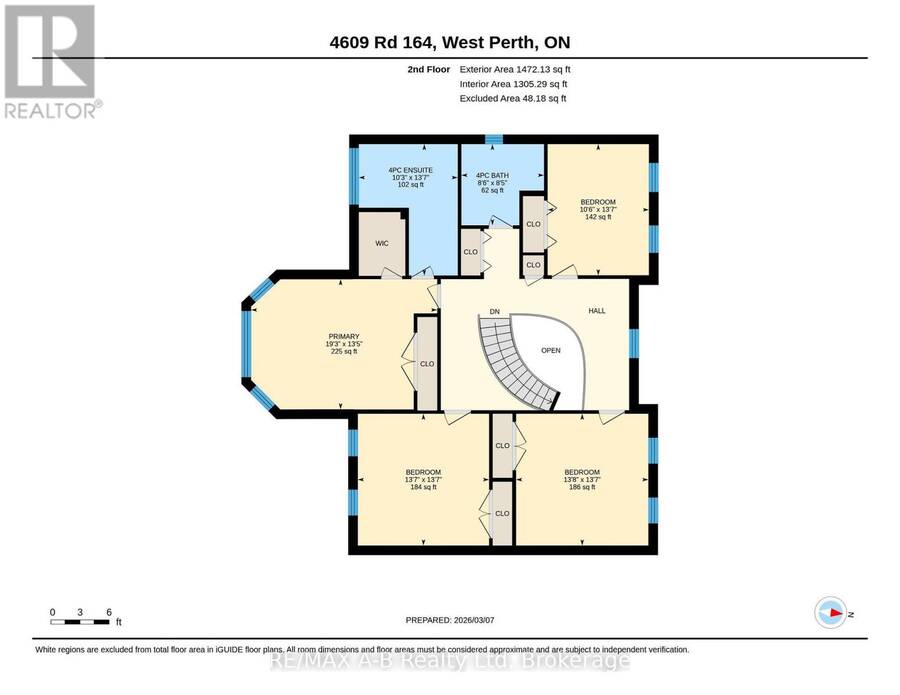
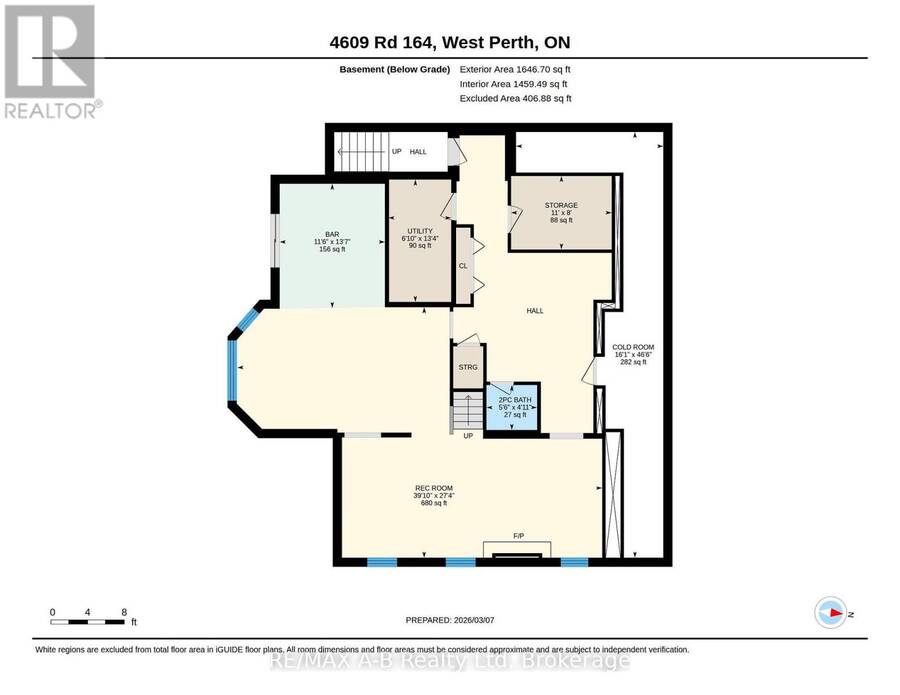
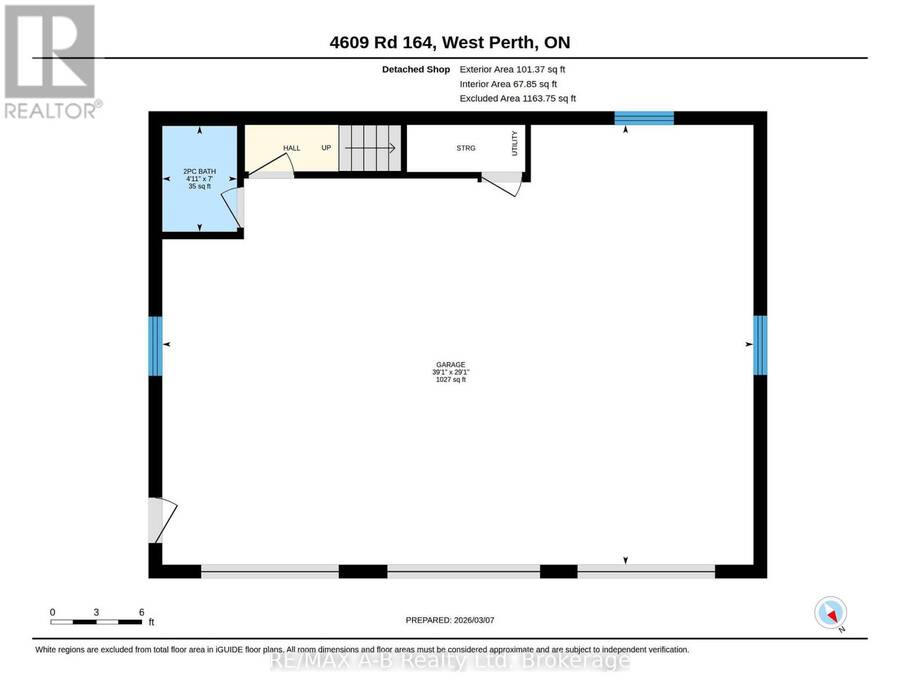
Welcome to 4609 Road 164 in West Perth, an executive 2.39 acre country retreat combining modern updates with abundant space for family life and hobbies. Just minutes north of Mitchell and within easy reach of Stratford and Kitchener-Waterloo, this property offers something for everyone. Step onto the large covered porch and enter a beautifully updated main floor featuring a spacious living room with fireplace, flowing into the dining area. The recently renovated kitchen boasts white cabinetry, granite countertops, a generous island, and a cozy morning nook. Completing the main level are a family room, dedicated office, mudroom, main floor laundry, and powder room, all refreshed in 2020 with new flooring, trim, paint. Upstairs, also recently updated, features four generous bedrooms including a primary suite with scenic views and an ensuite featuring a glass walk-in shower and soaker tub. Most windows were replaced in 2024, enhancing comfort and efficiency. The bright walkout basement offers additional living space with a rec room, bar, lower patio access, room for a home gym, flexible space, and storage. Hobbyists, car enthusiasts, or those with recreational toys will appreciate the 30' x 40' shop built in 2023, featuring three overhead doors and in-floor heat, with potential to create future living space on the upper level. The attached garage also offers additional workspace and is finished with a durable epoxy floor. Outside, enjoy ample space to unwind on the composite deck, take a dip in the above-ground pool, relax in the hot tub, or gather with friends and family around the fire pit. Click on the virtual tour link, view the floor plans, photos and YouTube link and then call your REALTOR to schedule your private viewing of this great property! (id:25417)
- Listing ID: X12865120
- Property Type: Single Family
| Property | |
|---|---|
| Ownership: | Freehold |
| Land Size: | 293.3 FT (2 - 4.99 Acres) Landscaped |
| Parking: | Attached Garage 12 Spaces |
| Pool: | Above Ground Pool |
| Building | |
|---|---|
| Type: | Single Family House |
| Appliances: | All, Dishwasher, Dryer, Garage Door Opener, Garage Door Opener Remote(s), Hood Fan, Refrigerator, Stove, Washer, Water Heater, Water Softener, Window Coverings and Hot Tub |
| HVAC: | Air Exchanger, Central Air Conditioning, Fireplace and Forced Air Geo Thermal, Propane |
| Exterior: | Brick |
| Basement: | N/A (Finished) |
| Utilities: | Cable and Septic System |
| Location | |
|---|---|
| Municipality: | West Perth |
| Province: | Ontario |
| Rooms | Level | Dimensions |
|---|---|---|
| Bathroom | Second level | 3.11 m x 4.13 m |
| Bedroom 2 | Second level | 4.13 m x 4.15 m |
| Bedroom 3 | Second level | 4.16 m x 4.15 m |
| Bedroom 4 | Second level | 3.19 m x 4.13 m |
| Bathroom | Second level | 2.6 m x 2.55 m |
| Primary Bedroom | Second level | 5.86 m x 4.09 m |
| Recreational, Games room | Basement | 12.13 m x 8.34 m |
| Other | Basement | 3.5 m x 4.13 m |
| Utility room | Basement | 2.09 m x 4.07 m |
| Bathroom | Basement | 1.68 m x 1.49 m |
| Foyer | Main level | 3.69 m x 4.14 m |
| Living room | Main level | 5.39 m x 4.08 m |
| Dining room | Main level | 3.72 m x 4.08 m |
| Kitchen | Main level | 7.13 m x 4.12 m |
| Family room | Main level | 3.93 m x 4.25 m |
| Mud room | Main level | 1.8 m x 3.66 m |
| Laundry room | Main level | 2.12 m x 1.84 m |
| Office | Main level | 2.69 m x 4.07 m |
| Bathroom | Main level | 1.61 m x 1.49 m |
Book a showing to see this Road 164 Home in West Perth
This property has so much to offer. Book a private showing now, as you do not want to miss out on 4609 ROAD 164 in West Perth, Ontario!
Private Showing Request
Send a request to book a private showing for
.
Please Note: Information you supply in the contact form will be kept fully confidential.
Is this home the right property for you? Start a conversation to find out.
Get Directions to this Property
Not sure where this property is? Get directions to this Road 164 Home in West Perth.


Provided by RE/MAX A-B Realty Ltd. MLS®, REALTOR®, and the associated logos are trademarks of the Canadian Real Estate Association.

This REALTOR.ca listing content is owned and licensed by REALTOR® members of the Canadian Real Estate Association.
Have questions or need more information about this home? Don't know where to begin? Then, let us connect you with the best real estate agent to guide you.

Inquiries submitted through this website will be responded to by a local sales representative from Royal LePage®.
Start a Conversation by Text
Provide your full name, phone and email to start a conversation by text message.
Please Note: Information you supply in the contact form will be kept fully confidential.
Start a Conversation by Email
Provide your full name and email to start a conversation by email.
Please Note: Information you supply in the contact form will be kept fully confidential.