
3209 PERTH ROAD 163 ROAD, West Perth, Ontario N0K 1H0


$799,900.00
- 4 bedrooms
- 2 bathrooms
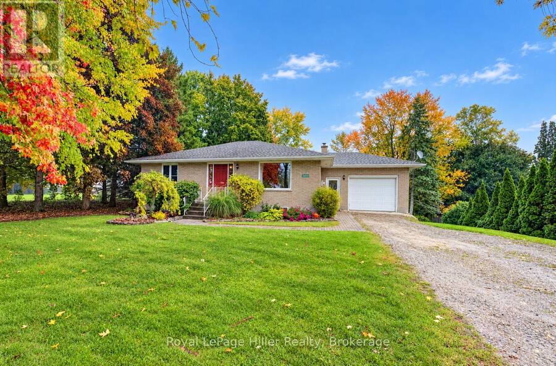
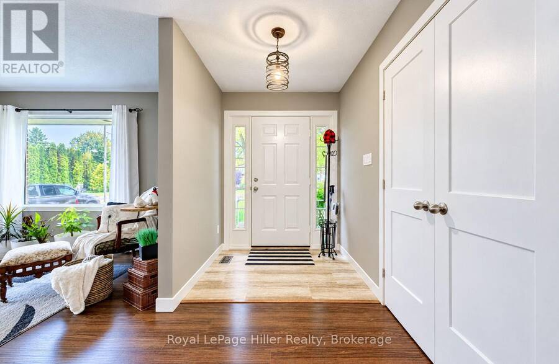
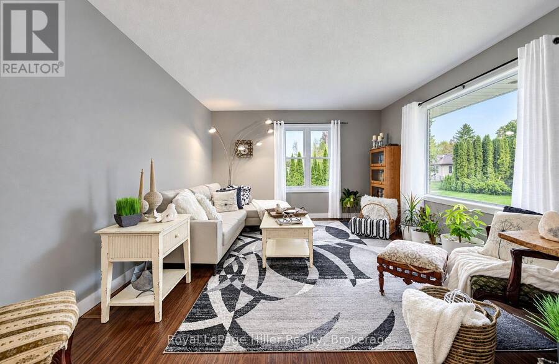
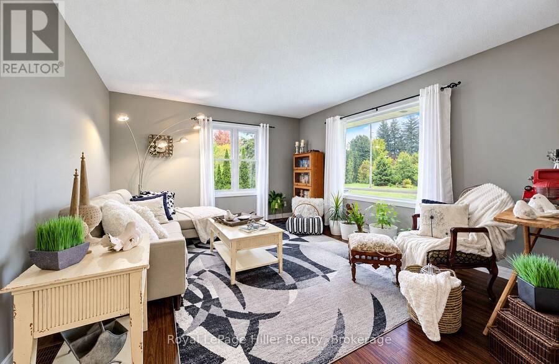
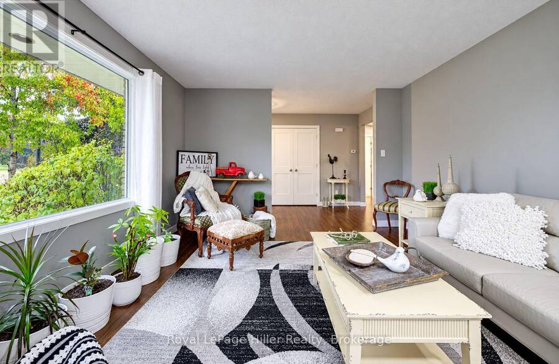
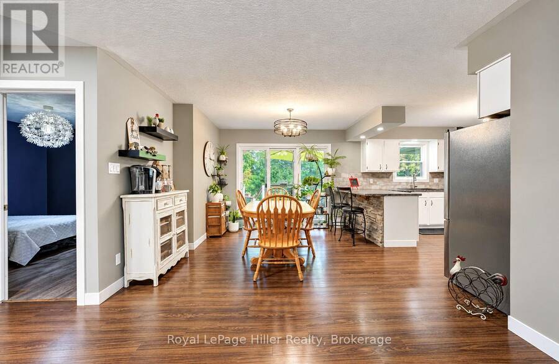
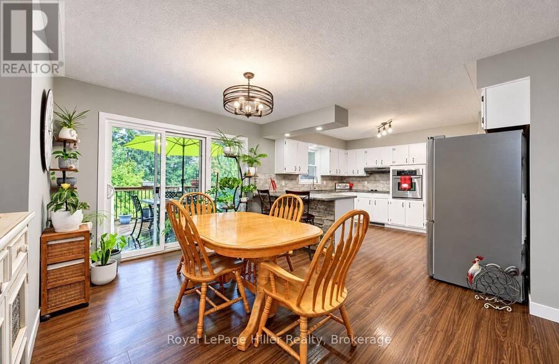
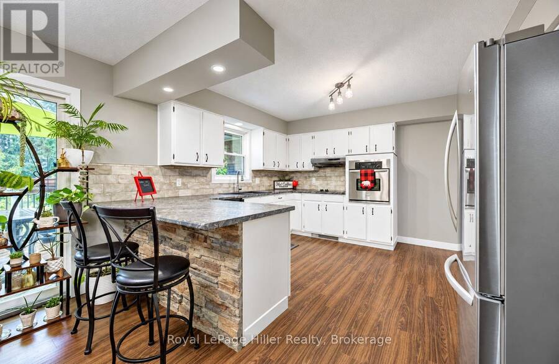
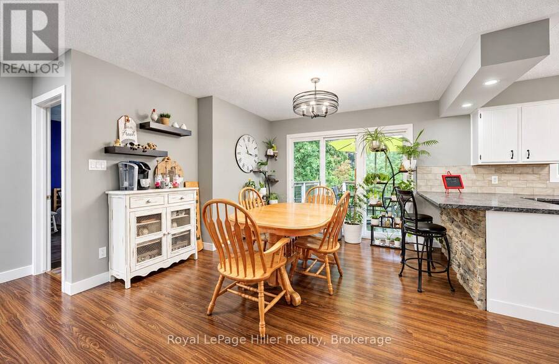
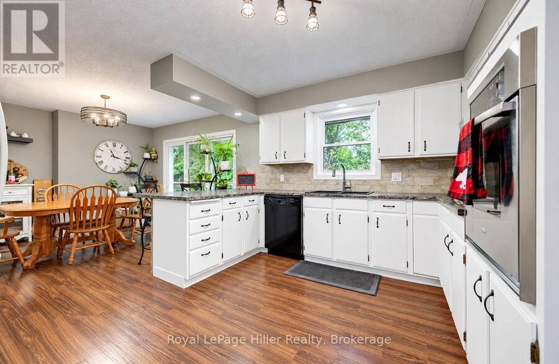
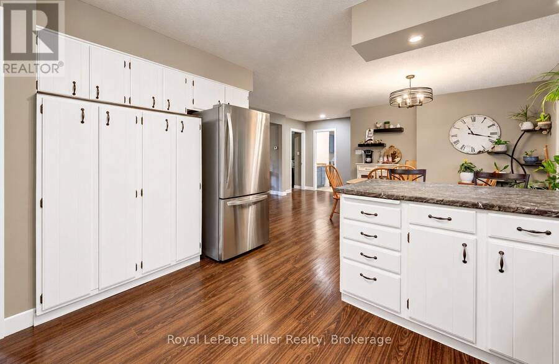
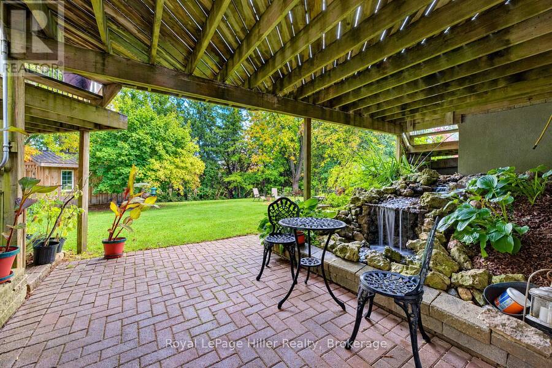
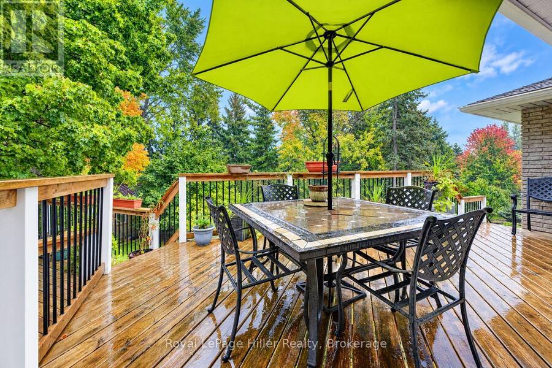
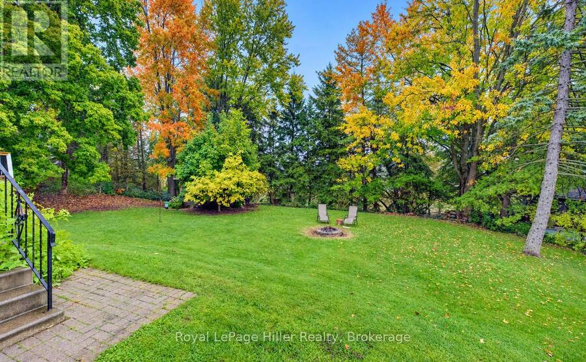
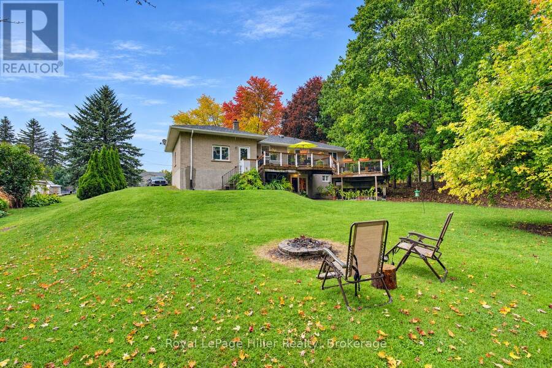
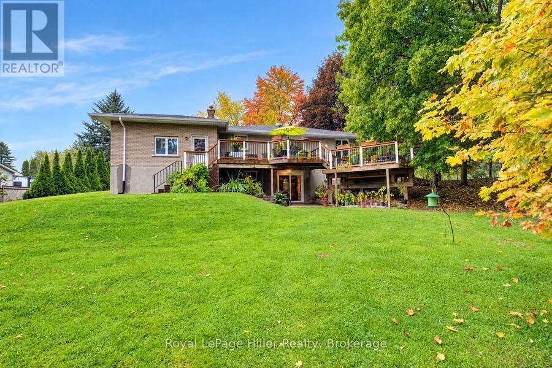
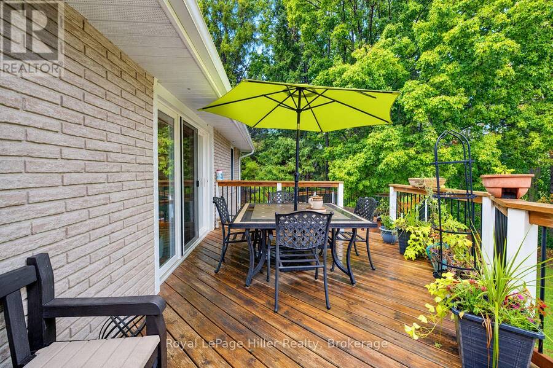
A private Oasis on the edge of town!! Welcome to this well-maintained Brick Bungalow, a rare find for buyers who want space, privacy and a peaceful setting backing onto green space. Inside, a large foyer leads into a bright living room filled with natural light. The open kitchen with plenty of counter space and cupboards flows seamlessly into the dining area. Walk out the sliding doors to a raised two tier deck with Hot Tub overlooking an expansive private backyard. The main floor also has two bedrooms, a four-piece bath, and a main floor laundry. The finished basement rec room is warmed by a wood stove accented with stacked stone, and walks out to a ... read more
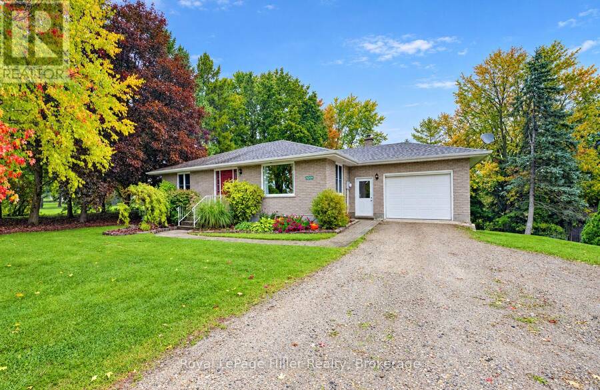
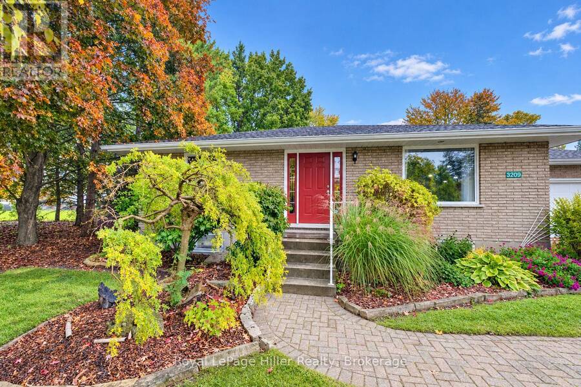
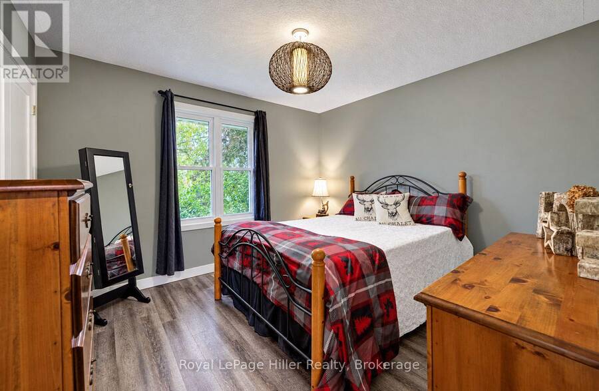
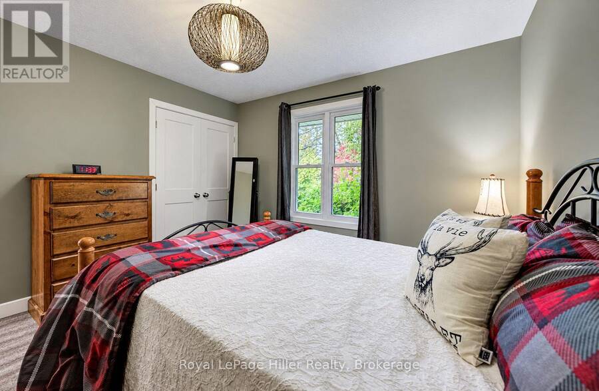
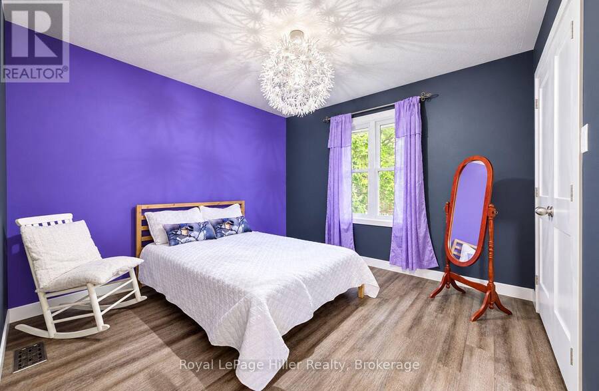
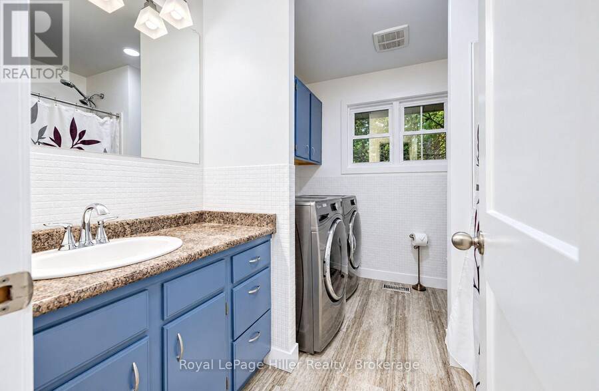
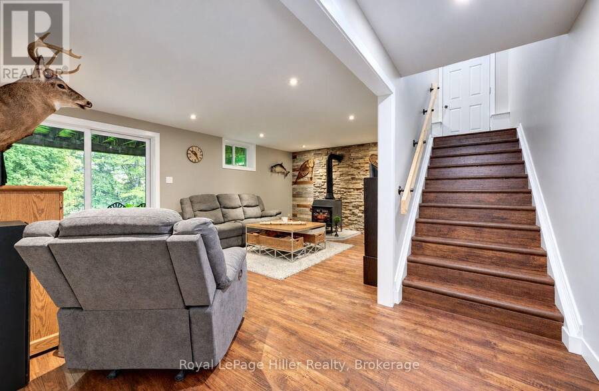
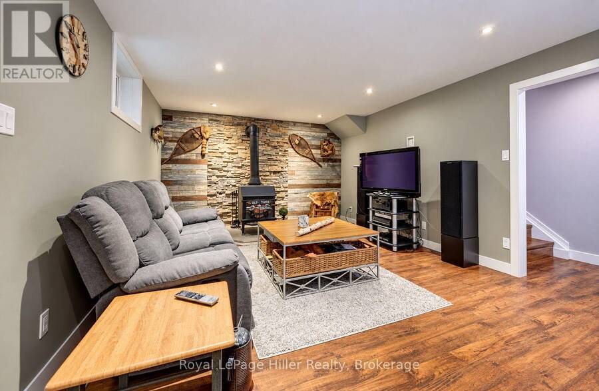
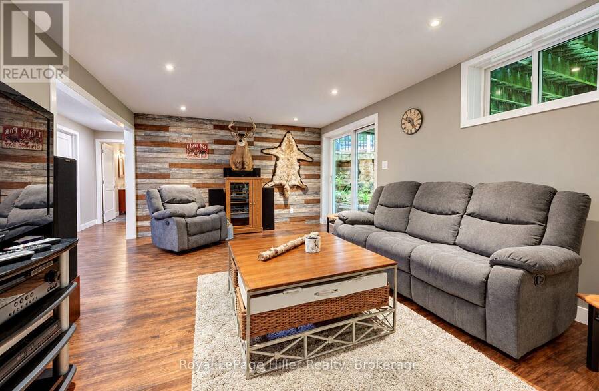
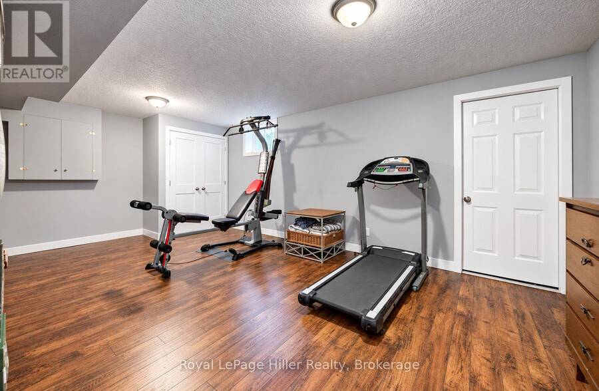
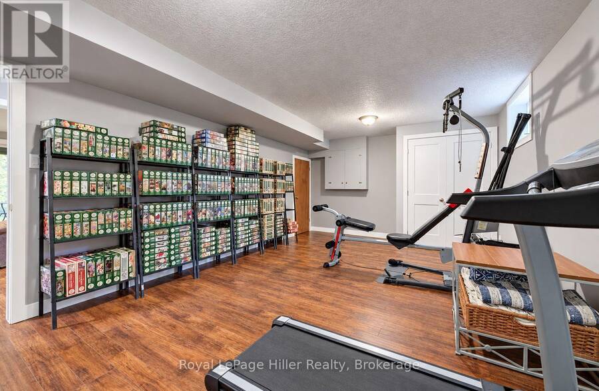
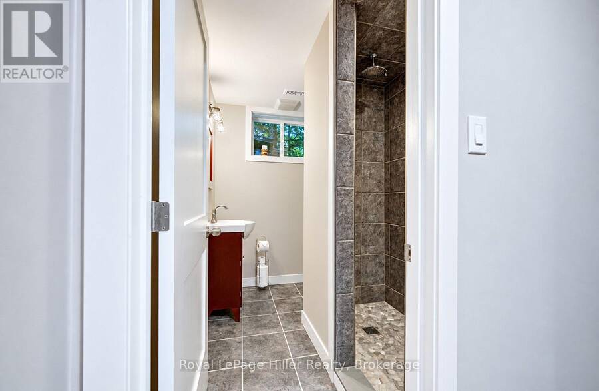
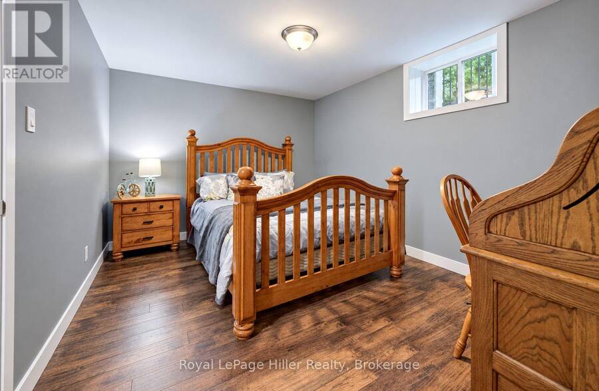
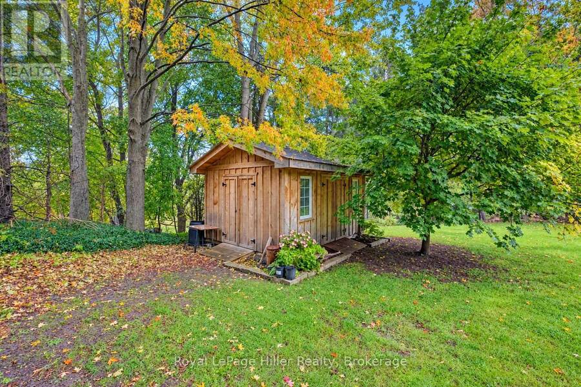
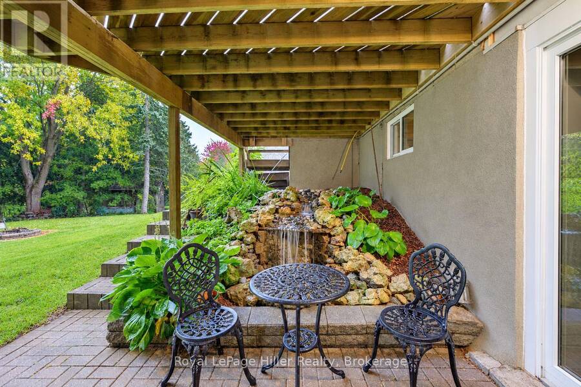
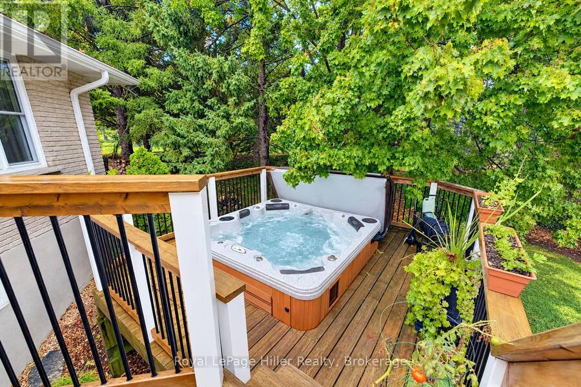
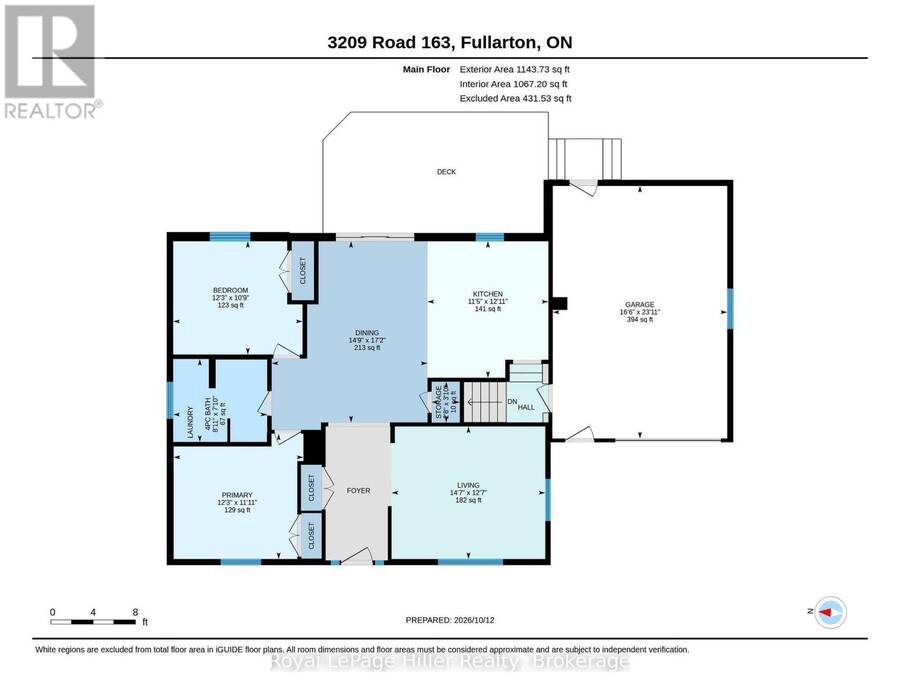
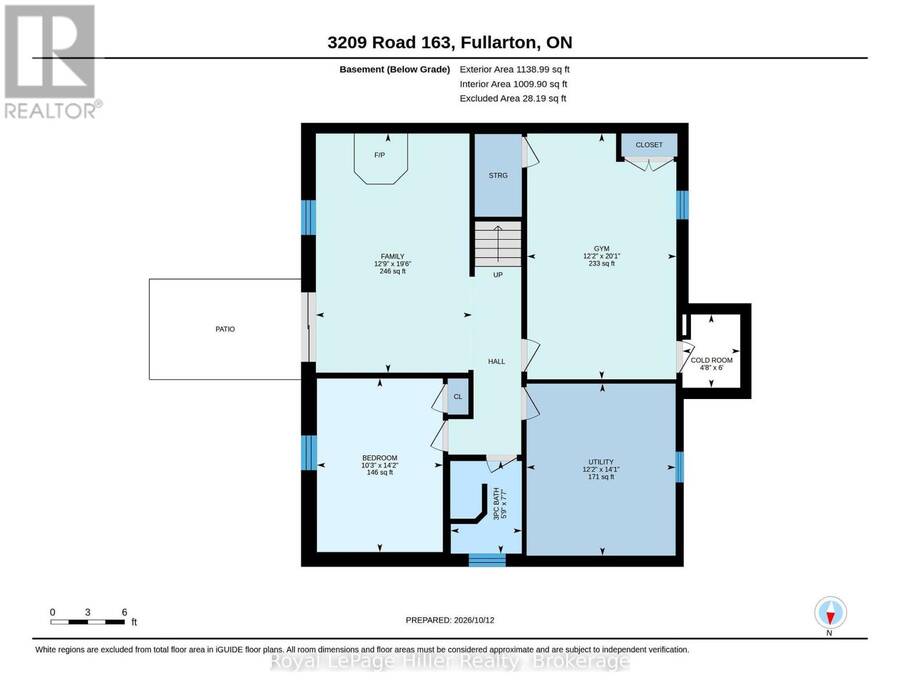
A private Oasis on the edge of town!! Welcome to this well-maintained Brick Bungalow, a rare find for buyers who want space, privacy and a peaceful setting backing onto green space. Inside, a large foyer leads into a bright living room filled with natural light. The open kitchen with plenty of counter space and cupboards flows seamlessly into the dining area. Walk out the sliding doors to a raised two tier deck with Hot Tub overlooking an expansive private backyard. The main floor also has two bedrooms, a four-piece bath, and a main floor laundry. The finished basement rec room is warmed by a wood stove accented with stacked stone, and walks out to a private patio with a waterfall feature, your own personal quiet retreat. A large bedroom currently used as a workout room, another good sized bedroom and a three-piece bath with walk-in shower finishes this amazing space. With the utility/storage room and work bench, there is plenty of space for projects or storage. The back yard comes complete with a fire pit area and a spacious shed. For parking there is an Attached garage and Double Wide private driveway. Most windows updated and Quadro fibre optic internet meets all your business or personal needs. Call your REALTOR today so you can come experience for yourself the peaceful calm of this amazing property! (id:25417)
- Listing ID: X14028280
- Property Type: Single Family
| Property | |
|---|---|
| Style: | Bungalow |
| Ownership: | Freehold |
| Lot Size: | 100 by 165 FT |
| Parking: | Attached Garage 7 Spaces |
| Building | |
|---|---|
| Type: | Single Family House |
| Appliances: | Dishwasher, Dryer, Hood Fan, Oven, Oven - Built-In, Range, Refrigerator, Stove, Washer, Water Heater, Water Softener and Hot Tub |
| HVAC: | Central Air Conditioning, Fireplace and Forced Air Propane, Wood |
| Exterior: | Brick |
| Basement: | Full (Finished) |
| Utilities: | Septic System |
| Location | |
|---|---|
| Municipality: | West Perth |
| Province: | Ontario |
| Community Features: | School Bus |
| Rooms | Level | Dimensions |
|---|---|---|
| Family room | Basement | 3.89 m x 5.94 m |
| Other | Basement | 3.71 m x 6.12 m |
| Utility room | Basement | 3.71 m x 4.29 m |
| Bathroom | Basement | 1.75 m x 2.31 m |
| Bedroom | Basement | 3.12 m x 4.32 m |
| Cold room | Basement | 1.42 m x 1.83 m |
| Bathroom | Main level | 2.39 m x 2.72 m |
| Bedroom | Main level | 3.28 m x 3.73 m |
| Dining room | Main level | 5.23 m x 4.5 m |
| Kitchen | Main level | 3.94 m x 3.35 m |
| Living room | Main level | 3.84 m x 4.45 m |
| Primary Bedroom | Main level | 3.63 m x 3.73 m |
| Other | Main level | 1.17 m x 0.81 m |
Book a showing to see this Perth Road 163 Road Home in West Perth
This property has so much to offer. Book a private showing now, as you do not want to miss out on 3209 PERTH ROAD 163 ROAD in West Perth, Ontario!
Private Showing Request
Send a request to book a private showing for
.
Please Note: Information you supply in the contact form will be kept fully confidential.
Is this home the right property for you? Start a conversation to find out.
Get Directions to this Property
Not sure where this property is? Get directions to this Perth Road 163 Road Home in West Perth.


Provided by Royal LePage Hiller Realty. MLS®, REALTOR®, and the associated logos are trademarks of the Canadian Real Estate Association.

This REALTOR.ca listing content is owned and licensed by REALTOR® members of the Canadian Real Estate Association.
Have questions or need more information about this home? Don't know where to begin? Then, let us connect you with the best real estate agent to guide you.

Inquiries submitted through this website will be responded to by a local sales representative from Royal LePage®.
Start a Conversation by Text
Provide your full name, phone and email to start a conversation by text message.
Please Note: Information you supply in the contact form will be kept fully confidential.
Start a Conversation by Email
Provide your full name and email to start a conversation by email.
Please Note: Information you supply in the contact form will be kept fully confidential.