
3185 PERTH RD 163, West Perth, Ontario N0K 1H0


$660,000.00
- 4 bedrooms
- 2 bathrooms
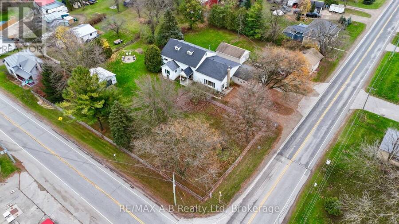
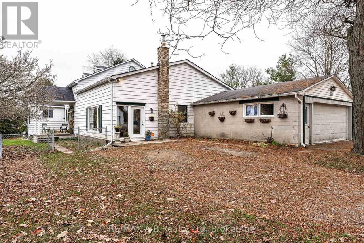
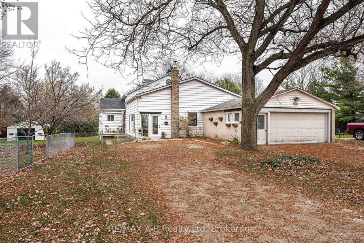
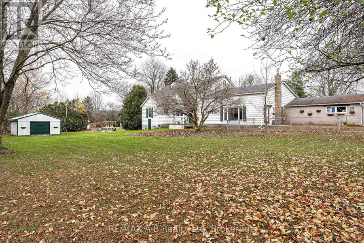
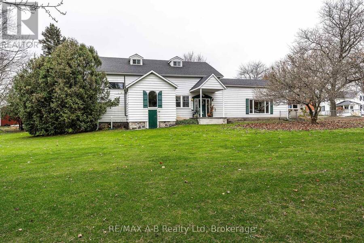
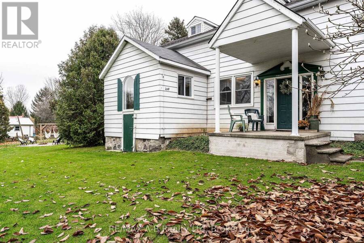
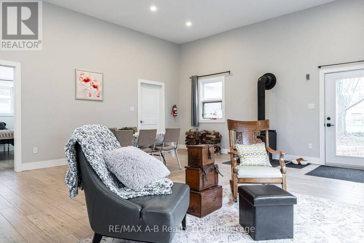
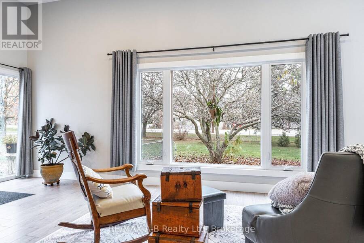
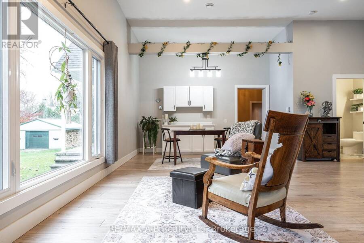
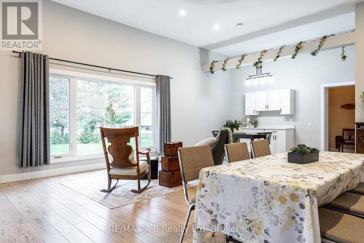
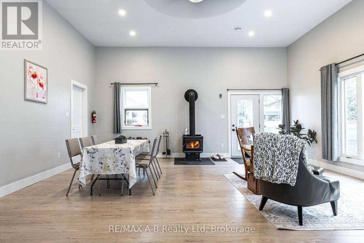
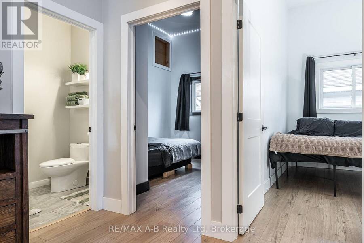
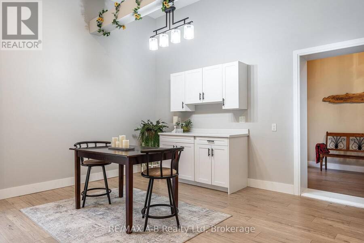
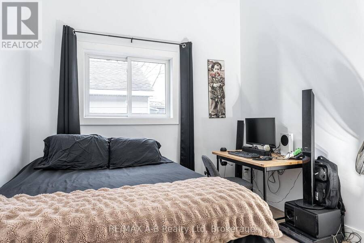
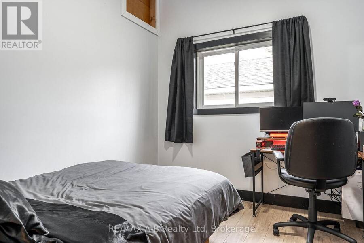
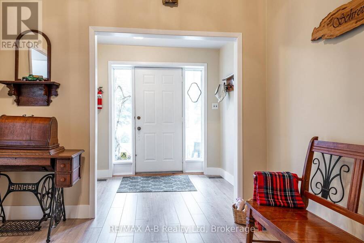
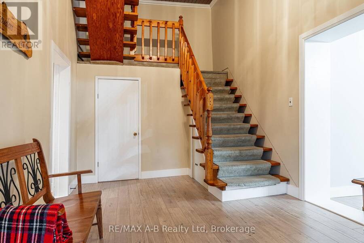
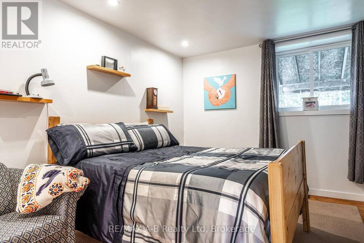
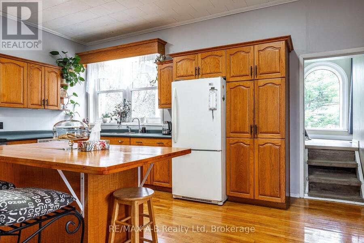
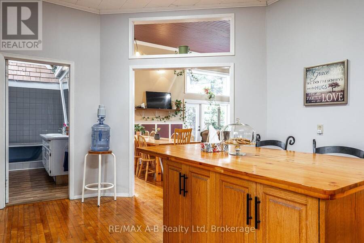
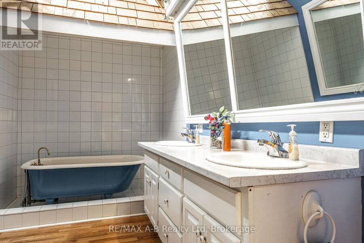
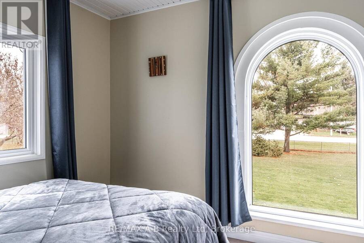
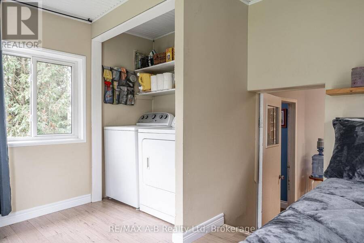
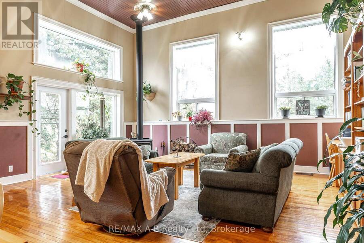
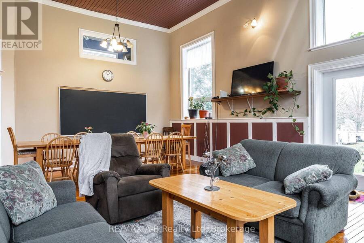
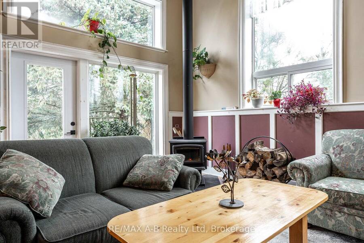
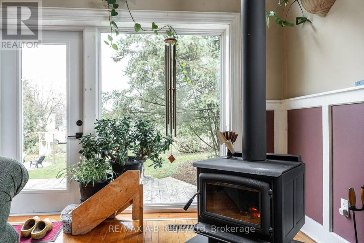
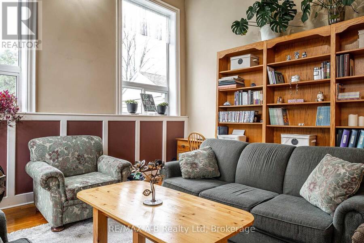
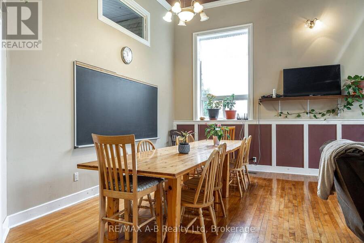
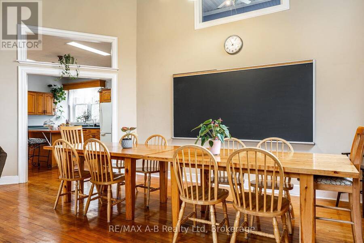
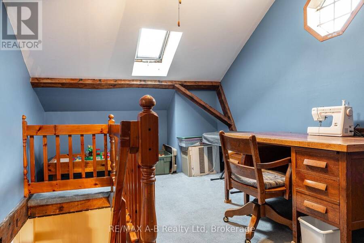
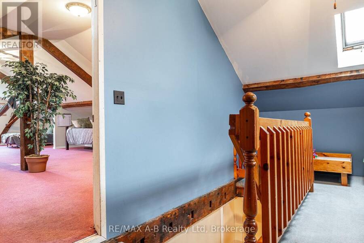
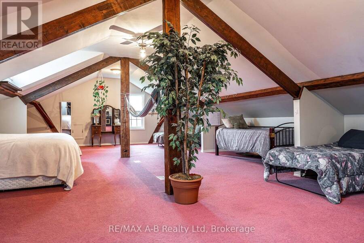
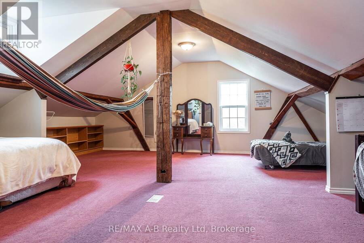
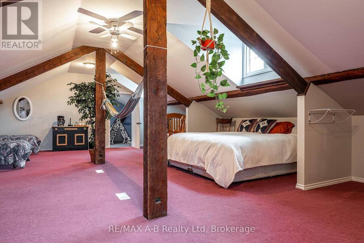
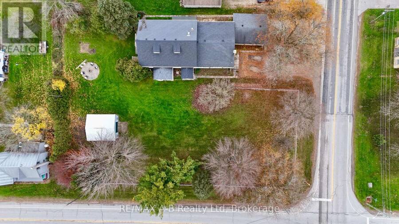
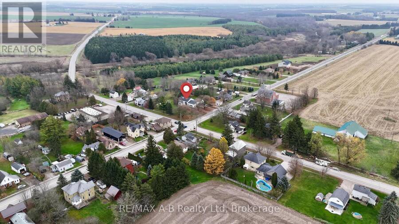
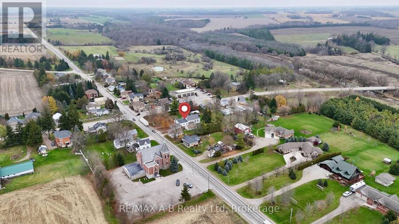
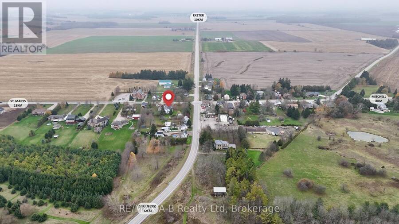
Steeped in history and character, this former schoolhouse, originally built in 1867, is situated in the heart of Fullarton with convenient access to Mitchell, St. Marys, Exeter and Stratford. Offering over 3,500 finished square feet, this unique property combines its historic charm with extensive living space and flexibility. The main floor features four bedrooms, large country kitchen, two four-piece bathrooms, a spacious living room and a large dining area, each highlighted by its own woodstove. A generous second-floor recreation room provides additional living space and could easily accommodate a fifth bedroom. The home also offers the potential ... read more
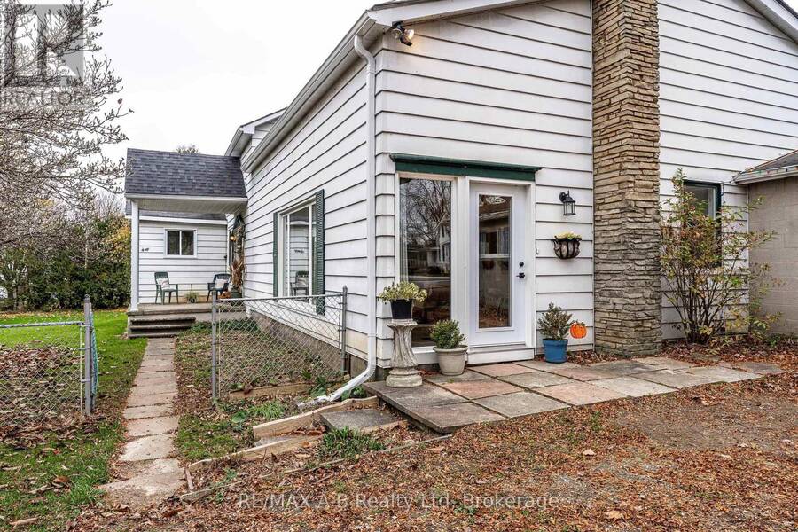
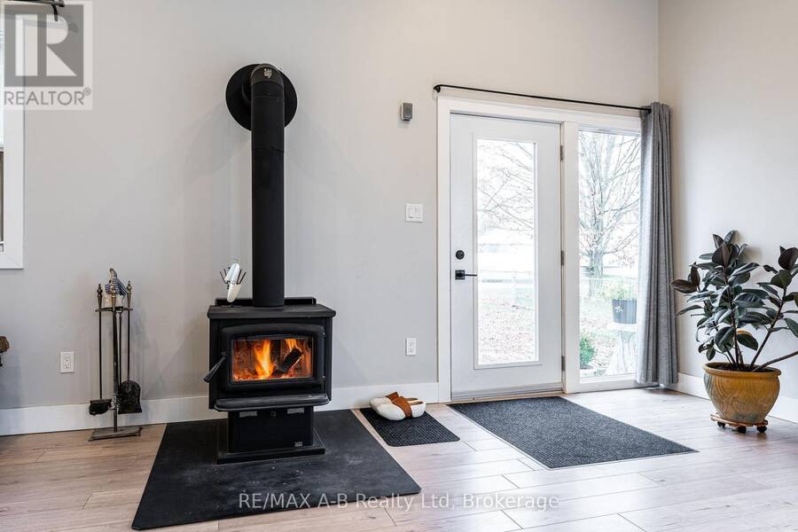
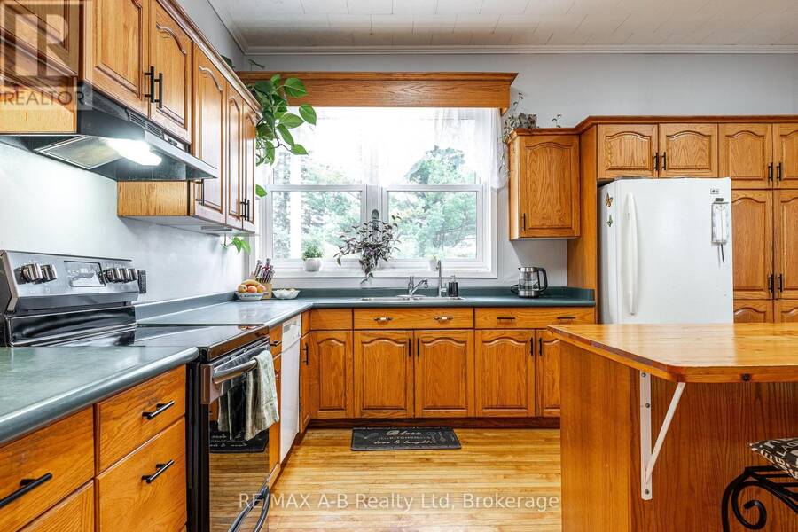
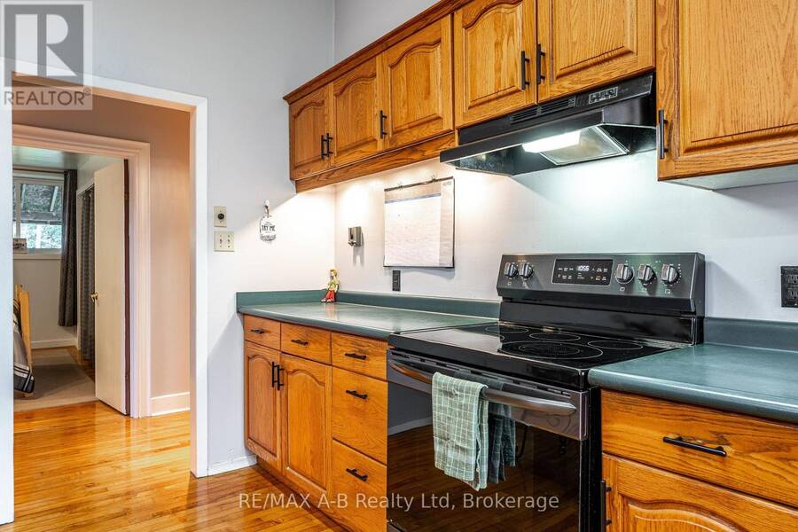
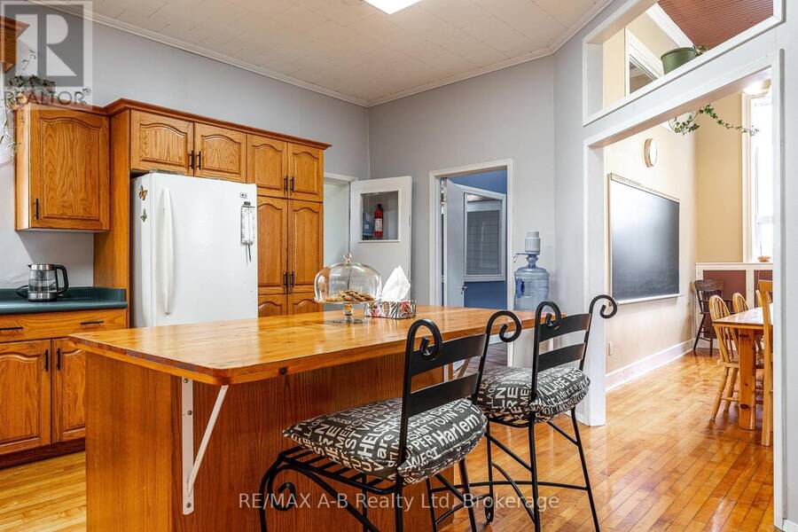
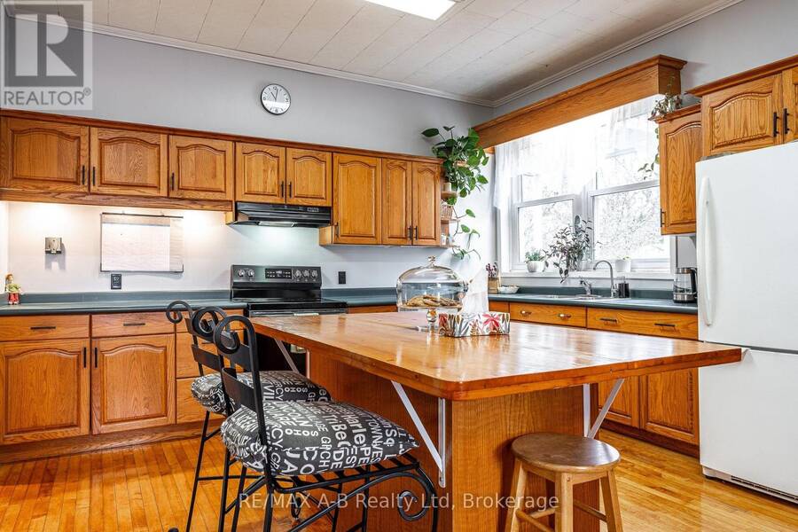
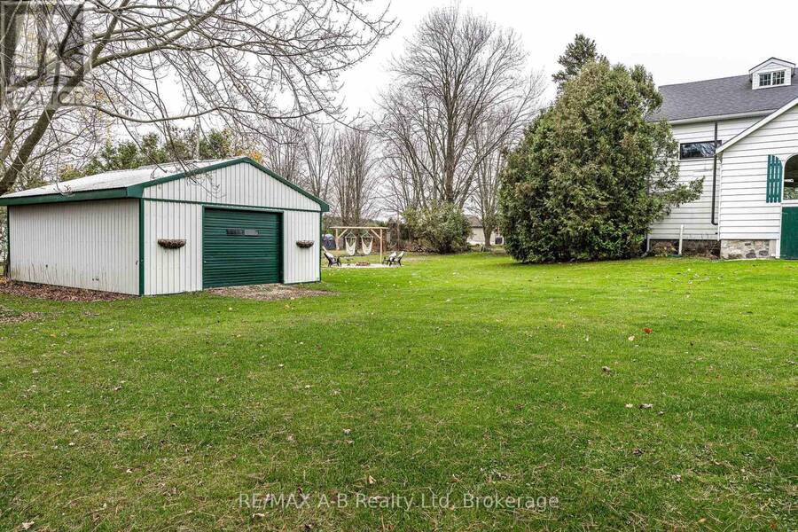
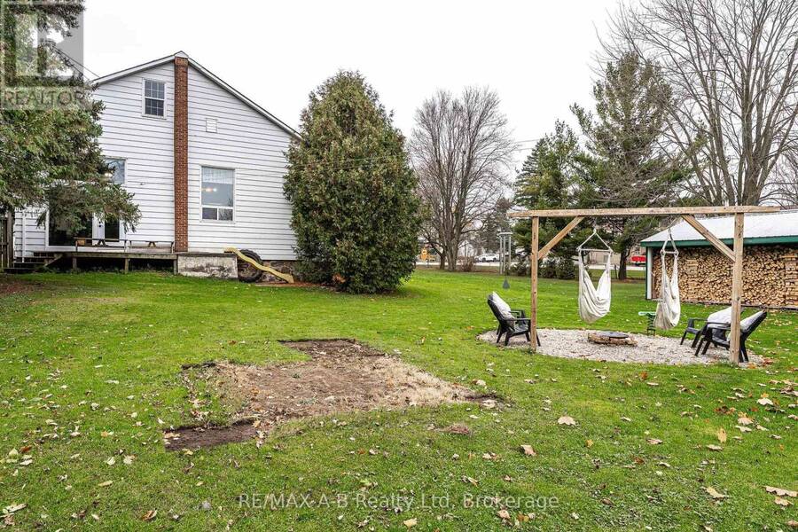
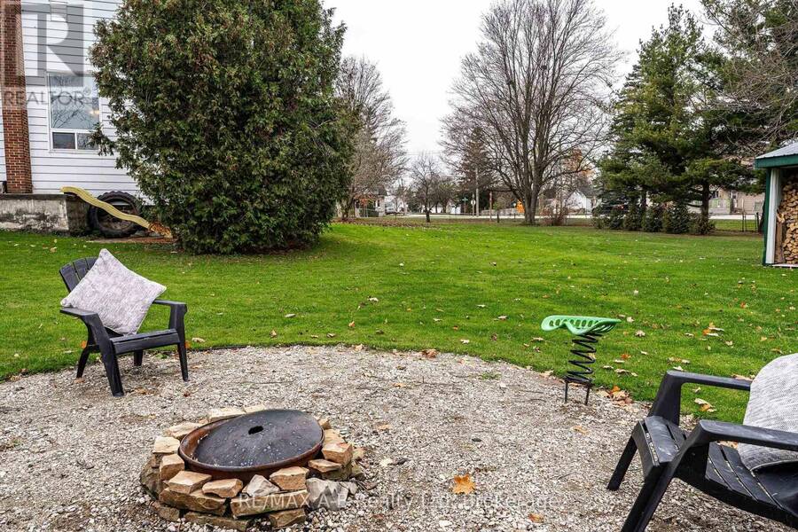
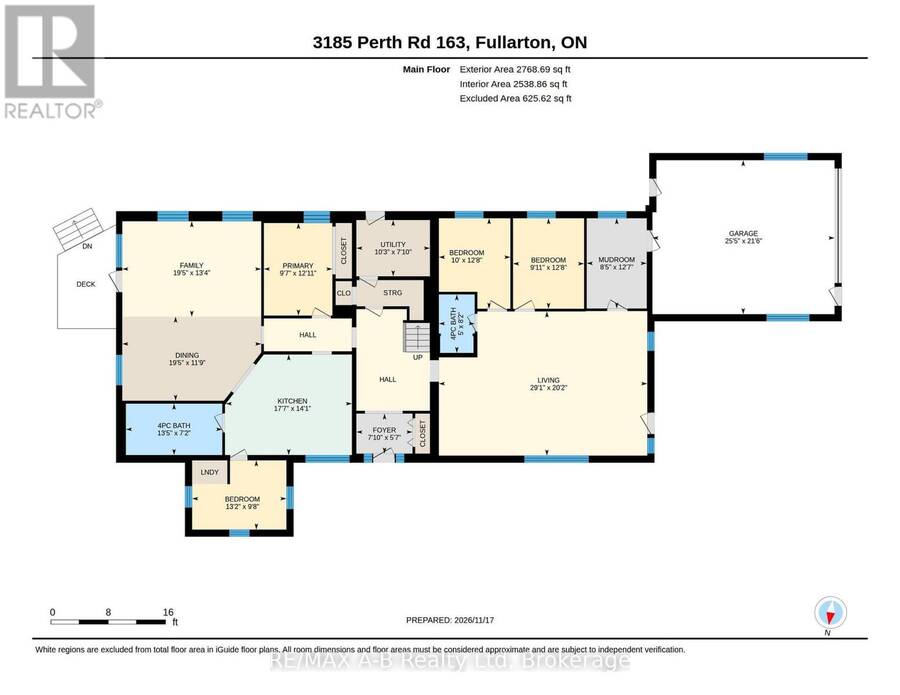
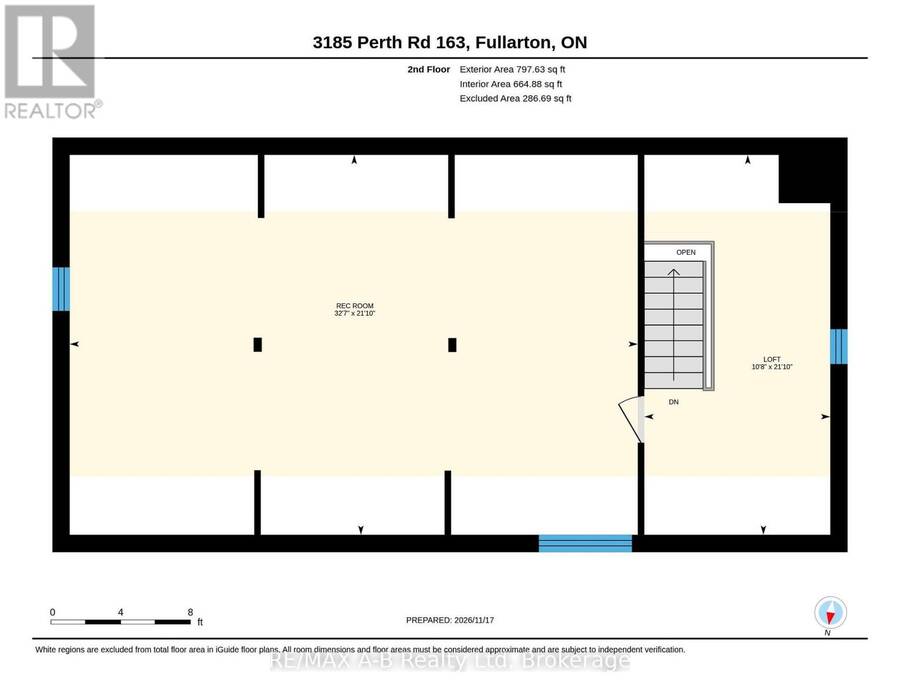
Steeped in history and character, this former schoolhouse, originally built in 1867, is situated in the heart of Fullarton with convenient access to Mitchell, St. Marys, Exeter and Stratford. Offering over 3,500 finished square feet, this unique property combines its historic charm with extensive living space and flexibility. The main floor features four bedrooms, large country kitchen, two four-piece bathrooms, a spacious living room and a large dining area, each highlighted by its own woodstove. A generous second-floor recreation room provides additional living space and could easily accommodate a fifth bedroom. The home also offers the potential for two separate living areas, with the front entrance providing access to both sides. Heating updates include a new oil furnace (2025) and two WETT-certified woodstoves (2024), complemented by a large woodshed for convenient storage. Additional features include a two-car attached garage with mudroom entry, various updated windows and plenty of room for family living, hobbies or multi-generational arrangements. A rare opportunity to own a piece of local history while enjoying the space, versatility and conveniences of country living, all within a short drive of several surrounding communities. Click on the virtual tour link, view the floor plans, photos and YouTube link and then call your REALTOR to schedule your private viewing of this great property! (id:25417)
- Listing ID: X14191084
- Property Type: Single Family
| Property | |
|---|---|
| Ownership: | Freehold |
| Lot Size: | 149.2 by 203.9 FT|1/2 - 1.99 Acres |
| Parking: | Attached Garage 10 Spaces |
| Building | |
|---|---|
| Type: | Single Family House |
| Appliances: | Dishwasher, Dryer, Refrigerator, Stove, Washer, Water Purifier, Water Softener, Window Coverings and Water Heater |
| HVAC: | Fireplace, Forced Air, Other and Window Air Conditioner Oil, Wood |
| Exterior: | Aluminum Siding |
| Basement: | Partial |
| Utilities: | Cable and Septic System |
| Location | |
|---|---|
| Municipality: | West Perth |
| Province: | Ontario |
| Rooms | Level | Dimensions |
|---|---|---|
| Loft | Second level | 6.66 m x 3.25 m |
| Recreational, Games room | Second level | 6.66 m x 9.93 m |
| Bathroom | Main level | 2.49 m x 1.52 m |
| Mud room | Main level | 3.84 m x 2.57 m |
| Primary Bedroom | Main level | 3.94 m x 2.92 m |
| Utility room | Main level | 2.39 m x 3.12 m |
| Bathroom | Main level | 2.18 m x 4.09 m |
| Bedroom 2 | Main level | 3.86 m x 3.05 m |
| Bedroom 3 | Main level | 2.95 m x 4.01 m |
| Bedroom 4 | Main level | 3.86 m x 3.02 m |
| Dining room | Main level | 3.58 m x 5.92 m |
| Family room | Main level | 4.06 m x 5.92 m |
| Foyer | Main level | 4.06 m x 5.92 m |
| Kitchen | Main level | 4.29 m x 5.36 m |
| Living room | Main level | 6.15 m x 8.87 m |
Book a showing to see this Perth Rd 163 Home in West Perth
This property has so much to offer. Book a private showing now, as you do not want to miss out on 3185 PERTH RD 163 in West Perth, Ontario!
Private Showing Request
Send a request to book a private showing for
.
Please Note: Information you supply in the contact form will be kept fully confidential.
Is this home the right property for you? Start a conversation to find out.
Get Directions to this Property
Not sure where this property is? Get directions to this Perth Rd 163 Home in West Perth.


Provided by RE/MAX A-B Realty Ltd. MLS®, REALTOR®, and the associated logos are trademarks of the Canadian Real Estate Association.

This REALTOR.ca listing content is owned and licensed by REALTOR® members of the Canadian Real Estate Association.
Have questions or need more information about this home? Don't know where to begin? Then, let us connect you with the best real estate agent to guide you.

Inquiries submitted through this website will be responded to by a local sales representative from Royal LePage®.
Start a Conversation by Text
Provide your full name, phone and email to start a conversation by text message.
Please Note: Information you supply in the contact form will be kept fully confidential.
Start a Conversation by Email
Provide your full name and email to start a conversation by email.
Please Note: Information you supply in the contact form will be kept fully confidential.