
1669 ROAD 164 ROAD, West Perth, Ontario N0K 1N0

$659,900.00
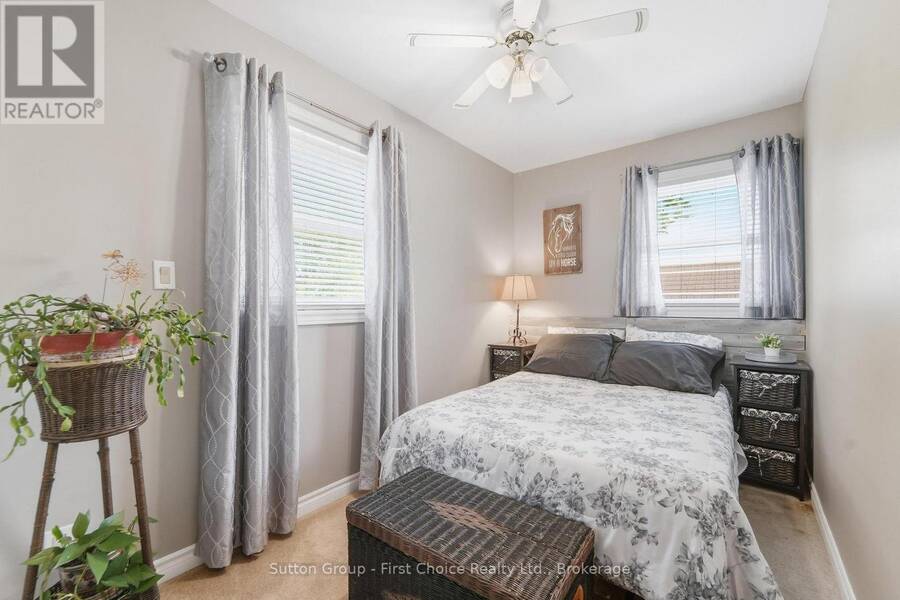
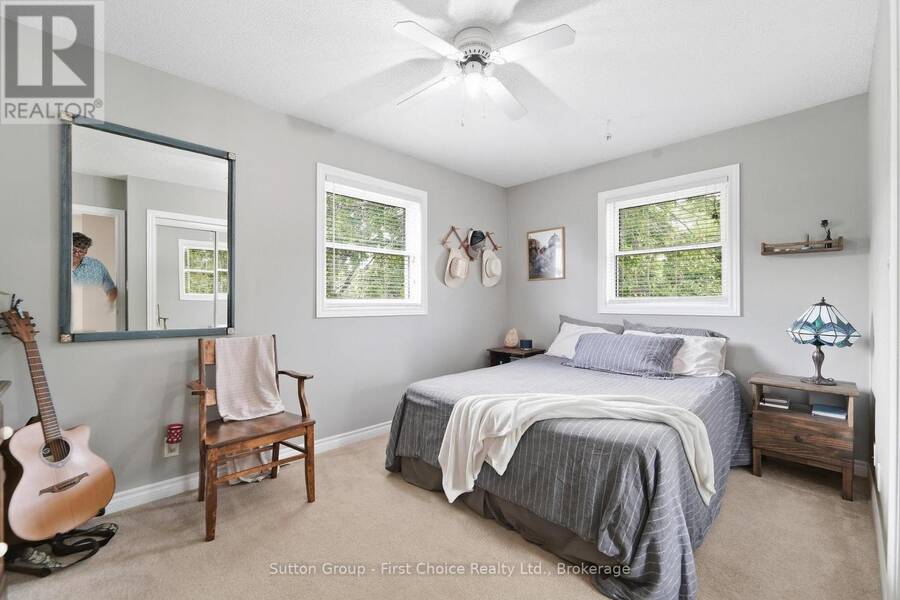
- 4 bedrooms
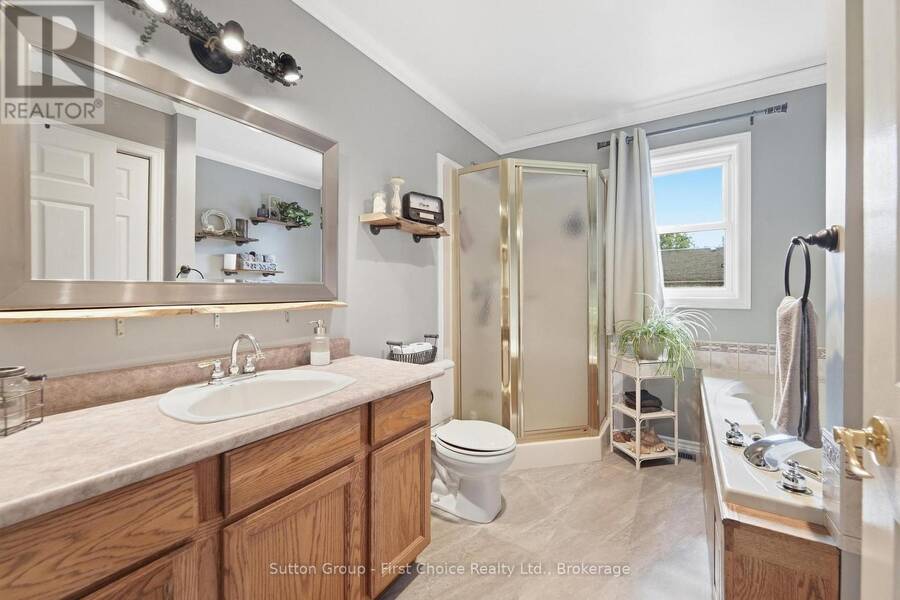
- 2 bathrooms
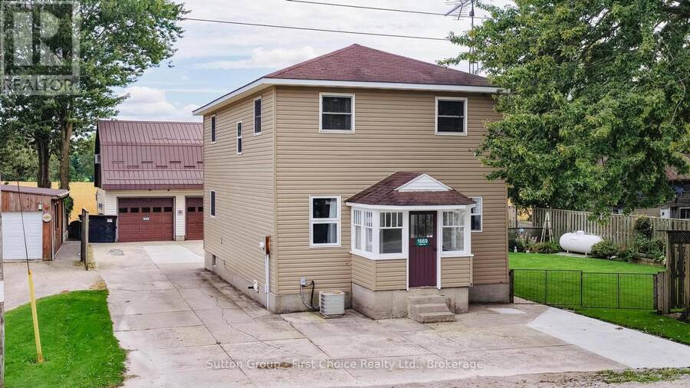
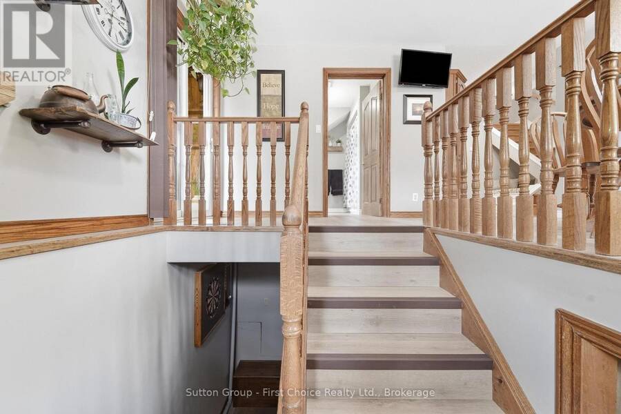
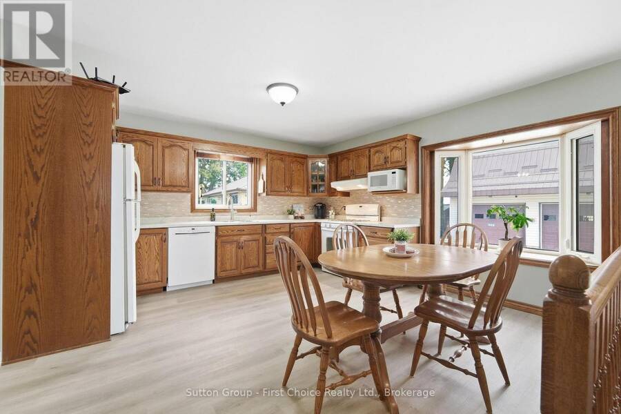
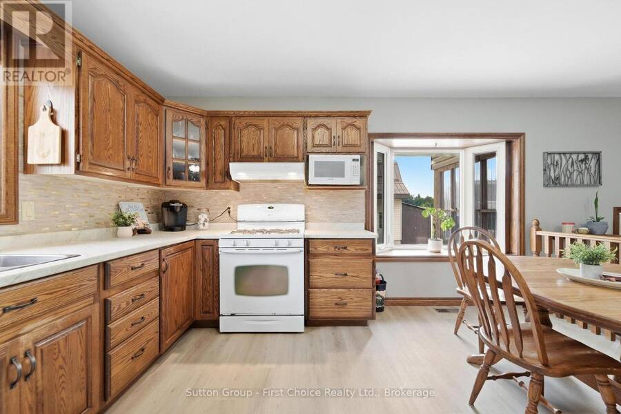
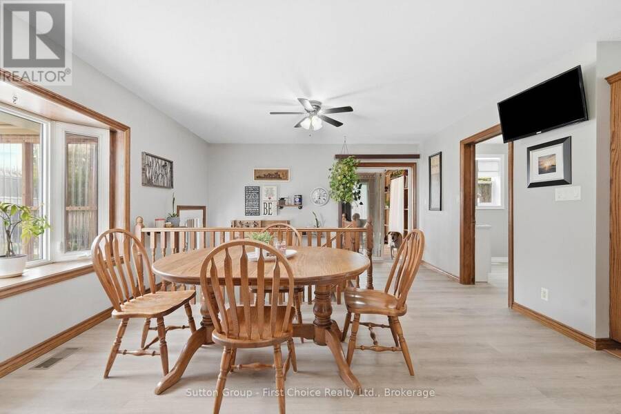
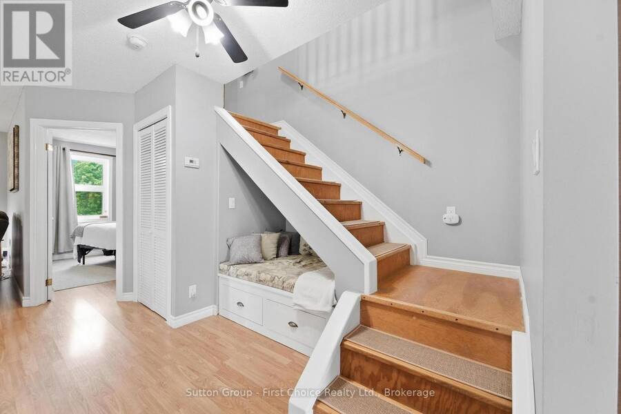
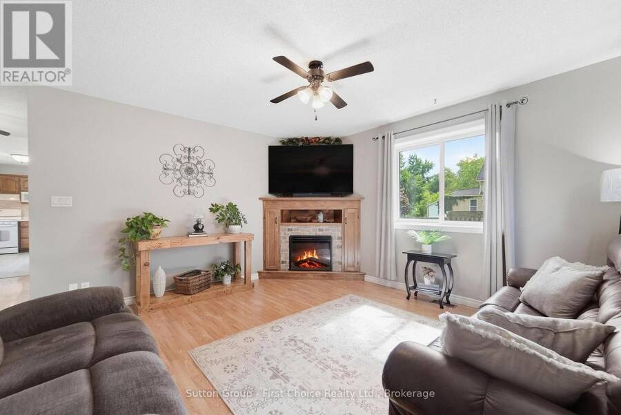
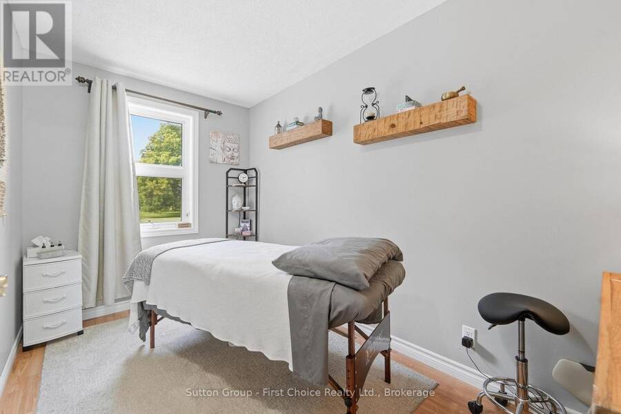
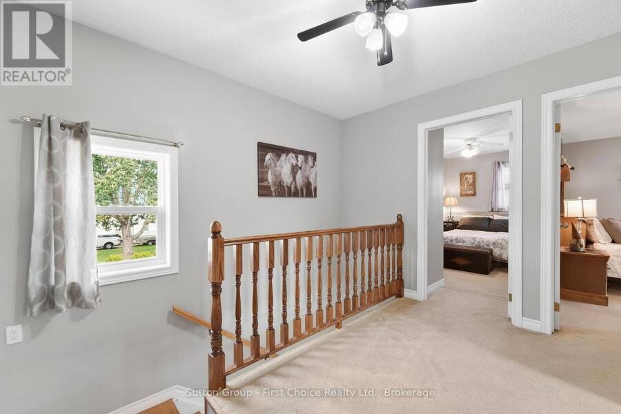
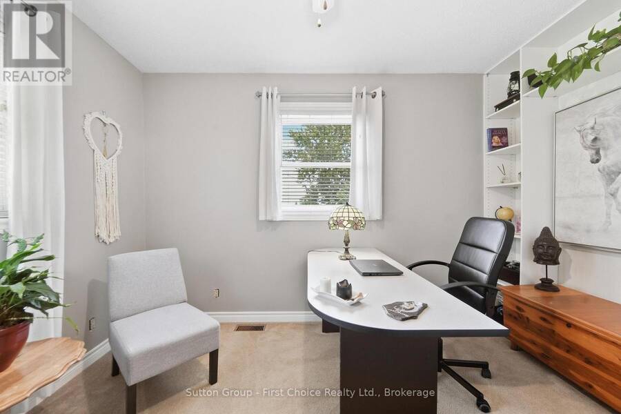
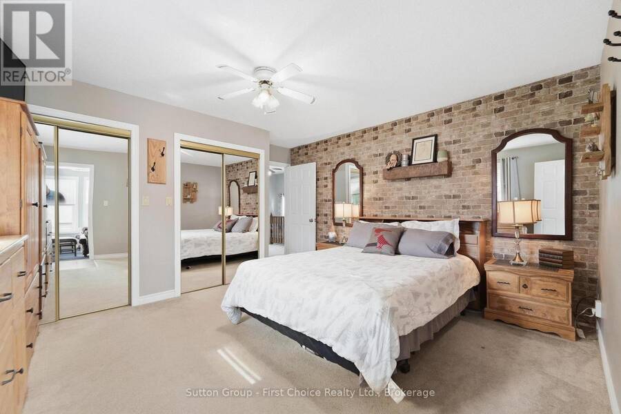
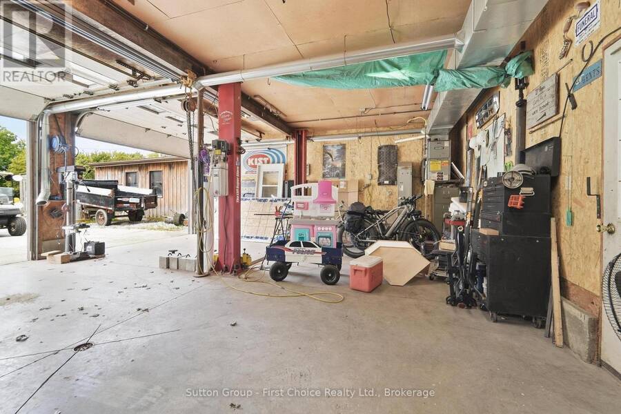
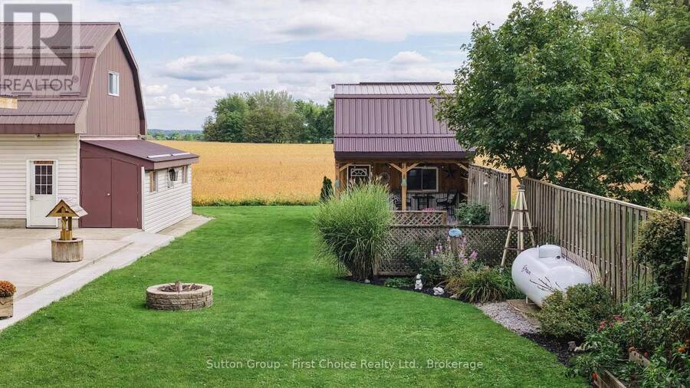
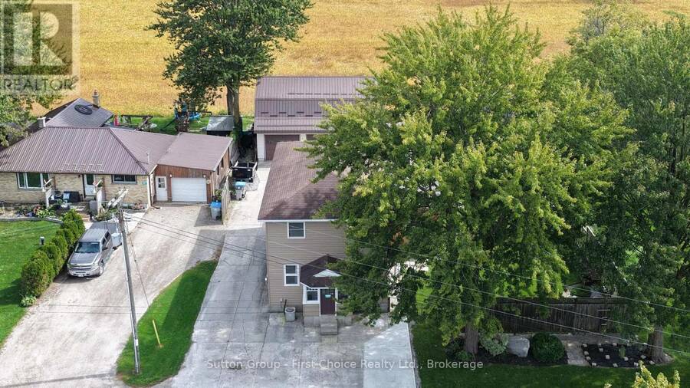
Country charm meets exceptional functionality! Originally built in 1890 and extensively rebuilt in 1996, this well-maintained 2-storey country home has continued to see updates over the years. Offering 4 bedrooms, 2 bathrooms and a main-floor den, there is plenty of flexible living space for family, guests or a home office. With updated siding and a durable metal roof, it is eye catching and offers peace of mind.Outside is where this property really shines! The impressive approx. 864 sq. ft. heated shop features a metal roof and additional storage above-ideal for hobbyists, tradespeople, vehicle enthusiasts or anyone looking for exceptional workspace. ... read more
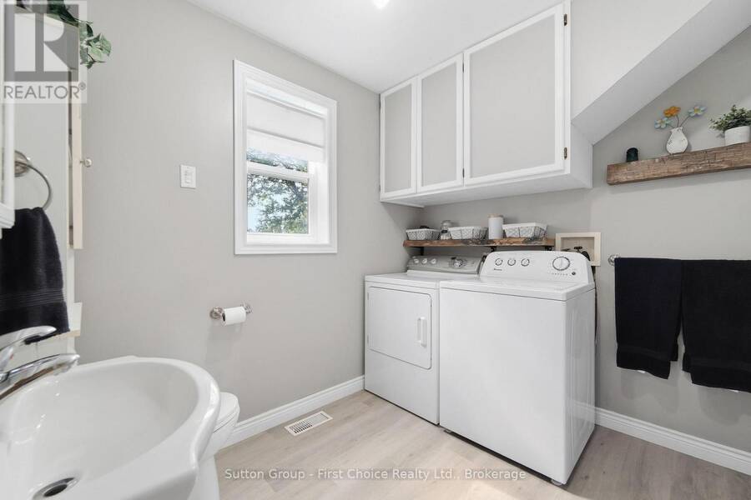
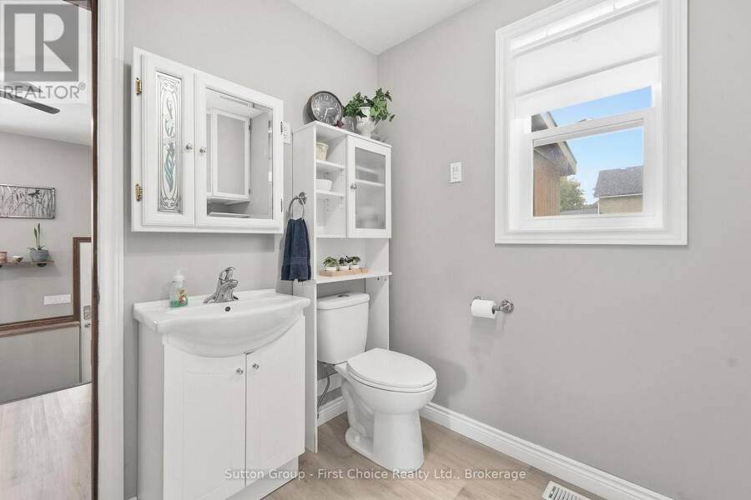
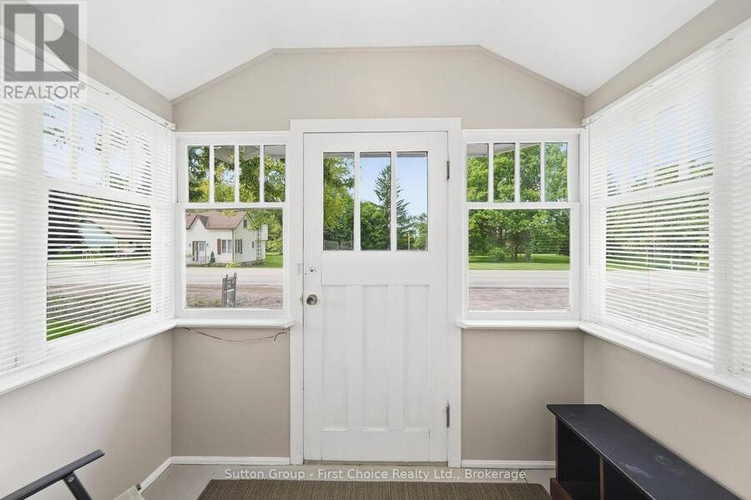
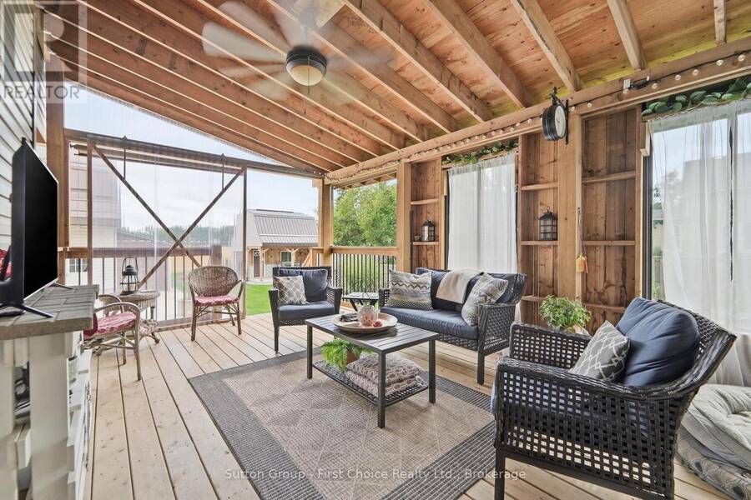
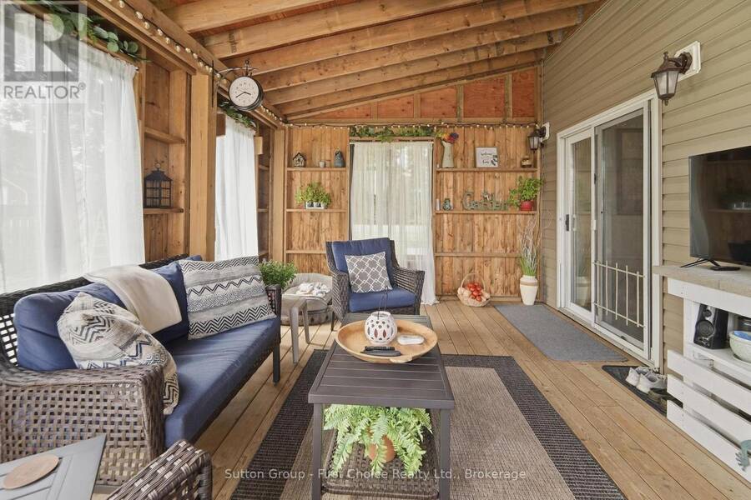
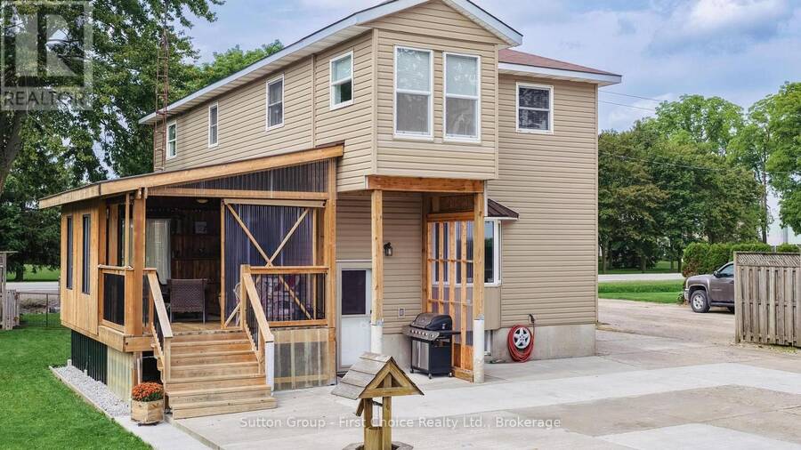
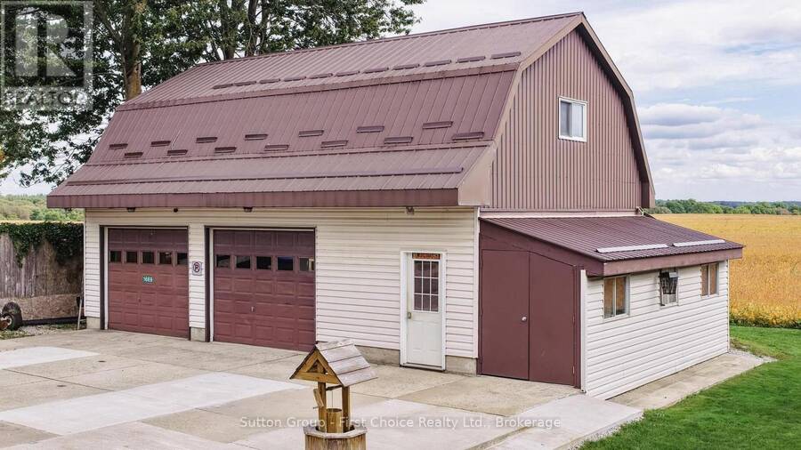
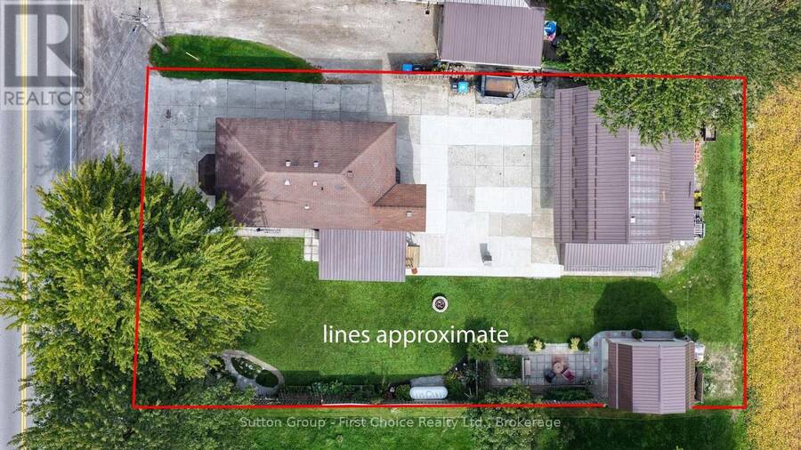
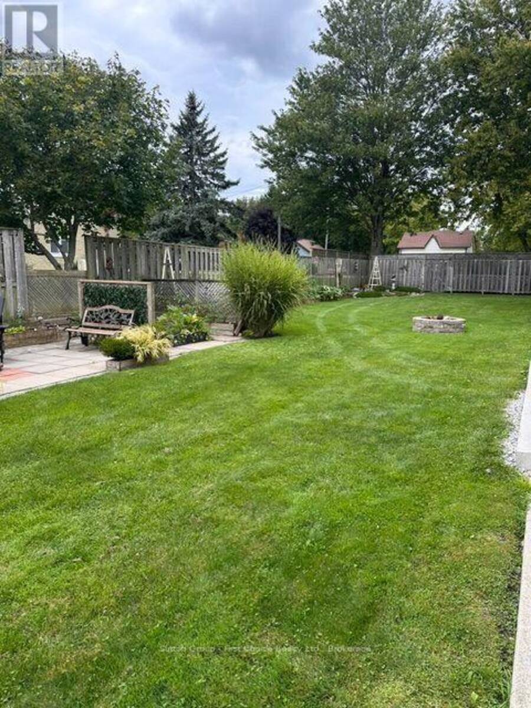
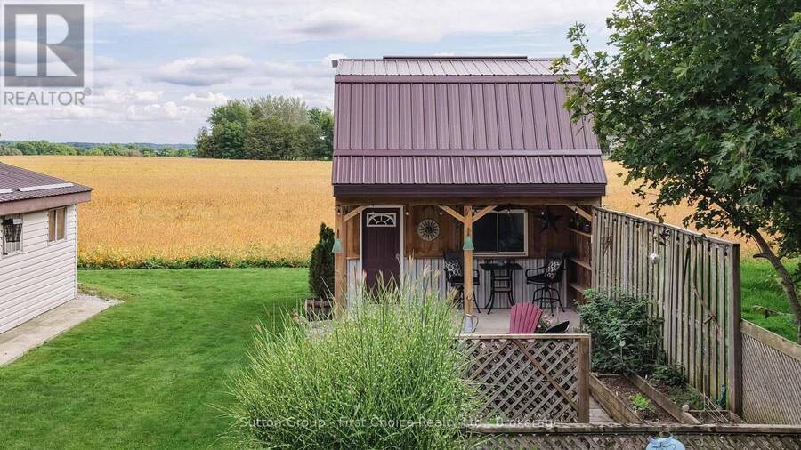
Country charm meets exceptional functionality! Originally built in 1890 and extensively rebuilt in 1996, this well-maintained 2-storey country home has continued to see updates over the years. Offering 4 bedrooms, 2 bathrooms and a main-floor den, there is plenty of flexible living space for family, guests or a home office. With updated siding and a durable metal roof, it is eye catching and offers peace of mind.Outside is where this property really shines! The impressive approx. 864 sq. ft. heated shop features a metal roof and additional storage above-ideal for hobbyists, tradespeople, vehicle enthusiasts or anyone looking for exceptional workspace. An additional approx. 450 sq. ft. shed with electrical service and storage above provides even more versatility. The property has been thoughtfully tiled and landscaped, and the new 3-season deck offers a wonderful space to relax or entertain while enjoying the country setting. Located just 15 minutes from St. Marys, this unique property combines comfortable country living with outstanding shop, storage and outdoor space. (id:25417)
Open House this Saturday, September 19th, from 11:00 AM to 1:00 PM.
- Listing ID: X13797578
- Property Type: Single Family
| Property | |
|---|---|
| Ownership: | Freehold |
| Lot Size: | 82.5 by 132 FT Landscaped |
| Parking: | Detached Garage 6 Spaces |
| Building | |
|---|---|
| Type: | Single Family House |
| Appliances: | Dishwasher, Dryer, Freezer, Refrigerator, Stove, Washer, Water Softener and Water Heater |
| HVAC: | Central Air Conditioning, Fireplace and Forced Air Propane |
| Exterior: | Vinyl Siding |
| Basement: | N/A (Partially Finished) |
| Utilities: | Cable and Septic System |
| Location | |
|---|---|
| Municipality: | West Perth |
| Province: | Ontario |
| Community Features: | School Bus |
| Rooms | Level | Dimensions |
|---|---|---|
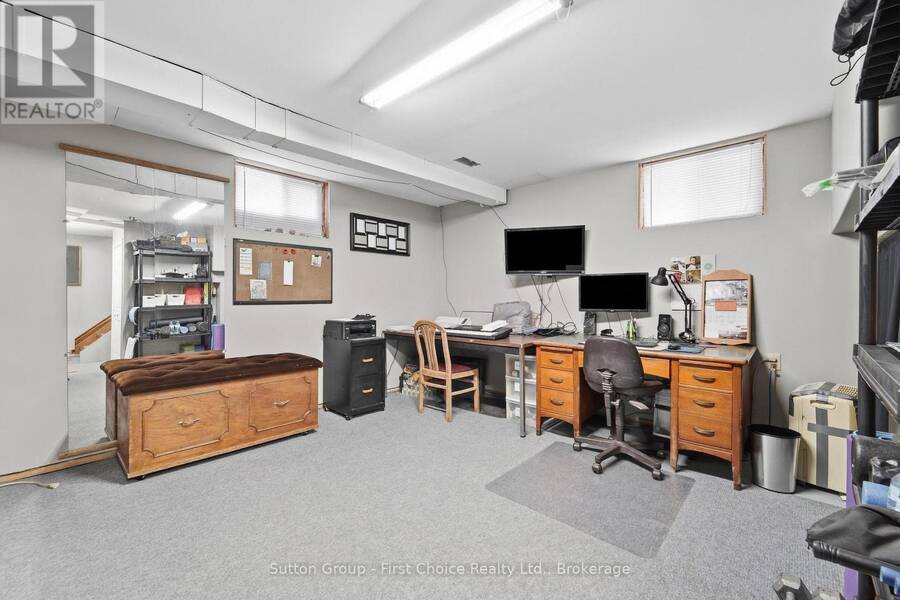
| Other | Lower level | 5.68 m x 4.43 m |
| Other | Lower level | 2.07 m x 1.82 m |
| Utility room | Lower level | 3.14 m x 1.07 m |
| Bathroom | Main level | 3.05 m x 2.63 m |
| Office | Main level | 2.15 m x 3.59 m |
| Dining room | Main level | 1.99 m x 4.29 m |
| Living room | Main level | 4.22 m x 4.37 m |
| Sunroom | Main level | 3.6 m x 5.74 m |
| Primary Bedroom | Upper Level | 4.29 m x 4.41 m |
| Bathroom | Upper Level | 3.05 m x 2.62 m |
| Bedroom 2 | Upper Level | 2.12 m x 4.41 m |
| Bedroom 3 | Upper Level | 3 m x 3.57 m |
| Bedroom 4 | Upper Level | 3.08 m x 4.29 m |
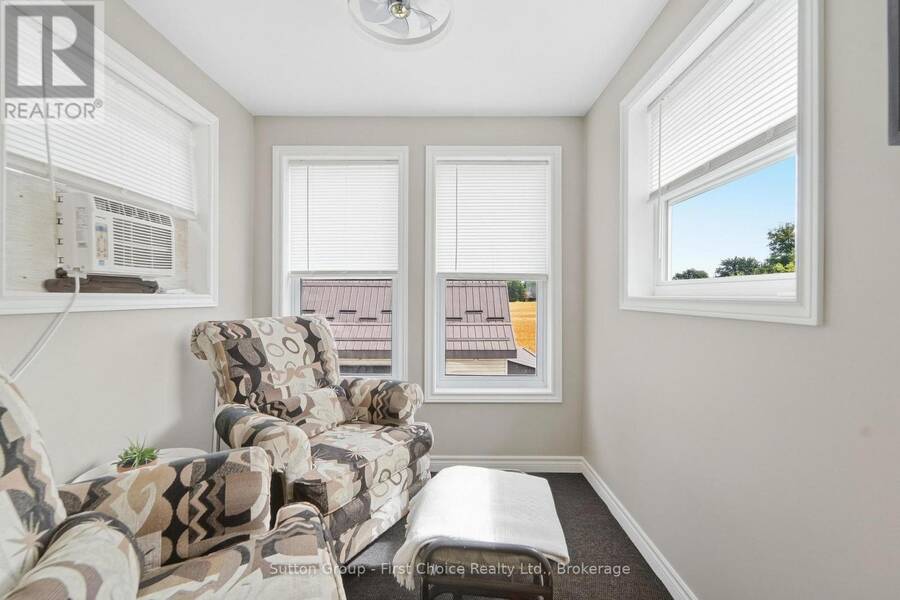
| Sitting room | Upper Level | 2.13 m x 2.23 m |
Book a showing to see this Road 164 Road Home in West Perth
This property has so much to offer. Book a private showing now, as you do not want to miss out on 1669 ROAD 164 ROAD in West Perth, Ontario!
Private Showing Request
Send a request to book a private showing for
.
Please Note: Information you supply in the contact form will be kept fully confidential.
Is this home the right property for you? Start a conversation to find out.
Get Directions to this Property
Not sure where this property is? Get directions to this Road 164 Road Home in West Perth.


Provided by Sutton Group - First Choice Realty Ltd.. MLS®, REALTOR®, and the associated logos are trademarks of the Canadian Real Estate Association.

This REALTOR.ca listing content is owned and licensed by REALTOR® members of the Canadian Real Estate Association.
Have questions or need more information about this home? Don't know where to begin? Then, let us connect you with the best real estate agent to guide you.

Inquiries submitted through this website will be responded to by a local sales representative from Royal LePage®.
Start a Conversation by Text
Provide your full name, phone and email to start a conversation by text message.
Please Note: Information you supply in the contact form will be kept fully confidential.
Start a Conversation by Email
Provide your full name and email to start a conversation by email.
Please Note: Information you supply in the contact form will be kept fully confidential.