
102 CLAYTON Street, West Perth, Ontario N0K 1N0


$569,000.00
- 3 bedrooms
- 2 bathrooms
- 1,357 Square Feet
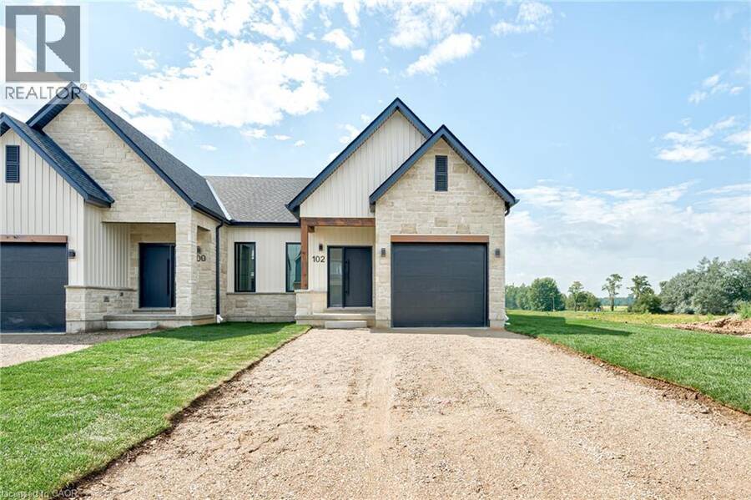
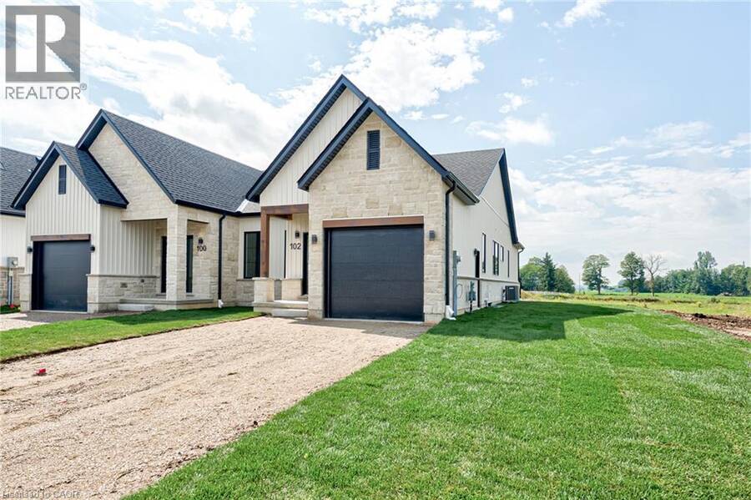
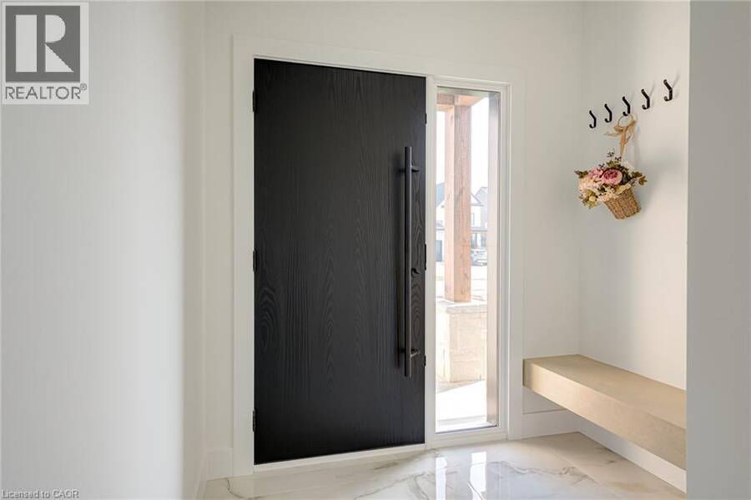
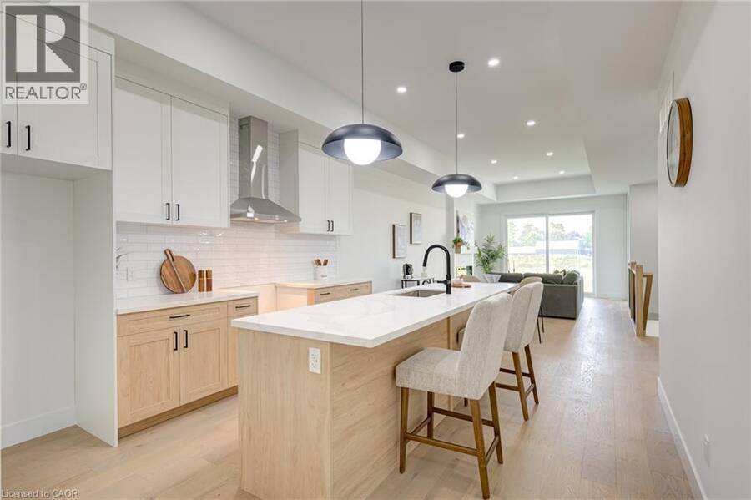
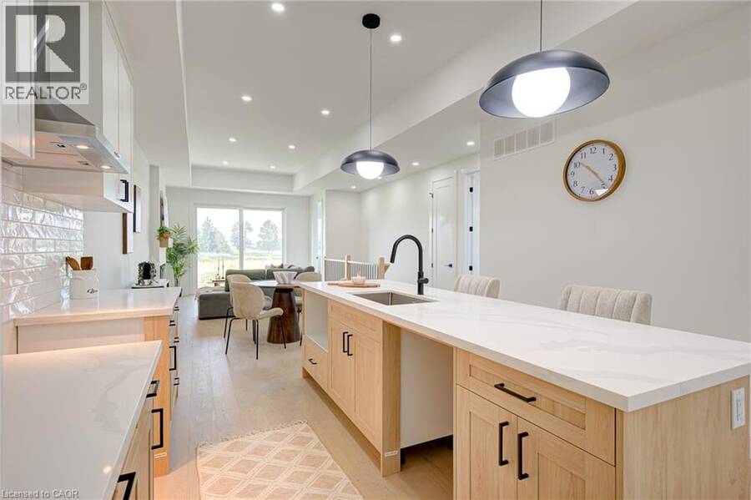
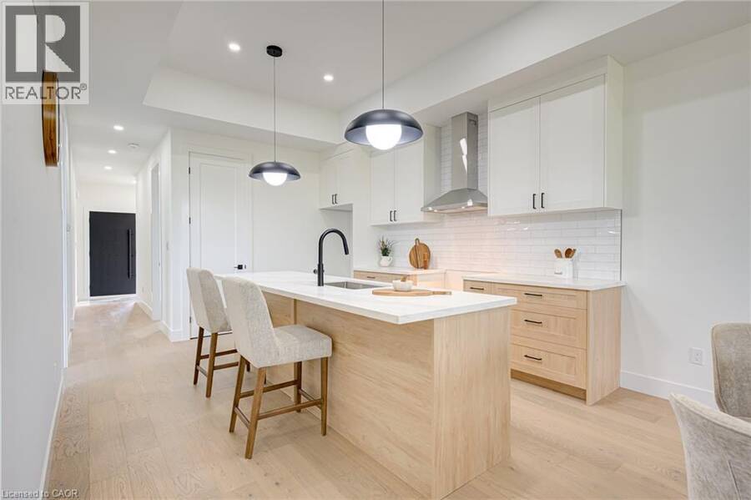
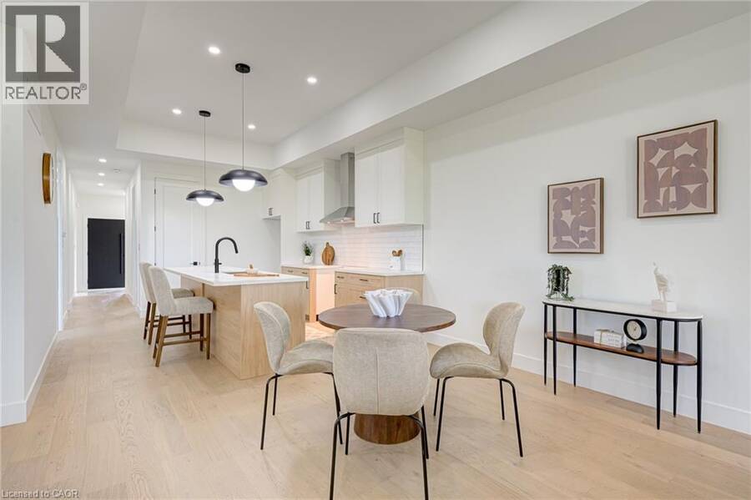
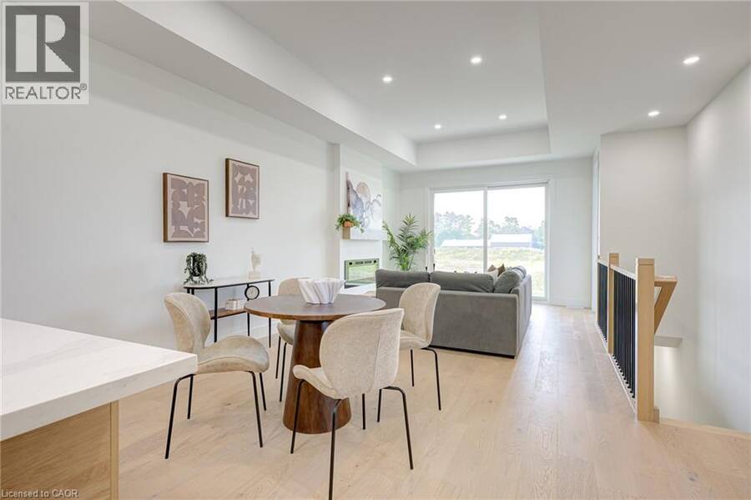
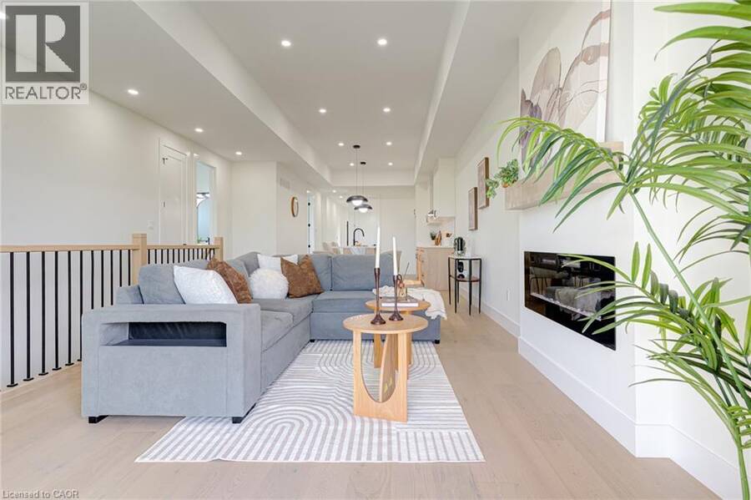
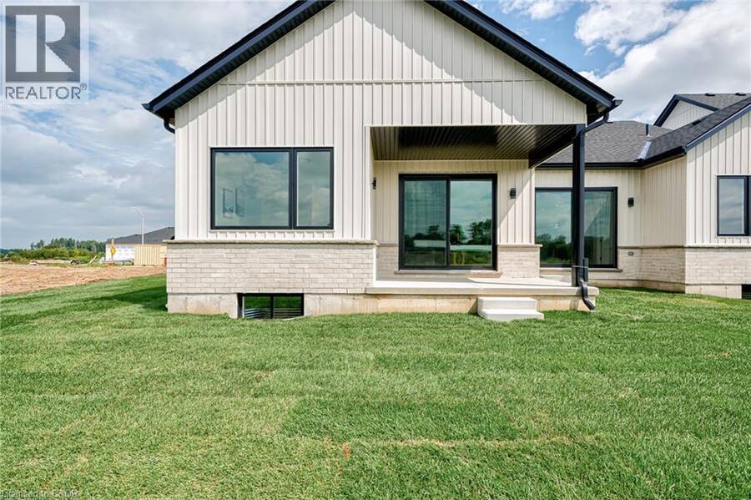
Move-in ready and beautifully finished, this brand-new semi-detached bungalow by Alpine Homes brings modern design and elevated finishes to the heart of Mitchell. Offering 1,357 sq. ft. of thoughtfully designed main-floor living, this 3-bedroom, 2-bathroom home features timeless stone and board-and-batten exterior detailing, an extended double-car asphalt driveway, and covered front and rear porches. A green alley separates the semis, offering added privacy. Step inside to 9 ft ceilings, oversized windows, elegant 8 ft doors, and engineered hardwood flooring throughout. At the heart of the home, the professionally designed kitchen features quartz ... read more
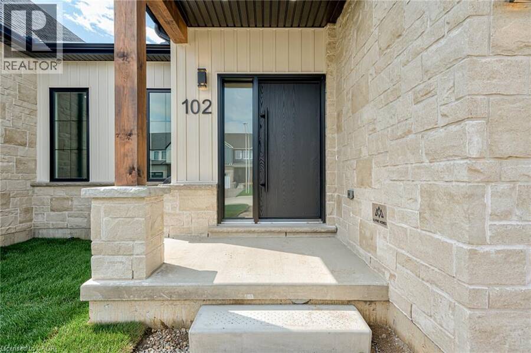
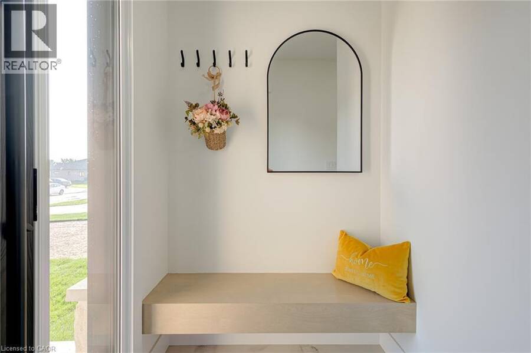
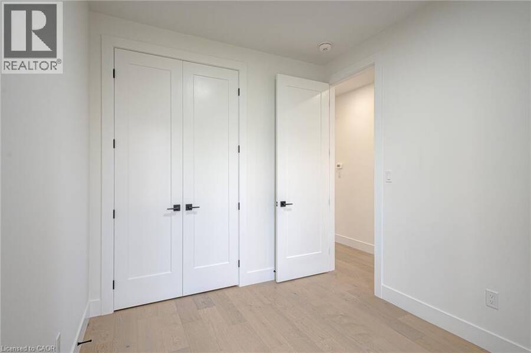
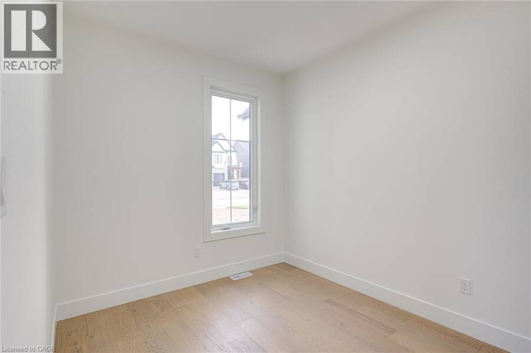
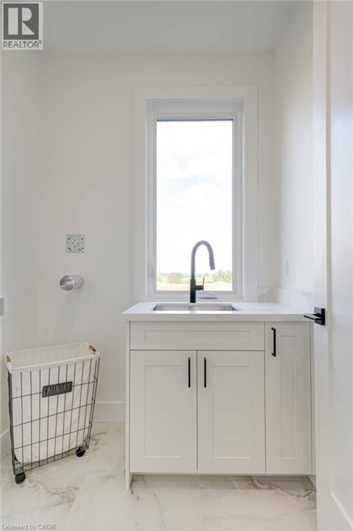
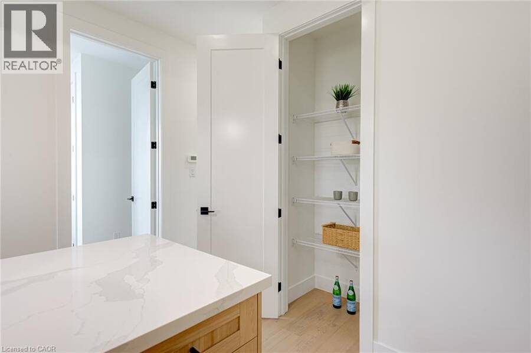
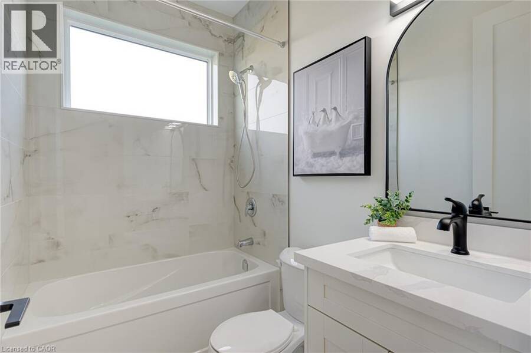
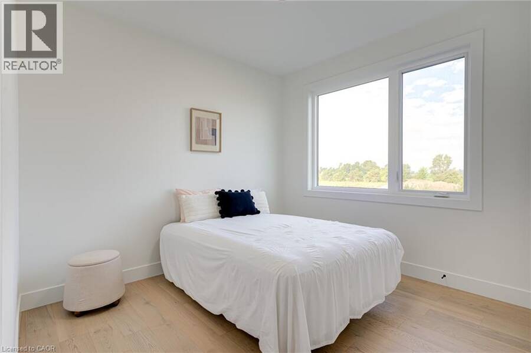
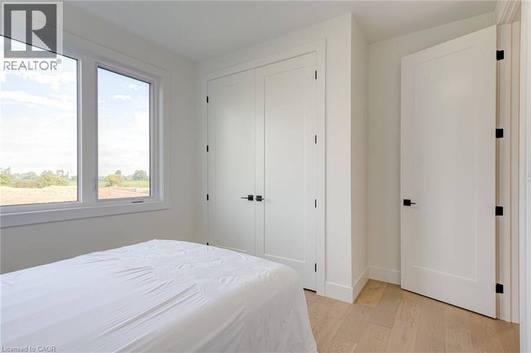
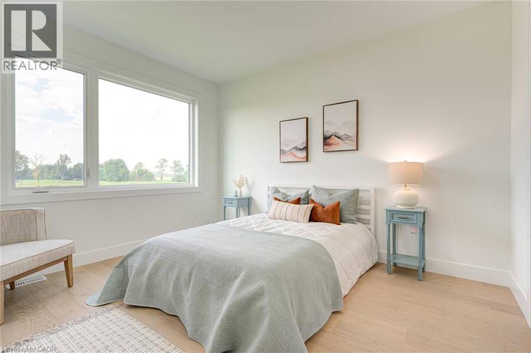
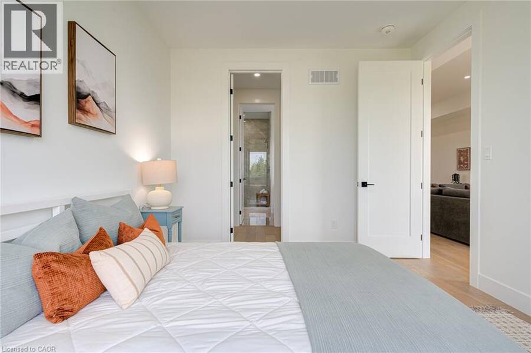
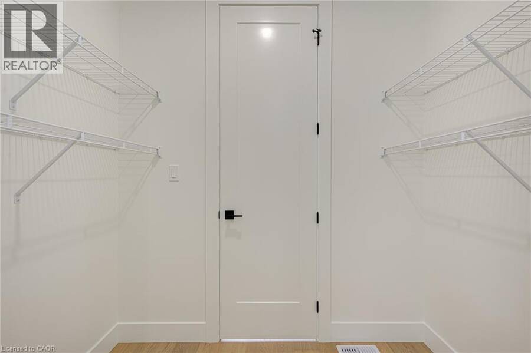
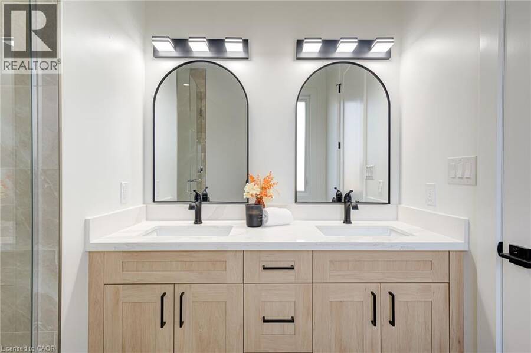
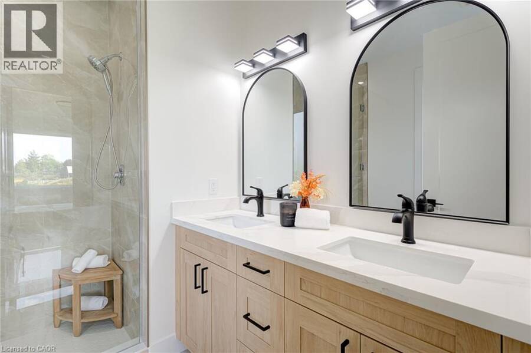
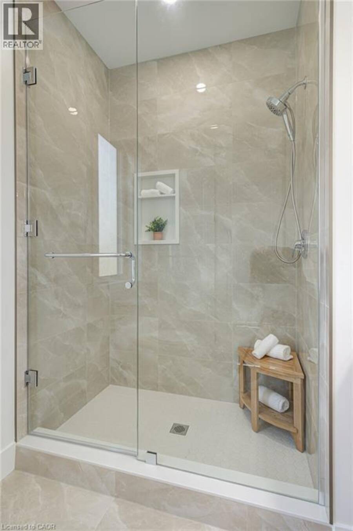
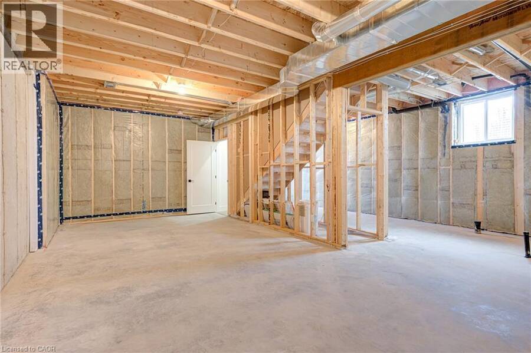
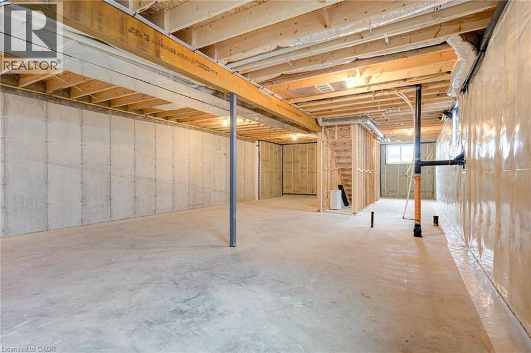
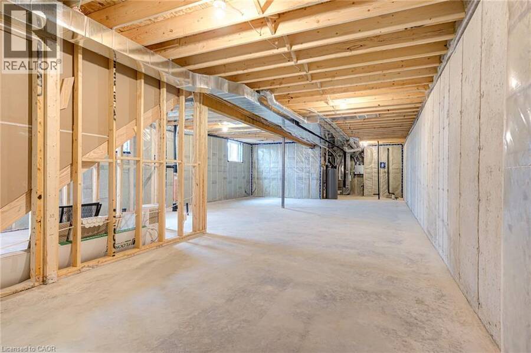
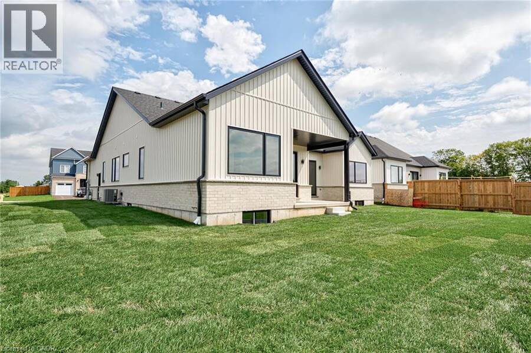
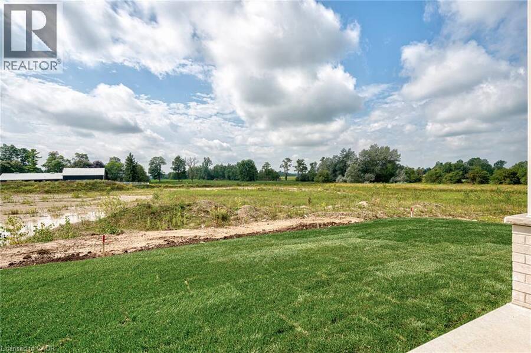
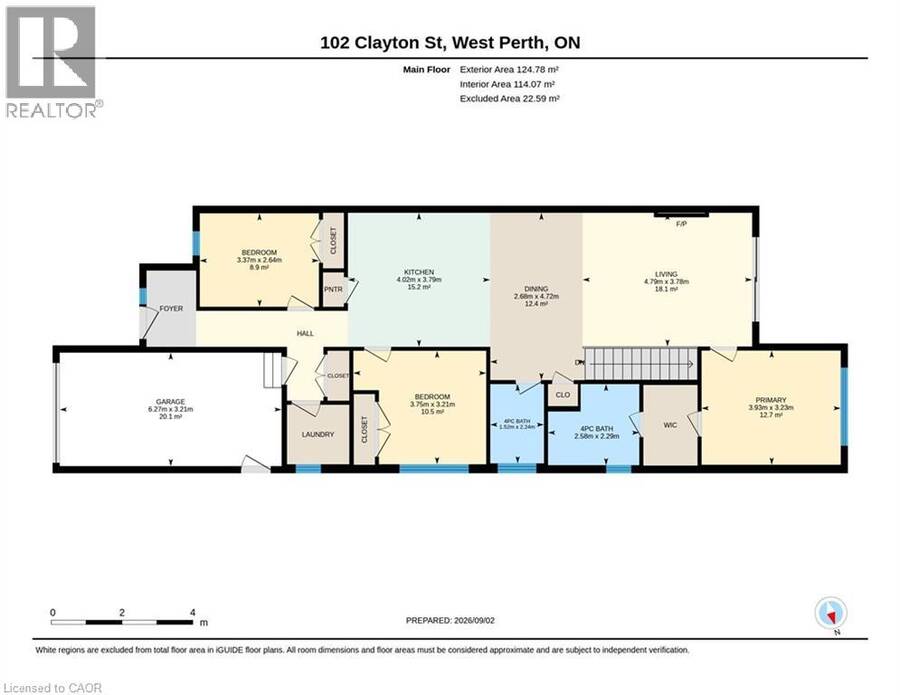
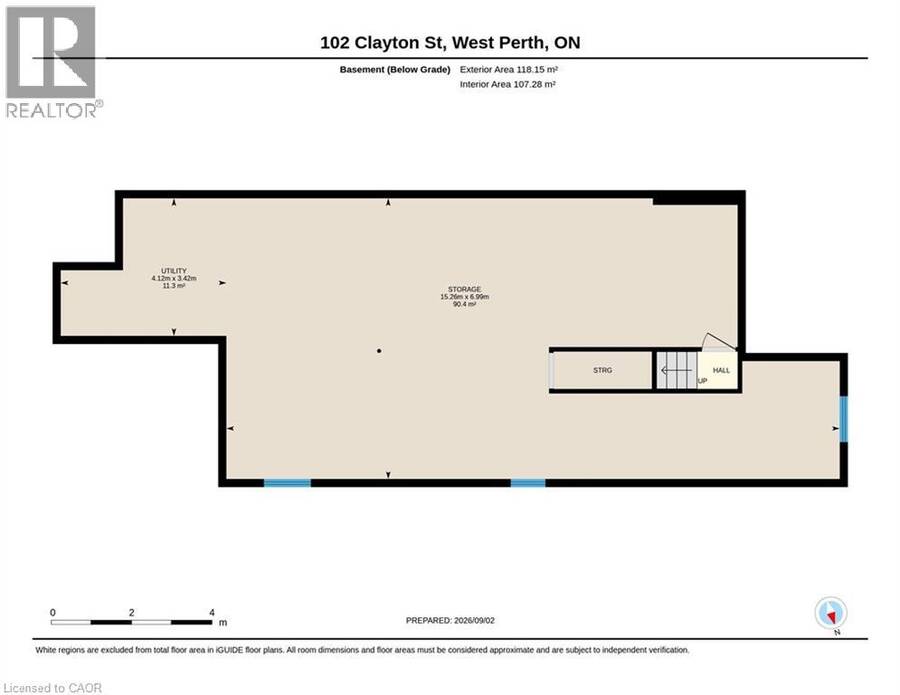
Move-in ready and beautifully finished, this brand-new semi-detached bungalow by Alpine Homes brings modern design and elevated finishes to the heart of Mitchell. Offering 1,357 sq. ft. of thoughtfully designed main-floor living, this 3-bedroom, 2-bathroom home features timeless stone and board-and-batten exterior detailing, an extended double-car asphalt driveway, and covered front and rear porches. A green alley separates the semis, offering added privacy. Step inside to 9 ft ceilings, oversized windows, elegant 8 ft doors, and engineered hardwood flooring throughout. At the heart of the home, the professionally designed kitchen features quartz countertops, an impressive 10 ft island, walk-in pantry, and custom cabinetry. The open-concept kitchen, dining, and living area features a striking 10 ft tray ceiling, while an oversized 8' x 8' sliding door seamlessly extends the living space to the covered rear porch overlooking the backyard. The spacious primary bedroom offers a walk-in closet and spa-inspired 4-piece ensuite, while two additional bedrooms and a full 4-piece bathroom provide flexibility for family, guests, or a home office. Convenient main-floor laundry completes the level. The unfinished basement offers exceptional future potential with 9 ft ceilings, oversized windows, and a 3-piece bathroom rough-in, providing plenty of opportunity for a future recreation space and additional bedrooms. Meticulously crafted with high-end finishes and thoughtful attention to detail, this move-in-ready home offers modern bungalow living with room to grow. A rare opportunity to own a brand-new home in the welcoming community of Mitchell. Price includes the full HST rebate, subject to buyer qualification. Optional appliance package available. (id:25417)
Open House this Saturday, September 5th, from 12:00 PM to 4:00 PM.
- Listing ID: 40859998
- Property Type: Single Family
| Property | |
|---|---|
| Style: | Bungalow |
| Ownership: | Freehold |
| Lot Size: | Under 1/2 Acre |
| Parking: | Attached Garage 3 Spaces |
| Building | |
|---|---|
| Type: | Single Family House |
| Appliances: | Garage Door Opener |
| HVAC: | Central Air Conditioning, Fireplace and Forced Air Natural Gas |
| Exterior: | Stone |
| Basement: | Full (Unfinished) |
| Utilities: | Municipal Sewage System |
| Location | |
|---|---|
| Municipality: | West Perth |
| Province: | Ontario |
| Nearby Amenities: | Golf Nearby and Park |
| Rooms | Level | Dimensions |
|---|---|---|
| Bedroom | Main level | 12'5'' x 10'7'' |
| Laundry room | Main level | 5'11'' x 5'7'' |
| 4pc Bathroom | Main level | 5'1'' x 7'7'' |
| 4pc Ensuite bath | Main level | 8'7'' x 7'7'' |
| Primary Bedroom | Main level | 13'0'' x 10'7'' |
| Living room | Main level | 16'7'' x 12'6'' |
| Dining room | Main level | 8'7'' x 12'6'' |
| Kitchen | Main level | 12'4'' x 12'6'' |
| Bedroom | Main level | 11'1'' x 8'9'' |
| Foyer | Main level | 4'8'' x 7'2'' |
Book a showing to see this CLAYTON Street Home in West Perth
This property has so much to offer. Book a private showing now, as you do not want to miss out on 102 CLAYTON Street in West Perth, Ontario!
Private Showing Request
Send a request to book a private showing for
.
Please Note: Information you supply in the contact form will be kept fully confidential.
Is this home the right property for you? Start a conversation to find out.
Get Directions to this Property
Not sure where this property is? Get directions to this CLAYTON Street Home in West Perth.


Provided by RE/MAX TWIN CITY REALTY INC.. MLS®, REALTOR®, and the associated logos are trademarks of the Canadian Real Estate Association.

This REALTOR.ca listing content is owned and licensed by REALTOR® members of the Canadian Real Estate Association.
Have questions or need more information about this home? Don't know where to begin? Then, let us connect you with the best real estate agent to guide you.

Inquiries submitted through this website will be responded to by a local sales representative from Royal LePage®.
Start a Conversation by Text
Provide your full name, phone and email to start a conversation by text message.
Please Note: Information you supply in the contact form will be kept fully confidential.
Start a Conversation by Email
Provide your full name and email to start a conversation by email.
Please Note: Information you supply in the contact form will be kept fully confidential.