
348 LEVESQUE STREET, West Nipissing, Ontario P2B 3C9


$730,000.00
- 5 bedrooms
- 3 bathrooms
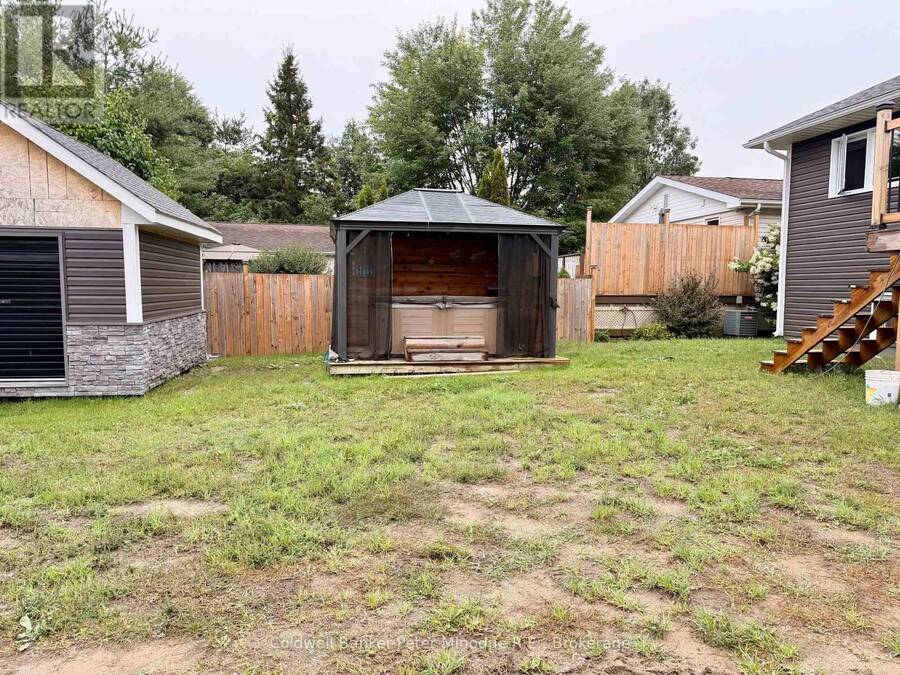
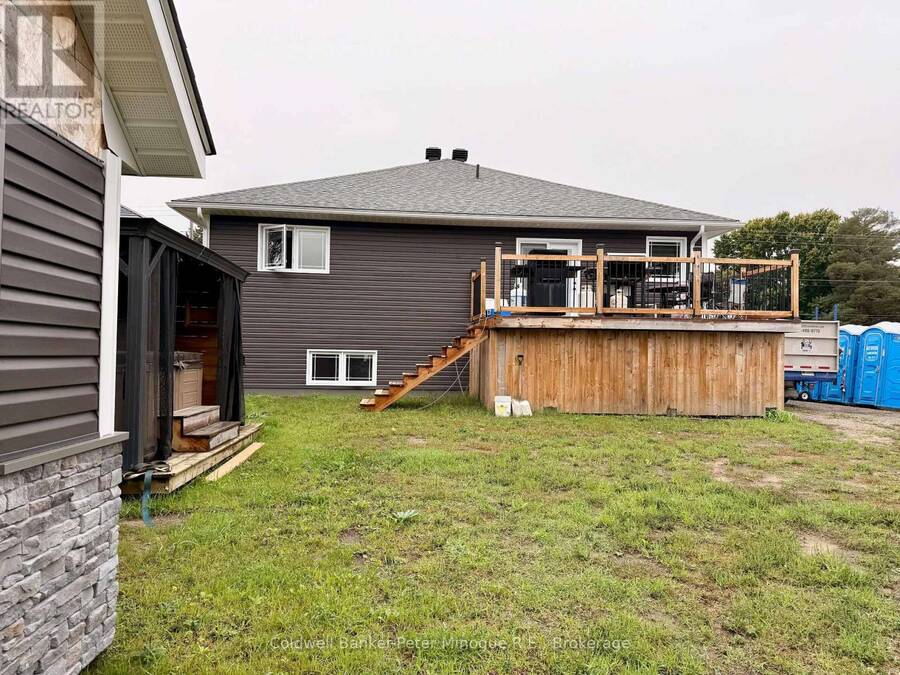
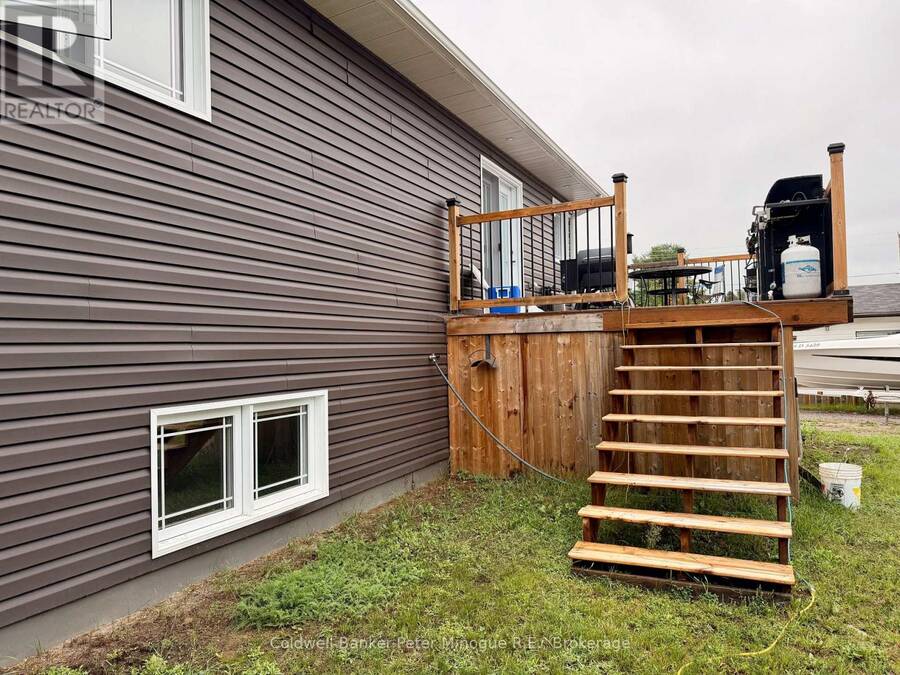
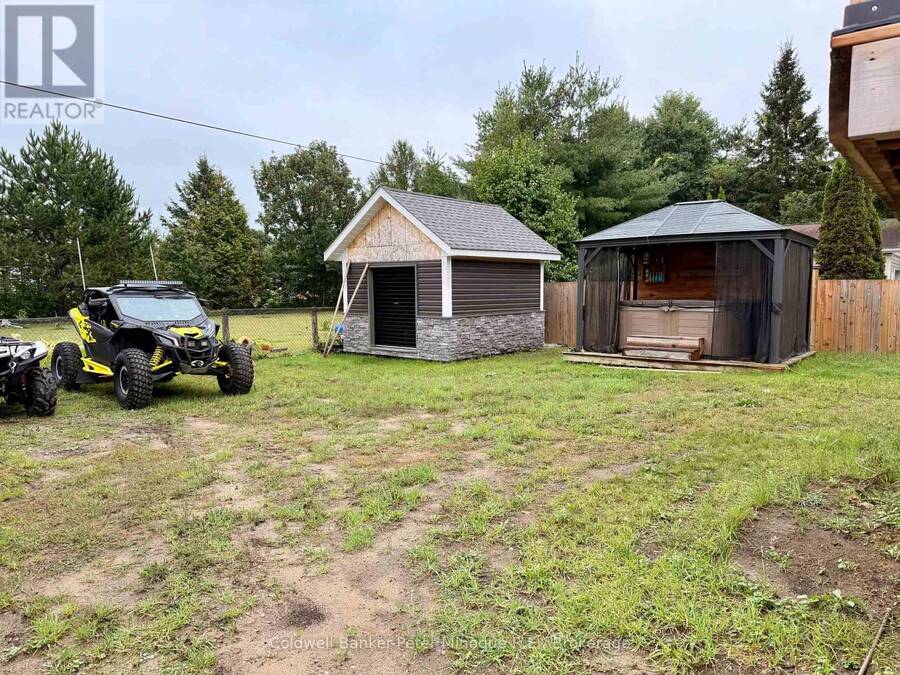
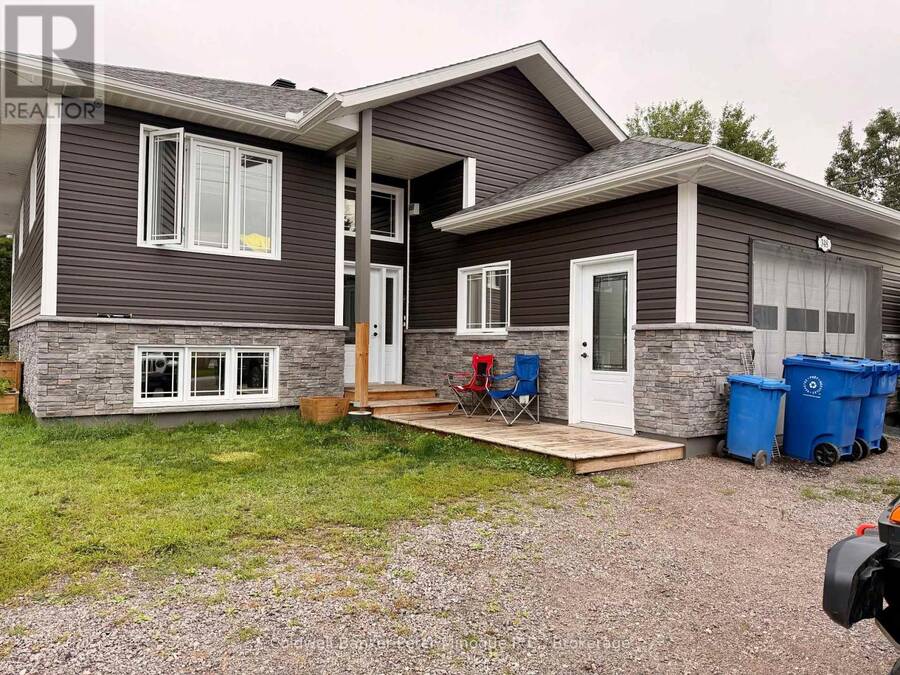
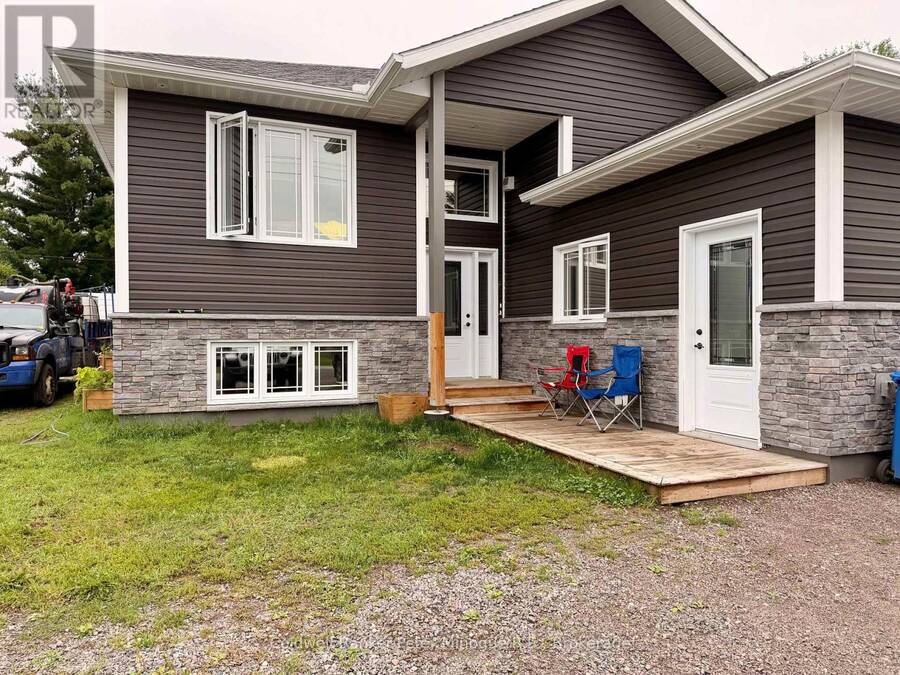
Welcome to this exceptional investment opportunity in the heart of Sturgeon Falls! This beautifully designed duplex, only 4 years old, offers modern living with high-end finishes throughout and is perfect for investors, multi-generational families, or those looking to offset their mortgage with rental income. The upper unit features a bright and spacious open-concept layout where the living room, dining area, and stunning kitchen flow seamlessly together. The centre island provides the perfect gathering space for family and friends, while patio doors lead to a back deck overlooking the large backyard. The primary bedroom offers a private retreat ... read more
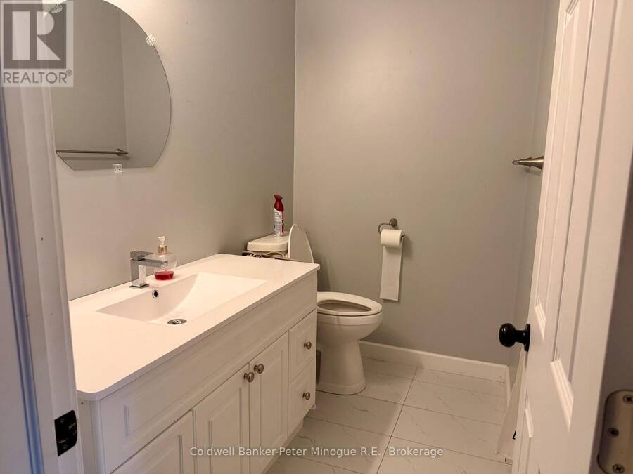
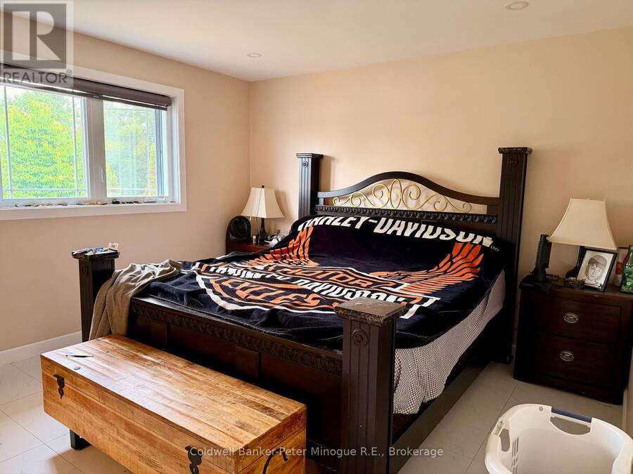
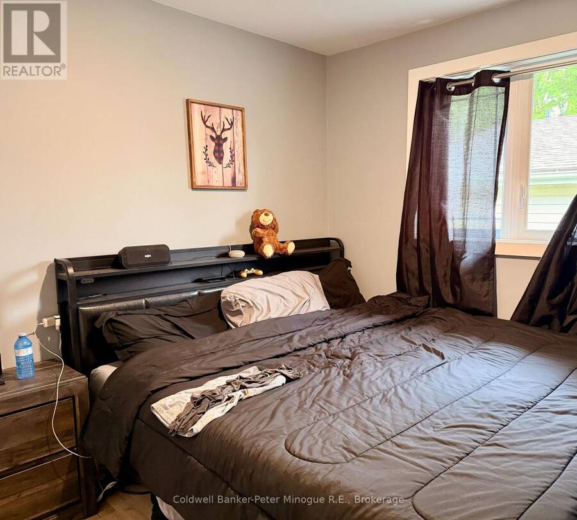
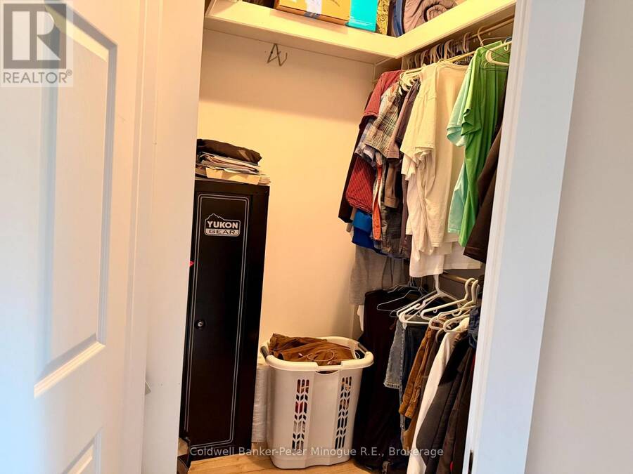
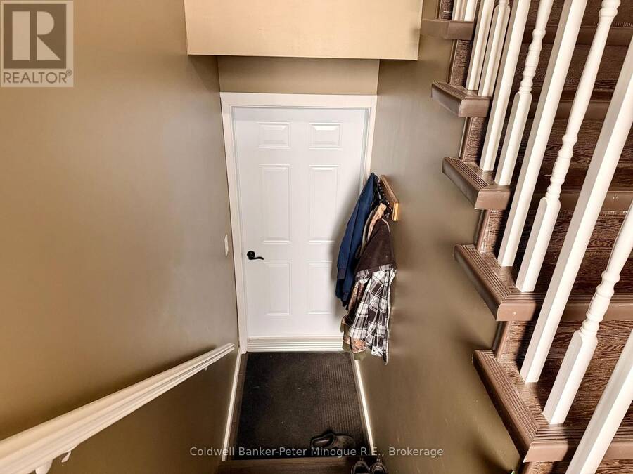
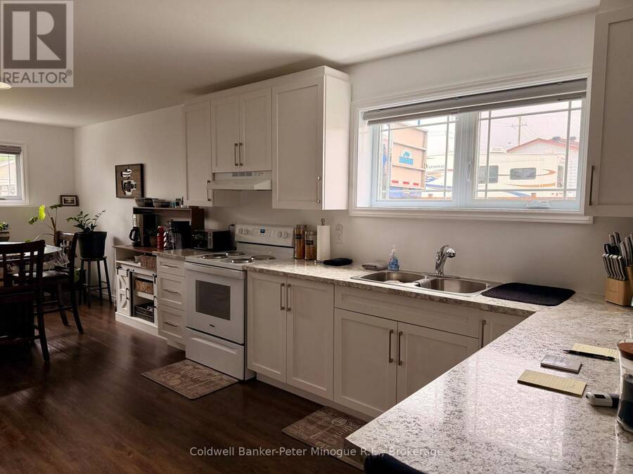
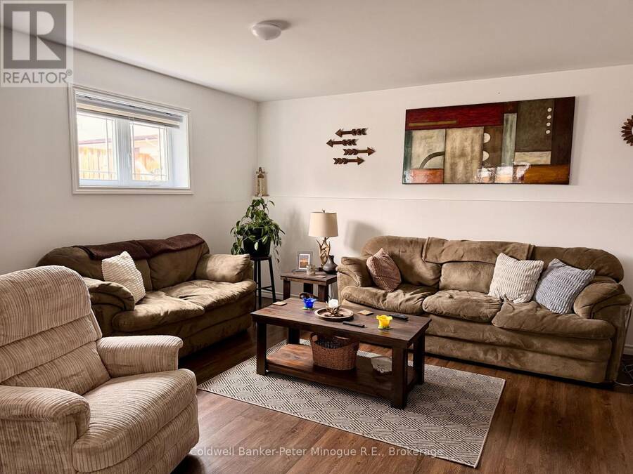
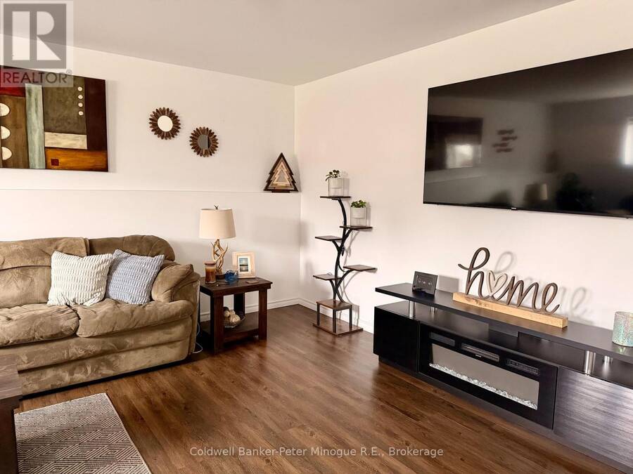
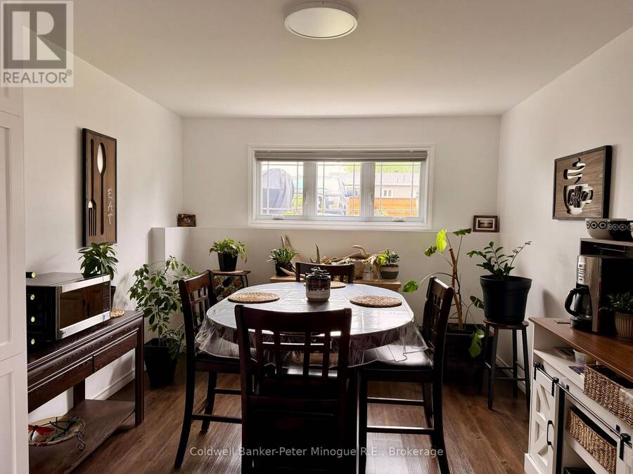
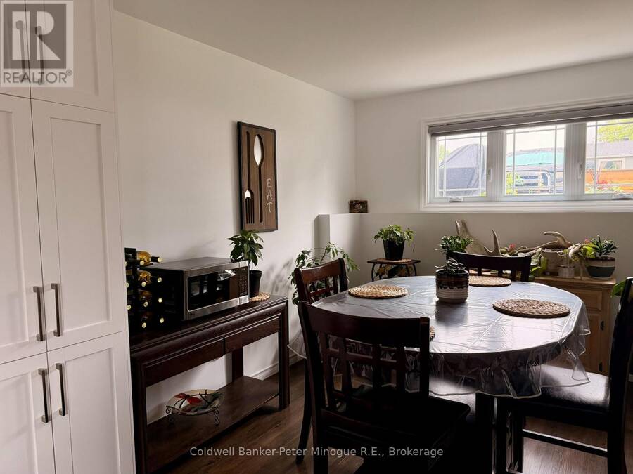
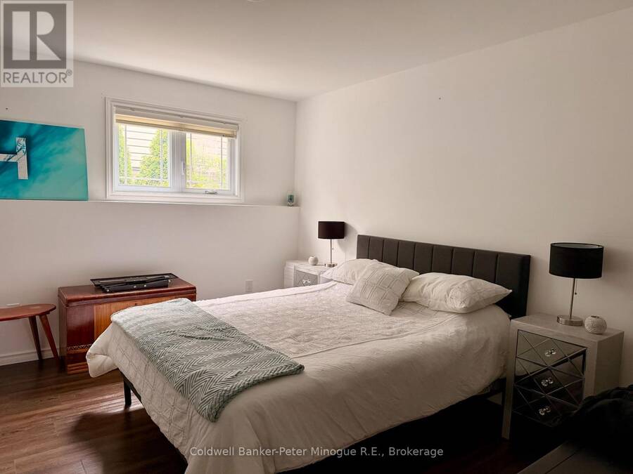
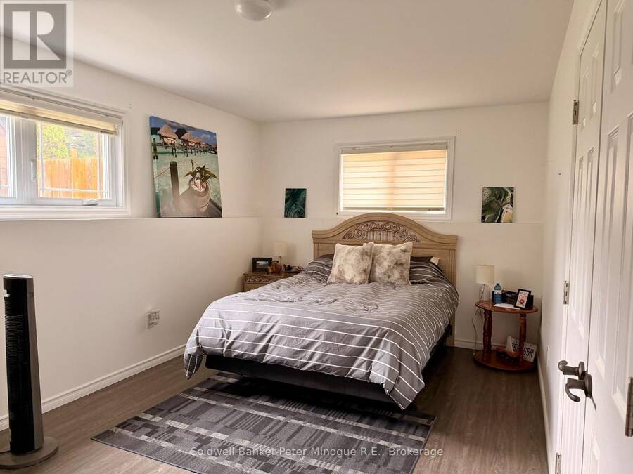
Welcome to this exceptional investment opportunity in the heart of Sturgeon Falls! This beautifully designed duplex, only 4 years old, offers modern living with high-end finishes throughout and is perfect for investors, multi-generational families, or those looking to offset their mortgage with rental income. The upper unit features a bright and spacious open-concept layout where the living room, dining area, and stunning kitchen flow seamlessly together. The centre island provides the perfect gathering space for family and friends, while patio doors lead to a back deck overlooking the large backyard. The primary bedroom offers a private retreat complete with a walk-in closet and ensuite bath, while two additional bedrooms feature generous double closets. Convenient main-floor laundry adds to the home's thoughtful design. The lower level is a beautifully finished self-contained 2-bedroom unit featuring its own open-concept living space, bright airy atmosphere, stylish white kitchen, and separate laundry. Quality soundproofing between floors provides enhanced comfort and privacy for both units. Adding even more value is the attached heated garage, currently serving as the ultimate man cave, offering flexible space for hobbies, storage, or vehicle parking. Ideally located close to schools, shopping, restaurants, healthcare services, and all the amenities Sturgeon Falls has to offer, this impressive property combines modern style, functionality, and income potential in one outstanding package. (id:25417)
- Listing ID: X13474666
- Property Type: Multi-family
| Property | |
|---|---|
| Style: | Raised Bungalow |
| Lot Size: | 68.8 by 132.5 FT|under 1/2 Acre |
| Parking: | Attached Garage 7 Spaces |
| Building | |
|---|---|
| Type: | Multi-family Duplex |
| Appliances: | Dishwasher, Dryer, Microwave, Range, Refrigerator, Stove, Washer and Water Heater |
| HVAC: | Air Exchanger, Fireplace and None Propane |
| Exterior: | Brick and Vinyl Siding |
| Basement: | Full (Finished) |
| Utilities: | Cable and Sanitary Sewer |
| Location | |
|---|---|
| Municipality: | West Nipissing |
| Province: | Ontario |
| Nearby Amenities: | Hospital, Park and Schools |
| Community Features: | Community Centre |
| Rooms | Level | Dimensions |
|---|---|---|
| Living room | Lower level | 5.33 m x 4.5 m |
| Kitchen | Lower level | 3.68 m x 2.74 m |
| Bedroom 4 | Lower level | 3.2 m x 4.11 m |
| Bedroom 5 | Lower level | 5.31 m x 3.05 m |
| Living room | Main level | 5.18 m x 3.38 m |
| Kitchen | Main level | 6.83 m x 4.27 m |
| Bedroom | Main level | 2.74 m x 3.4 m |
| Bedroom 2 | Main level | 2.74 m x 2.87 m |
| Primary Bedroom | Main level | 3.68 m x 3.61 m |
| Laundry room | Main level | 2.08 m x 1.8 m |
Book a showing to see this Levesque Street Home in West Nipissing
This property has so much to offer. Book a private showing now, as you do not want to miss out on 348 LEVESQUE STREET in West Nipissing, Ontario!
Private Showing Request
Send a request to book a private showing for
.
Please Note: Information you supply in the contact form will be kept fully confidential.
Is this multi-family home the right property for you? Start a conversation to find out.
Get Directions to this Property
Not sure where this property is? Get directions to this Levesque Street Home in West Nipissing.


Provided by Coldwell Banker-Peter Minogue R.E., Brokerage. MLS®, REALTOR®, and the associated logos are trademarks of the Canadian Real Estate Association.

This REALTOR.ca listing content is owned and licensed by REALTOR® members of the Canadian Real Estate Association.
Have questions or need more information about this home? Don't know where to begin? Then, let us connect you with the best real estate agent to guide you.

Inquiries submitted through this website will be responded to by a local sales representative from Royal LePage®.
Start a Conversation by Text
Provide your full name, phone and email to start a conversation by text message.
Please Note: Information you supply in the contact form will be kept fully confidential.
Start a Conversation by Email
Provide your full name and email to start a conversation by email.
Please Note: Information you supply in the contact form will be kept fully confidential.