
188 PARADIS STREET, West Nipissing, Ontario P0H 2M0

$849,900.00
- 4 bedrooms
- 3 bathrooms
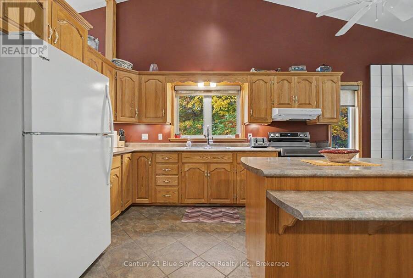
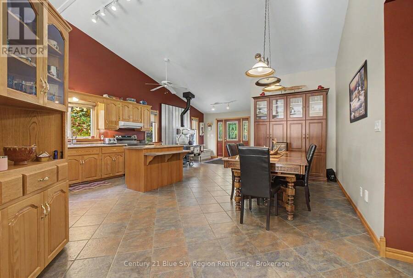
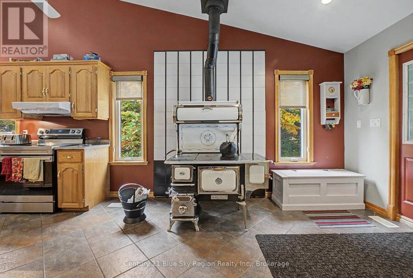
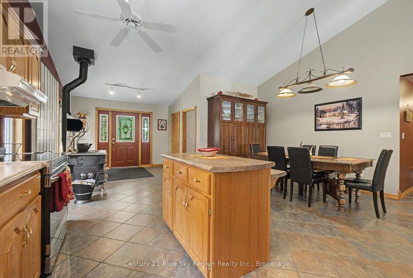
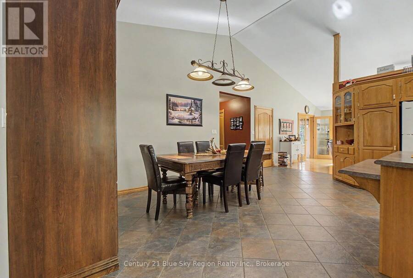
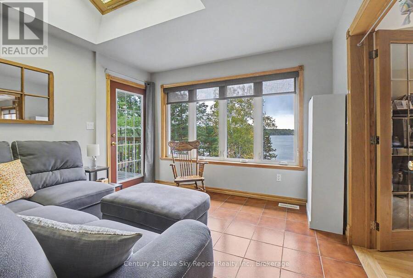
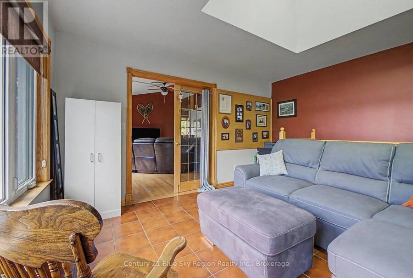
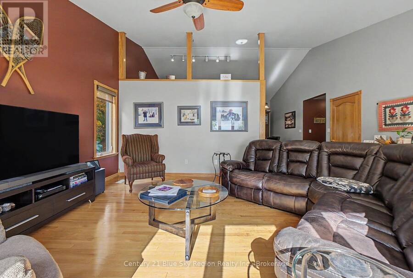
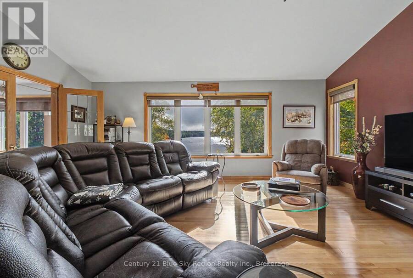
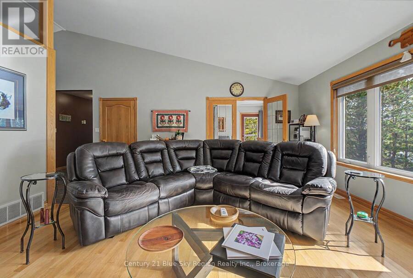
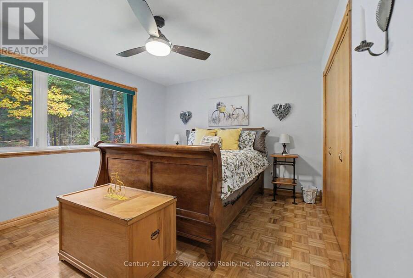
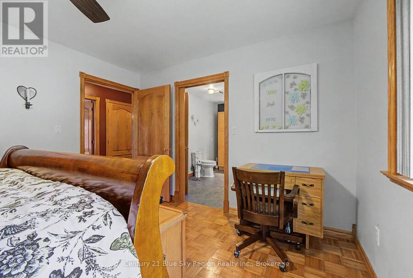
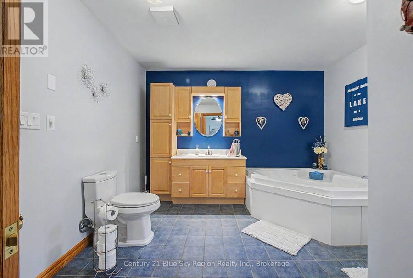
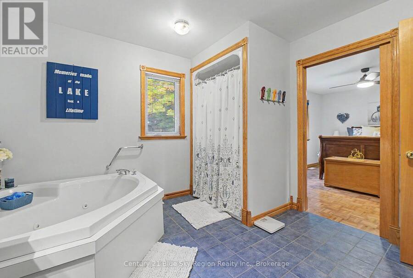
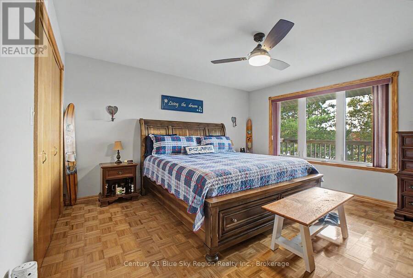
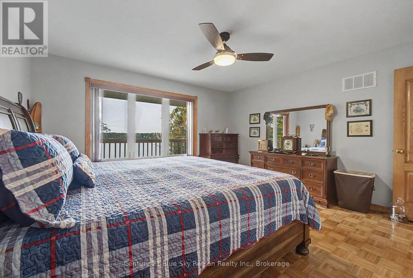
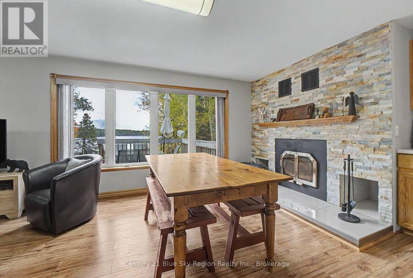
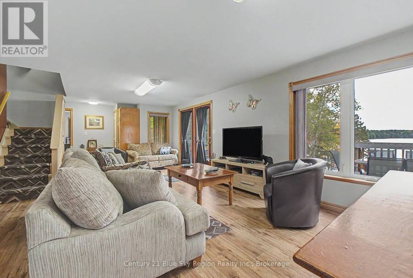
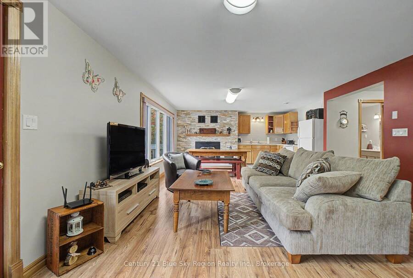
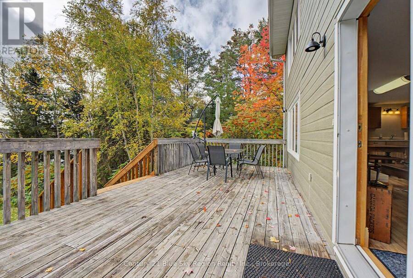
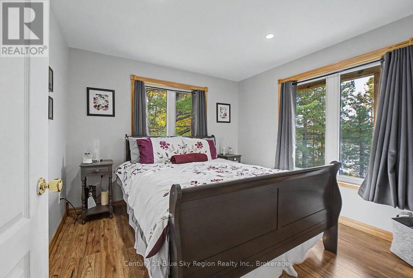
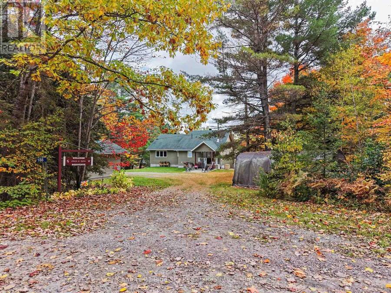
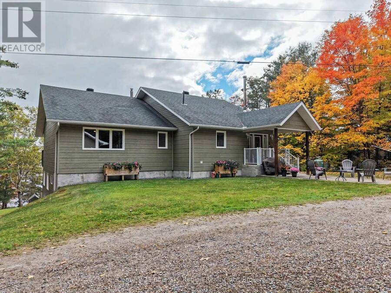
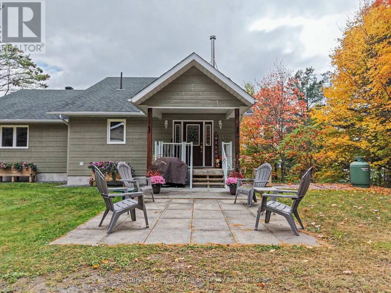
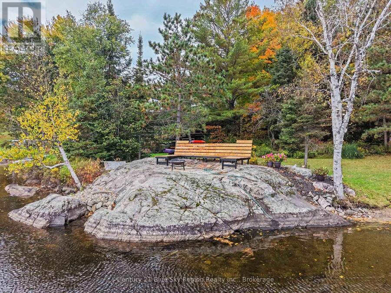
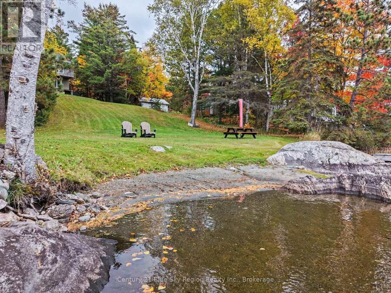
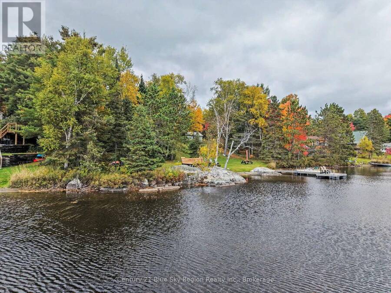
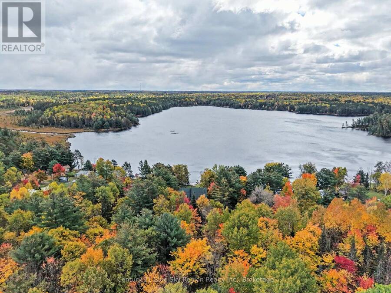
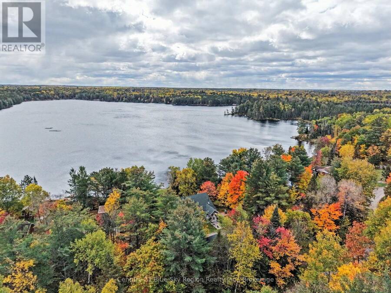
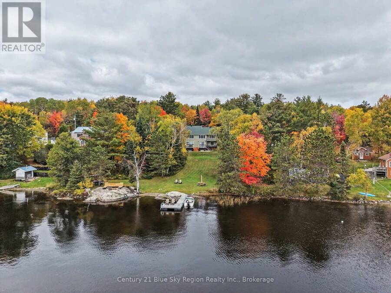
Welcome to your stunning waterfront sanctuary on peaceful Badgerow Lake. This immaculate 4 bedroom bungalow offers the ultimate blend of comfortable lakeside living and rustic charm. The main floor features an open, inviting layout highlighted by a spacious kitchen and dining area complete with an authentic old fashioned cookstove. Unwind in the bright living room while taking in beautiful, unobstructed views of the water, or relax in the cozy sunroom. This level also includes two nicely sized bedrooms, a convenient 5 piece bathroom, and a combined 2 piece bathroom and laundry area. The walk out lower level extends your living space significantly, ... read more
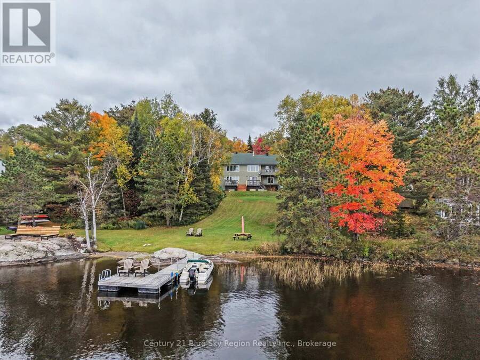
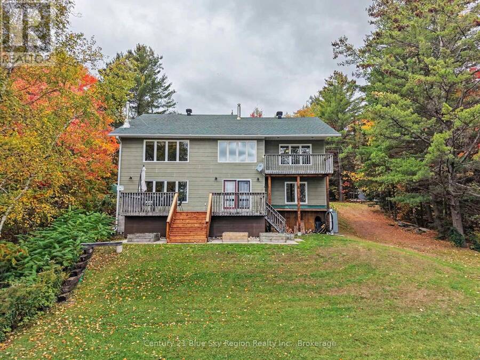
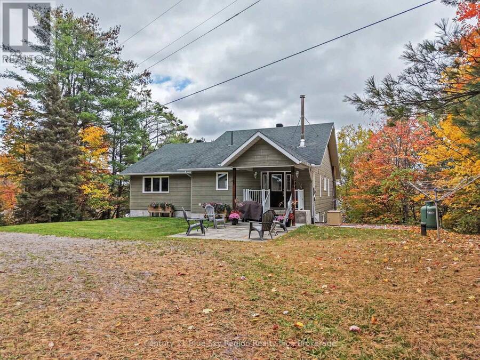
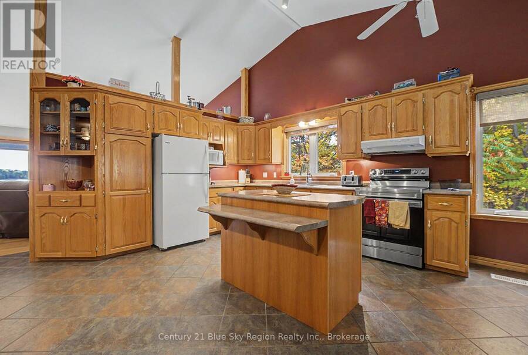
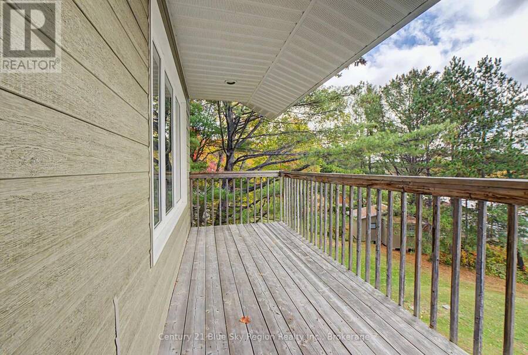
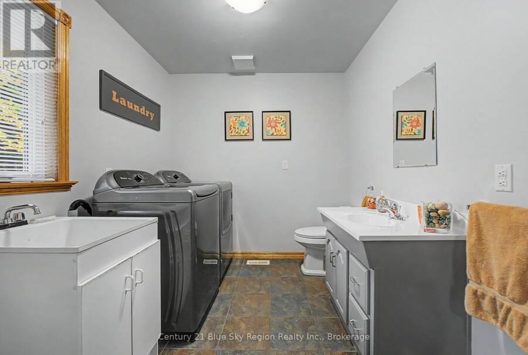
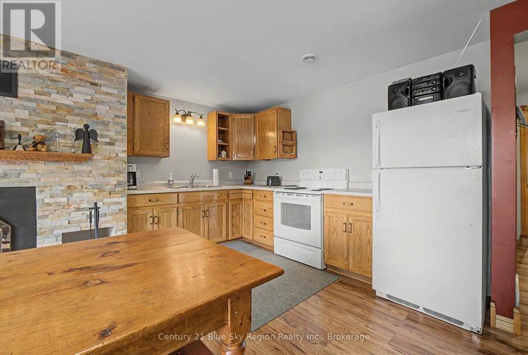
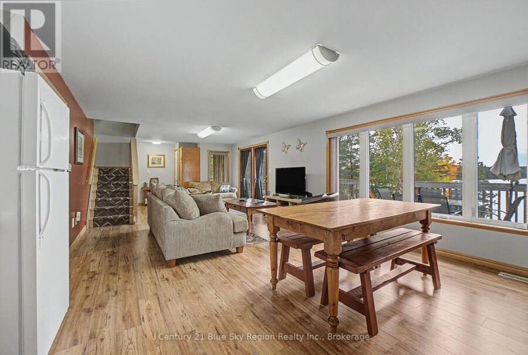
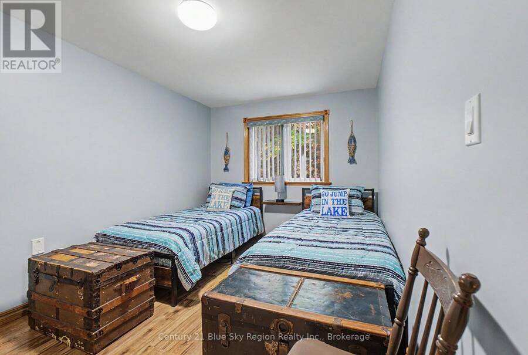
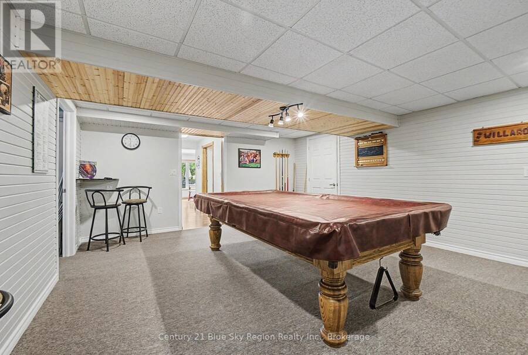
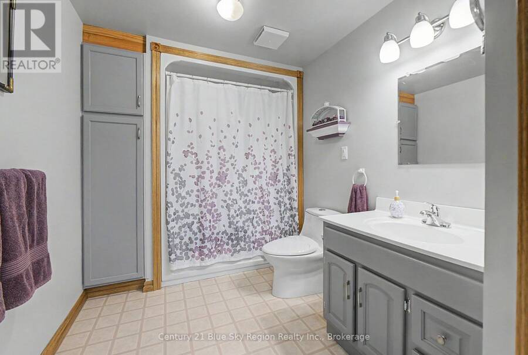
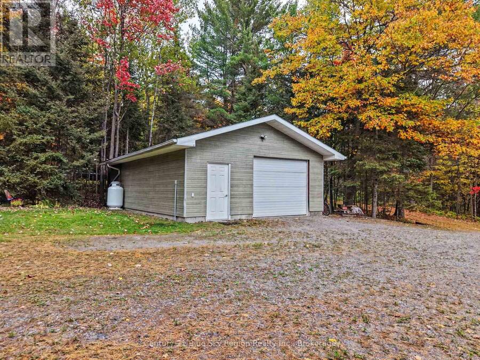
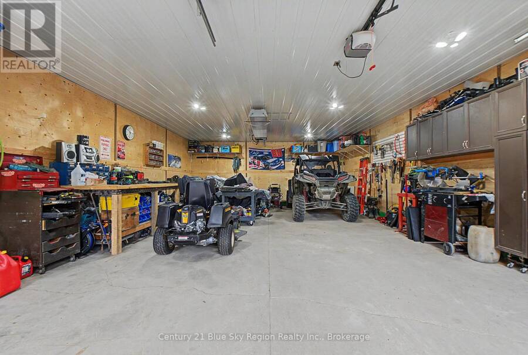
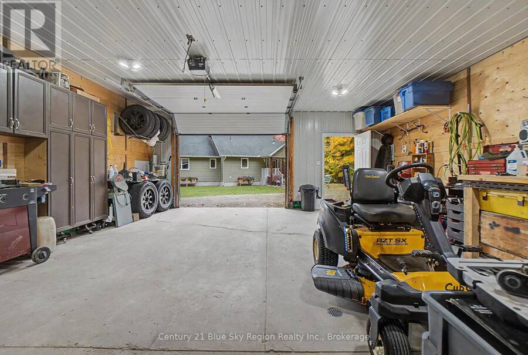
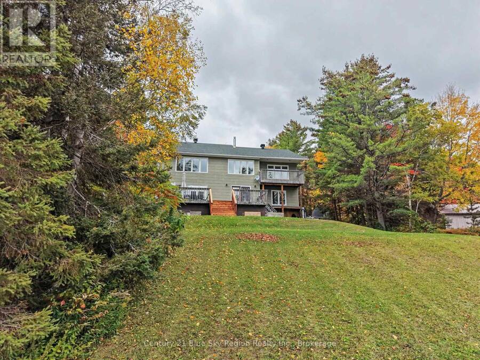
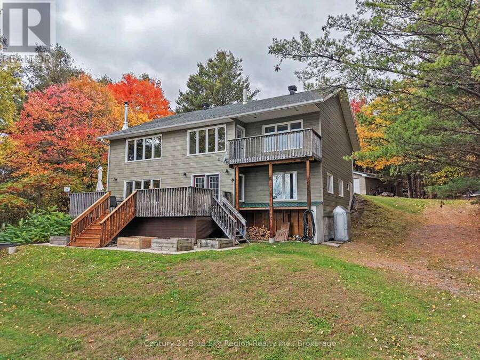
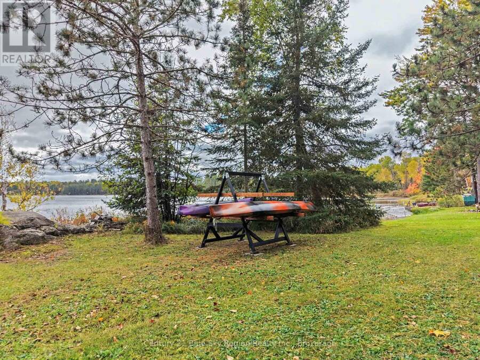
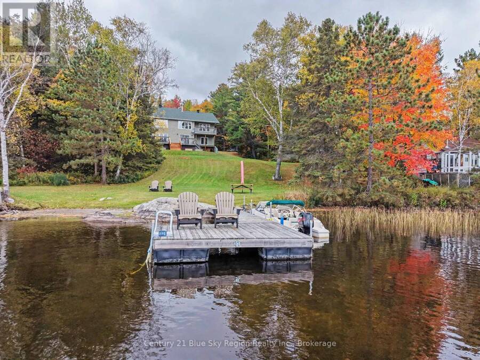
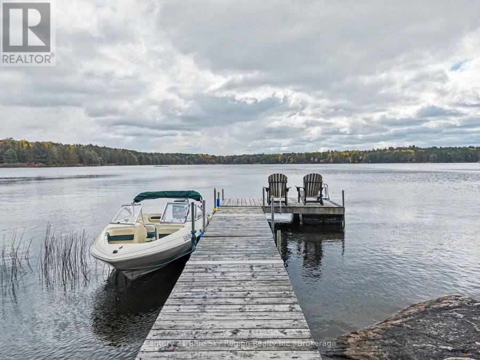
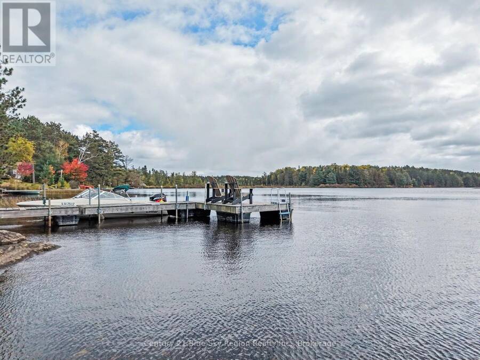
Welcome to your stunning waterfront sanctuary on peaceful Badgerow Lake. This immaculate 4 bedroom bungalow offers the ultimate blend of comfortable lakeside living and rustic charm. The main floor features an open, inviting layout highlighted by a spacious kitchen and dining area complete with an authentic old fashioned cookstove. Unwind in the bright living room while taking in beautiful, unobstructed views of the water, or relax in the cozy sunroom. This level also includes two nicely sized bedrooms, a convenient 5 piece bathroom, and a combined 2 piece bathroom and laundry area. The walk out lower level extends your living space significantly, offering a comfortable family room that opens directly to the deck, a practical kitchenette, two additional bedrooms, and a 4 piece bathroom. A dedicated recreation room complete with a pool table provides the ideal space for entertaining family and guests. Step outside to enjoy your private waterfront paradise featuring a dock for easy lake access. Additional highlights include a 22' x 26' insulated and heated garage, perfect for your projects, vehicles, or extra storage. Experience the tranquility and recreational lifestyle you've been waiting for. (id:25417)
- Listing ID: X13868504
- Property Type: Single Family
| Property | |
|---|---|
| Style: | Bungalow |
| Ownership: | Freehold |
| Lot Size: | 201 by 317 FT Landscaped |
| Parking: | Detached Garage 11 Spaces |
| Waterfront: | Yes |
| Building | |
|---|---|
| Type: | Single Family House |
| Appliances: | Central Vacuum, Dryer, Refrigerator, Stove, Washer, Water Heater and Garage Door Opener Remote(s) |
| HVAC: | Air Exchanger, Central Air Conditioning, Fireplace and Forced Air Oil |
| Basement: | N/A (Finished) |
| Utilities: | Wireless and Septic System |
| Location | |
|---|---|
| Municipality: | West Nipissing |
| Province: | Ontario |
| Nearby Amenities: | Golf Nearby, Place Of Worship and Schools |
| Community Features: | Fishing and School Bus |
| Rooms | Level | Dimensions |
|---|---|---|
| Bathroom | Lower level | 3.45 m x 2.12 m |
| Recreational, Games room | Lower level | 5.54 m x 4.66 m |
| Utility room | Lower level | 5.75 m x 1.5 m |
| Other | Lower level | 6.91 m x 3.2 m |
| Family room | Lower level | 10.61 m x 4.97 m |
| Bedroom | Lower level | 4.8 m x 3.1 m |
| Bedroom | Lower level | 4.22 m x 2.71 m |
| Kitchen | Main level | 8.1 m x 5.8 m |
| Living room | Main level | 5.81 m x 4.93 m |
| Sunroom | Main level | 4.36 m x 3.6 m |
| Primary Bedroom | Main level | 4.24 m x 4.21 m |
| Bedroom | Main level | 4.25 m x 3.48 m |
| Bathroom | Main level | 3.48 m x 3.46 m |
| Bathroom | Main level | 3.48 m x 2.31 m |
Book a showing to see this Paradis Street Home in West Nipissing
This property has so much to offer. Book a private showing now, as you do not want to miss out on 188 PARADIS STREET in West Nipissing, Ontario!
Private Showing Request
Send a request to book a private showing for
.
Please Note: Information you supply in the contact form will be kept fully confidential.
Is this waterfront home the right property for you? Start a conversation to find out.
Get Directions to this Property
Not sure where this property is? Get directions to this Paradis Street Home in West Nipissing.


Provided by Century 21 Blue Sky Region Realty Inc., Brokerage. MLS®, REALTOR®, and the associated logos are trademarks of the Canadian Real Estate Association.

This REALTOR.ca listing content is owned and licensed by REALTOR® members of the Canadian Real Estate Association.
Have questions or need more information about this home? Don't know where to begin? Then, let us connect you with the best real estate agent to guide you.

Inquiries submitted through this website will be responded to by a local sales representative from Royal LePage®.
Start a Conversation by Text
Provide your full name, phone and email to start a conversation by text message.
Please Note: Information you supply in the contact form will be kept fully confidential.
Start a Conversation by Email
Provide your full name and email to start a conversation by email.
Please Note: Information you supply in the contact form will be kept fully confidential.