
4891 VAUGHAN ROAD E, West Lincoln, Ontario L0R 1Y0

$999,900.00
- 3 bedrooms
- 2 bathrooms
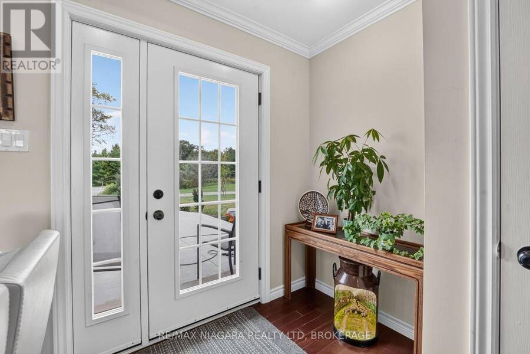
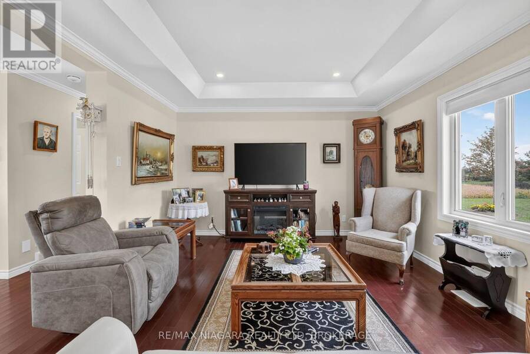
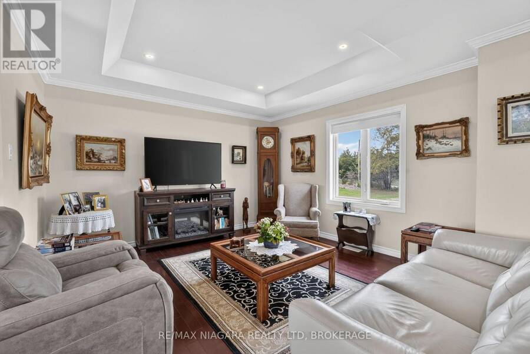
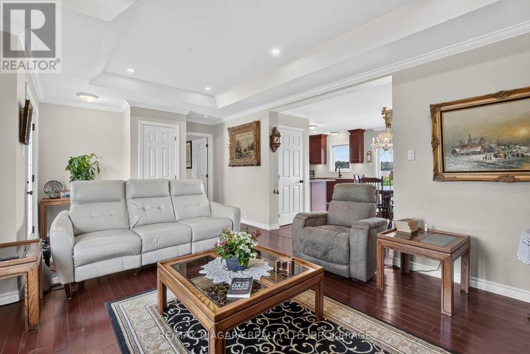
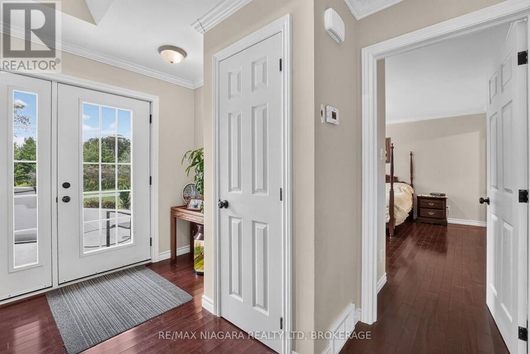
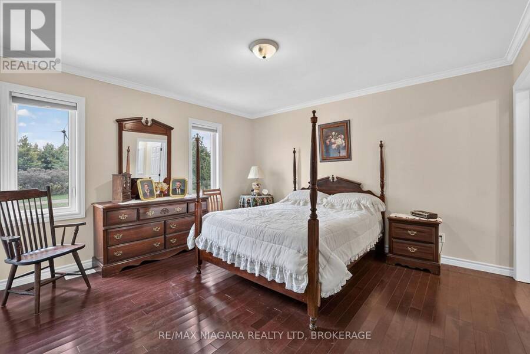
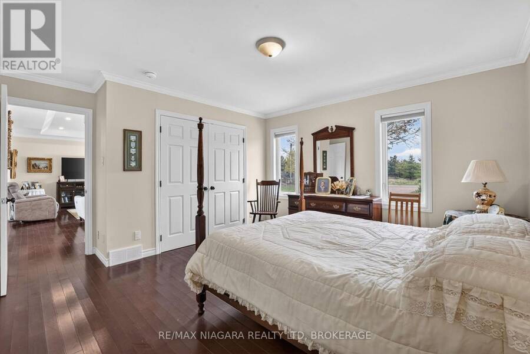
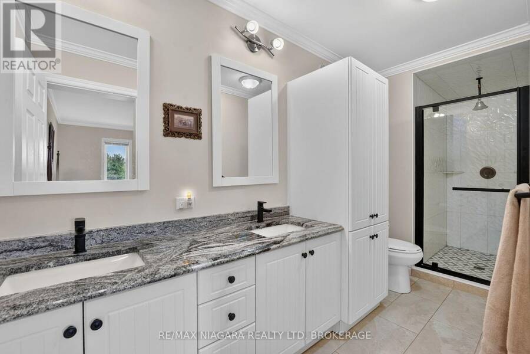
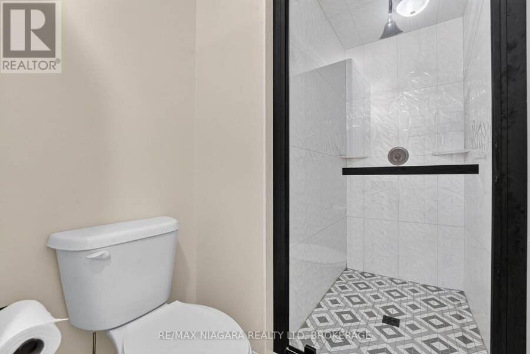
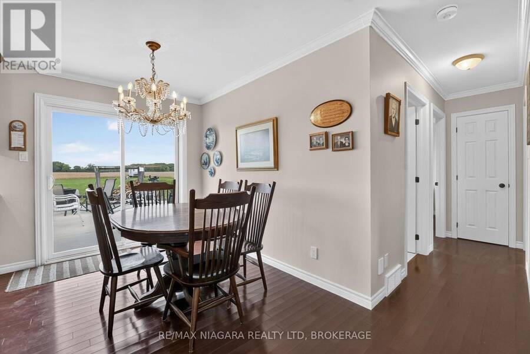
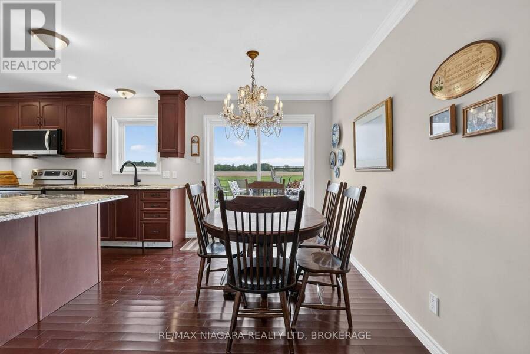
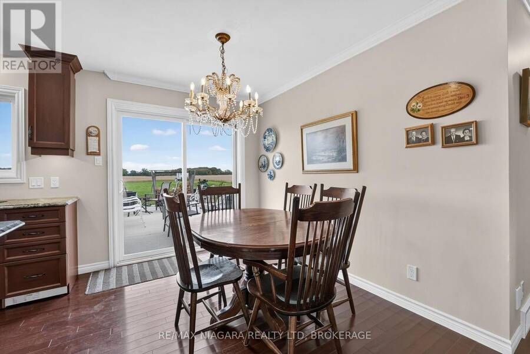
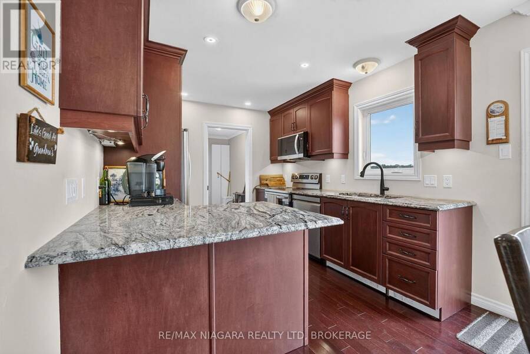
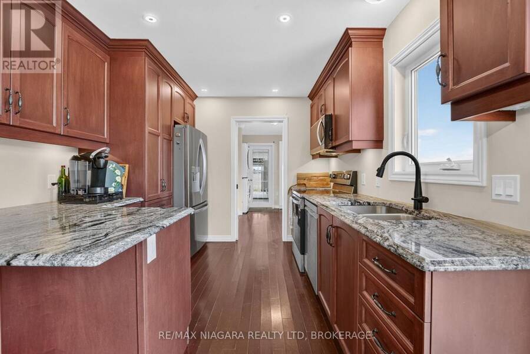
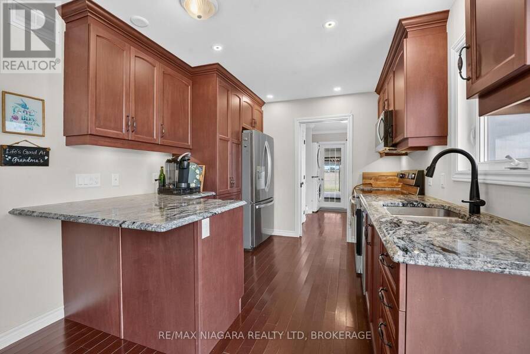
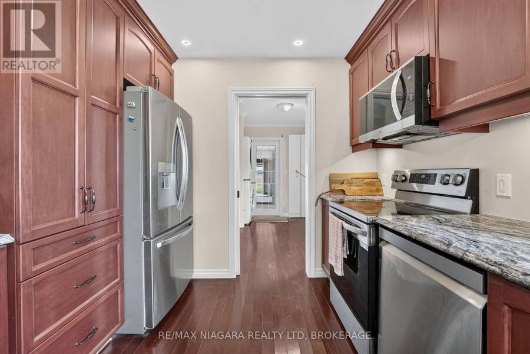
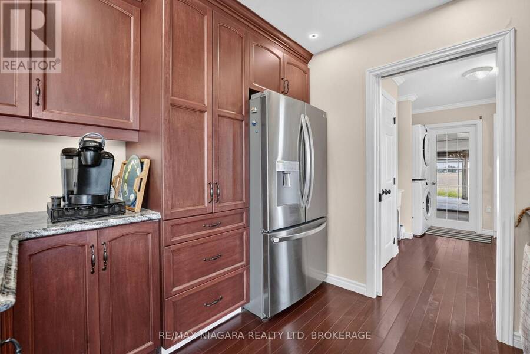
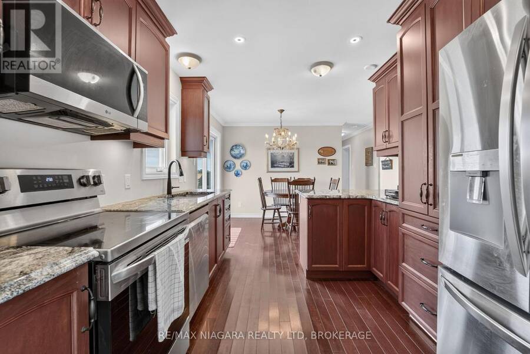
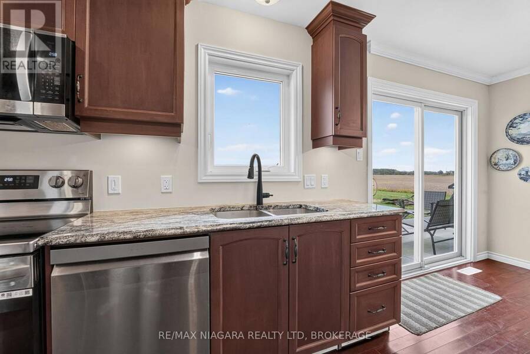
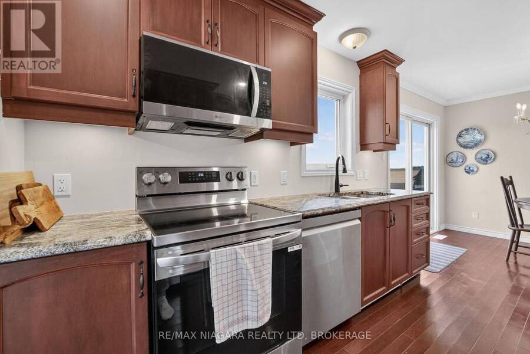
Built in 2025 and set on a beautifully maintained 1.39-acre lot surrounded by open fields, this 1,538 sq. ft. bungalow offers the space, privacy and flexibility of country living while remaining close to everyday amenities. Inside, the home features 3 bedrooms and 2 bathrooms with wood flooring, pot lights and crown moulding throughout. The living room is highlighted by a coffered ceiling, while the kitchen features granite countertops, full-height cabinetry extending to the ceiling and a large pantry with plenty of storage. Granite counters continue into both bathrooms, including the spacious primary ensuite with a dual vanity. A large mudroom ... read more
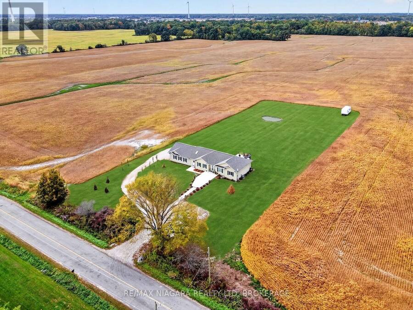
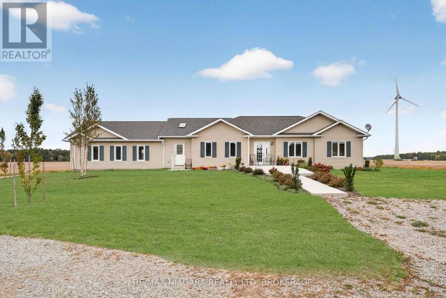
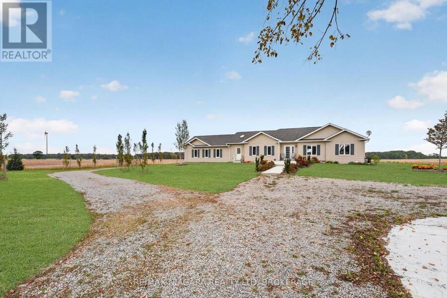
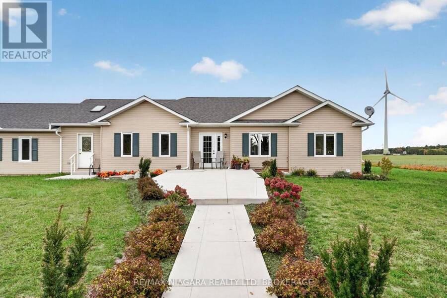
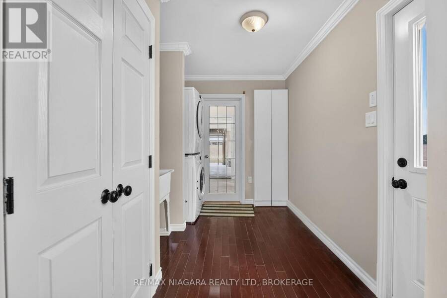
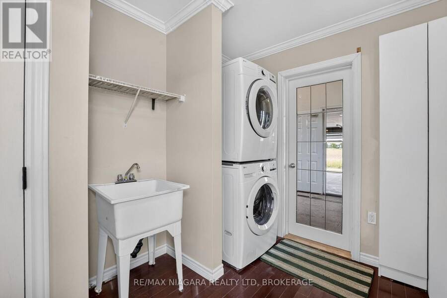
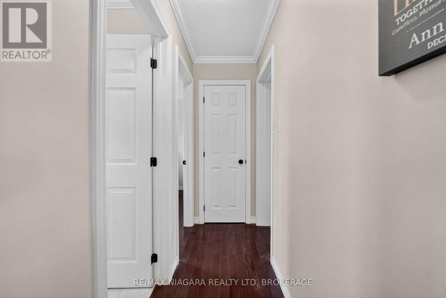
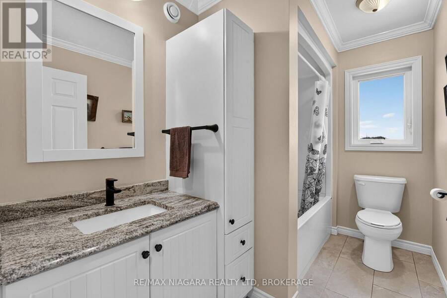
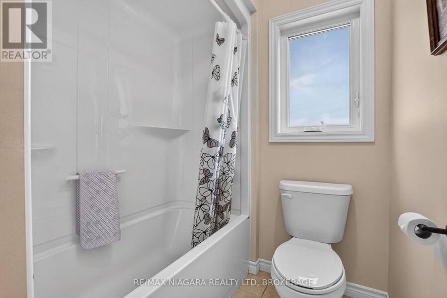
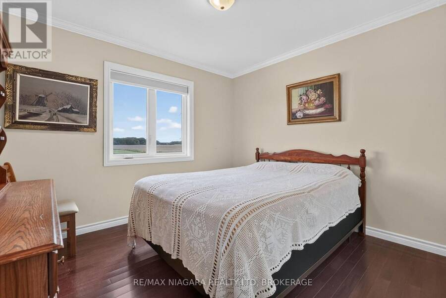
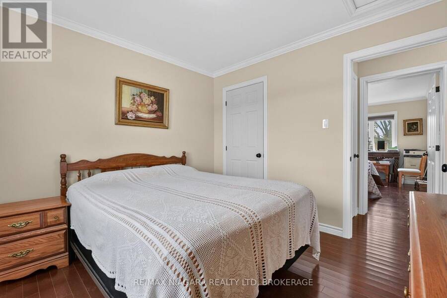
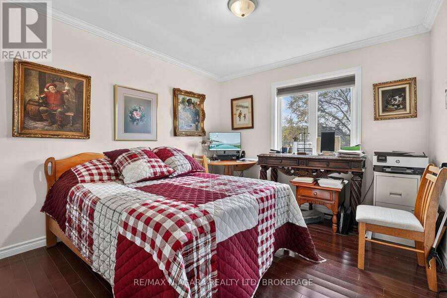
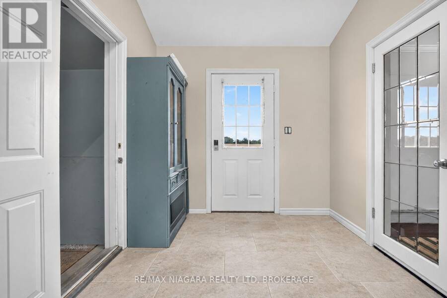
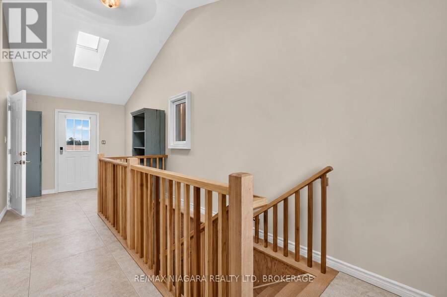
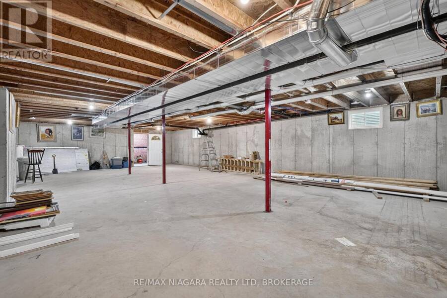
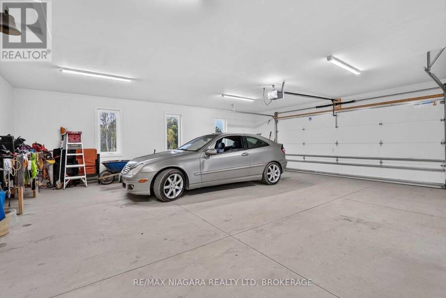
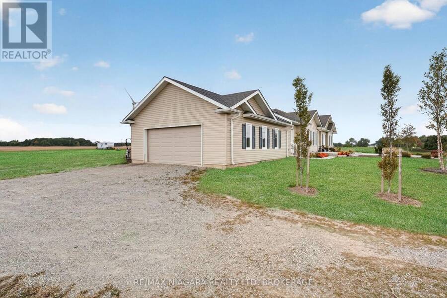
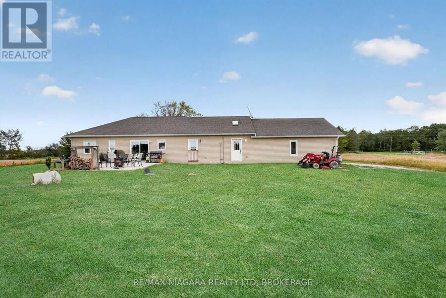
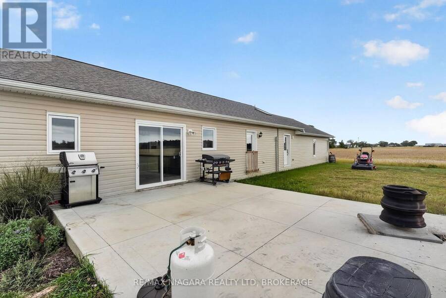
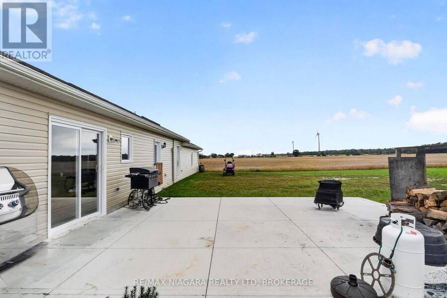
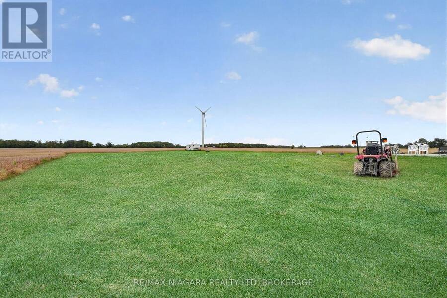
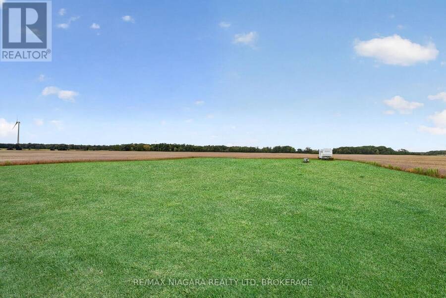
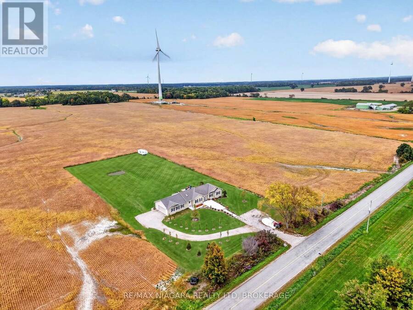
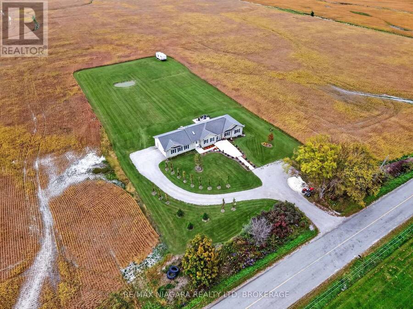
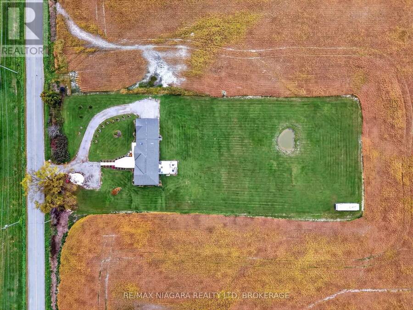
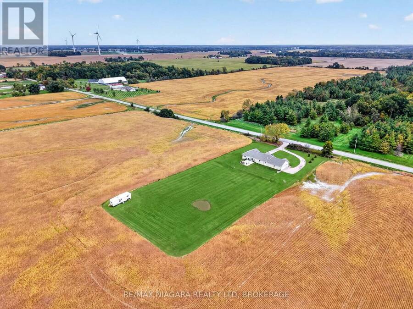
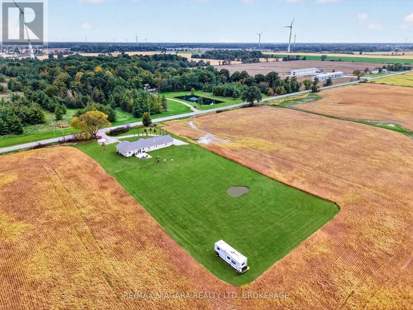
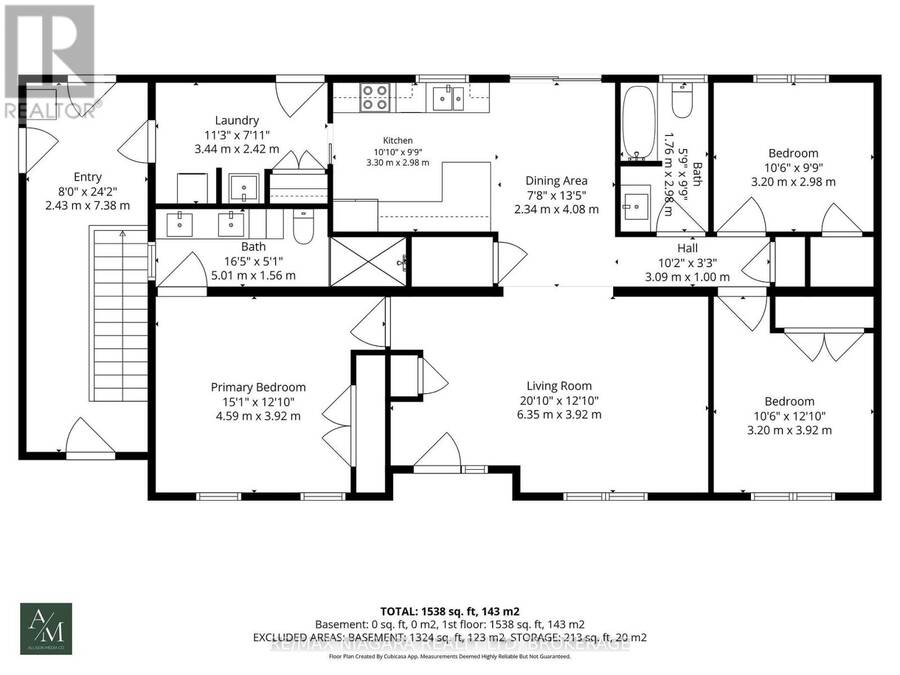
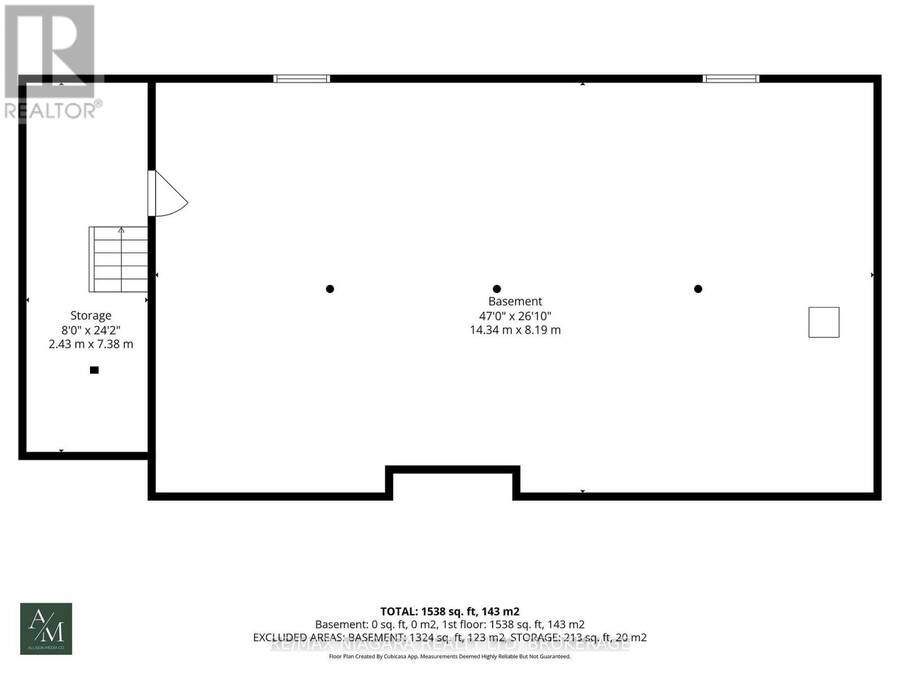
Built in 2025 and set on a beautifully maintained 1.39-acre lot surrounded by open fields, this 1,538 sq. ft. bungalow offers the space, privacy and flexibility of country living while remaining close to everyday amenities. Inside, the home features 3 bedrooms and 2 bathrooms with wood flooring, pot lights and crown moulding throughout. The living room is highlighted by a coffered ceiling, while the kitchen features granite countertops, full-height cabinetry extending to the ceiling and a large pantry with plenty of storage. Granite counters continue into both bathrooms, including the spacious primary ensuite with a dual vanity. A large mudroom connecting the home and garage features 2 skylights, filling the space with natural light while offering excellent additional storage and everyday functionality. The massive 3-car garage measures approximately 28' wide by 26' deep, providing plenty of room for vehicles, storage, hobbies or a workshop. Outside, a wide concrete walkway leads from the turnaround driveway, with parking for 15+ vehicles, directly to the home. The expansive rear concrete patio is ideal for entertaining, outdoor dining, a future hot tub or additional outdoor living space. With 1.39 acres to enjoy, there is also plenty of room for a future pool, gardens, landscaping and more, with the grounds offering a blank slate to create the outdoor space you want. The unfinished basement features a poured concrete foundation and provides even more flexibility for future living space, a recreation room, gym, workshop or storage. Additional features include a 200-amp panel, 3,000-gallon cistern and septic system. Approx. 10 minutes to Smithville amenities, 22 minutes to West Lincoln Memorial Hospital in Grimsby and 21 minutes to Haldimand War Memorial Hospital in Dunnville. (id:25417)
- Listing ID: X13850522
- Property Type: Single Family
| Property | |
|---|---|
| Style: | Bungalow |
| Ownership: | Freehold |
| Lot Size: | 151 by 440 FT|1/2 - 1.99 Acres |
| Parking: | Attached Garage 18 Spaces |
| Building | |
|---|---|
| Type: | Single Family House |
| Appliances: | Dryer, Microwave, Range, Refrigerator, Stove, Washer and Dishwasher |
| HVAC: | Central Air Conditioning, Fireplace and Forced Air Natural Gas |
| Exterior: | Vinyl Siding |
| Basement: | Full |
| Utilities: | Septic System |
| Location | |
|---|---|
| Township: | West Lincoln |
| Province: | Ontario |
| Rooms | Level | Dimensions |
|---|---|---|
| Living room | Main level | 6.35 m x 3.92 m |
| Dining room | Main level | 2.34 m x 4.08 m |
| Kitchen | Main level | 3.3 m x 2.98 m |
| Primary Bedroom | Main level | 4.59 m x 3.92 m |
| Bathroom | Main level | 5.01 m x 1.56 m |
| Bedroom 2 | Main level | 3.2 m x 3.92 m |
| Bedroom 3 | Main level | 3.2 m x 2.98 m |
| Bathroom | Main level | 1.76 m x 2.98 m |
| Laundry room | Main level | 3.44 m x 2.42 m |
| Mud room | Main level | 2.43 m x 7.38 m |
Book a showing to see this Vaughan Road East Home in West Lincoln
This property has so much to offer. Book a private showing now, as you do not want to miss out on 4891 VAUGHAN ROAD E in West Lincoln, Ontario!
Private Showing Request
Send a request to book a private showing for
.
Please Note: Information you supply in the contact form will be kept fully confidential.
Is this home the right property for you? Start a conversation to find out.
Get Directions to this Property
Not sure where this property is? Get directions to this Vaughan Road East Home in West Lincoln.


Provided by RE/MAX NIAGARA REALTY LTD, BROKERAGE. MLS®, REALTOR®, and the associated logos are trademarks of the Canadian Real Estate Association.

This REALTOR.ca listing content is owned and licensed by REALTOR® members of the Canadian Real Estate Association.
Have questions or need more information about this home? Don't know where to begin? Then, let us connect you with the best real estate agent to guide you.

Inquiries submitted through this website will be responded to by a local sales representative from Royal LePage®.
Start a Conversation by Text
Provide your full name, phone and email to start a conversation by text message.
Please Note: Information you supply in the contact form will be kept fully confidential.
Start a Conversation by Email
Provide your full name and email to start a conversation by email.
Please Note: Information you supply in the contact form will be kept fully confidential.