
4373 REGIONAL ROAD 20, West Lincoln, Ontario L0R 1Y0

$799,900.00
- 7 bedrooms
- 3 bathrooms
- 1,996 Square Feet
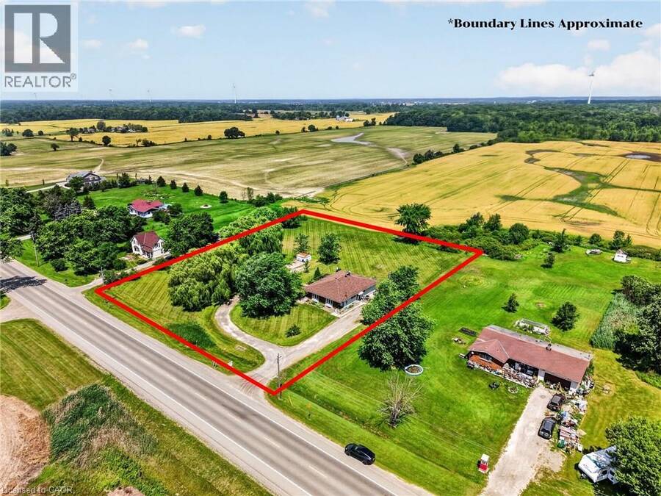
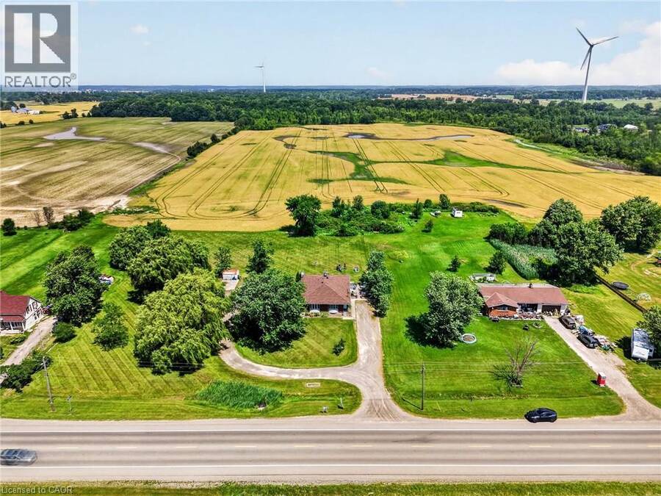
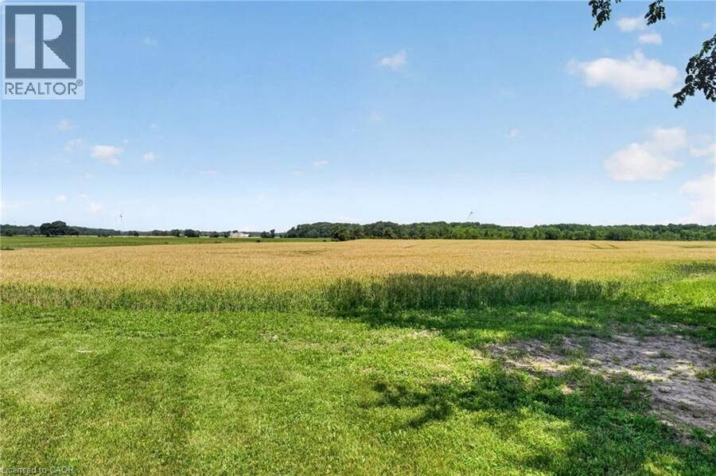
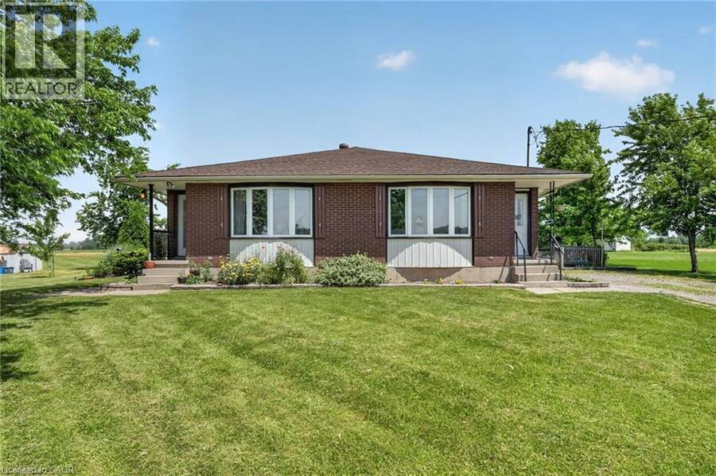
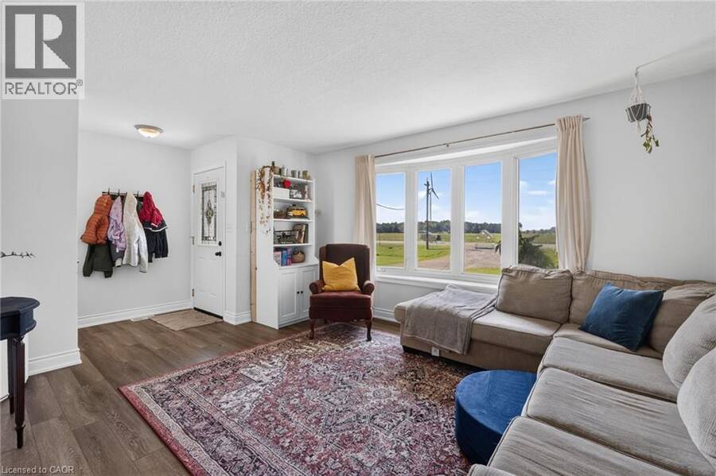
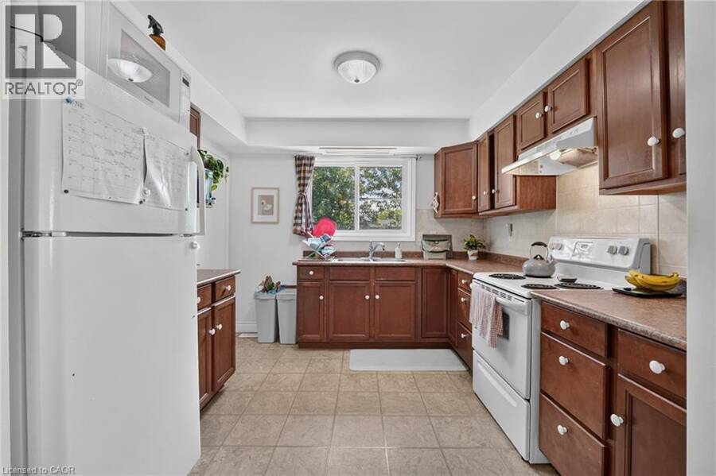
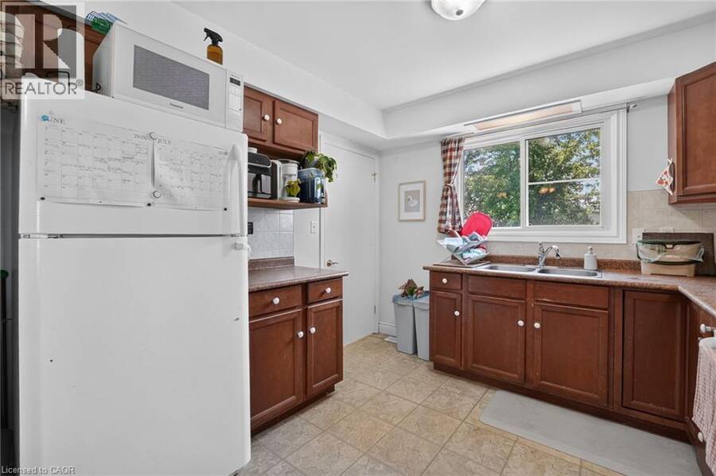
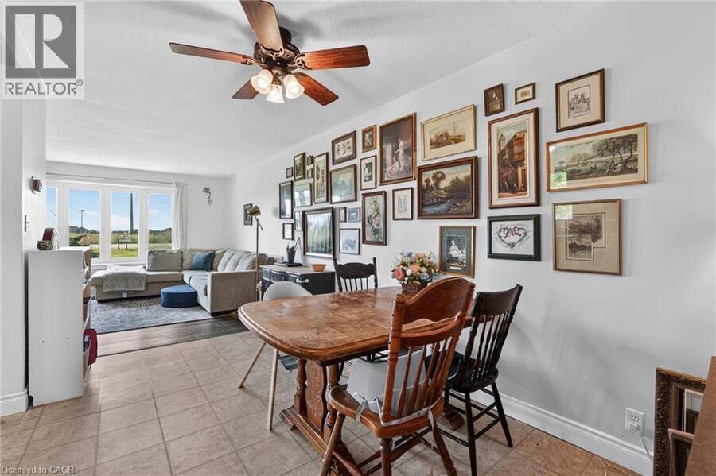
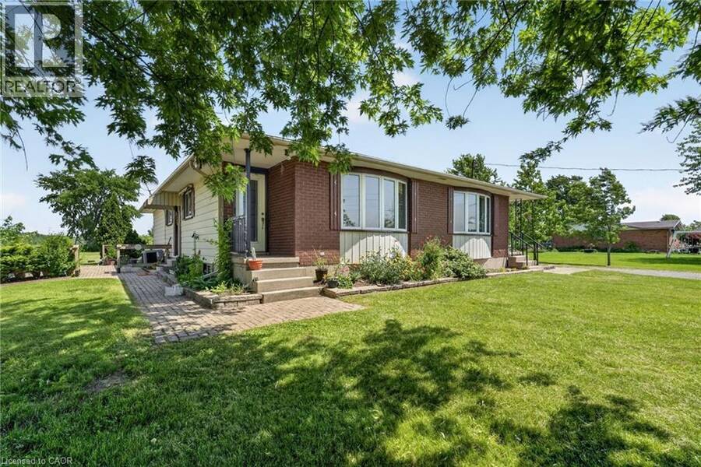
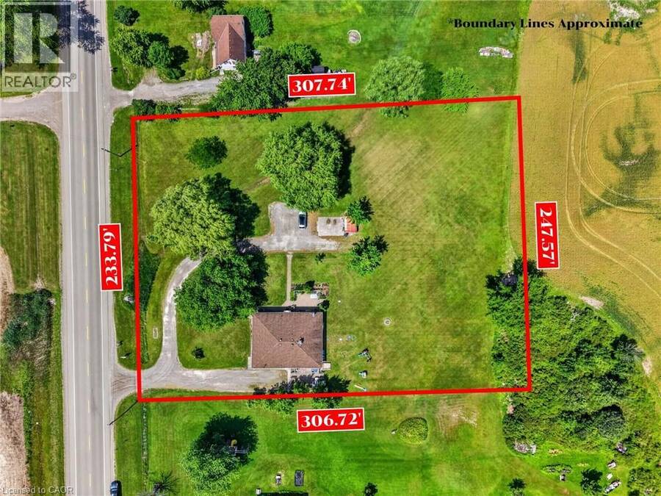
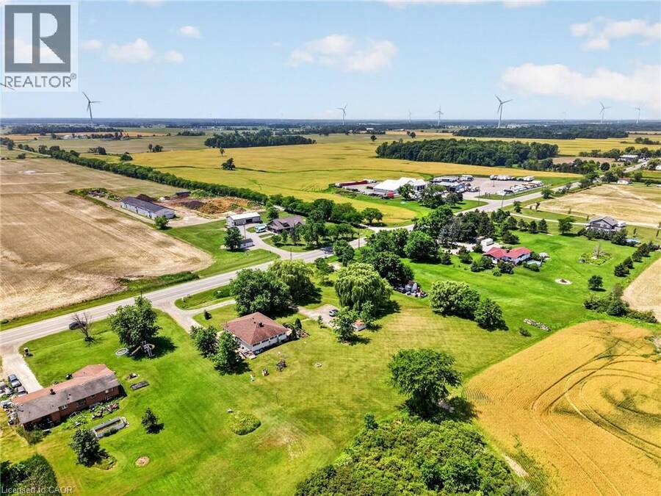
Welcome to this rare duplex situated on a picturesque 1.69-acre country property in West Lincoln, backing directly onto peaceful farmer's fields with beautiful rural views. Whether you're searching for a multigenerational home, an income-generating investment, or a smart way to offset your mortgage with rental income, opportunities like this are few and far between. Built in 1973 on a poured concrete foundation, this well-maintained property offers 7 total bedrooms, 3 full bathrooms, and two self-contained and separately metered units.. The east unit features an updated kitchen (2015), modern flooring, spacious living and dining areas, three bedrooms, ... read more
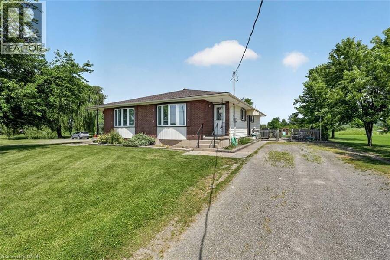
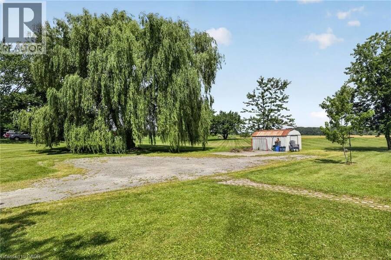
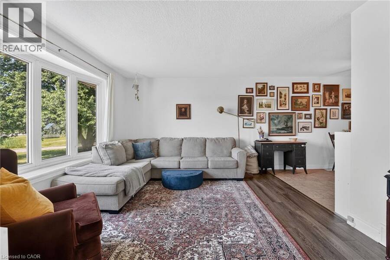
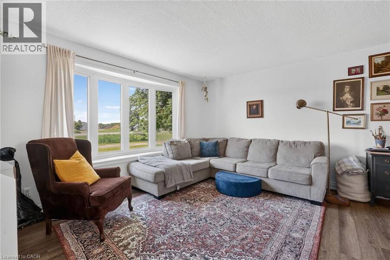
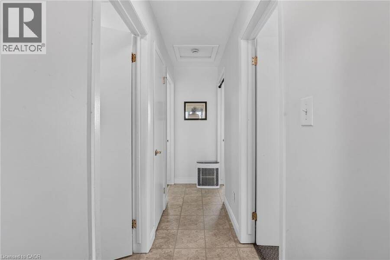
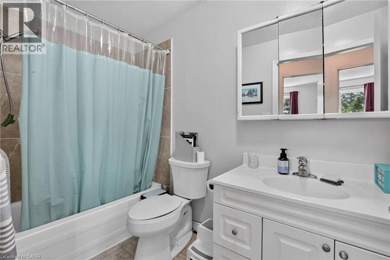
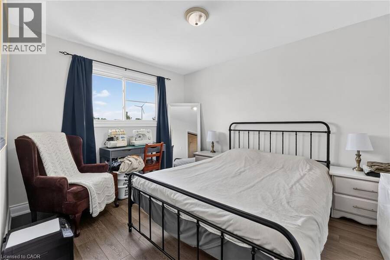
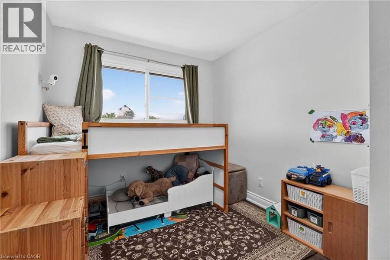
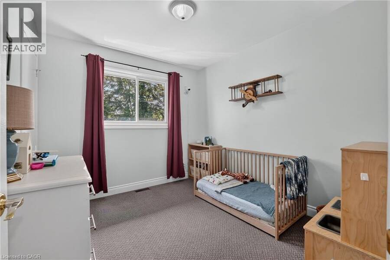
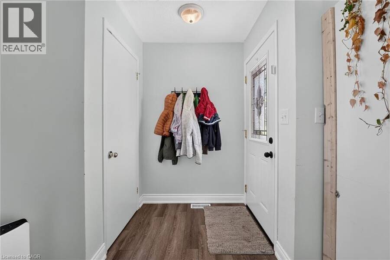
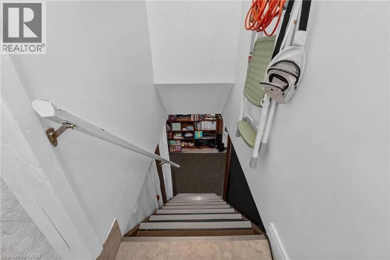
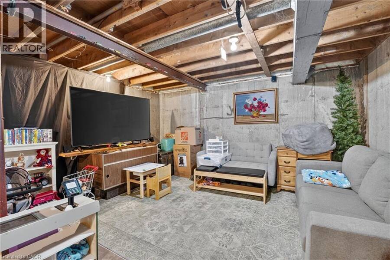
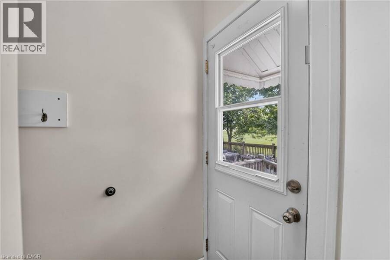
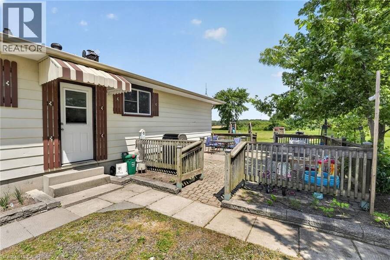
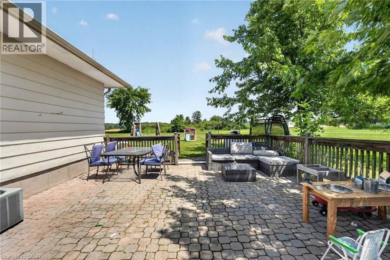
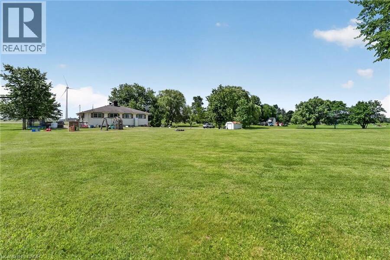
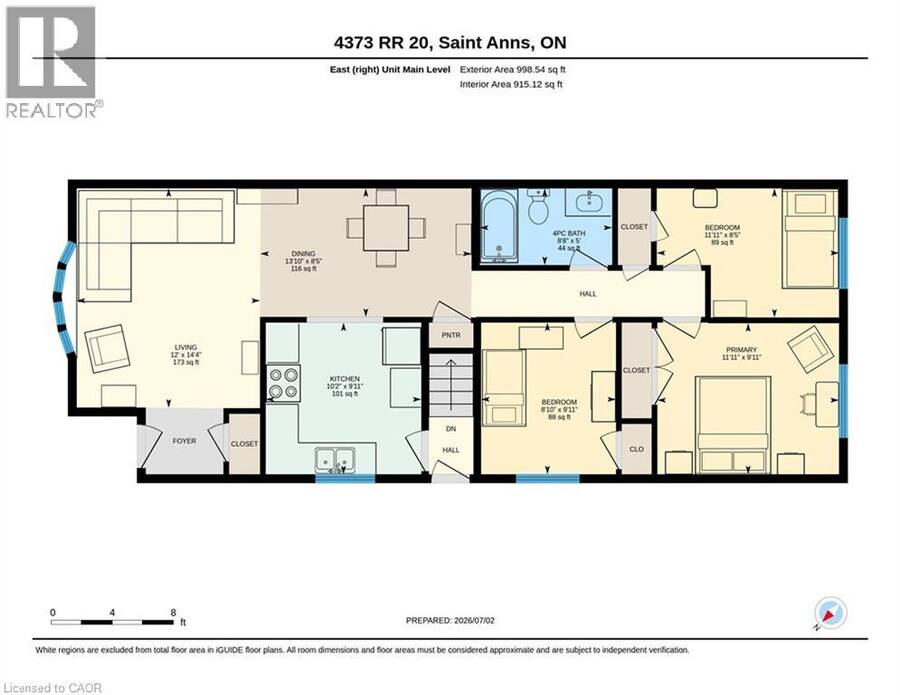
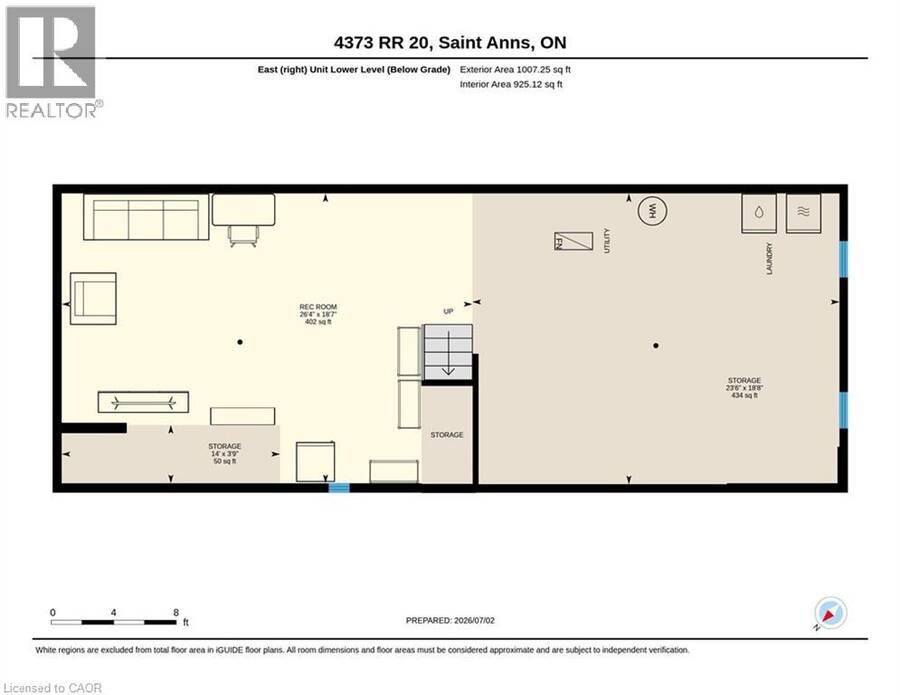
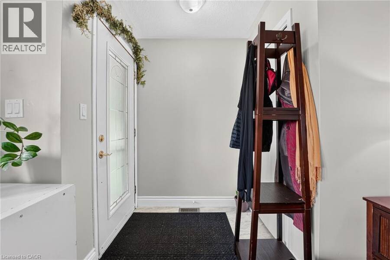
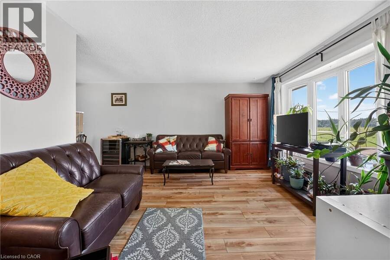
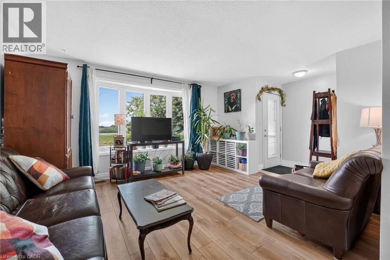
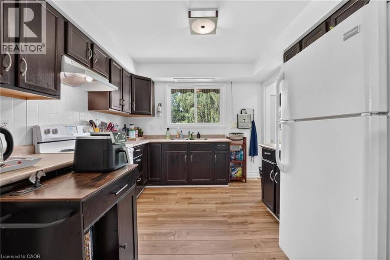
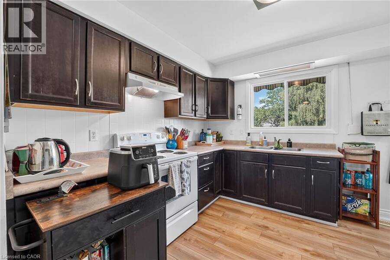
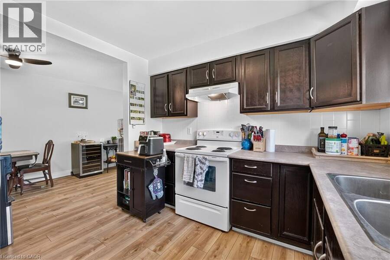
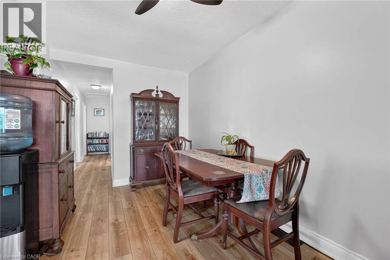
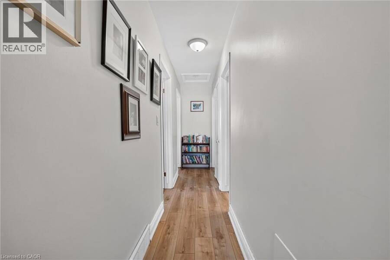
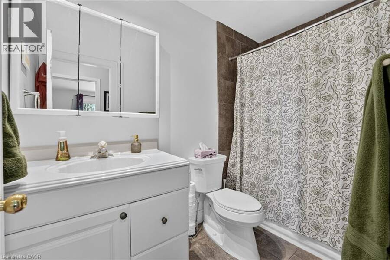
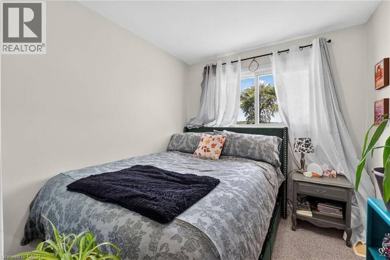
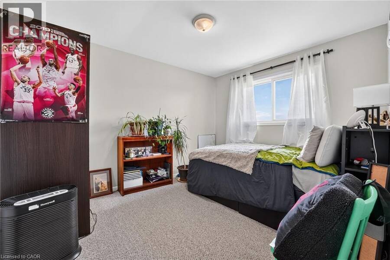
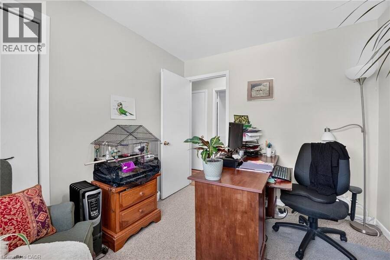
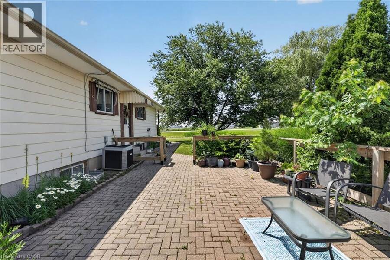
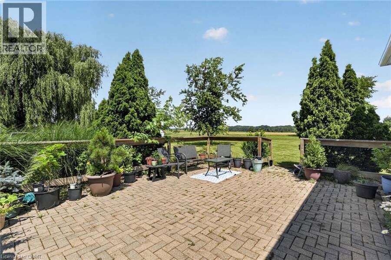
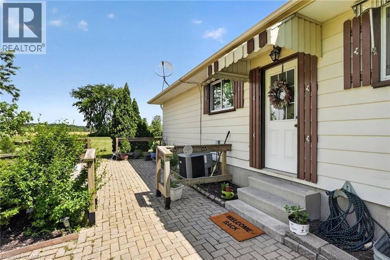
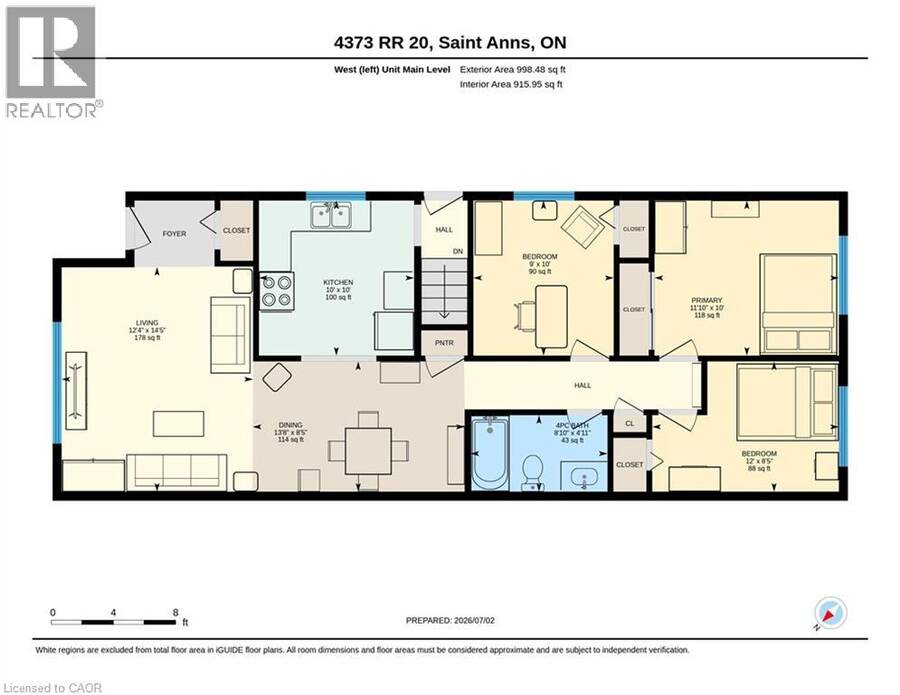
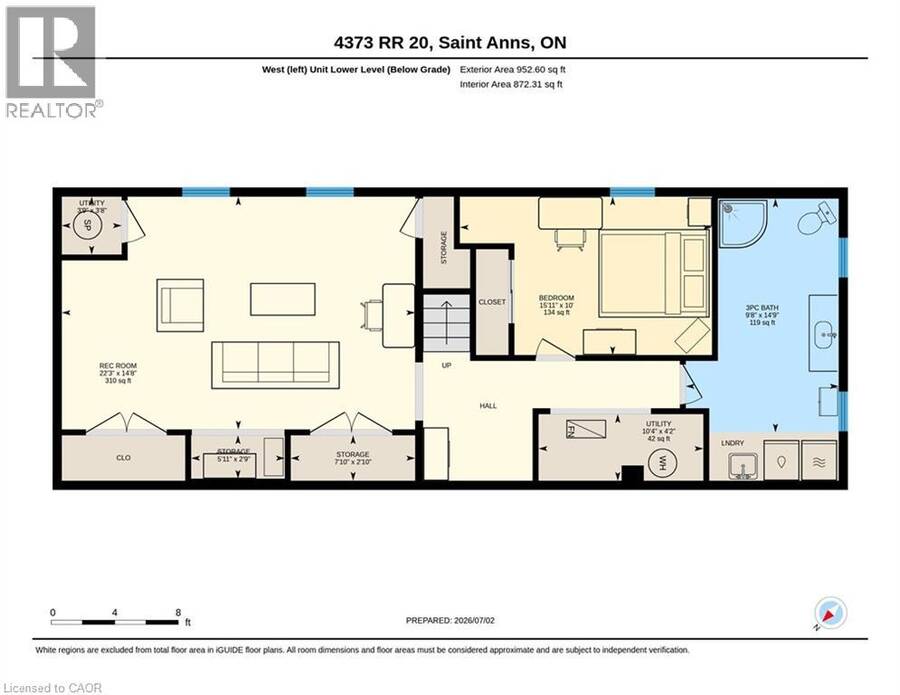
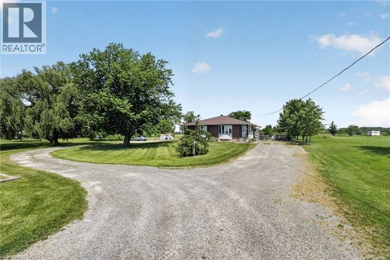
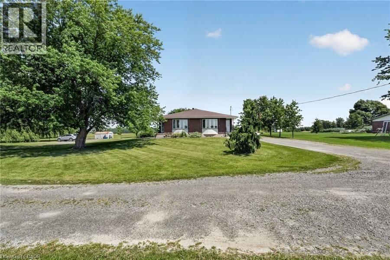
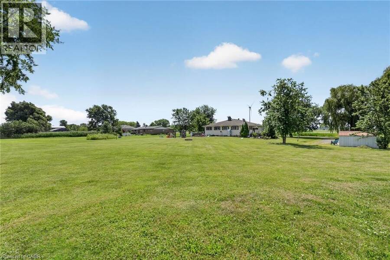
Welcome to this rare duplex situated on a picturesque 1.69-acre country property in West Lincoln, backing directly onto peaceful farmer's fields with beautiful rural views. Whether you're searching for a multigenerational home, an income-generating investment, or a smart way to offset your mortgage with rental income, opportunities like this are few and far between. Built in 1973 on a poured concrete foundation, this well-maintained property offers 7 total bedrooms, 3 full bathrooms, and two self-contained and separately metered units.. The east unit features an updated kitchen (2015), modern flooring, spacious living and dining areas, three bedrooms, a 4-piece bathroom, walkout access to a 324 sq. ft. interlock patio, and a full unfinished basement with laundry. It is serviced by a propane furnace with central air conditioning and a 100-amp electrical panel. The west unit offers a freshly painted main floor (2025), new vinyl flooring (2025), an updated kitchen (2015), bright living and dining areas, three bedrooms, a 4-piece bathroom, and a walkout to a 320 sq. ft. interlock patio. The partially finished basement adds valuable living space with a family room, fourth bedroom, 3-piece bathroom, laundry area, and additional unfinished storage space. This west unit is heated by an oil furnace with central air conditioning and also features 100-amp electrical service. Outside, the expansive lot provides parking for approximately 20 vehicles and offers more than enough space to construct a detached garage or workshop. The home has updated vinyl/thermal windows throughout and a new Waterloo Biofilter septic system (2023). The entire home is serviced by a drilled well, providing dependable country living in a peaceful setting just minutes from the amenities of Smithville and surrounding communities. (id:25417)
- Listing ID: 40844922
- Property Type: Single Family
- Year Built: 1973
| Property | |
|---|---|
| Ownership: | Freehold |
| Land Size: | 1.696 Ac (1/2 - 1.99 Acres) |
| Parking: | 20 Spaces |
| Building | |
|---|---|
| Type: | Single Family House |
| Appliances: | Water Softener |
| HVAC: | Central Air Conditioning, Fireplace and Forced Air Oil, Propane |
| Exterior: | Aluminum Siding and Brick Veneer |
| Basement: | Full (Partially Finished) |
| Utilities: | Septic System |
| Location | |
|---|---|
| Township: | West Lincoln |
| Province: | Ontario |
| Nearby Amenities: | Place Of Worship and Schools |
| Community Features: | Community Centre and School Bus |
| Rooms | Level | Dimensions |
|---|---|---|
| Storage | Lower level | 5'11'' x 2'9'' |
| Storage | Lower level | 7'10'' x 2'10'' |
| Utility room | Lower level | 10'4'' x 4'2'' |
| 3pc Bathroom | Lower level | Measurements not available |
| Bedroom | Lower level | 15'11'' x 10'0'' |
| Recreation room | Lower level | 22'3'' x 14'8'' |
| Storage | Lower level | 14'0'' x 3'9'' |
| Storage | Lower level | 23'6'' x 18'8'' |
| Recreation room | Lower level | 26'4'' x 18'7'' |
| 4pc Bathroom | Main level | Measurements not available |
| Bedroom | Main level | 9'0'' x 10'0'' |
| Bedroom | Main level | 12'0'' x 8'5'' |
| Primary Bedroom | Main level | 11'10'' x 10'0'' |
| Kitchen | Main level | 10'0'' x 10'0'' |
| Dining room | Main level | 13'8'' x 8'5'' |
| Living room | Main level | 12'4'' x 14'5'' |
| 4pc Bathroom | Main level | Measurements not available |
| Bedroom | Main level | 8'10'' x 9'11'' |
| Bedroom | Main level | 11'11'' x 8'5'' |
| Primary Bedroom | Main level | 11'11'' x 9'11'' |
| Kitchen | Main level | 10'2'' x 9'11'' |
| Dining room | Main level | 13'10'' x 8'5'' |
| Living room | Main level | 12'0'' x 14'4'' |
Book a showing to see this REGIONAL ROAD 20 Home in West Lincoln
This property has so much to offer. Book a private showing now, as you do not want to miss out on 4373 REGIONAL ROAD 20 in West Lincoln, Ontario!
Private Showing Request
Send a request to book a private showing for
.
Please Note: Information you supply in the contact form will be kept fully confidential.
Is this home the right property for you? Start a conversation to find out.
Get Directions to this Property
Not sure where this property is? Get directions to this REGIONAL ROAD 20 Home in West Lincoln.


Provided by RE/MAX Escarpment Realty Inc.. MLS®, REALTOR®, and the associated logos are trademarks of the Canadian Real Estate Association.

This REALTOR.ca listing content is owned and licensed by REALTOR® members of the Canadian Real Estate Association.
Have questions or need more information about this home? Don't know where to begin? Then, let us connect you with the best real estate agent to guide you.

Inquiries submitted through this website will be responded to by a local sales representative from Royal LePage®.
Start a Conversation by Text
Provide your full name, phone and email to start a conversation by text message.
Please Note: Information you supply in the contact form will be kept fully confidential.
Start a Conversation by Email
Provide your full name and email to start a conversation by email.
Please Note: Information you supply in the contact form will be kept fully confidential.