
3557 GRIMSBY Road, West Lincoln, Ontario L0R 1M0

$1,174,900.00
- 4 bedrooms
- 2 bathrooms
- 1,358 Square Feet
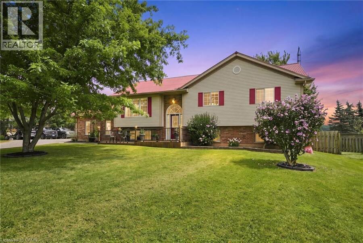
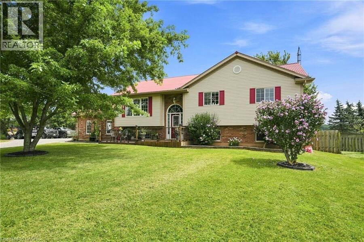
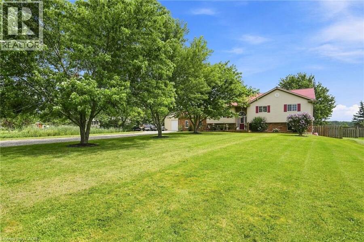
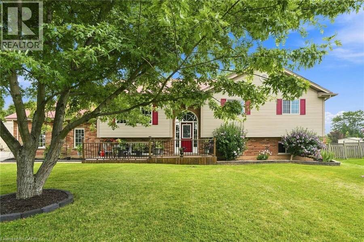
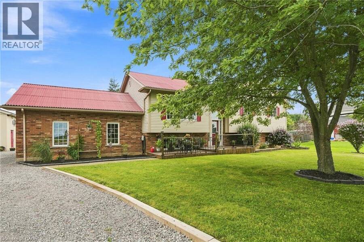
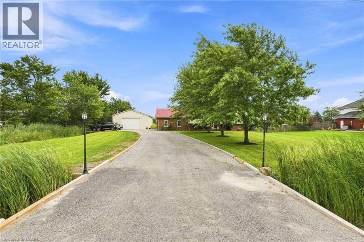
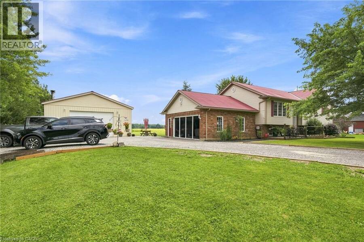
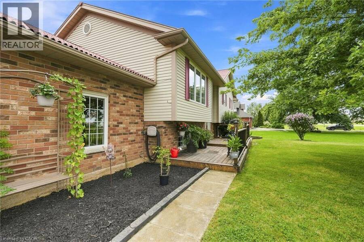
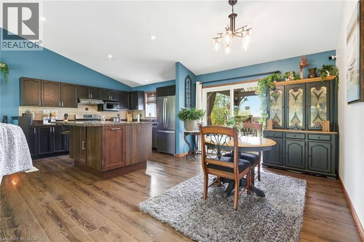
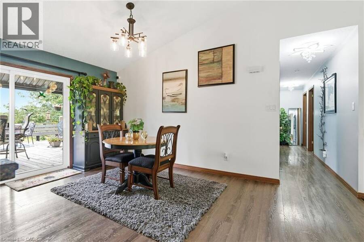
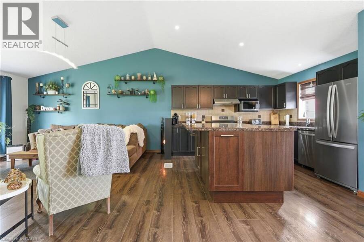
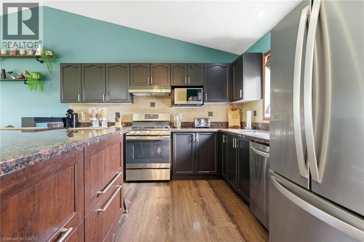
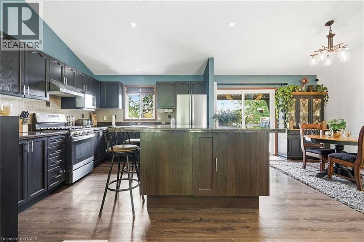
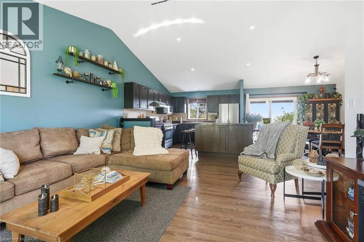
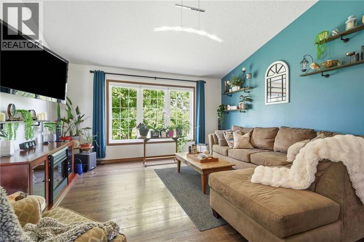
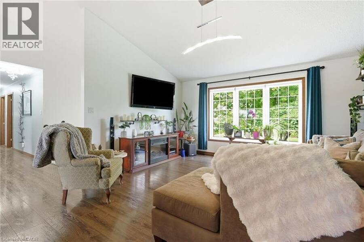
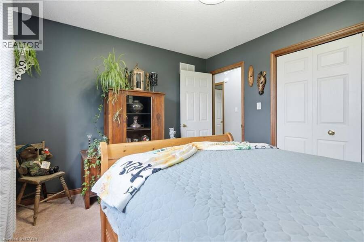
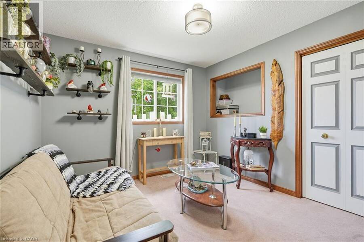
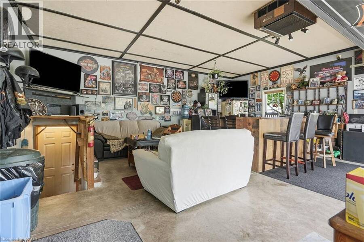
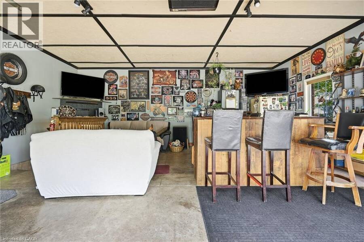
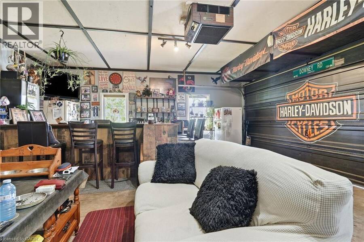
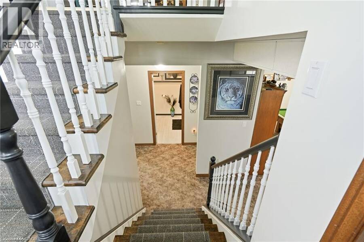
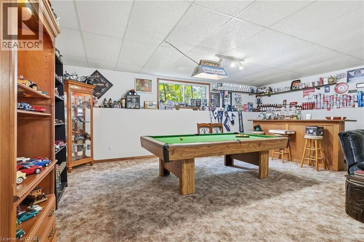
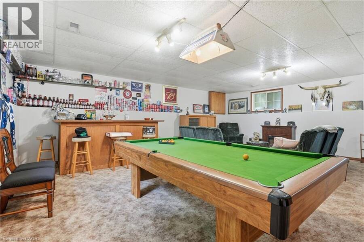
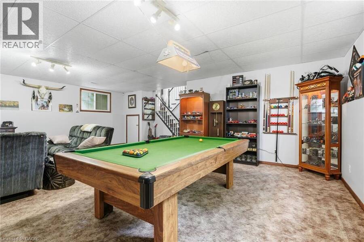
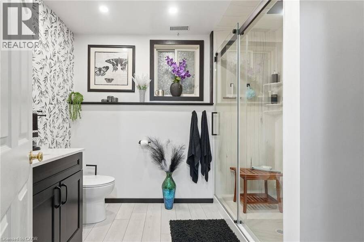
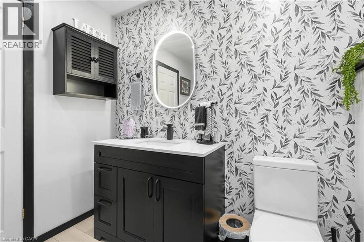
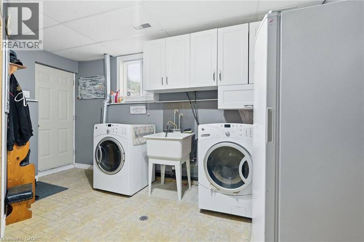
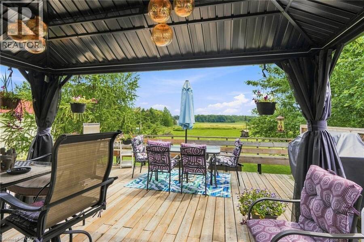
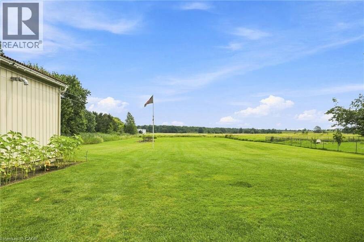
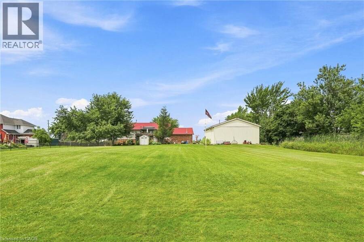
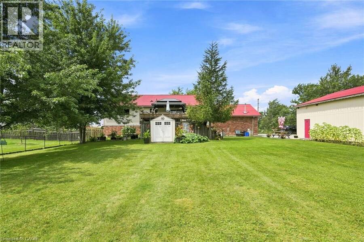
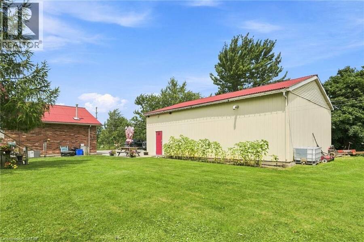
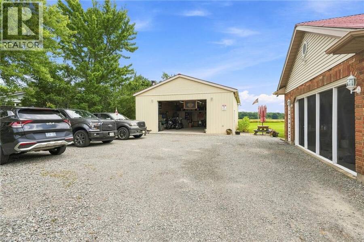
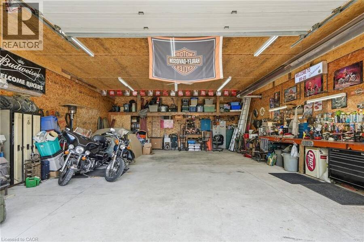
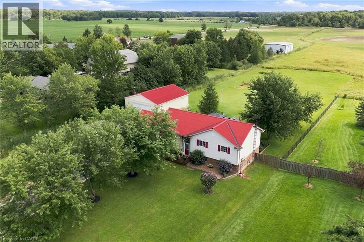
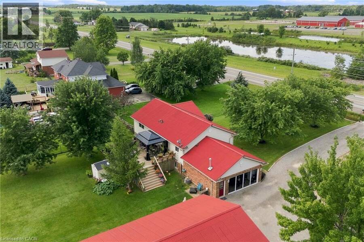
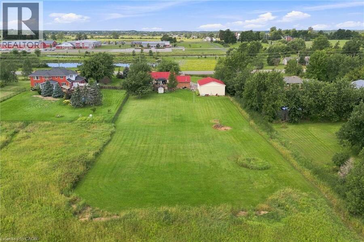
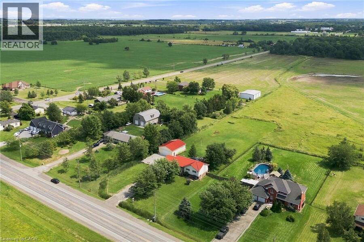
Beautifully updated raised bungalow in Grimsby Escarpment. 1999 build on 0.97 acres, tons of parking, a heated double car garage that has been converted into a recreation room (can be converted back easily), a 30 x 40 heated workshop perfect for the trades or car enthusiasts. Open concept main living area with remodelled eat-in kitchen boasting vaulted ceilings, granite counters, soft close drawers, massive island with power and plenty of storage. Lower levels features 9 ft. ceilings, separate entrance, huge rec room with bar and pool table. The roof was changed in 2018 and has a lifetime warranty (corrugated fiber & asphalt), cistern is 5000 gallons, ... read more
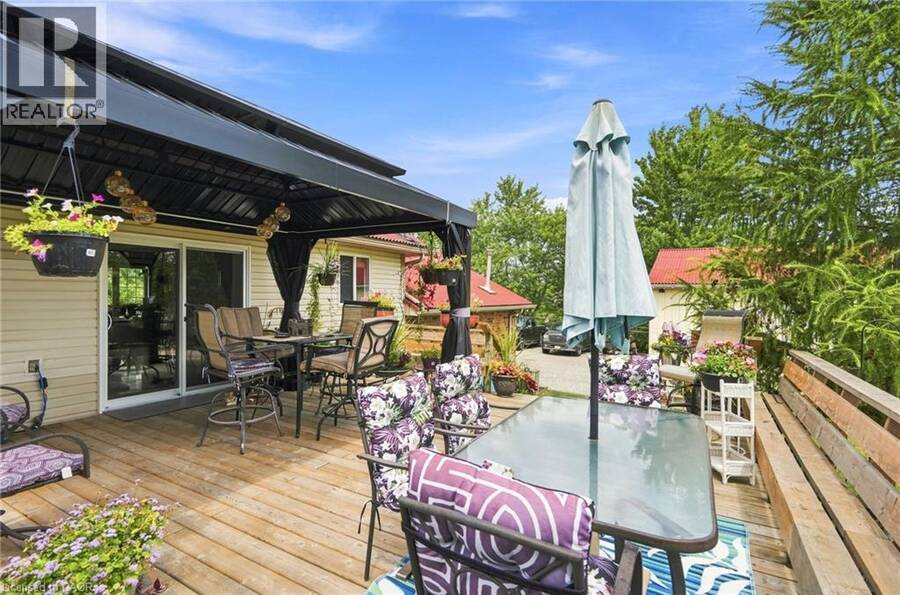
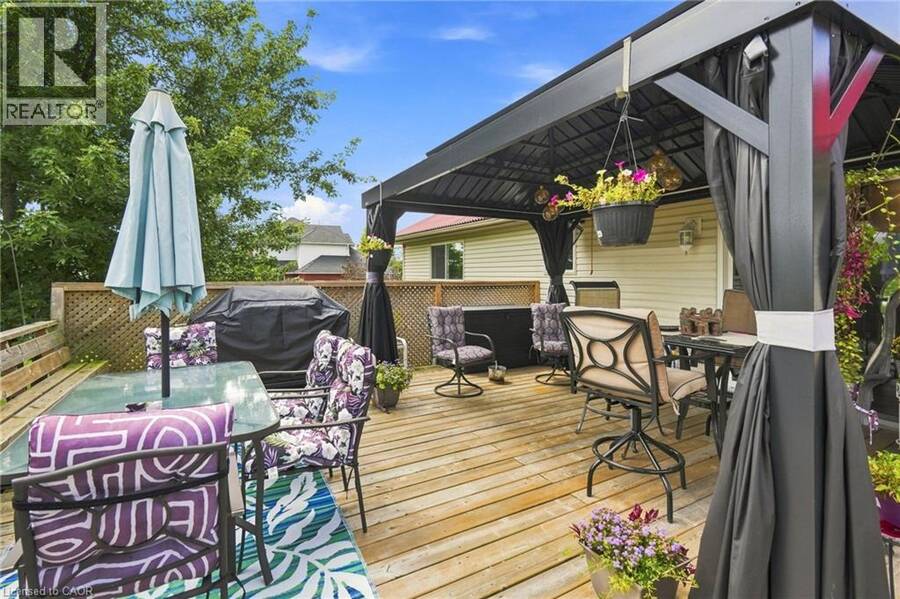
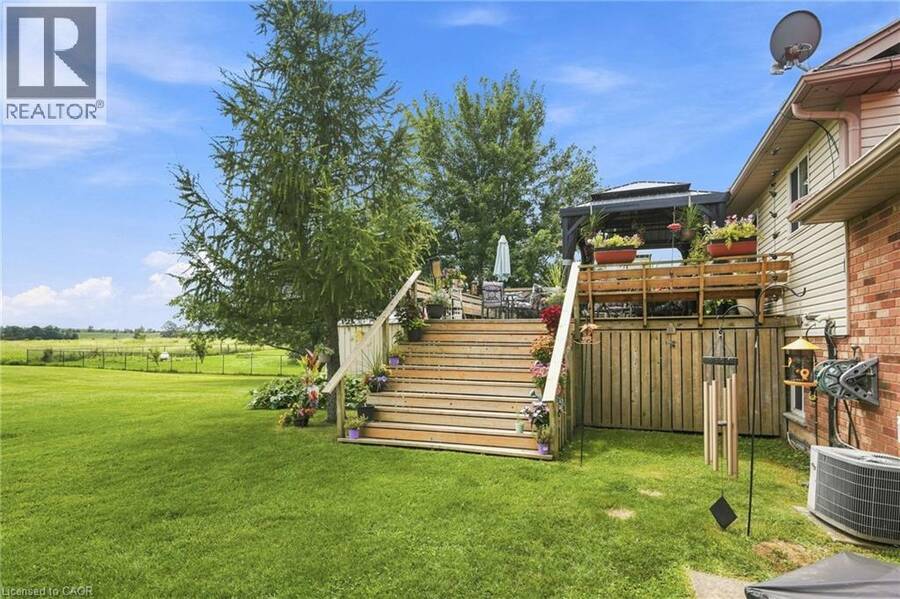
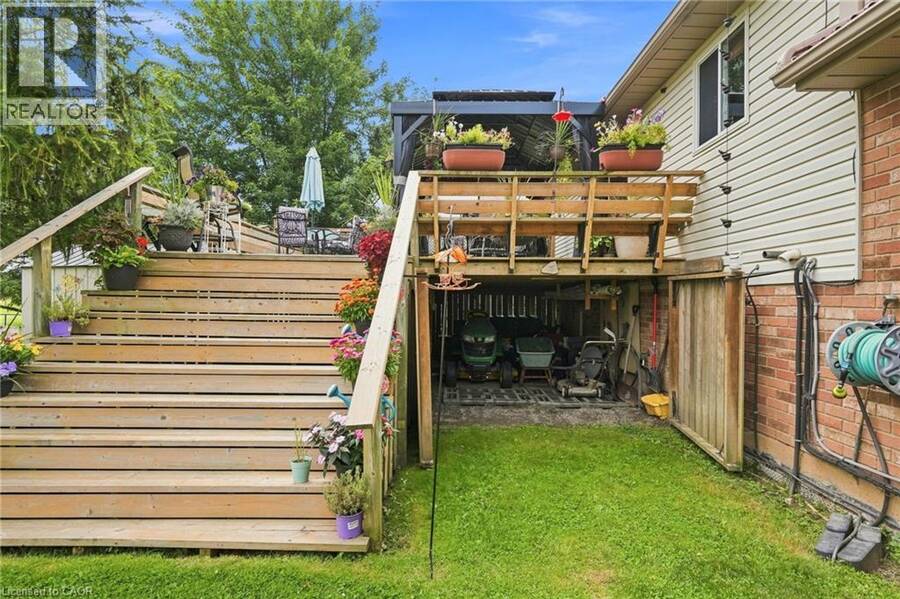
Beautifully updated raised bungalow in Grimsby Escarpment. 1999 build on 0.97 acres, tons of parking, a heated double car garage that has been converted into a recreation room (can be converted back easily), a 30 x 40 heated workshop perfect for the trades or car enthusiasts. Open concept main living area with remodelled eat-in kitchen boasting vaulted ceilings, granite counters, soft close drawers, massive island with power and plenty of storage. Lower levels features 9 ft. ceilings, separate entrance, huge rec room with bar and pool table. The roof was changed in 2018 and has a lifetime warranty (corrugated fiber & asphalt), cistern is 5000 gallons, UV water treatment system, front door (2024), patio door (2026), basement bath (2026), front & rear decks (2022). Great rural offering in beautiful Grimsby! (id:25417)
Price reduced $25,000 (2.08%) from the list price.
- Listing ID: 40854068
- Property Type: Single Family
| Property | |
|---|---|
| Ownership: | Freehold |
| Lot Size: | 1/2 - 1.99 Acres |
| Parking: | Attached Garage 14 Spaces |
| Building | |
|---|---|
| Type: | Single Family House |
| Appliances: | Dryer, Gas Stove(s), Microwave, Range - Gas, Refrigerator, Washer, Window Coverings and Dishwasher |
| HVAC: | Central Air Conditioning, Fireplace and Forced Air Natural Gas (Fireplace is Electric) |
| Exterior: | Brick and Vinyl Siding |
| Basement: | Full (Finished) |
| Utilities: | Septic System |
| Location | |
|---|---|
| Township: | West Lincoln |
| Province: | Ontario |
| Community Features: | Community Centre and Quiet Area |
| Rooms | Level | Dimensions |
|---|---|---|
| Other | Basement | 8'5'' x 6'0'' |
| Utility room | Basement | 14'6'' x 12'2'' |
| 3pc Bathroom | Basement | 9'11'' x 7'9'' |
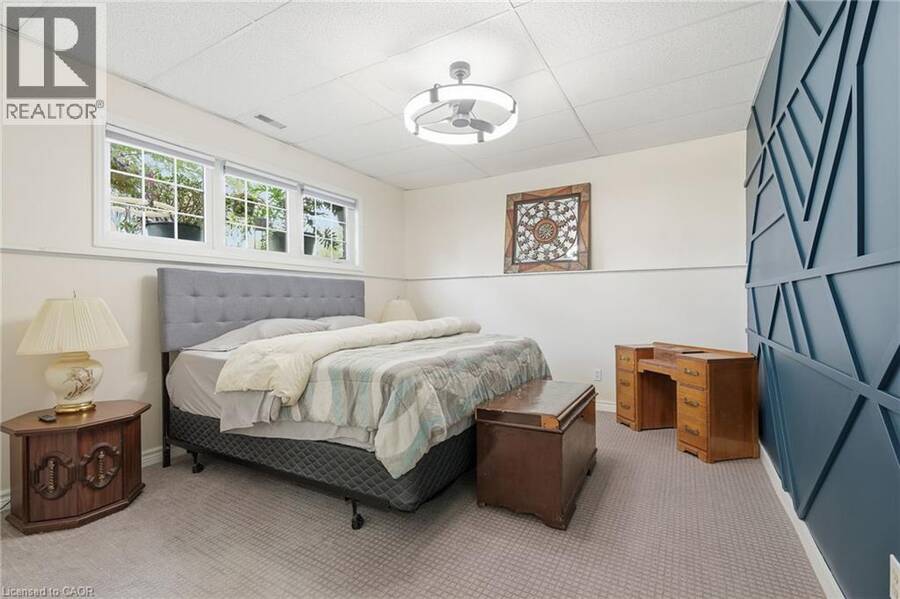
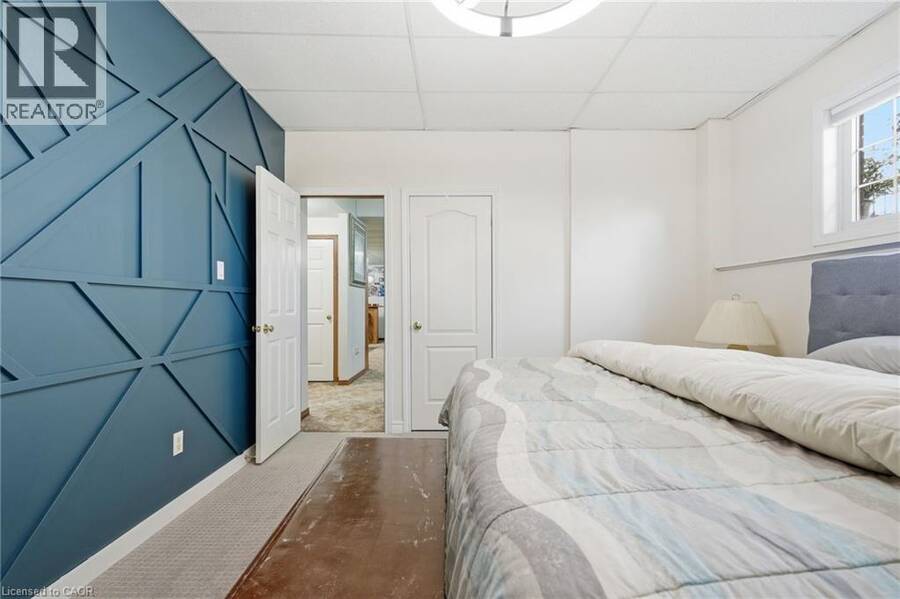
| Bedroom | Basement | 14'6'' x 12'5'' |
| Recreation room | Basement | 24'7'' x 24'2'' |
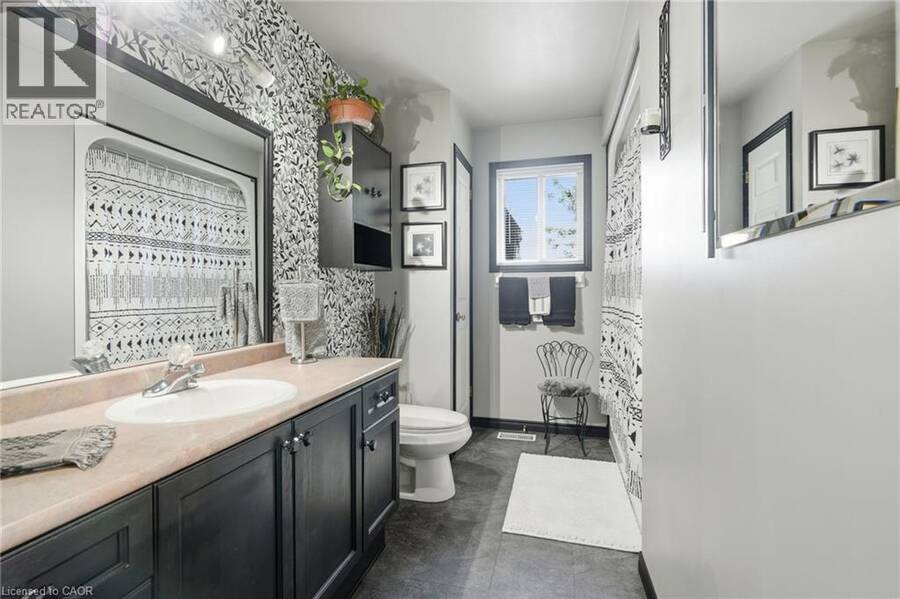
| 4pc Bathroom | Main level | 8'2'' x 12'1'' |
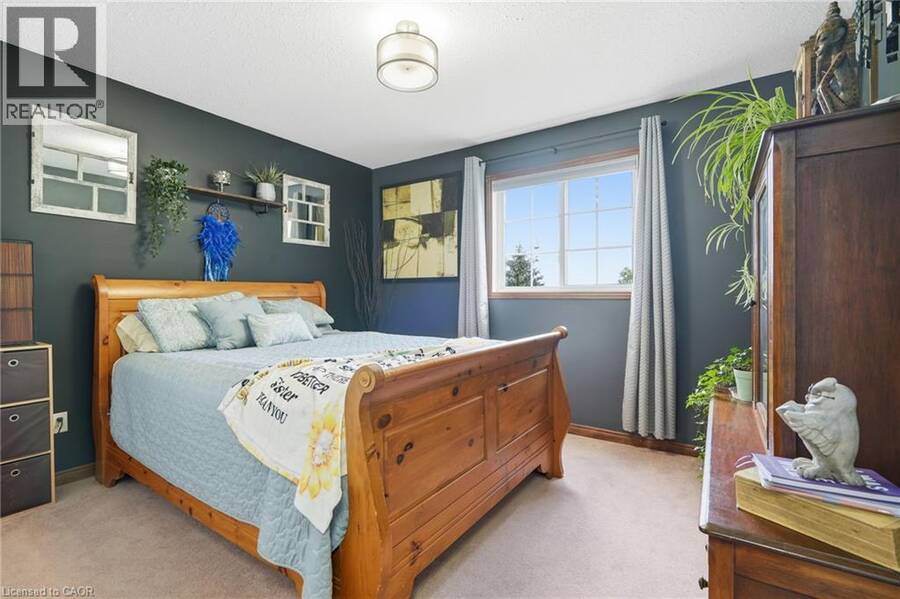
| Bedroom | Main level | 10'4'' x 10'6'' |
| Bedroom | Main level | 12'0'' x 10'6'' |
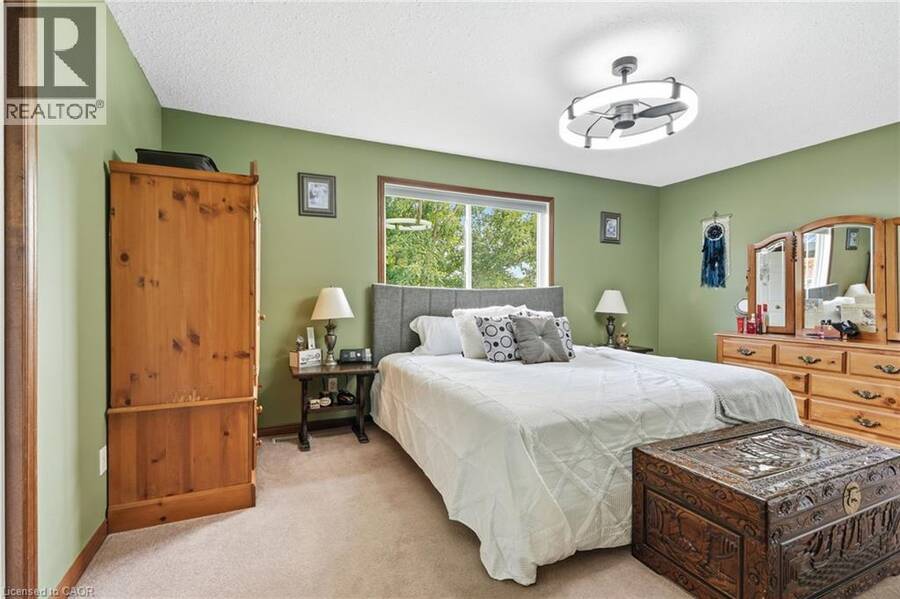
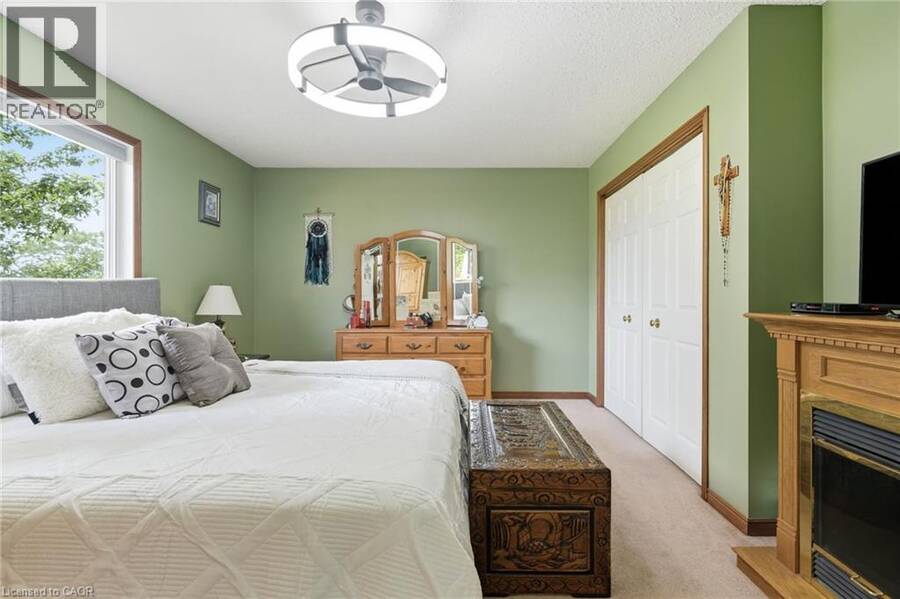
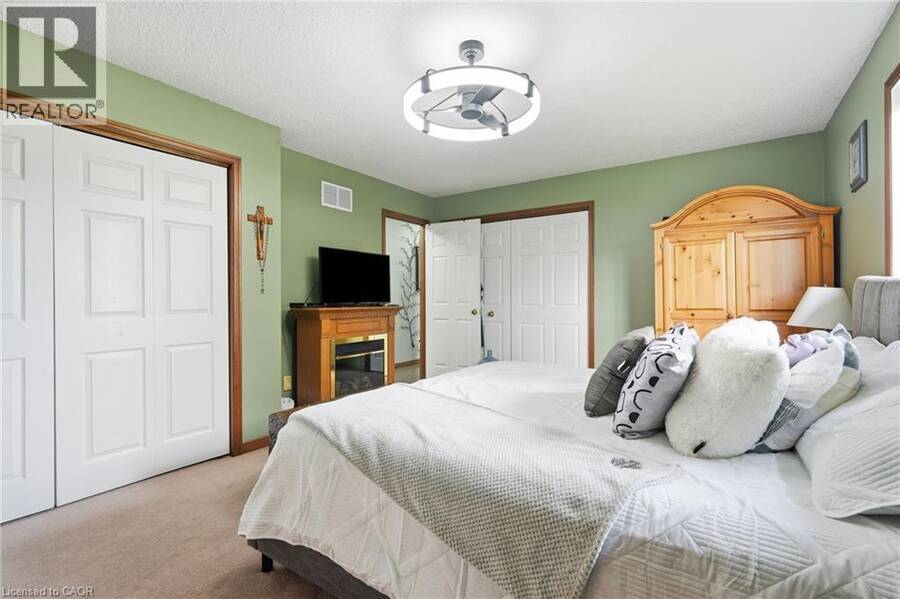
| Primary Bedroom | Main level | 16'5'' x 12'1'' |
| Living room | Main level | 14'10'' x 13'6'' |
| Kitchen | Main level | 11'3'' x 12'5'' |
| Dining room | Main level | 10'9'' x 12'4'' |
| Foyer | Main level | 7'3'' x 9'1'' |
Book a showing to see this GRIMSBY Road Home in West Lincoln
This property has so much to offer. Book a private showing now, as you do not want to miss out on 3557 GRIMSBY Road in West Lincoln, Ontario!
Private Showing Request
Send a request to book a private showing for
.
Please Note: Information you supply in the contact form will be kept fully confidential.
Is this home the right property for you? Start a conversation to find out.
Get Directions to this Property
Not sure where this property is? Get directions to this GRIMSBY Road Home in West Lincoln.


Provided by Michael St. Jean Realty Inc.. MLS®, REALTOR®, and the associated logos are trademarks of the Canadian Real Estate Association.

This REALTOR.ca listing content is owned and licensed by REALTOR® members of the Canadian Real Estate Association.
Have questions or need more information about this home? Don't know where to begin? Then, let us connect you with the best real estate agent to guide you.

Inquiries submitted through this website will be responded to by a local sales representative from Royal LePage®.
Start a Conversation by Text
Provide your full name, phone and email to start a conversation by text message.
Please Note: Information you supply in the contact form will be kept fully confidential.
Start a Conversation by Email
Provide your full name and email to start a conversation by email.
Please Note: Information you supply in the contact form will be kept fully confidential.