
2407 CAISTOR CENTRE Road, West Lincoln, Ontario L0R 1E0

$1,195,000.00
- 4 bedrooms
- 2 bathrooms
- 2,638 Square Feet
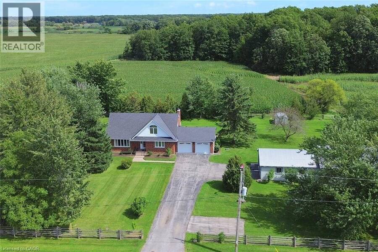
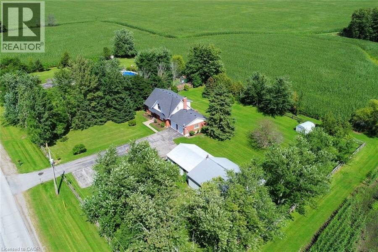
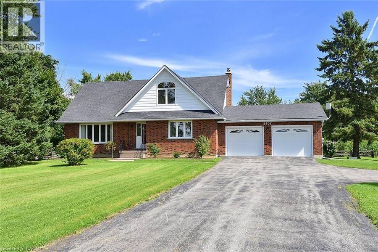
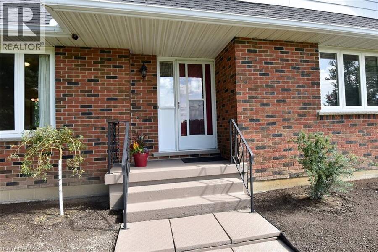
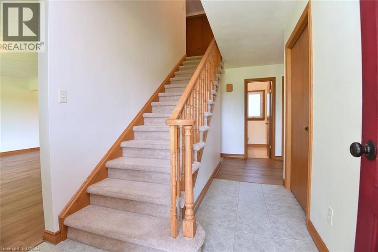
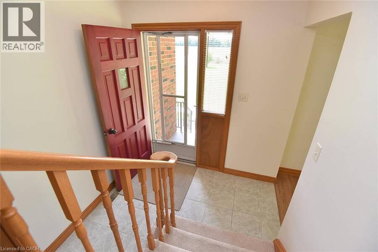
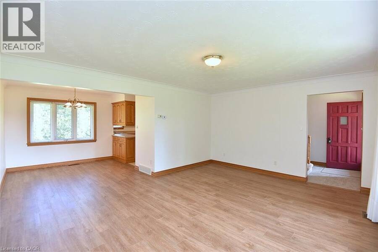
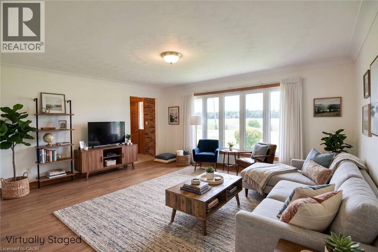
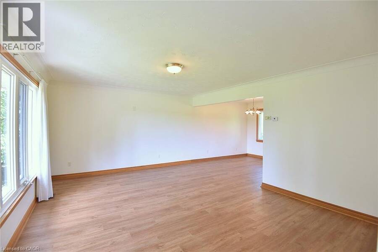
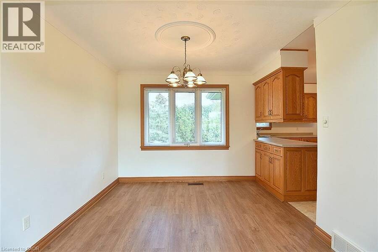
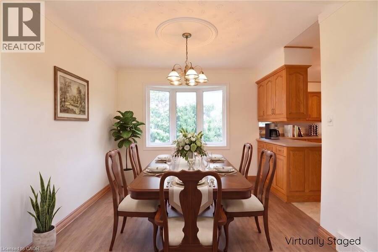
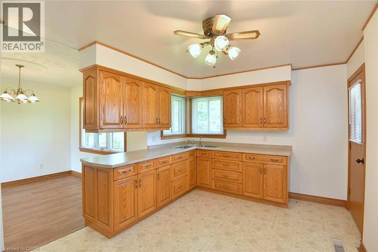
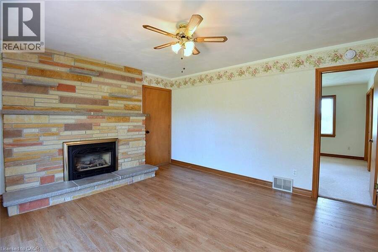
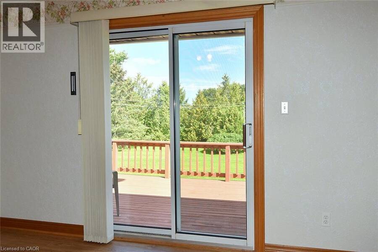
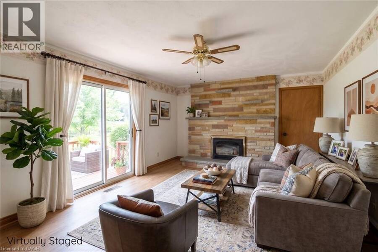
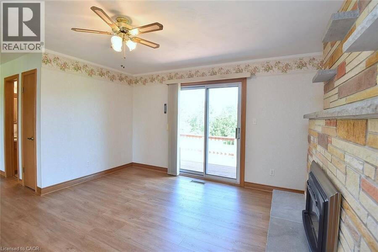
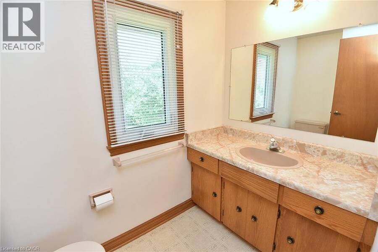
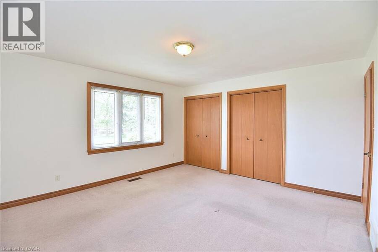
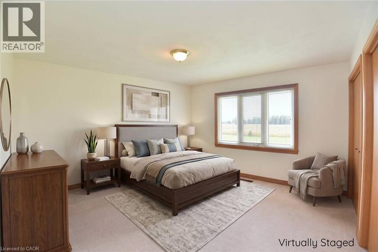
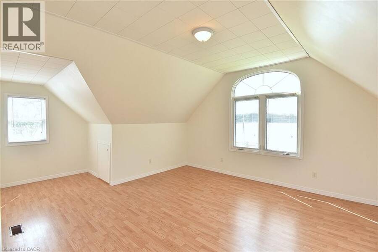
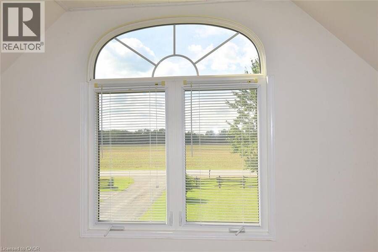
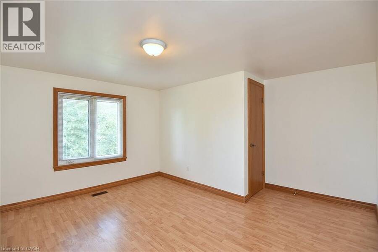
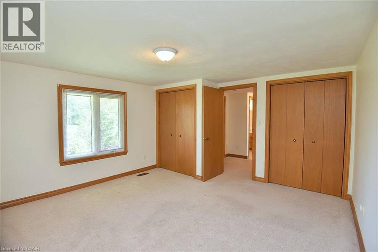
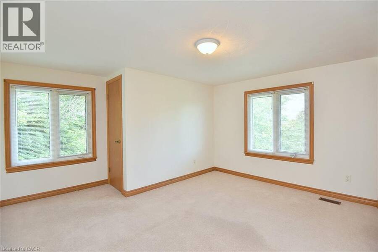
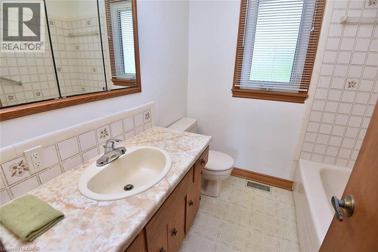
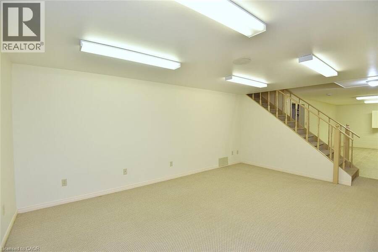
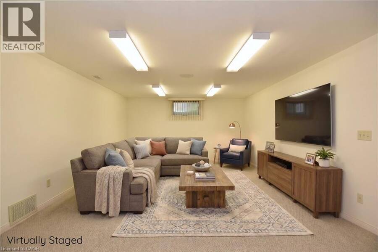
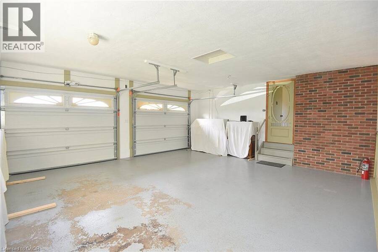
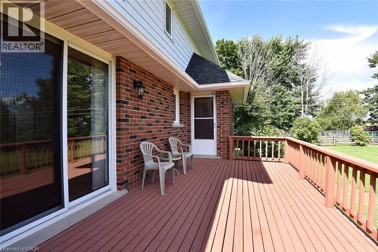
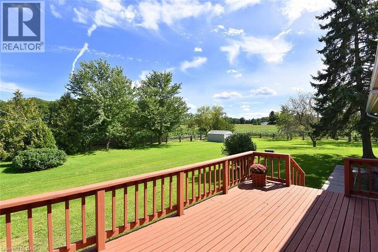
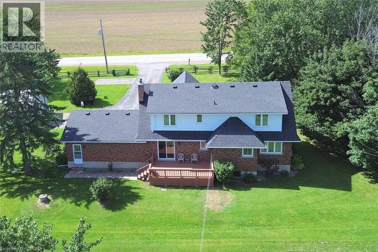
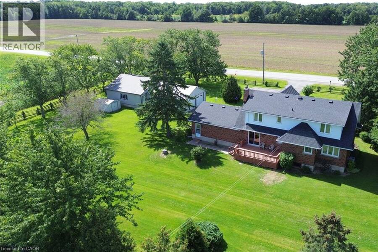
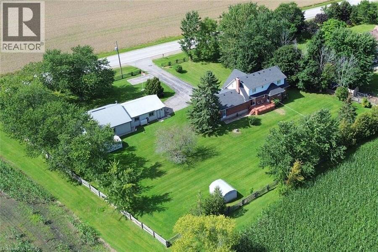
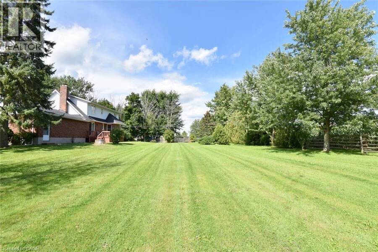
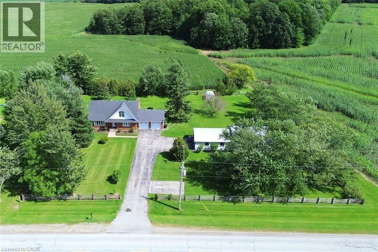
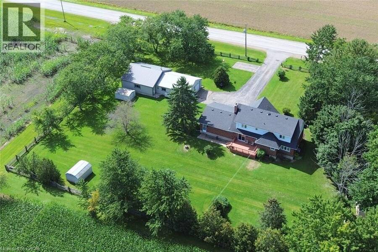
Welcome to this well-maintained 1-acre rural property in Caistor Centre, just 10 minutes from Smithville and within easy driving distance of Grimsby, Stoney Creek and Hamilton. Offering 2,638 sq. ft. of finished living space, this spacious home features a main-level principal bedroom with double closets, eat-in kitchen with oak cabinetry, separate dining and living rooms, and a family room with fireplace, engineered hardwood floors and walkout to a deck overlooking the property. Three additional bedrooms and a second bath complete the upper level. The partially finished basement provides additional living space and a walk-up to the oversized attached ... read more
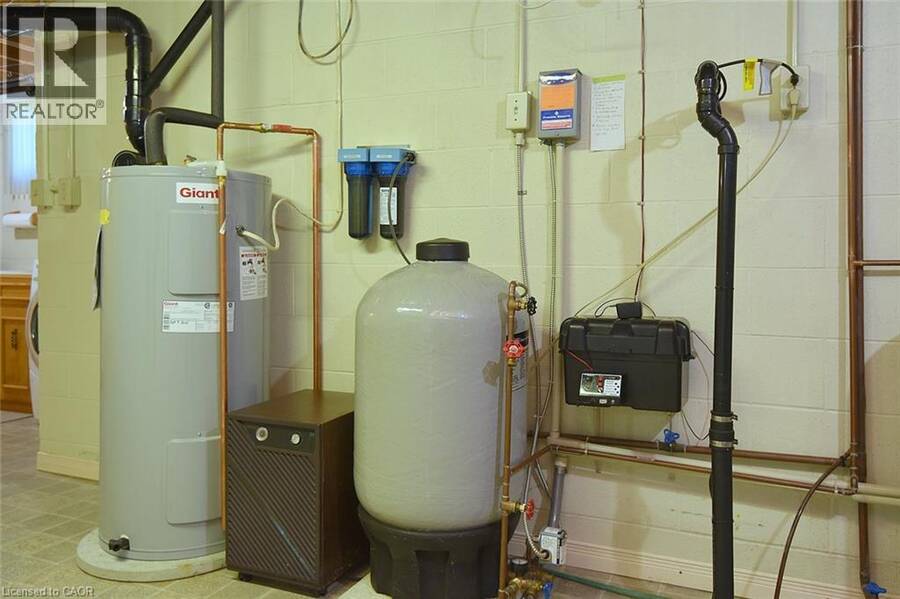
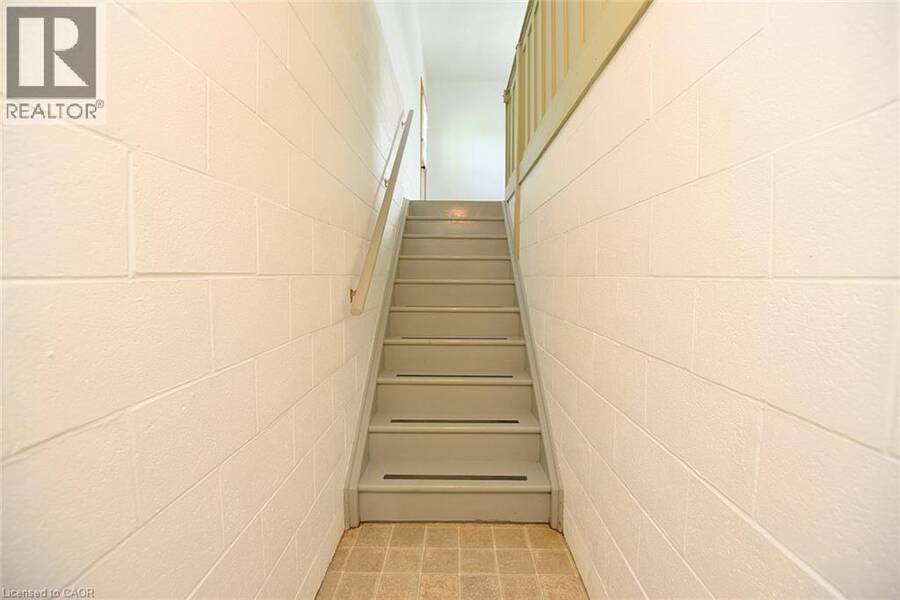
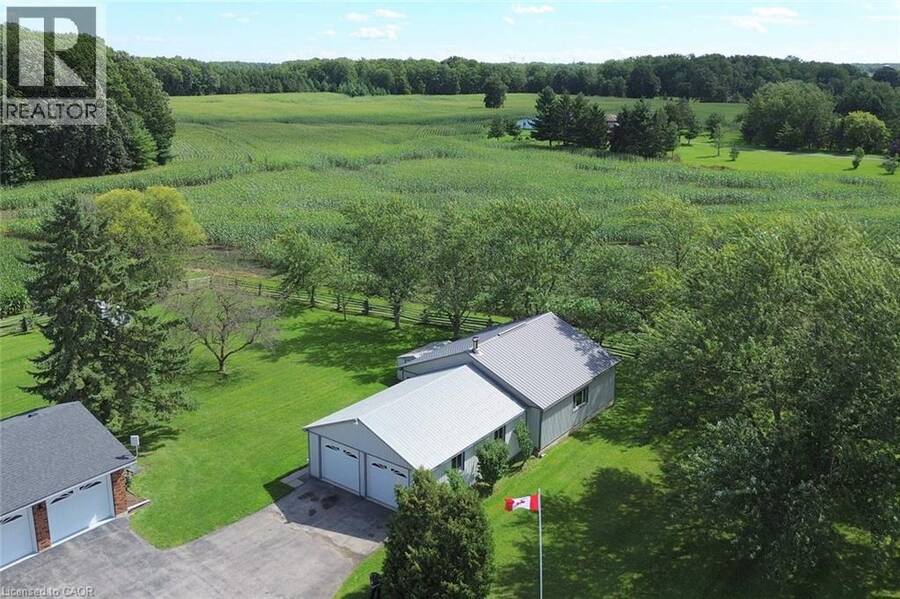
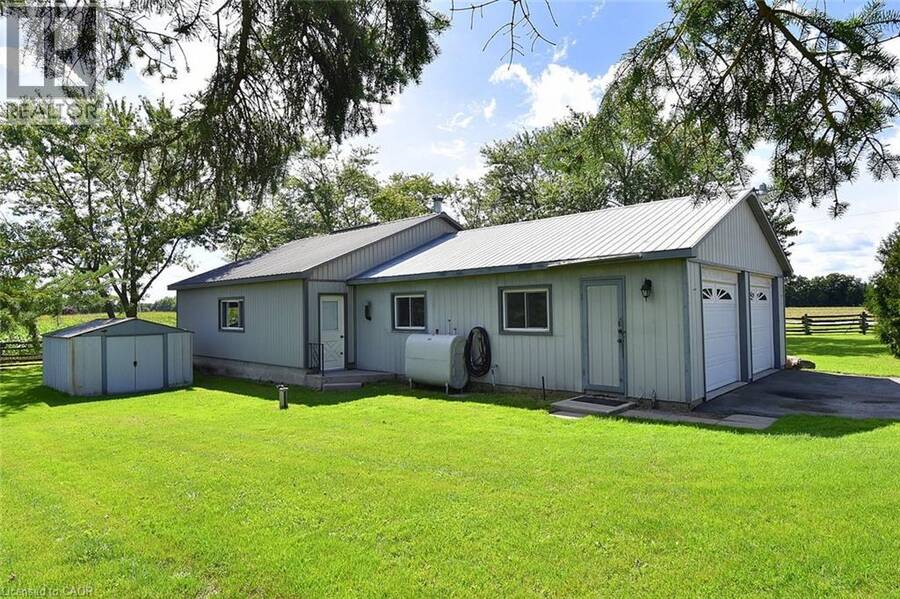
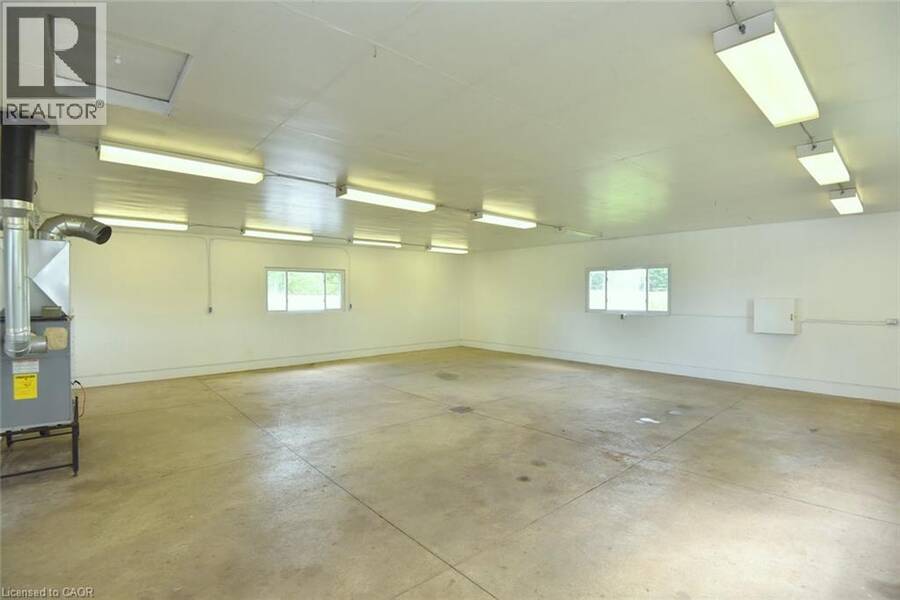
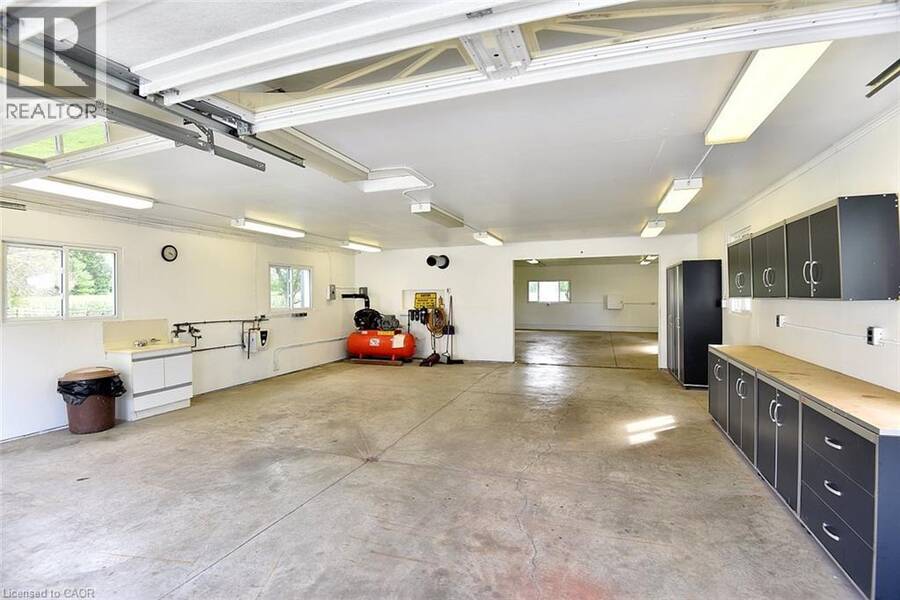
Welcome to this well-maintained 1-acre rural property in Caistor Centre, just 10 minutes from Smithville and within easy driving distance of Grimsby, Stoney Creek and Hamilton. Offering 2,638 sq. ft. of finished living space, this spacious home features a main-level principal bedroom with double closets, eat-in kitchen with oak cabinetry, separate dining and living rooms, and a family room with fireplace, engineered hardwood floors and walkout to a deck overlooking the property. Three additional bedrooms and a second bath complete the upper level. The partially finished basement provides additional living space and a walk-up to the oversized attached double garage. A substantial detached shop with furnace, compressor, built-in cabinetry and room for multiple vehicles is ideal for a mechanic, landscaper, hobbyist or home-based business. Zoned Agricultural, with potential for agricultural-related uses, home industry and an accessory dwelling, subject to applicable approvals. Updates include roof 2017, furnace/AC 2018, hot water tank, oil tank, engineered hardwood in living, dining, family room 2026. (id:25417)
- Listing ID: 40863163
- Property Type: Single Family
| Property | |
|---|---|
| Style: | Other |
| Ownership: | Freehold |
| Land Size: | 1 Ac (1/2 - 1.99 Acres) |
| Parking: | Attached Garage 12 Spaces |
| Building | |
|---|---|
| Type: | Single Family House |
| Appliances: | Water Purifier |
| HVAC: | Central Air Conditioning, Fireplace and Forced Air Oil |
| Exterior: | Brick, Brick Veneer and Other |
| Basement: | Full (Partially Finished) |
| Utilities: | Septic System |
| Location | |
|---|---|
| Township: | West Lincoln |
| Province: | Ontario |
| Community Features: | Quiet Area |
| Rooms | Level | Dimensions |
|---|---|---|
| Bedroom | Second level | 13'3'' x 12'5'' |
| 2pc Bathroom | Second level | Measurements not available |
| Bedroom | Second level | 13'3'' x 13'3'' |
| Bedroom | Second level | 14'11'' x 13'3'' |
| Cold room | Lower level | 6'2'' x 3'3'' |
| Utility room | Lower level | 20'10'' x 13'4'' |
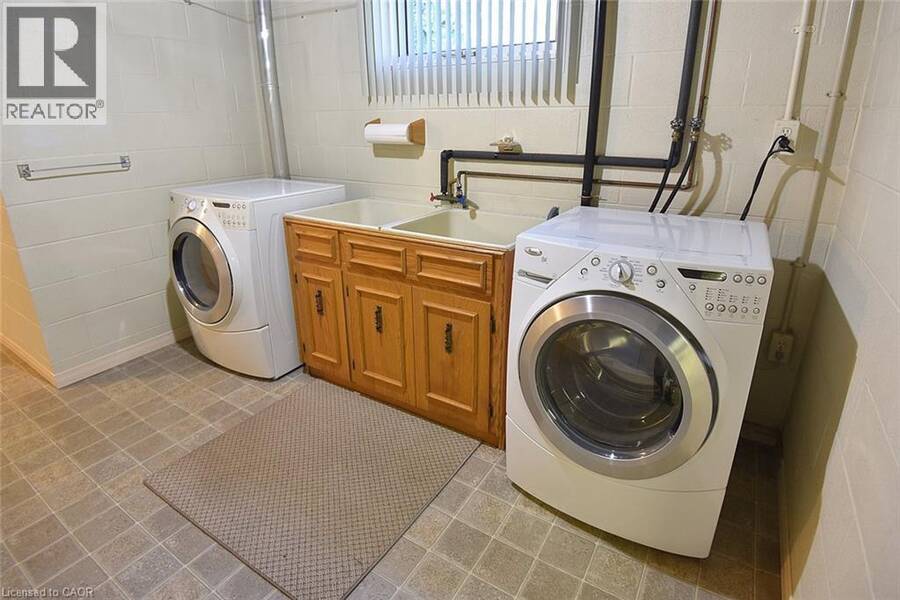
| Laundry room | Lower level | 15'0'' x 10'3'' |
| Storage | Lower level | 16'4'' x 13'1'' |
| Recreation room | Lower level | 16'8'' x 12'8'' |
| Primary Bedroom | Main level | 14'5'' x 13'8'' |
| Family room | Main level | 13'8'' x 12'11'' |
| 4pc Bathroom | Main level | Measurements not available |
| Kitchen | Main level | 14'4'' x 10'3'' |
| Dining room | Main level | 10'2'' x 9'7'' |
| Living room | Main level | 17'4'' x 13'10'' |
Book a showing to see this CAISTOR CENTRE Road Home in West Lincoln
This property has so much to offer. Book a private showing now, as you do not want to miss out on 2407 CAISTOR CENTRE Road in West Lincoln, Ontario!
Private Showing Request
Send a request to book a private showing for
.
Please Note: Information you supply in the contact form will be kept fully confidential.
Is this home the right property for you? Start a conversation to find out.
Get Directions to this Property
Not sure where this property is? Get directions to this CAISTOR CENTRE Road Home in West Lincoln.


Provided by RE/MAX Escarpment Realty Inc.. MLS®, REALTOR®, and the associated logos are trademarks of the Canadian Real Estate Association.

This REALTOR.ca listing content is owned and licensed by REALTOR® members of the Canadian Real Estate Association.
Have questions or need more information about this home? Don't know where to begin? Then, let us connect you with the best real estate agent to guide you.

Inquiries submitted through this website will be responded to by a local sales representative from Royal LePage®.
Start a Conversation by Text
Provide your full name, phone and email to start a conversation by text message.
Please Note: Information you supply in the contact form will be kept fully confidential.
Start a Conversation by Email
Provide your full name and email to start a conversation by email.
Please Note: Information you supply in the contact form will be kept fully confidential.