
1525 WESTBROOK Road, West Lincoln, Ontario L0R 1E0

$1,149,900.00
- 4 bedrooms
- 2 bathrooms
- 3,417 Square Feet
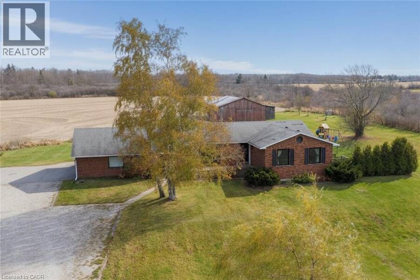
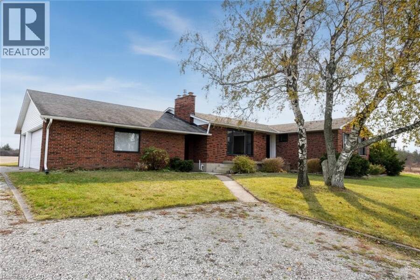
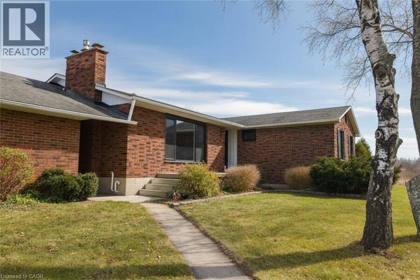
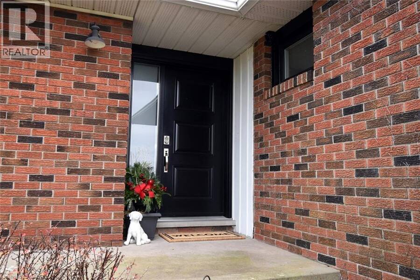
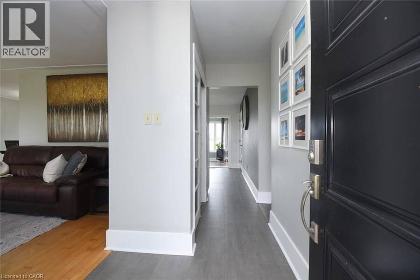
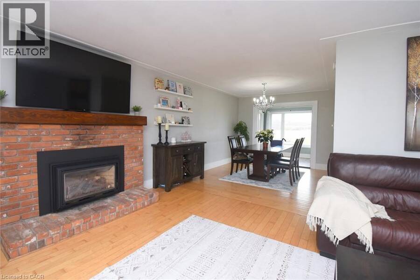
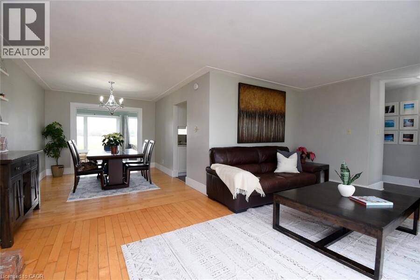
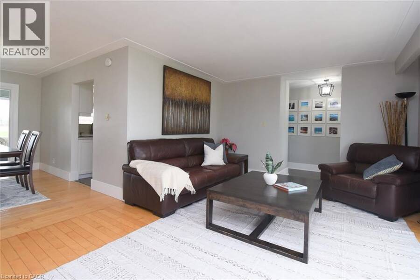
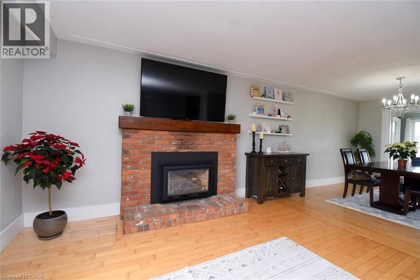
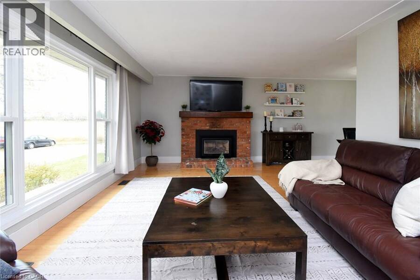
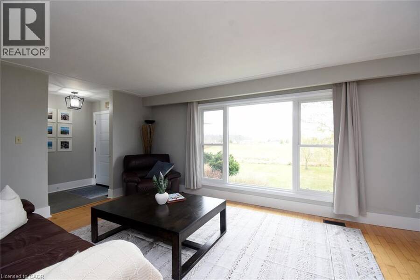
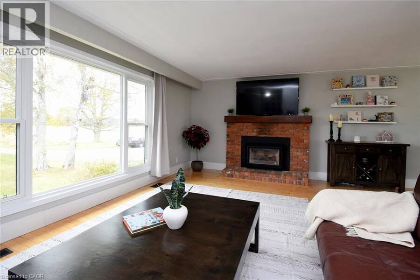
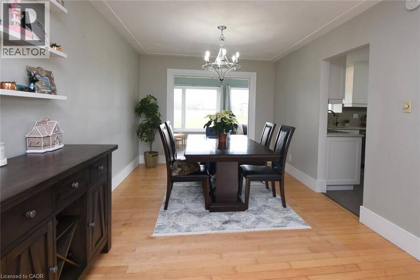
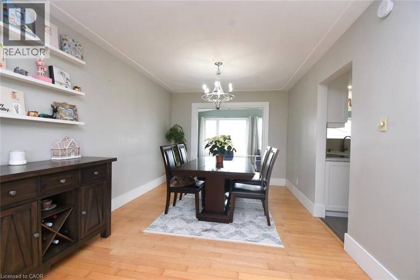
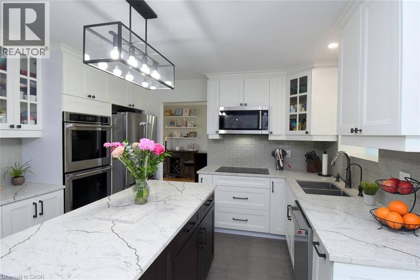
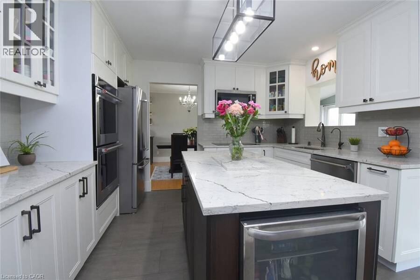
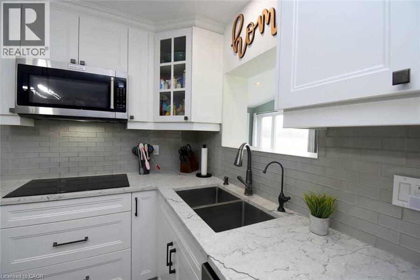
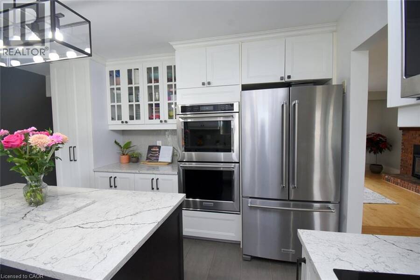
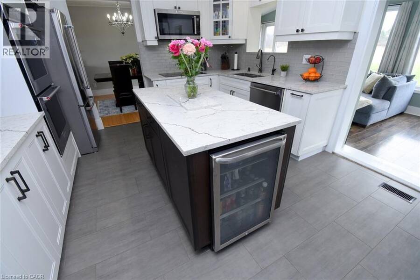
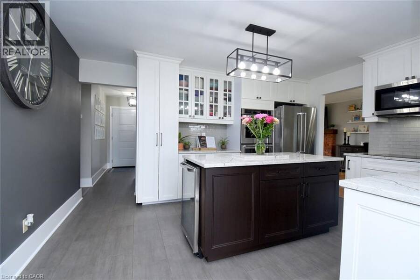
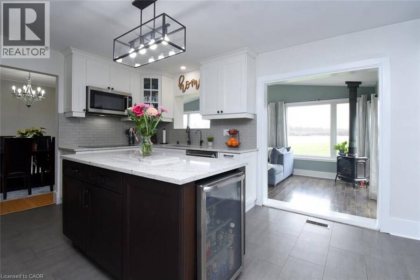
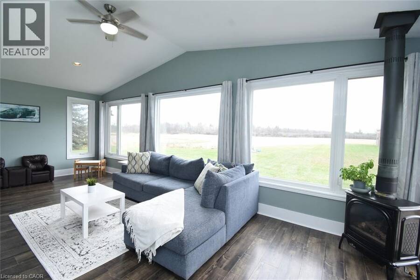
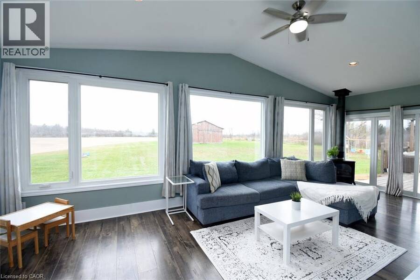
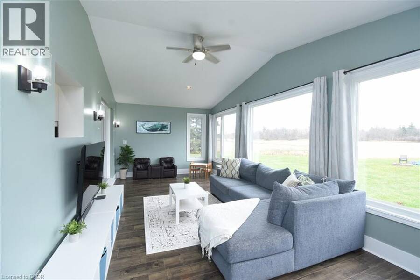
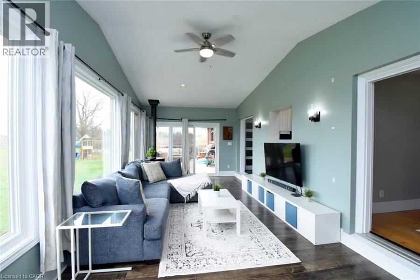
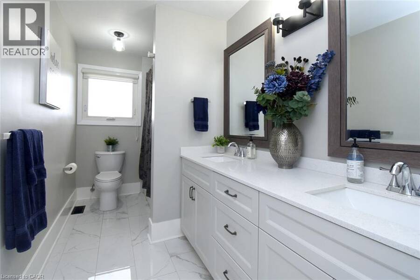
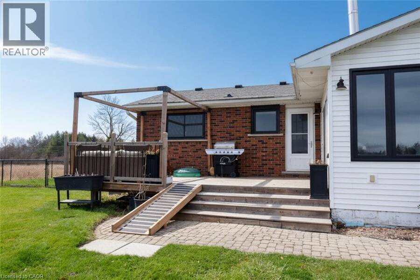
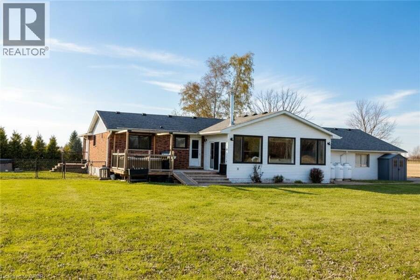
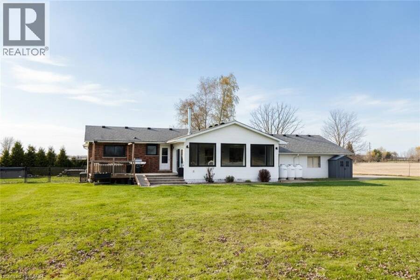
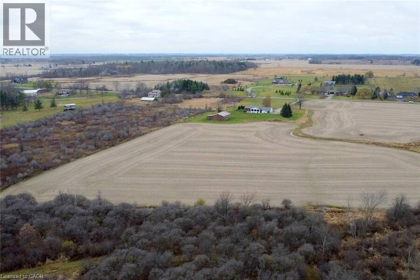
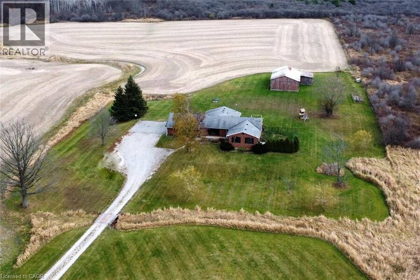
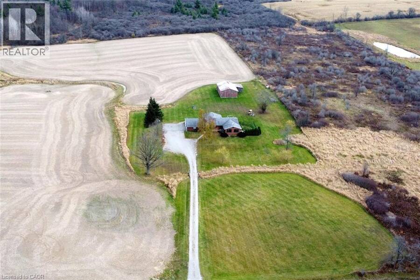
Welcome to this beautifully updated and spacious one-floor country home within minutes to Binbrook and Hamilton shopping and amenities. Offering a functional layout with plenty of room for family time & entertaining. The family room addition creates a wonderful gathering space, complete with a walkout to the rear deck. The updated kitchen is both stylish and functional, featuring double wall ovens, a large island with convenient storage drawers & a wine fridge, gorgeous porcelain tiles and a peekaboo window overlooking the family room. The spacious living and dining rooms share a cozy fireplace, creating a warm and inviting atmosphere. Large windows ... read more
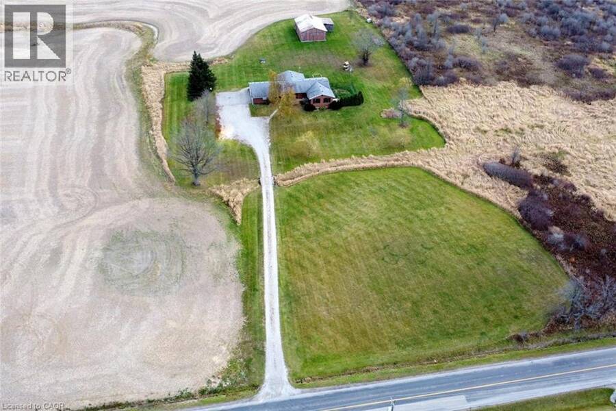
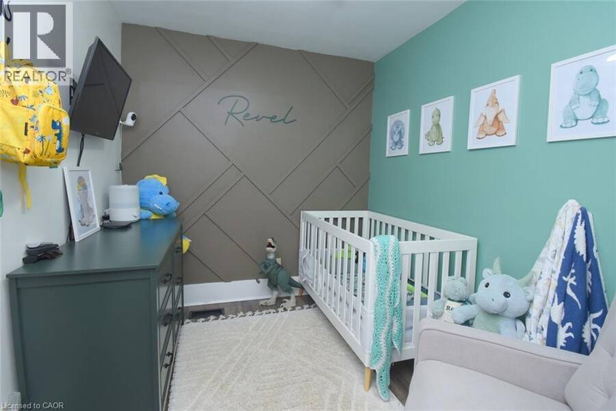
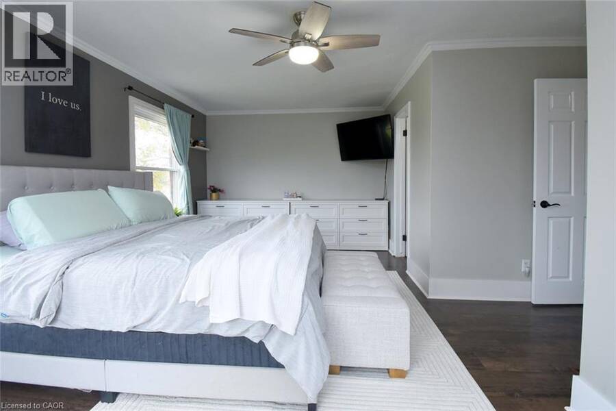
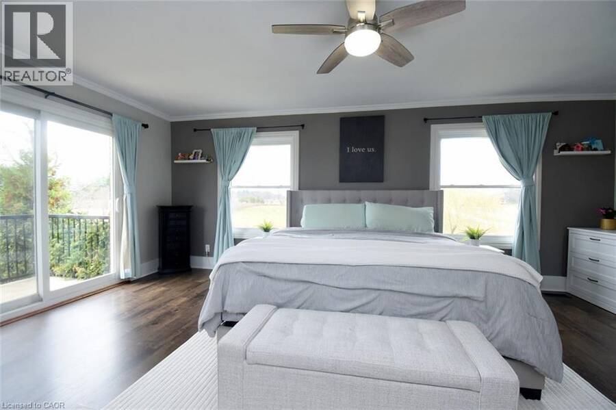
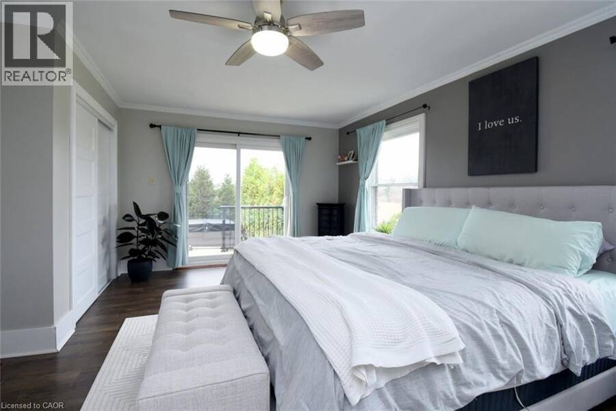
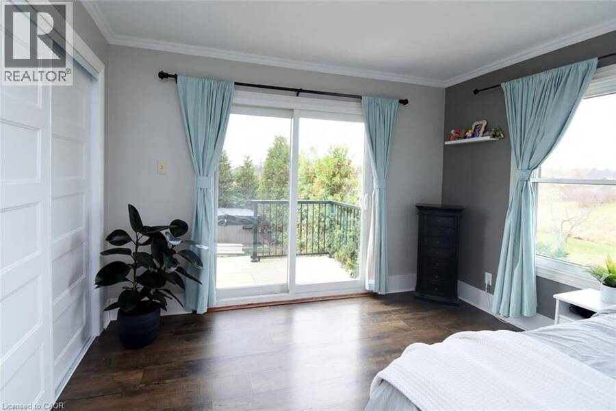
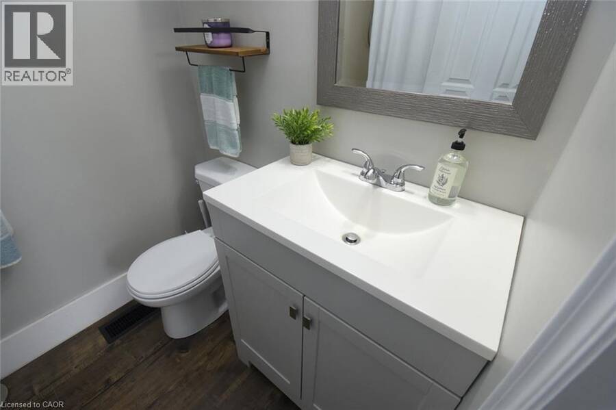
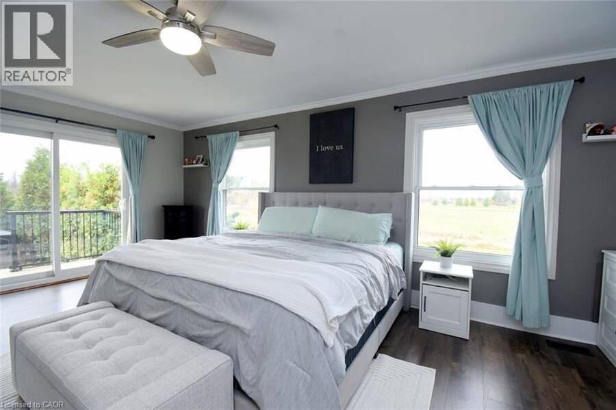
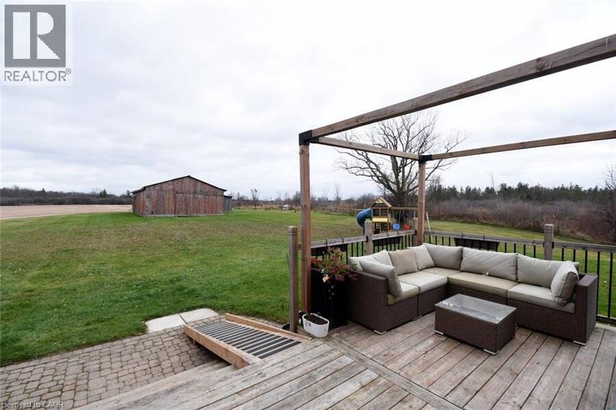
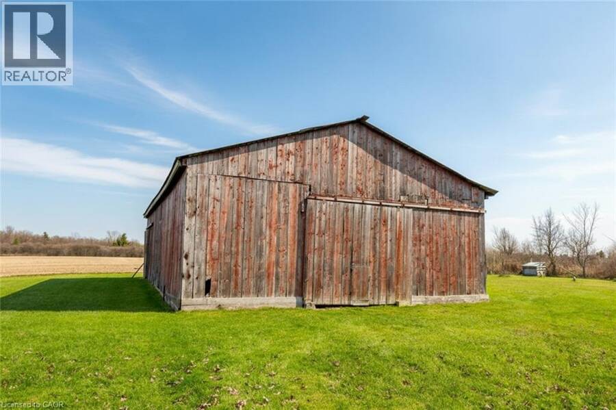
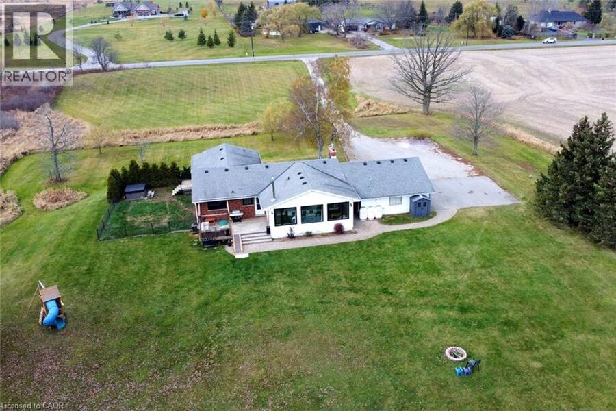
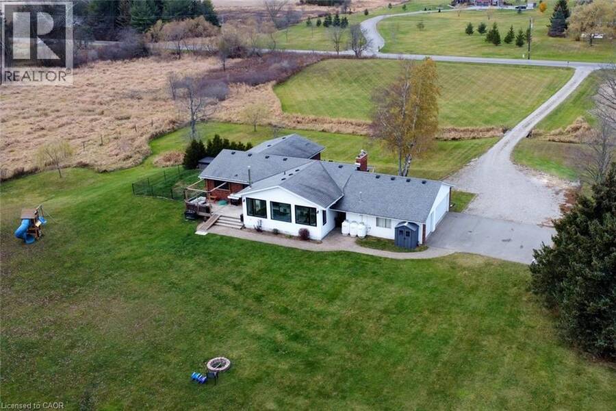
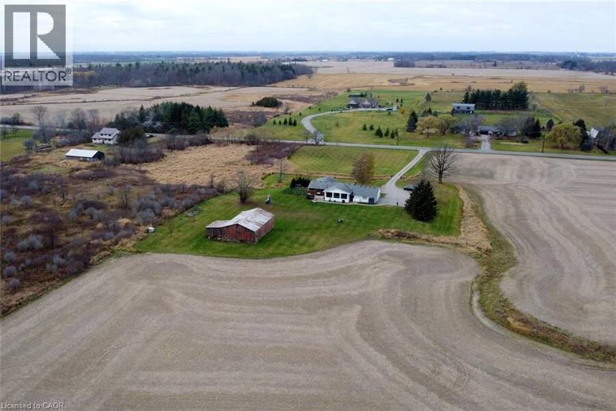
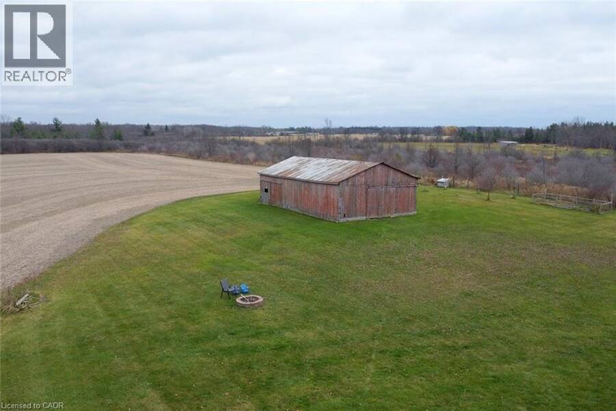
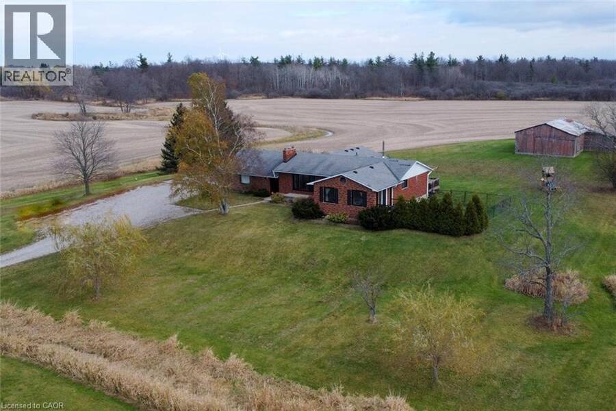
Welcome to this beautifully updated and spacious one-floor country home within minutes to Binbrook and Hamilton shopping and amenities. Offering a functional layout with plenty of room for family time & entertaining. The family room addition creates a wonderful gathering space, complete with a walkout to the rear deck. The updated kitchen is both stylish and functional, featuring double wall ovens, a large island with convenient storage drawers & a wine fridge, gorgeous porcelain tiles and a peekaboo window overlooking the family room. The spacious living and dining rooms share a cozy fireplace, creating a warm and inviting atmosphere. Large windows at both the front and back of the home fill the space with natural light while taking in the beautiful surrounding countryside views. The main floor bathroom has been tastefully renovated, while the spacious primary bedroom offers an updated 4-piece ensuite and a private walkout to its own deck with hot tub. The den, currently used as a fourth bedroom, was previously the main floor laundry room and can easily be converted back. A partially finished, full-size basement provides additional living space and flexibility. Outside, you’ll appreciate the 3-car garage w/bonus 240 v for welding & one bay featuring heat and partial insulation, along with an impressive 32’ x 48’ outbuilding offering plenty of room for hobbies, storage or workspace. (id:25417)
- Listing ID: 40878971
- Property Type: Single Family
- Year Built: 1969
| Property | |
|---|---|
| Style: | Bungalow |
| Ownership: | Freehold |
| Land Size: | 10.09 Ac (10 - 24.99 Acres) |
| Parking: | Detached Garage 13 Spaces |
| Building | |
|---|---|
| Type: | Single Family House |
| Appliances: | Microwave, Refrigerator, Washer and Dryer |
| HVAC: | Central Air Conditioning, Fireplace and Forced Air Propane (Fireplace is Propane) |
| Exterior: | Brick Veneer and Vinyl Siding |
| Basement: | Full (Partially Finished) |
| Utilities: | Septic System |
| Location | |
|---|---|
| Township: | West Lincoln |
| Province: | Ontario |
| Community Features: | Quiet Area |
| Rooms | Level | Dimensions |
|---|---|---|
| Other | Lower level | 4'0'' x 4'0'' |
| Utility room | Lower level | 15'0'' x 6'6'' |
| Storage | Lower level | 19'2'' x 13'6'' |
| Laundry room | Lower level | 20'5'' x 25'0'' |
| Bedroom | Lower level | 14'5'' x 18'10'' |
| Recreation room | Lower level | 25'6'' x 11'2'' |
| 5pc Bathroom | Main level | 12'8'' x 5'11'' |
| Den | Main level | 9'4'' x 7'8'' |
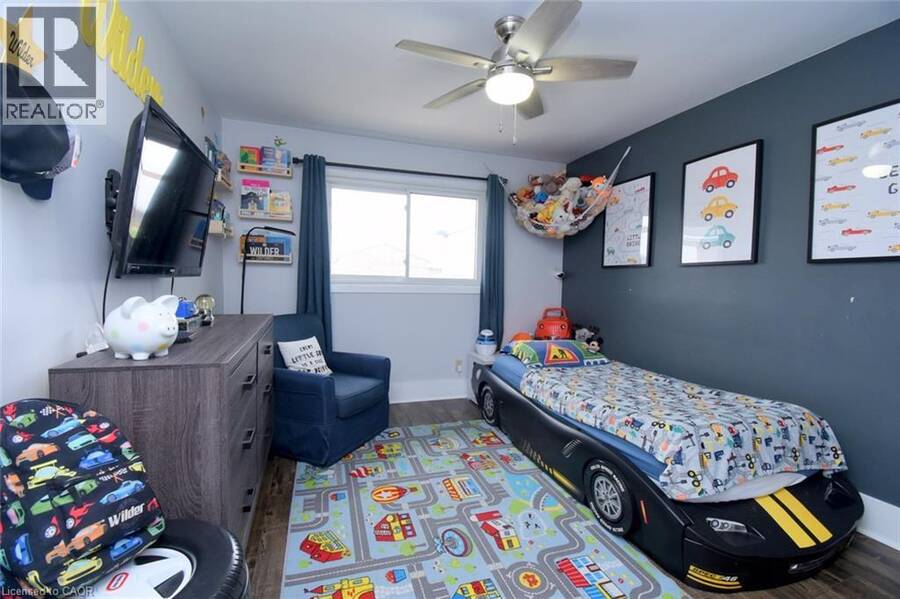
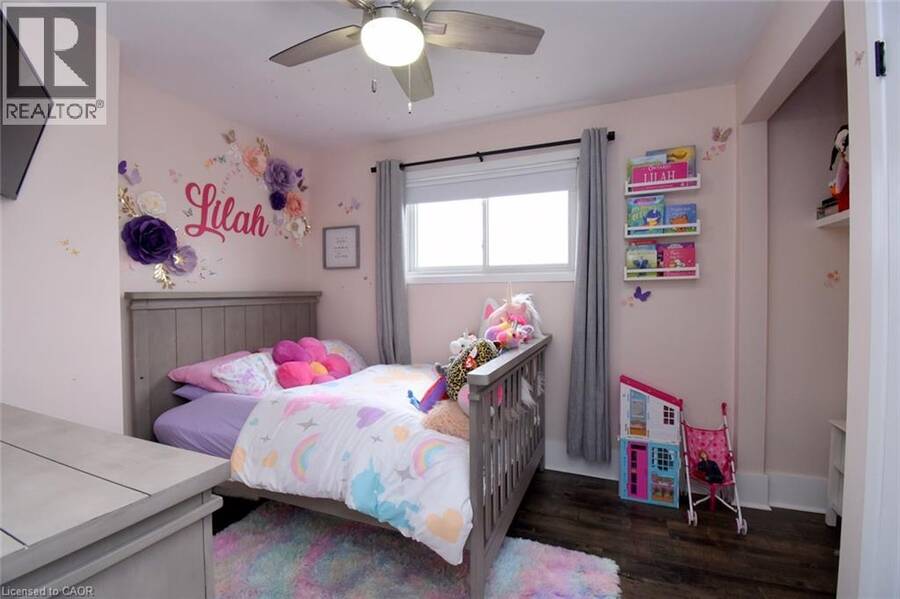
| Bedroom | Main level | 12'8'' x 9'0'' |
| Bedroom | Main level | 12'2'' x 10'8'' |
| 4pc Ensuite bath | Main level | 7'4'' x 5'2'' |
| Primary Bedroom | Main level | 20'0'' x 14'0'' |
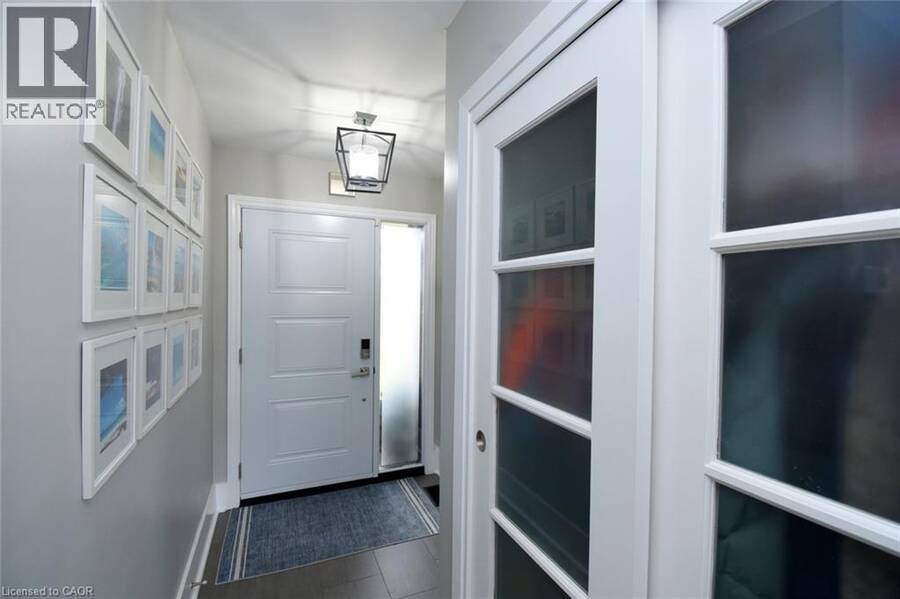
| Foyer | Main level | 10'9'' x 5'6'' |
| Kitchen | Main level | 15'0'' x 12'2'' |
| Family room | Main level | 25'3'' x 11'6'' |
| Dining room | Main level | 12'6'' x 10'3'' |
| Living room | Main level | 19'10'' x 12'8'' |
Book a showing to see this WESTBROOK Road Home in West Lincoln
This property has so much to offer. Book a private showing now, as you do not want to miss out on 1525 WESTBROOK Road in West Lincoln, Ontario!
Private Showing Request
Send a request to book a private showing for
.
Please Note: Information you supply in the contact form will be kept fully confidential.
Is this home the right property for you? Start a conversation to find out.
Get Directions to this Property
Not sure where this property is? Get directions to this WESTBROOK Road Home in West Lincoln.


Provided by RE/MAX Escarpment Realty Inc.. MLS®, REALTOR®, and the associated logos are trademarks of the Canadian Real Estate Association.

This REALTOR.ca listing content is owned and licensed by REALTOR® members of the Canadian Real Estate Association.
Have questions or need more information about this home? Don't know where to begin? Then, let us connect you with the best real estate agent to guide you.

Inquiries submitted through this website will be responded to by a local sales representative from Royal LePage®.
Start a Conversation by Text
Provide your full name, phone and email to start a conversation by text message.
Please Note: Information you supply in the contact form will be kept fully confidential.
Start a Conversation by Email
Provide your full name and email to start a conversation by email.
Please Note: Information you supply in the contact form will be kept fully confidential.