
8 MAIN STREET S, West Grey, Ontario N0G 1S0


$249,900.00
- 5 bedrooms
- 3 bathrooms
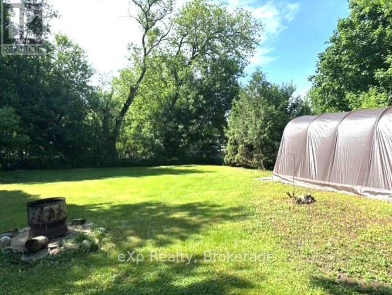
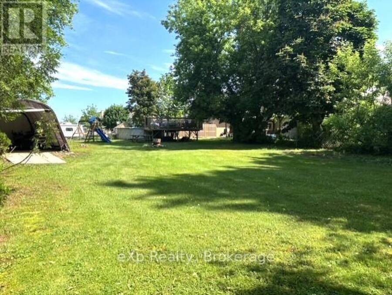
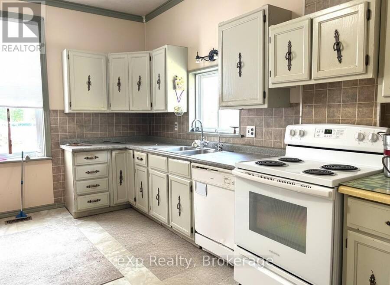
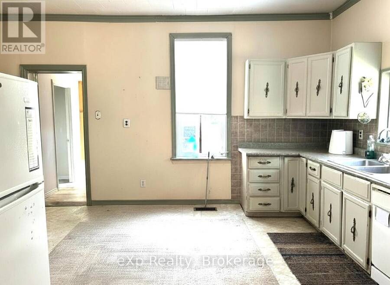
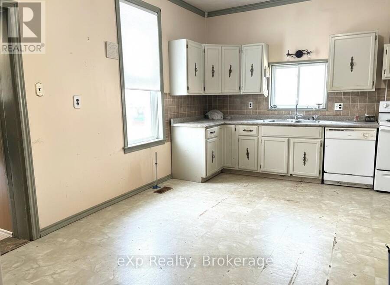
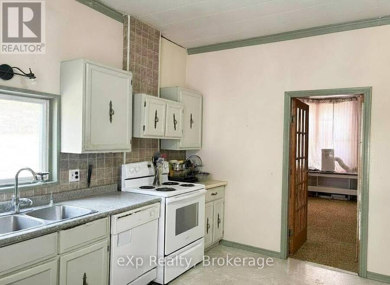
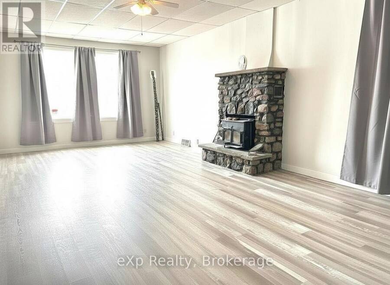
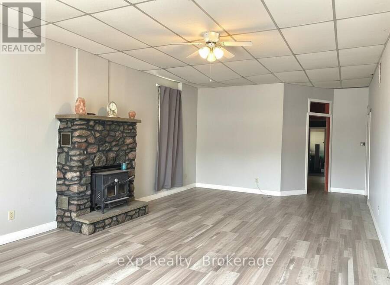
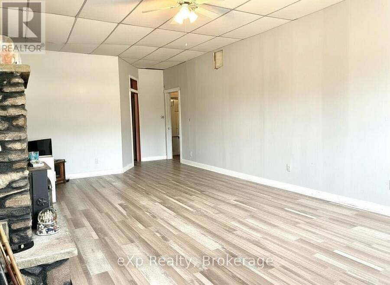
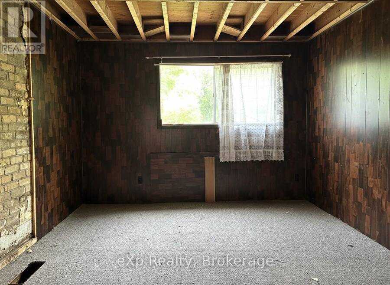
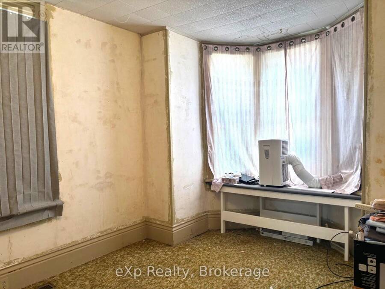
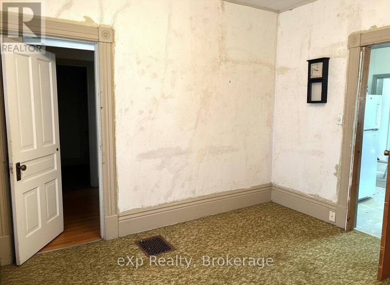
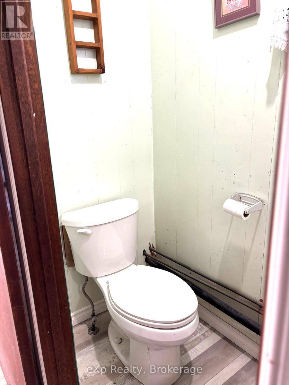
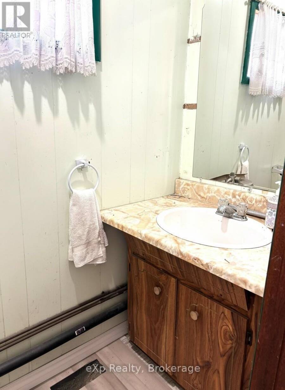
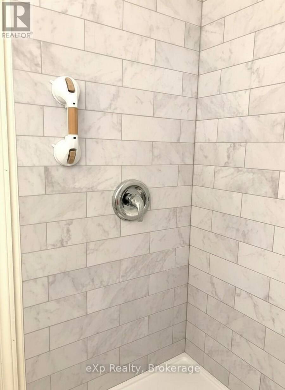
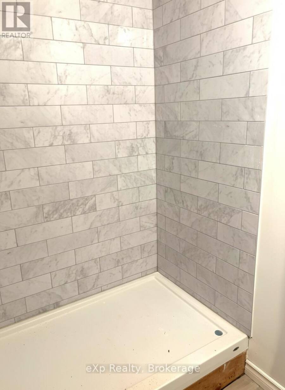
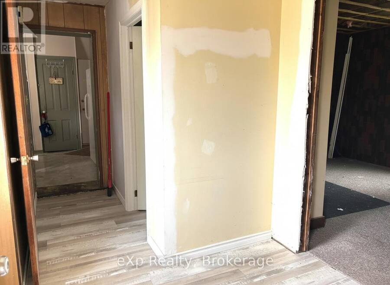
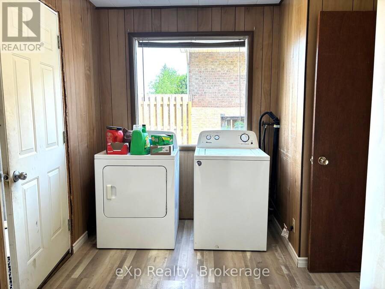
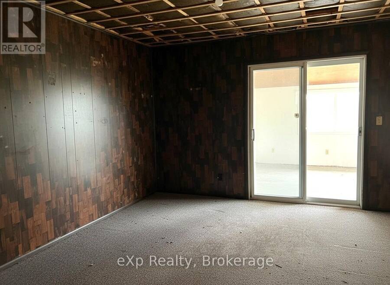
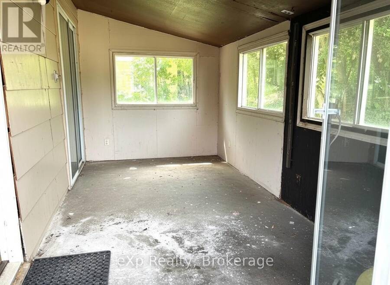
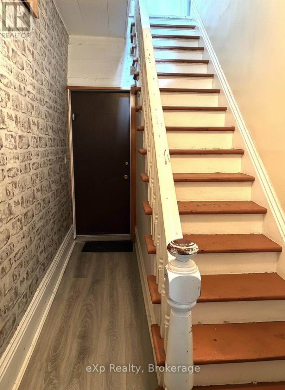
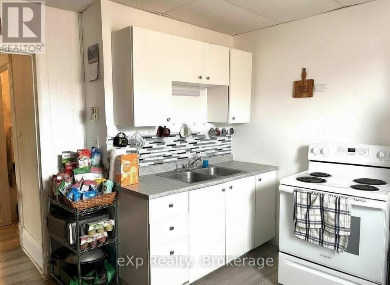
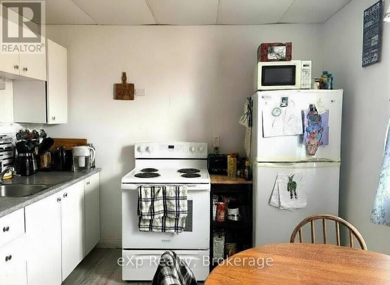
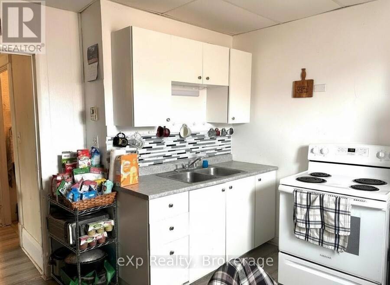
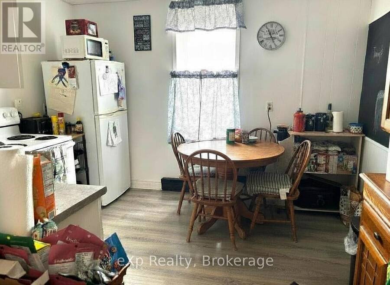
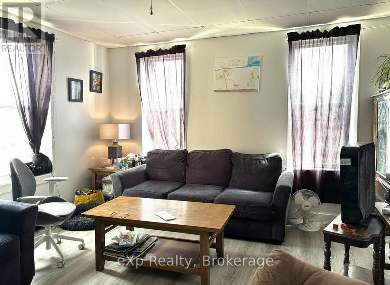
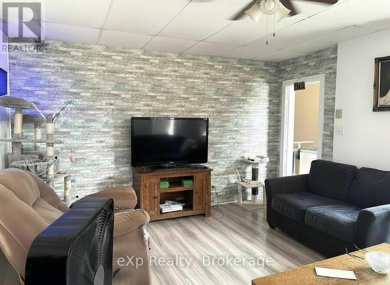
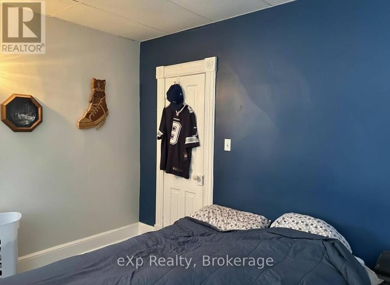
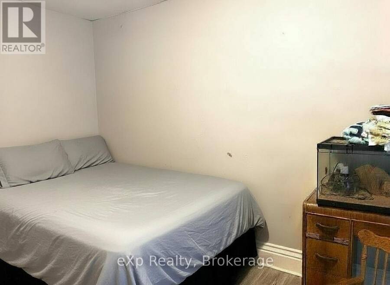
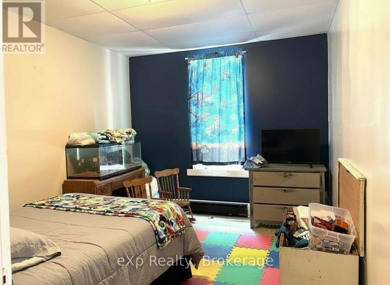
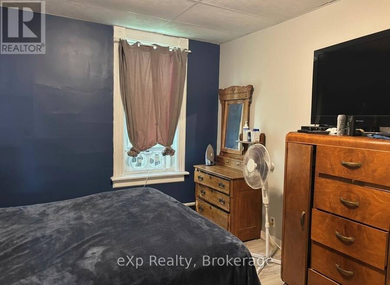
Loads of potential in this spacious two-storey home situated on an extra-large L-shaped lot! Currently configured as a duplex, this property could easily be converted back to a single-family residence to suit your needs. The main-floor unit is currently vacant offering the opportunity to set your own rental rate. This unit is heated by a F/A gas furnace, new in 2012. It offers a spacious kitchen and living room, plus a family room, two-bedrooms, laundry, and split layout 3 pc. bath and access to full basement. The upper-level unit has an eat-in kitchen, large living room, three bedrooms and full bath. Long-term tenants are family friends and pay ... read more
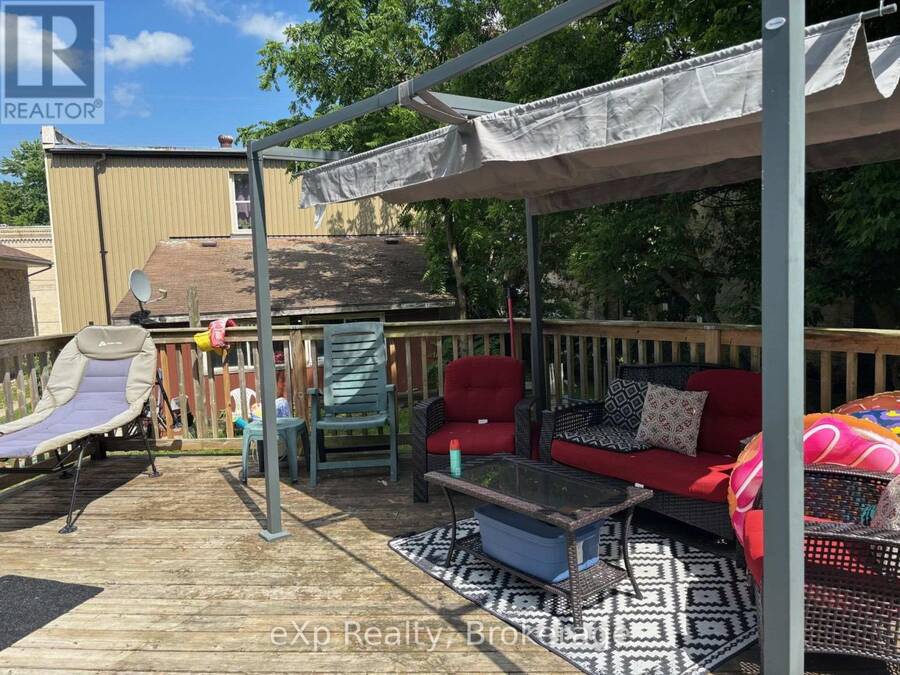
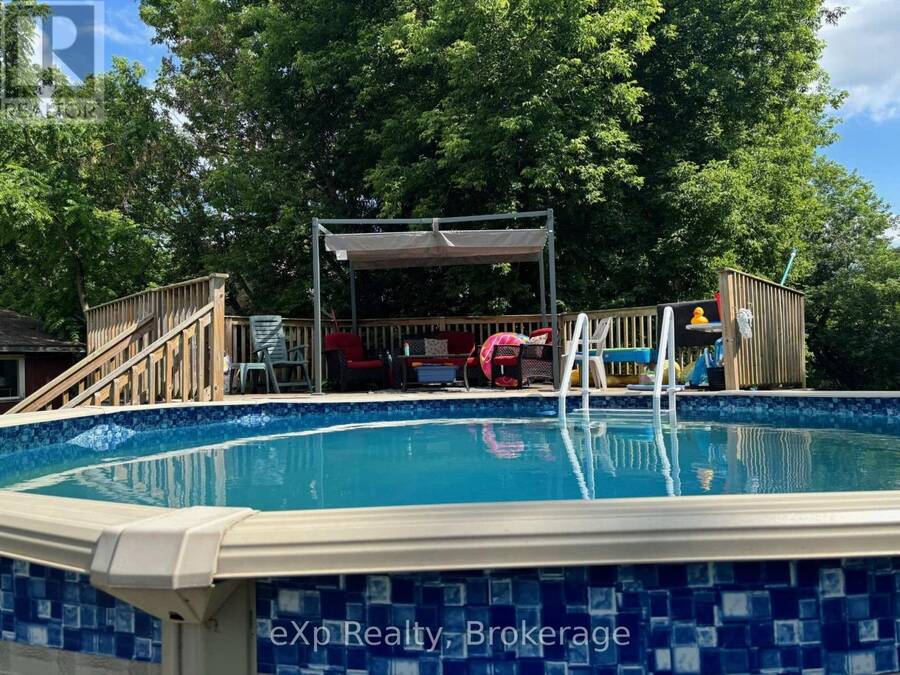
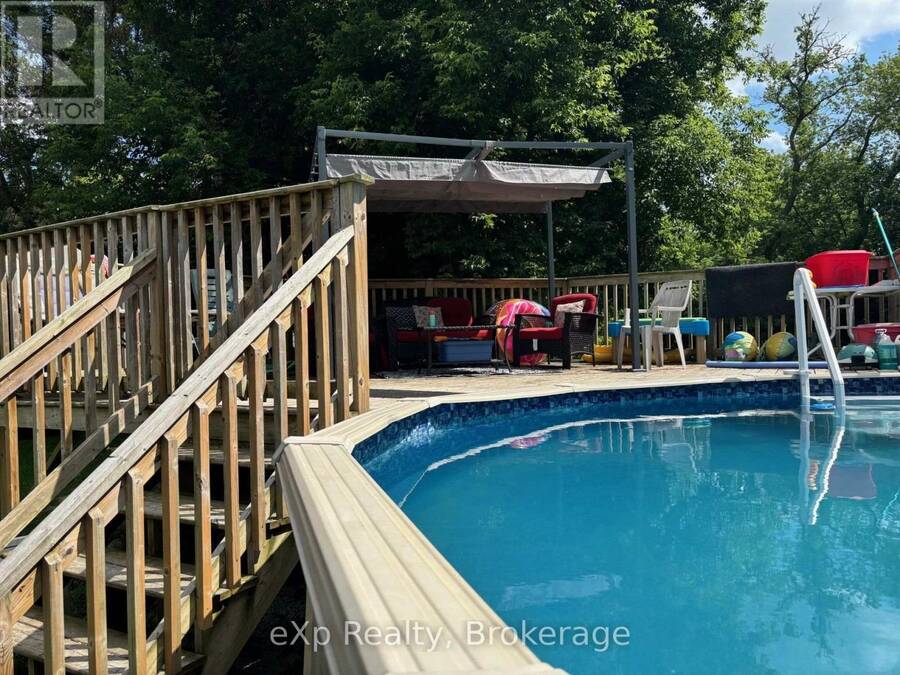
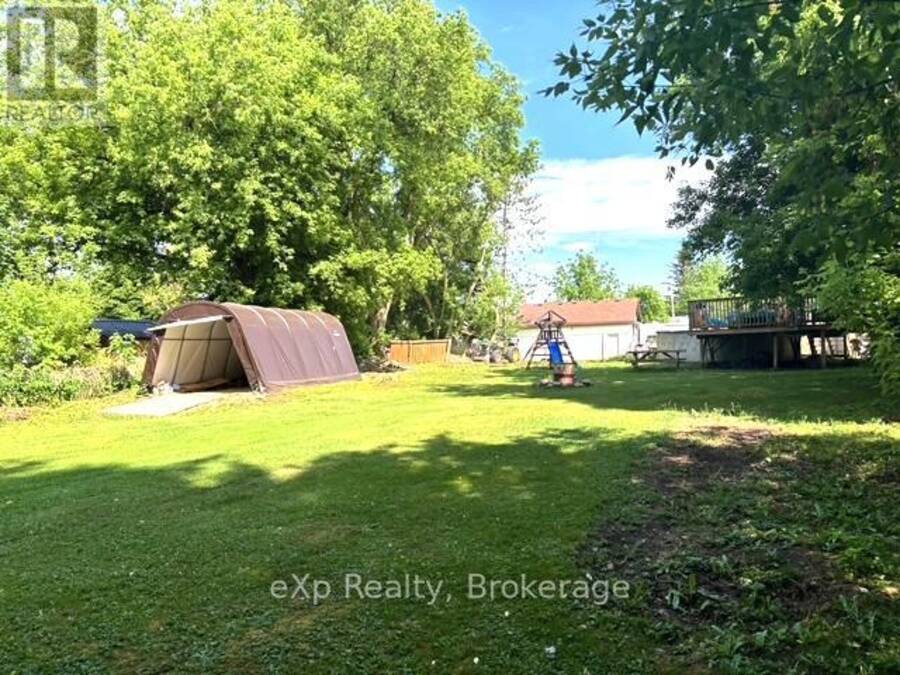
Loads of potential in this spacious two-storey home situated on an extra-large L-shaped lot! Currently configured as a duplex, this property could easily be converted back to a single-family residence to suit your needs. The main-floor unit is currently vacant offering the opportunity to set your own rental rate. This unit is heated by a F/A gas furnace, new in 2012. It offers a spacious kitchen and living room, plus a family room, two-bedrooms, laundry, and split layout 3 pc. bath and access to full basement. The upper-level unit has an eat-in kitchen, large living room, three bedrooms and full bath. Long-term tenants are family friends and pay $1,500/month all-inclusive. Separate hydro meters and two hot water heaters provide added flexibility. Lots of space for kids, pets, and gardening in the oversize backyard, complete with A/G pool. Whether you are a first-time Buyer looking to offset your mortgage with rental income, or someone looking for a multi-generational living arrangement or if you are looking to add to your investment portfolio, this property offers excellent potential. (id:25417)
Price reduced $25,000 (9.09%) from the list price.
- Listing ID: X13441758
- Property Type: Multi-family
| Property | |
|---|---|
| Lot Size: | 54 by 165 FT Landscaped |
| Parking: | No Garage 3 Spaces |
| Building | |
|---|---|
| Type: | Multi-family Duplex |
| Appliances: | Two Refrigerators, Two Stoves, Washer, Water Heater, Water Softener and Dryer |
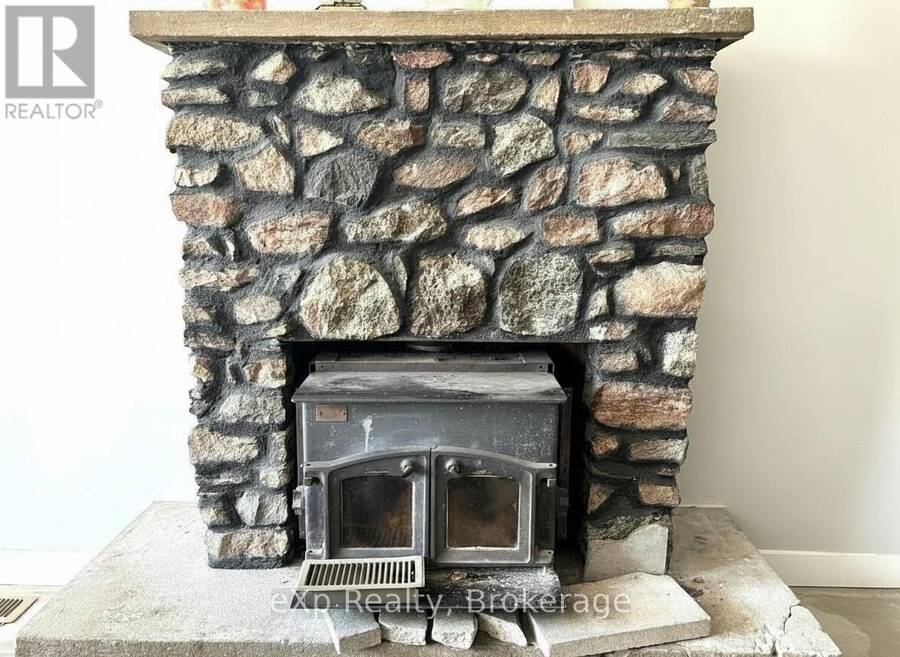
| HVAC: | Baseboard Heaters, Fireplace, Forced Air and Window Air Conditioner Electric, Propane |
| Exterior: | Brick |
| Basement: | Full (Unfinished) |
| Utilities: | Cable and Septic System |
| Location | |
|---|---|
| Municipality: | West Grey |
| Province: | Ontario |
| Nearby Amenities: | Community Centre and Park |
| Rooms | Level | Dimensions |
|---|---|---|
| Bathroom | Second level | 1.9 m x 2.2 m |
| Bedroom | Second level | 4.2 m x 3.3 m |
| Bedroom | Second level | 2.9 m x 4.1 m |
| Living room | Second level | 4.1 m x 4.9 m |
| Bedroom | Second level | 3.5 m x 3.4 m |
| Kitchen | Second level | 2.9 m x 3.4 m |
| Laundry room | Main level | 3 m x 1.9 m |
| Other | Main level | 2.4 m x 5.3 m |
| Bathroom | Main level | 1.4 m x 1.9 m |
| Bathroom | Main level | 0.8 m x 2 m |
| Family room | Main level | 4.1 m x 2.9 m |
| Bedroom | Main level | 3.6 m x 3.4 m |
| Living room | Main level | 7.7 m x 4.1 m |
| Kitchen | Main level | 4.2 m x 5.4 m |
| Bedroom | Main level | 3.5 m x 4.8 m |
Book a showing to see this Main Street South Home in West Grey
This property has so much to offer. Book a private showing now, as you do not want to miss out on 8 MAIN STREET S in West Grey, Ontario!
Private Showing Request
Send a request to book a private showing for
.
Please Note: Information you supply in the contact form will be kept fully confidential.
Is this multi-family home the right property for you? Start a conversation to find out.
Get Directions to this Property
Not sure where this property is? Get directions to this Main Street South Home in West Grey.


Provided by eXp Realty. MLS®, REALTOR®, and the associated logos are trademarks of the Canadian Real Estate Association.

This REALTOR.ca listing content is owned and licensed by REALTOR® members of the Canadian Real Estate Association.
Have questions or need more information about this home? Don't know where to begin? Then, let us connect you with the best real estate agent to guide you.

Inquiries submitted through this website will be responded to by a local sales representative from Royal LePage®.
Start a Conversation by Text
Provide your full name, phone and email to start a conversation by text message.
Please Note: Information you supply in the contact form will be kept fully confidential.
Start a Conversation by Email
Provide your full name and email to start a conversation by email.
Please Note: Information you supply in the contact form will be kept fully confidential.