
4 MAIN STREET S, West Grey, Ontario N0G 1S0

$479,000.00
- 3 bedrooms
- 2 bathrooms
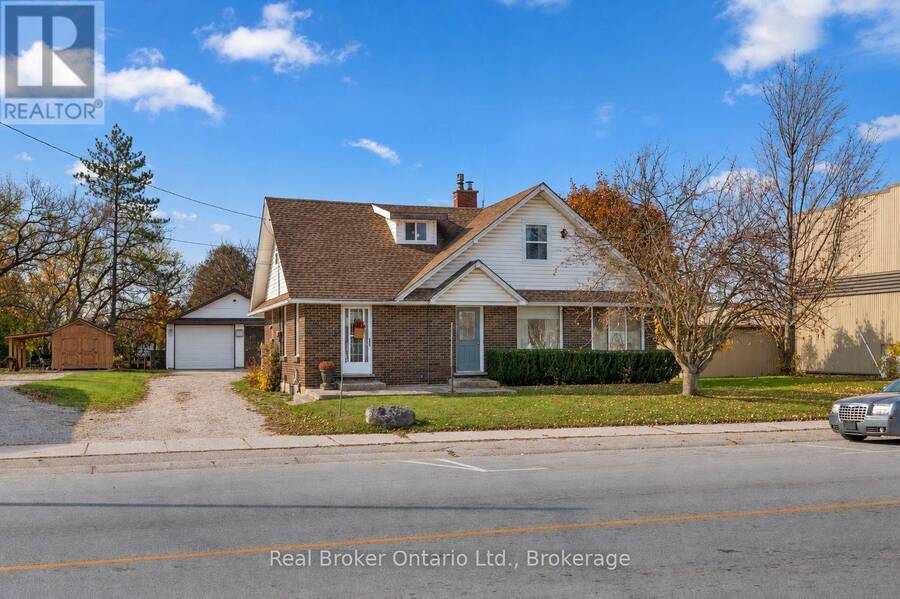
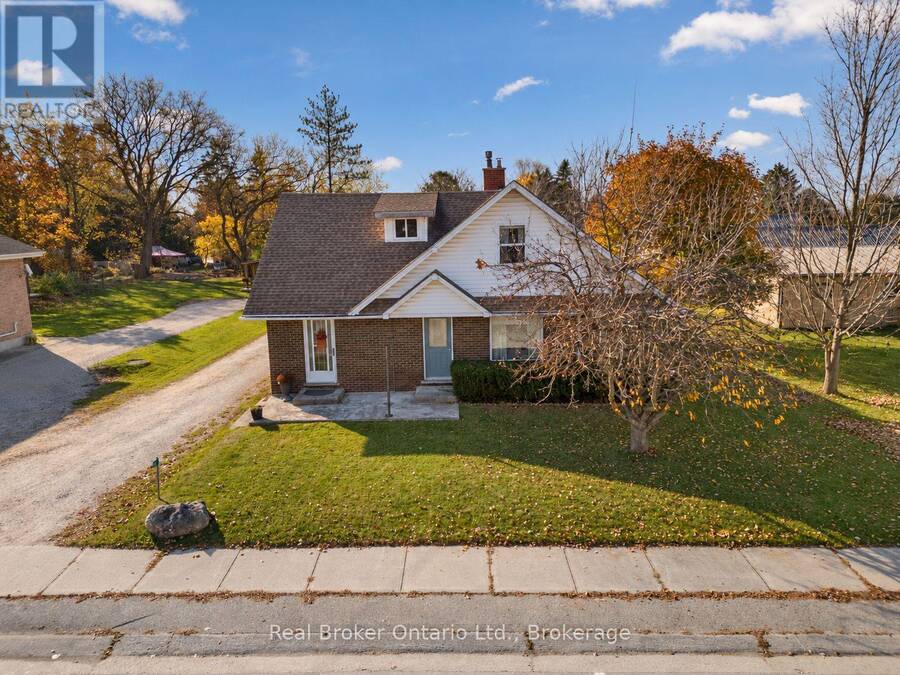
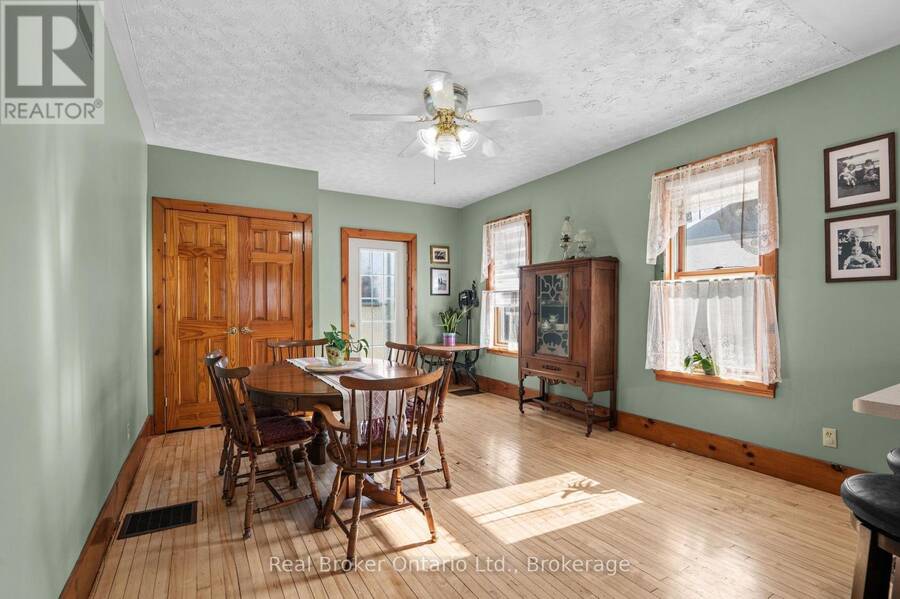
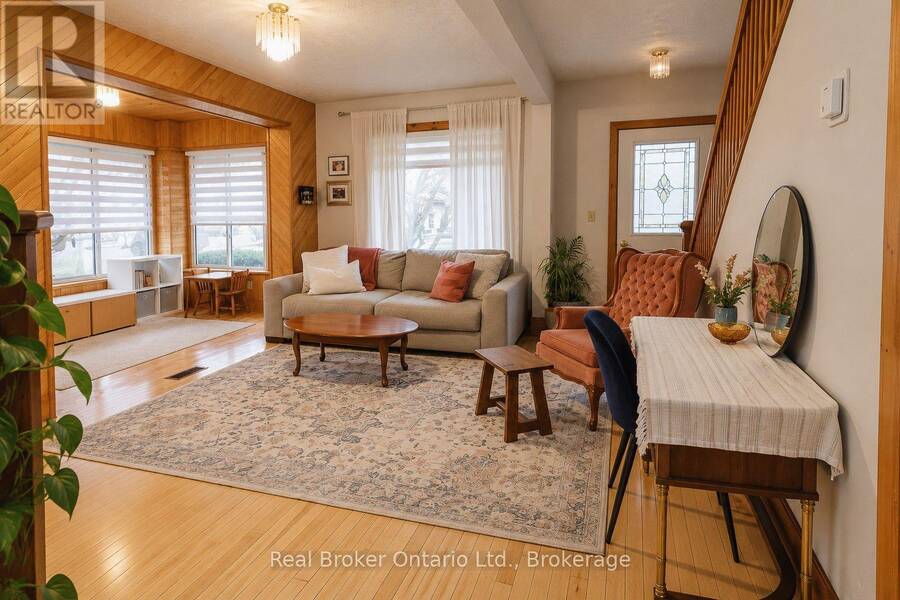
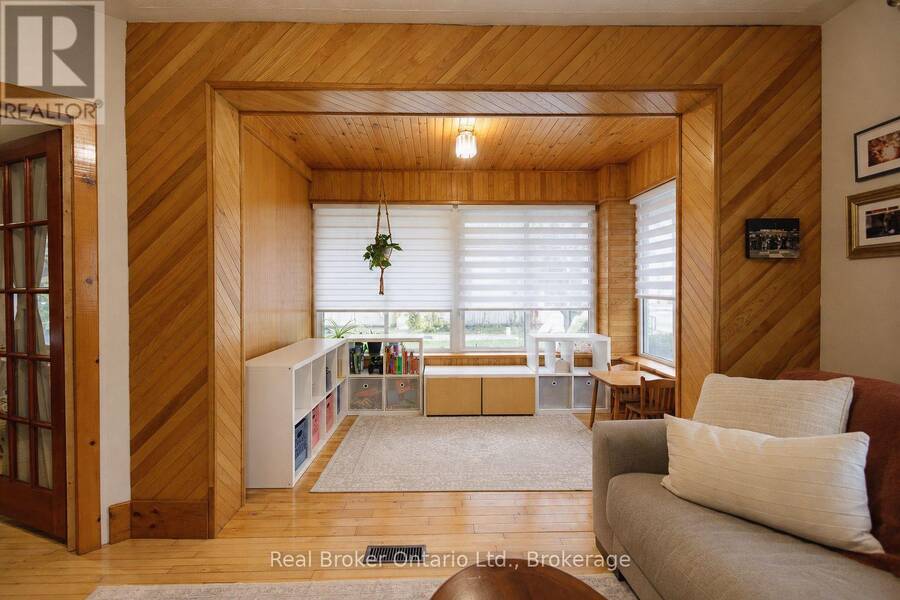
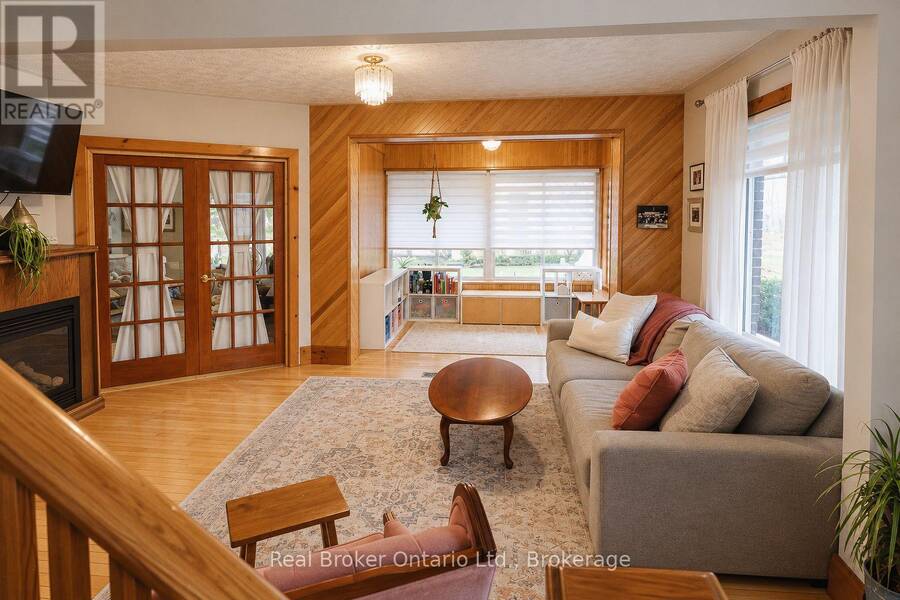
Welcome to this family home on a large lot in the village of Elmwood. This 1.5-storey brick home offers comfortable living with thoughtful updates throughout, including newly redone floors, refreshed plumbing, electrical, and insulation.Main-Floor: open-concept kitchen and dining area featuring beautiful cherry cabinets, a stylish backsplash, and built-in appliances. The living room centres around a cozy propane fireplace, while the adjacent sunroom floods the space with natural light. Convenient main-level amenities include laundry, a powder room, and a flexible office that can easily convert into a main-floor bedroom. Walk down the hallway onto the ... read more
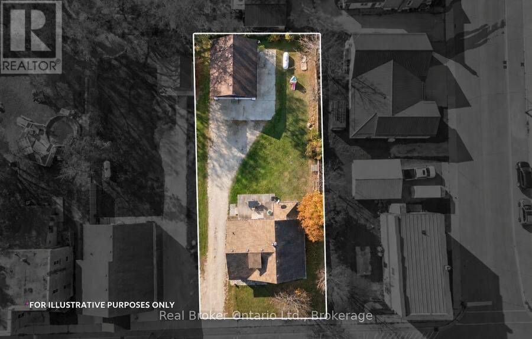
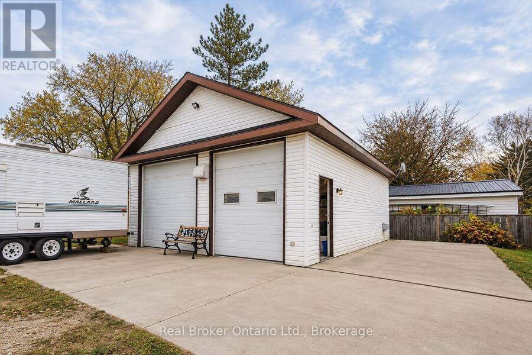
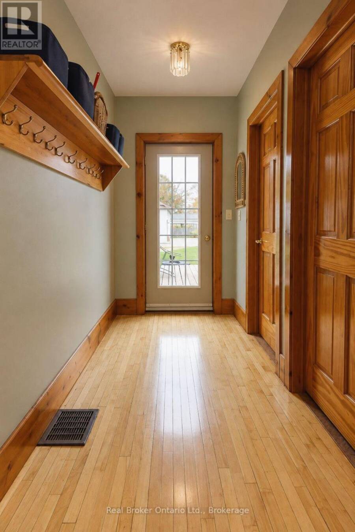
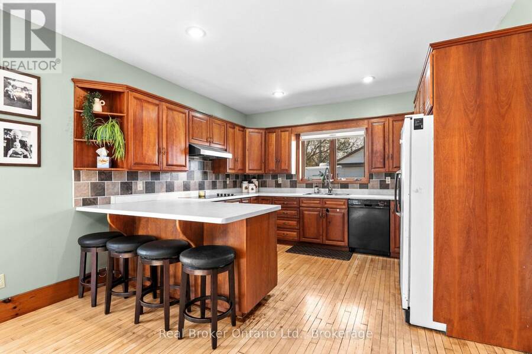
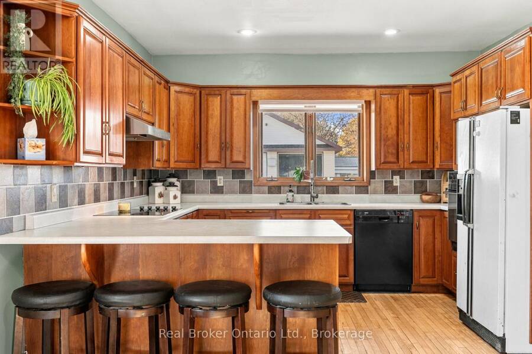
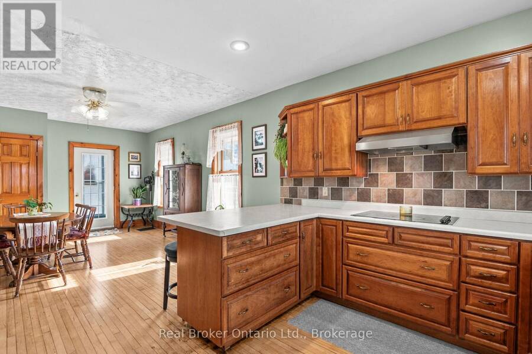
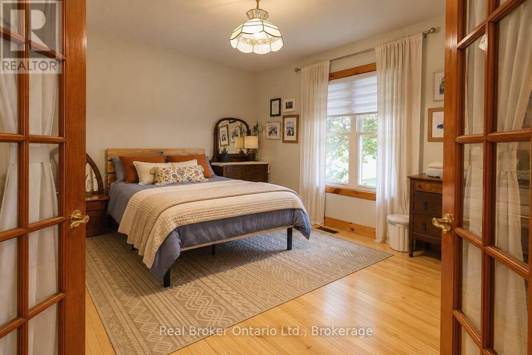
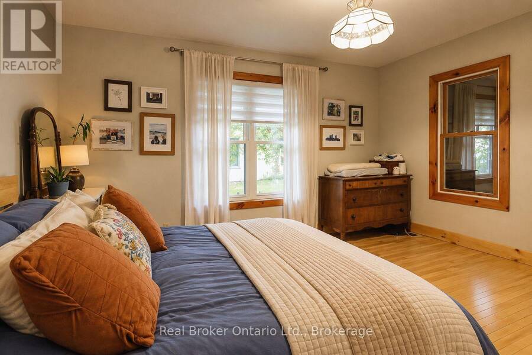
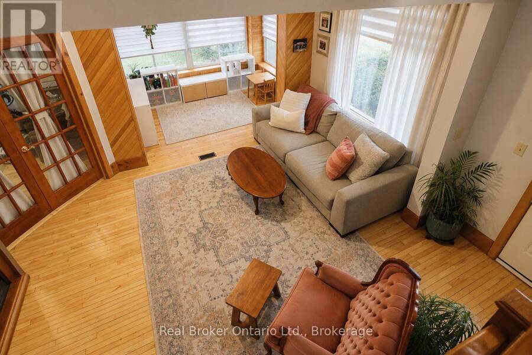
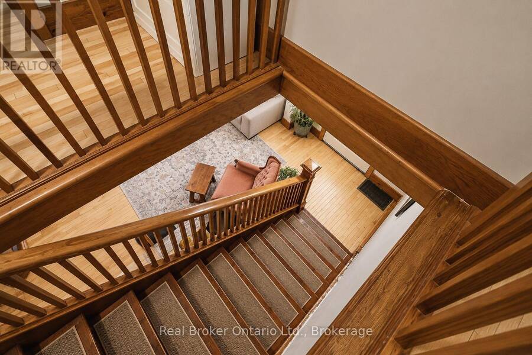
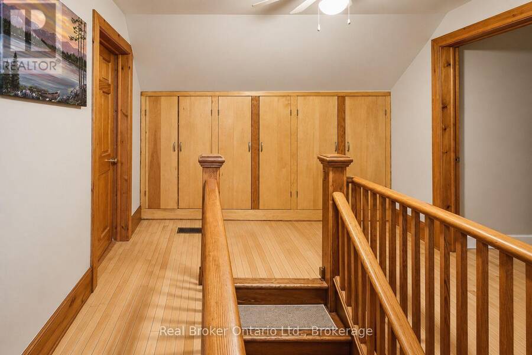
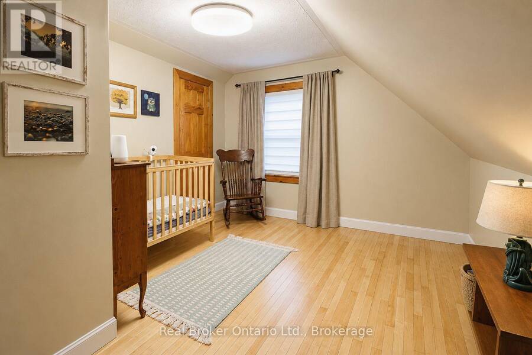
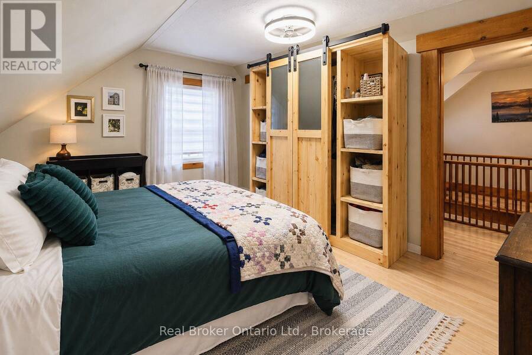
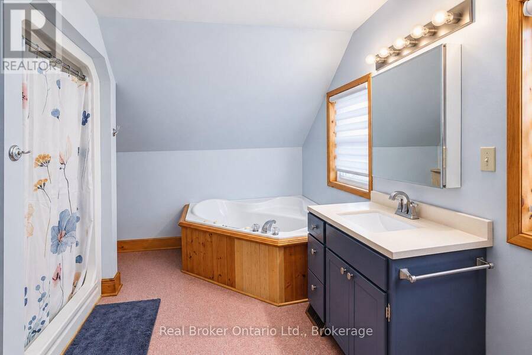
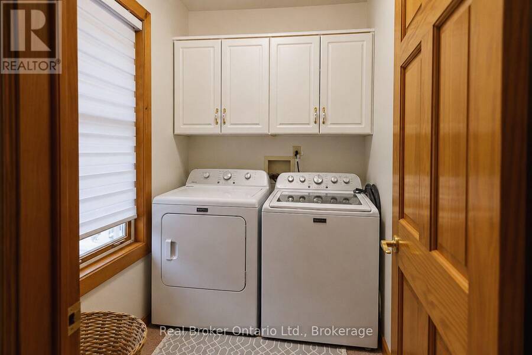
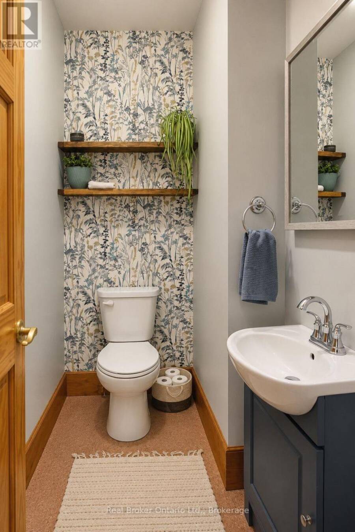
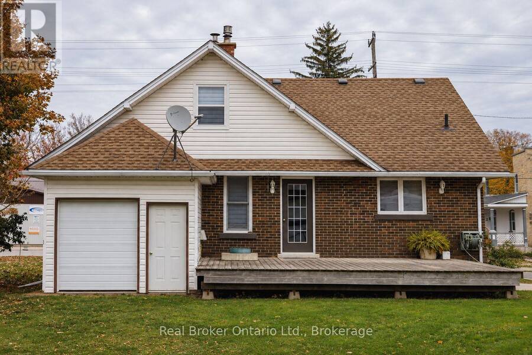
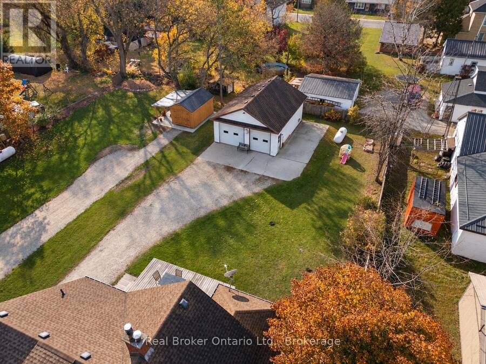
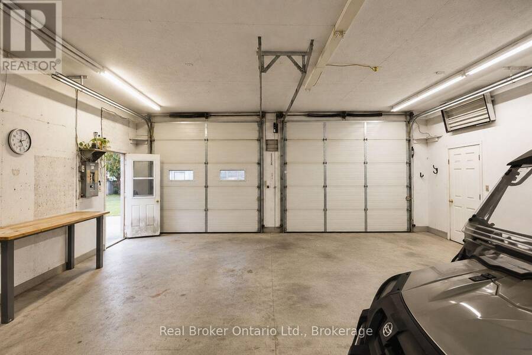
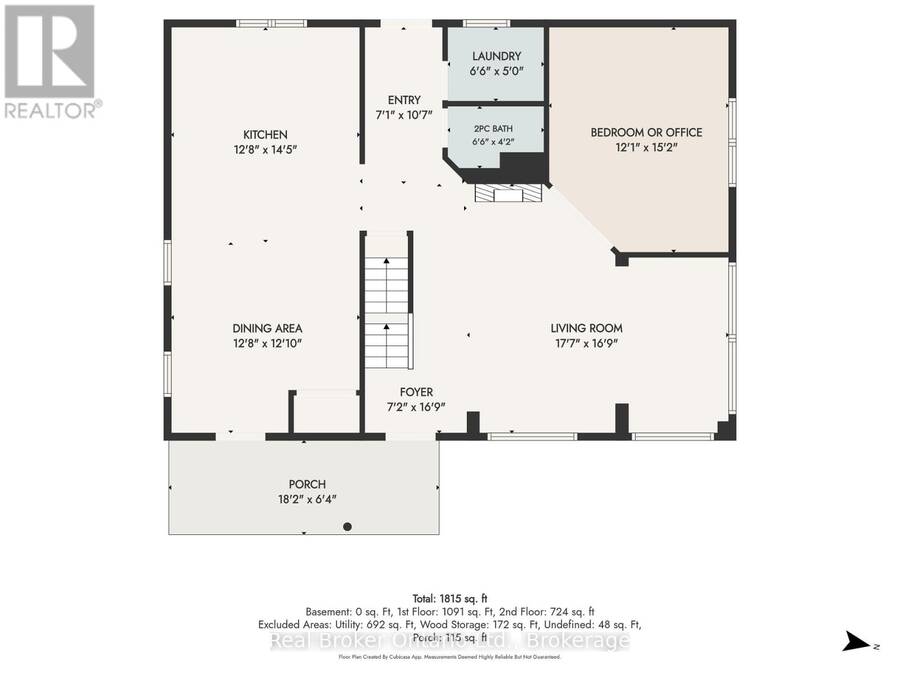
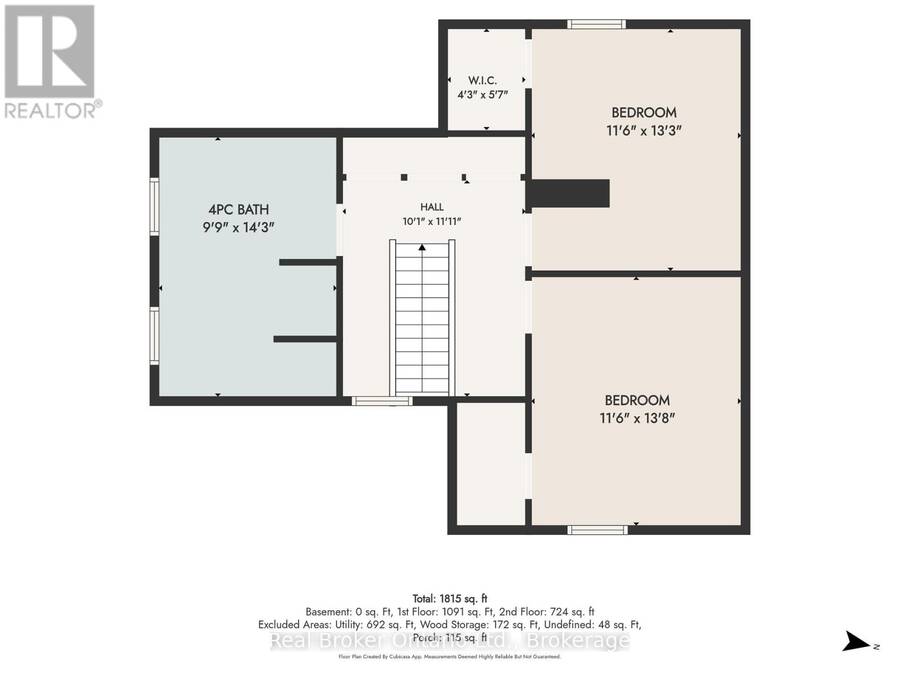
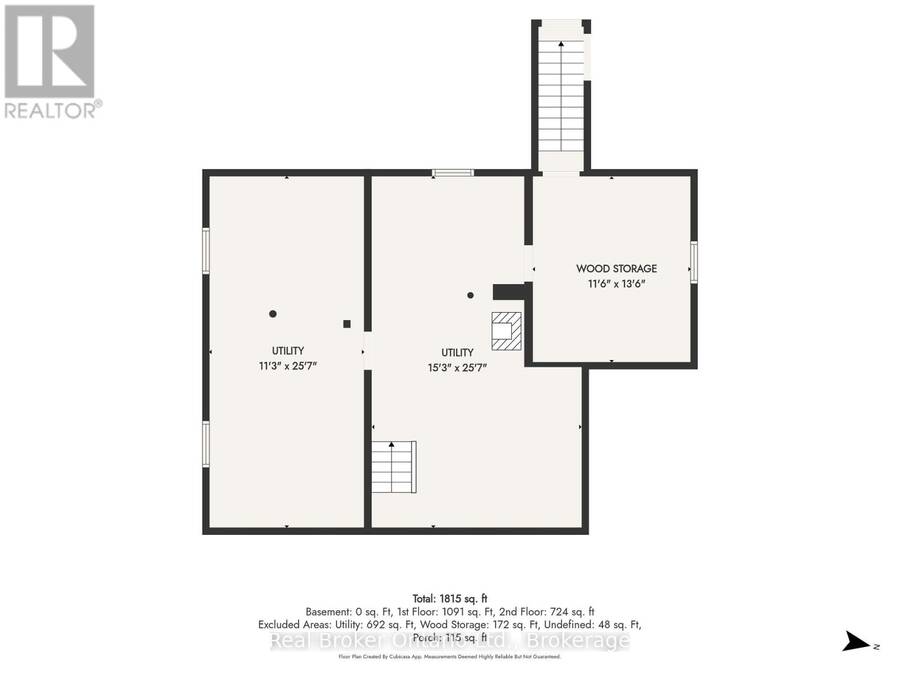
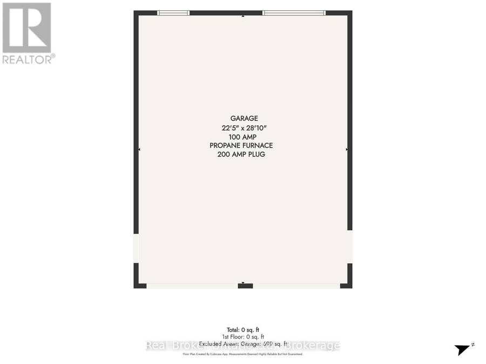
Welcome to this family home on a large lot in the village of Elmwood. This 1.5-storey brick home offers comfortable living with thoughtful updates throughout, including newly redone floors, refreshed plumbing, electrical, and insulation.Main-Floor: open-concept kitchen and dining area featuring beautiful cherry cabinets, a stylish backsplash, and built-in appliances. The living room centres around a cozy propane fireplace, while the adjacent sunroom floods the space with natural light. Convenient main-level amenities include laundry, a powder room, and a flexible office that can easily convert into a main-floor bedroom. Walk down the hallway onto the back deck, complete with a propane hook-up ready for your BBQ. Upstairs: you'll find two bedrooms, a full 4-piece bathroom, and additional storage. The full-height basement houses the utilities such as wood stove, forced-air propane furnace, 200-amp breaker panel, hot water tank and laundry hook-ups. Outside: enjoy a heated and insulated 24' x 30' workshop, tons of parking, and a great sided yard; everything a family needs. The property sits just minutes from Hanover for all amenities while offering the quieter pace of village living, yet remains centrally located to larger urban centres.This home truly has it all. (id:25417)
- Listing ID: X14133598
- Property Type: Single Family
| Property | |
|---|---|
| Ownership: | Freehold |
| Lot Size: | 66 by 165 FT |
| Parking: | Detached Garage 8 Spaces |
| Building | |
|---|---|
| Type: | Single Family House |
| Appliances: | Dryer, Hood Fan, Oven, Refrigerator, Washer and Dishwasher |
| HVAC: | Fireplace and Other Propane, Wood |
| Exterior: | Brick and Vinyl Siding |
| Basement: | Full (Unfinished) |
| Utilities: | Cable and Septic System |
| Location | |
|---|---|
| Municipality: | West Grey |
| Province: | Ontario |
| Community Features: | Community Centre and School Bus |
| Rooms | Level | Dimensions |
|---|---|---|
| Bathroom | Second level | 2.97 m x 4.34 m |
| Bedroom | Second level | 3.51 m x 4.04 m |
| Bedroom 2 | Second level | 3.51 m x 4.17 m |
| Utility room | Basement | 3.43 m x 7.8 m |
| Utility room | Basement | 4.65 m x 7.8 m |
| Workshop | Basement | 3.51 m x 4.12 m |
| Kitchen | Main level | 3.86 m x 4.39 m |
| Dining room | Main level | 3.86 m x 3.91 m |
| Laundry room | Main level | 1.98 m x 1.52 m |
| Primary Bedroom | Main level | 3.68 m x 4.62 m |
| Living room | Main level | 5.36 m x 5.11 m |
| Foyer | Main level | 2.2 m x 5.11 m |
| Bathroom | Main level | 1.98 m x 1.28 m |
Book a showing to see this Main Street South Home in West Grey
This property has so much to offer. Book a private showing now, as you do not want to miss out on 4 MAIN STREET S in West Grey, Ontario!
Private Showing Request
Send a request to book a private showing for
.
Please Note: Information you supply in the contact form will be kept fully confidential.
Is this home the right property for you? Start a conversation to find out.
Get Directions to this Property
Not sure where this property is? Get directions to this Main Street South Home in West Grey.


Provided by Real Broker Ontario Ltd.. MLS®, REALTOR®, and the associated logos are trademarks of the Canadian Real Estate Association.

This REALTOR.ca listing content is owned and licensed by REALTOR® members of the Canadian Real Estate Association.
Have questions or need more information about this home? Don't know where to begin? Then, let us connect you with the best real estate agent to guide you.

Inquiries submitted through this website will be responded to by a local sales representative from Royal LePage®.
Start a Conversation by Text
Provide your full name, phone and email to start a conversation by text message.
Please Note: Information you supply in the contact form will be kept fully confidential.
Start a Conversation by Email
Provide your full name and email to start a conversation by email.
Please Note: Information you supply in the contact form will be kept fully confidential.