
161 BOYD LAKE ROAD, West Grey, Ontario N0G 1S0


$1,299,999.00
- 4 bedrooms
- 3 bathrooms
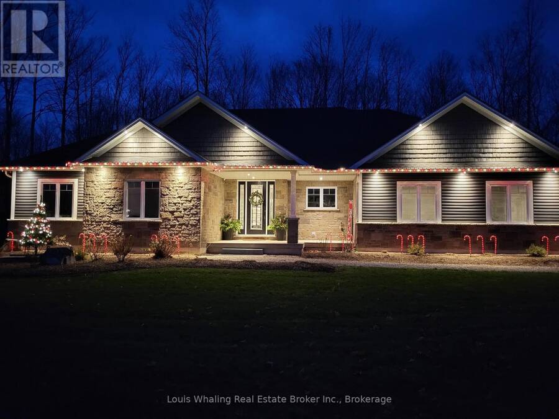
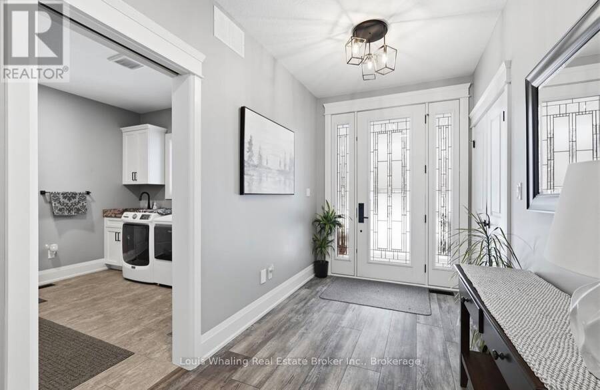
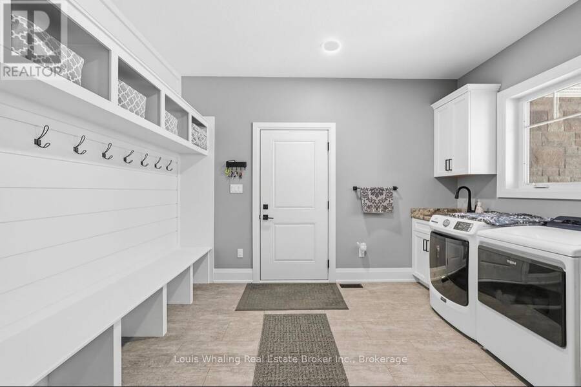
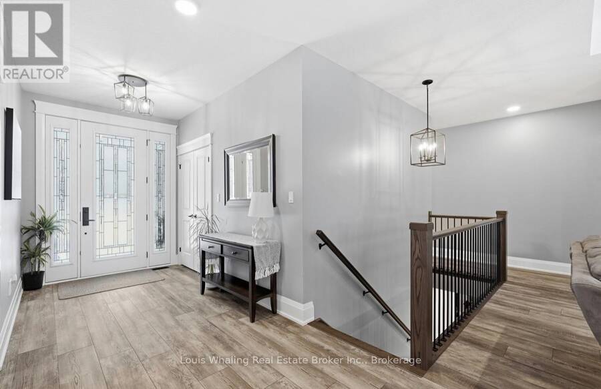
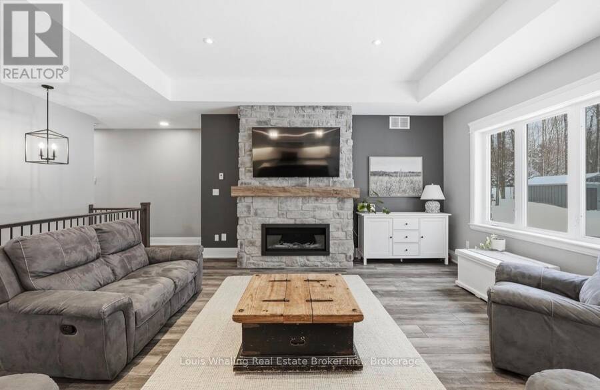
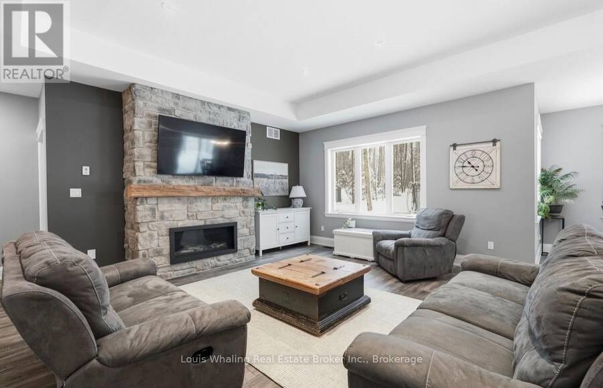
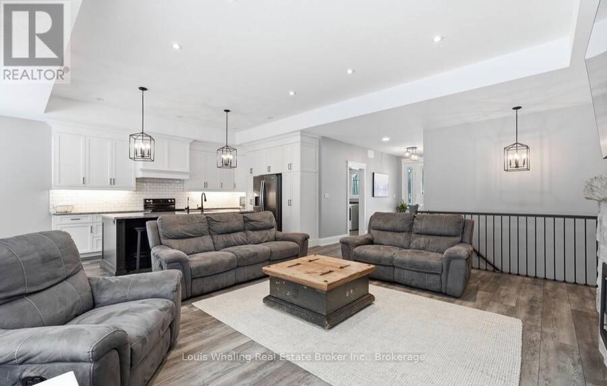
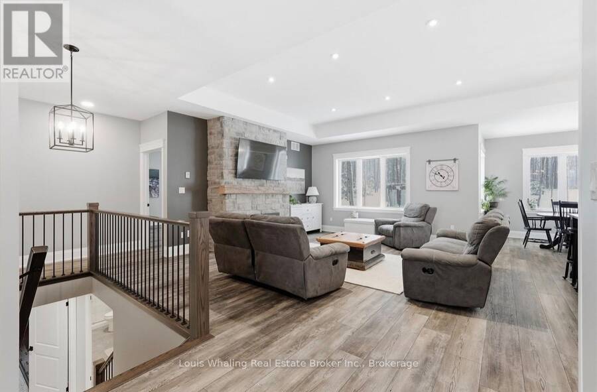
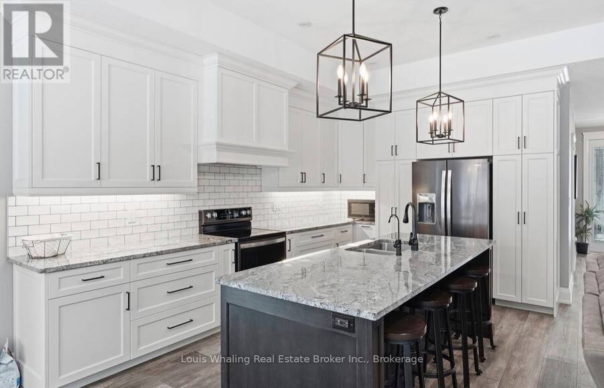
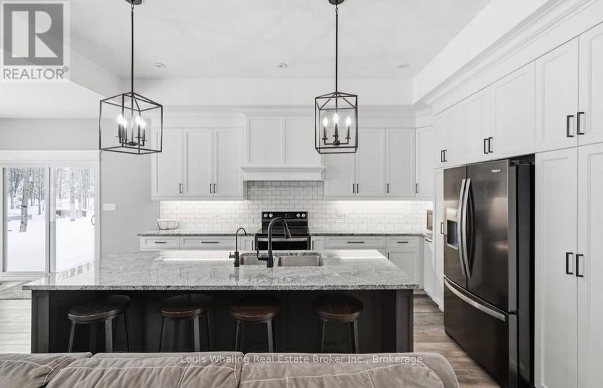
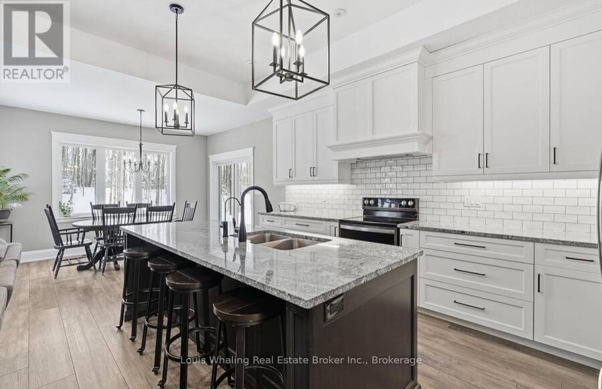
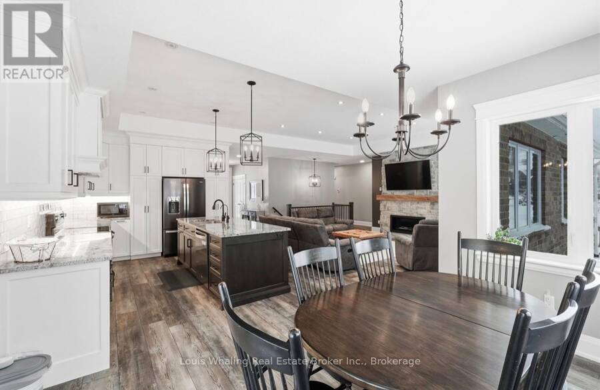
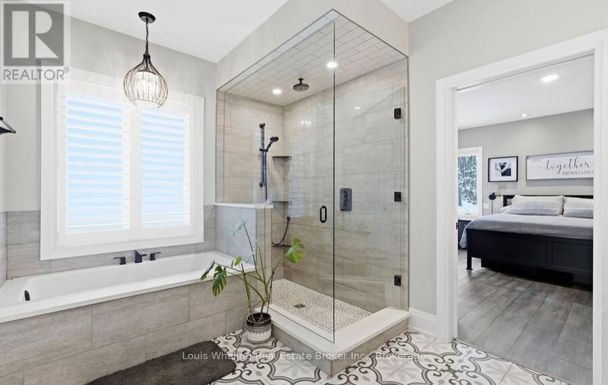
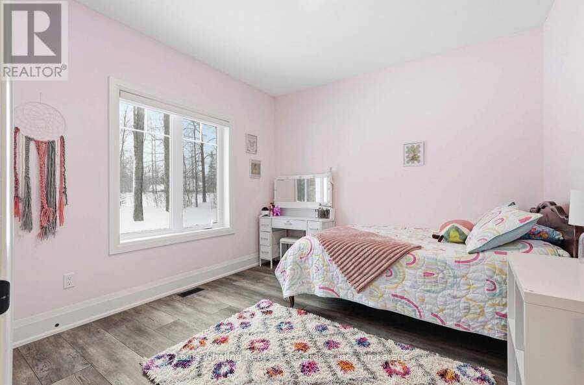
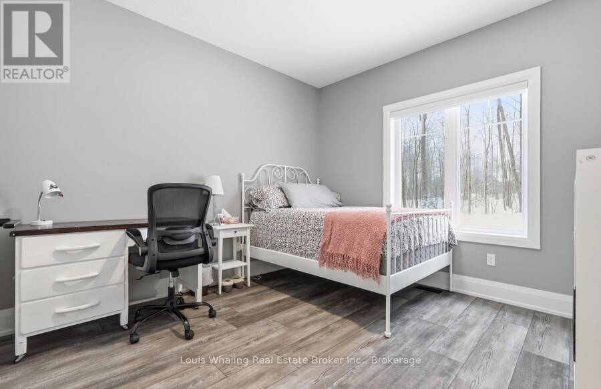
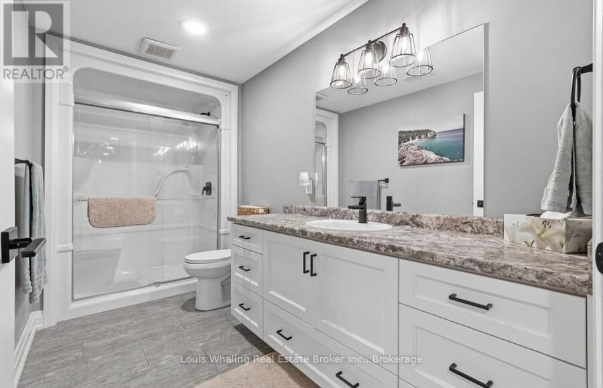
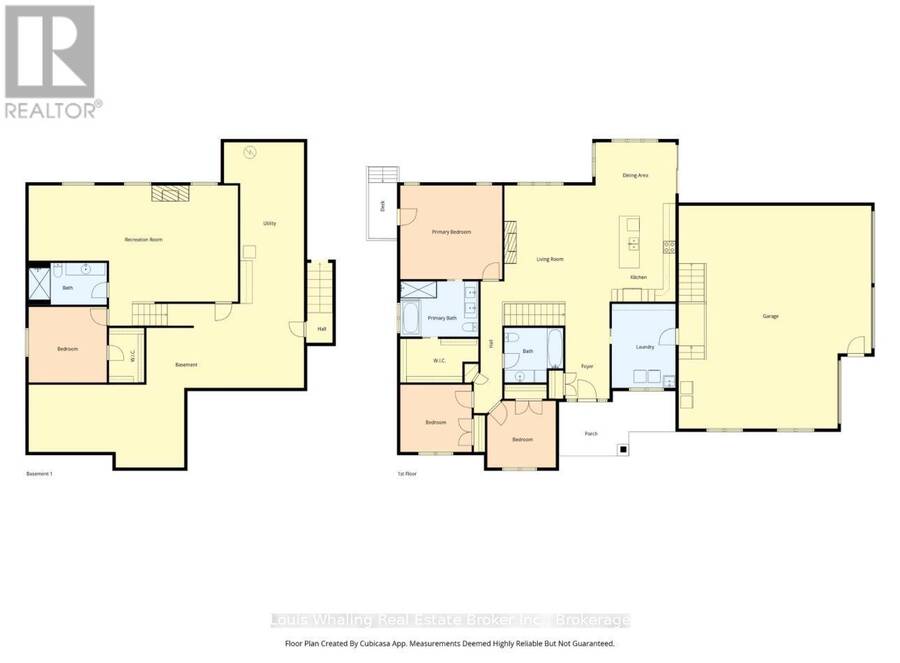
This stunning custom built home is located in the Forest Creek Estates subdivision, just 15 mins from Hanover or Durham, is on almost 1.2 acres of land and has everything you could want in a home! Just about 3,000sqft of total living space with open concept main floor consisting of 9' high ceilings, beautiful kitchen with granite counters and center island, dining area with patio doors to a covered rear deck, living area with propane fireplace, 2nd full bath, large mud/laundry room, 3 bedrooms- primary bedroom with ensuite that has a soaker tub and tiled shower, walk in closet as well as doors to a smaller rear deck. The basement has an entertaining ... read more
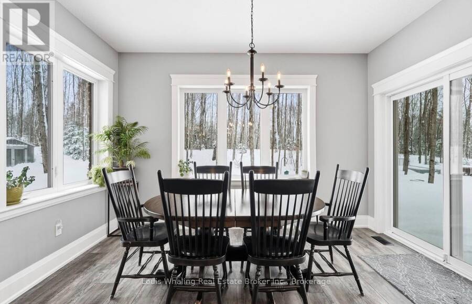
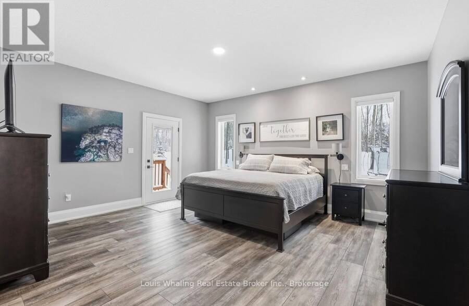
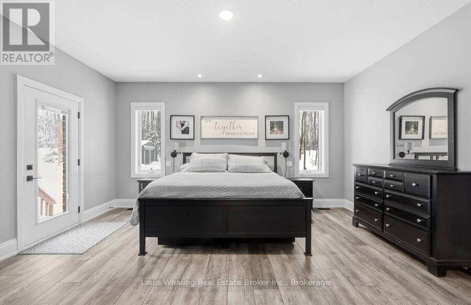
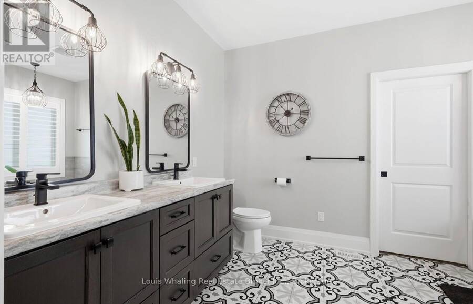
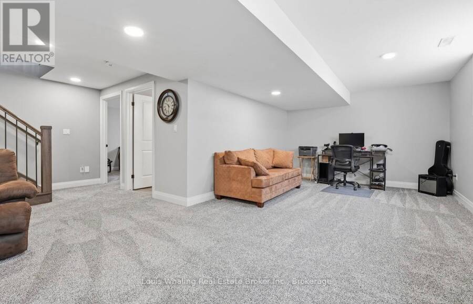
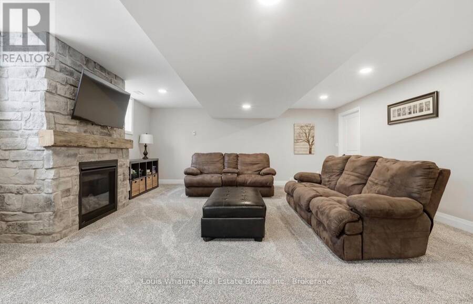
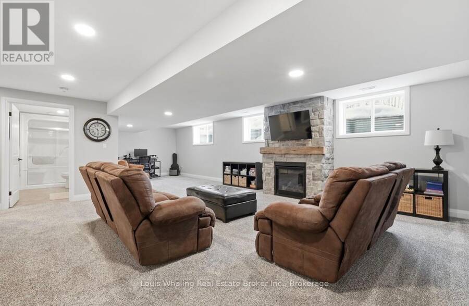
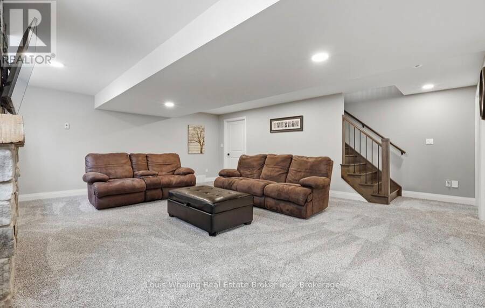
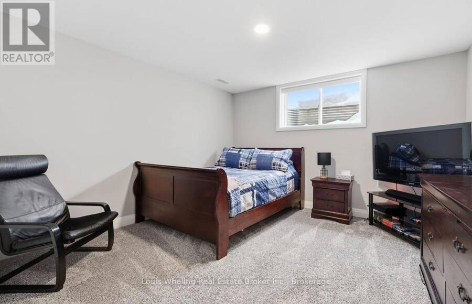
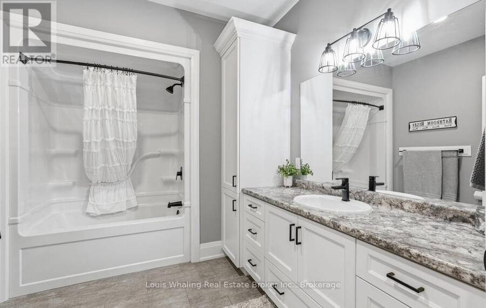
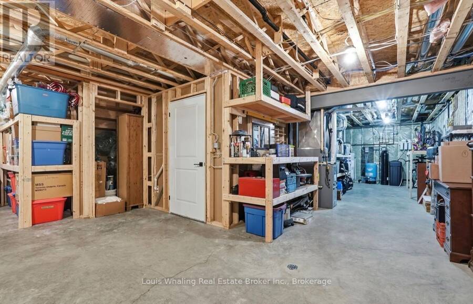
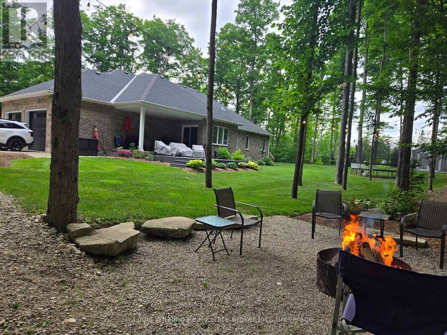
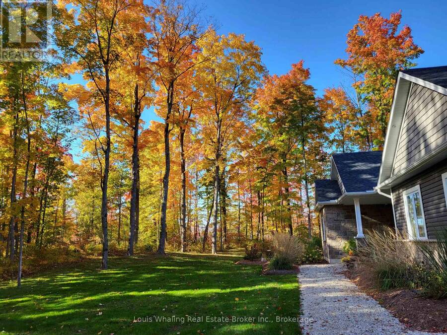
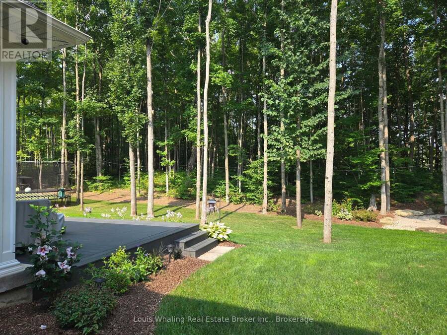
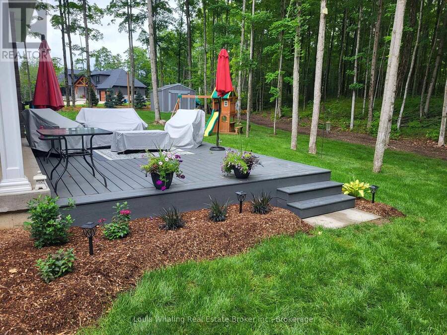
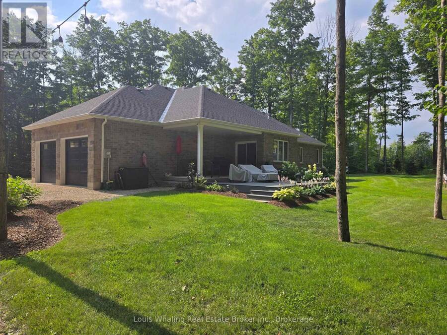
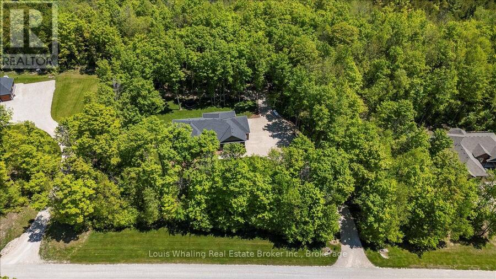
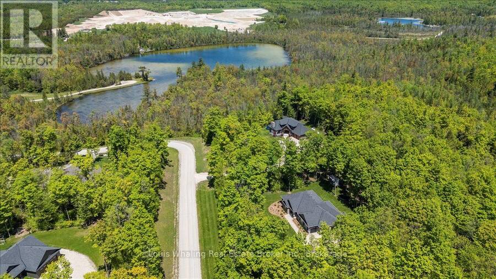
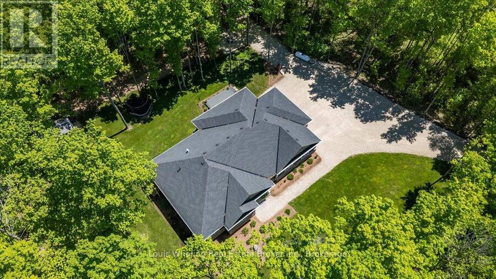
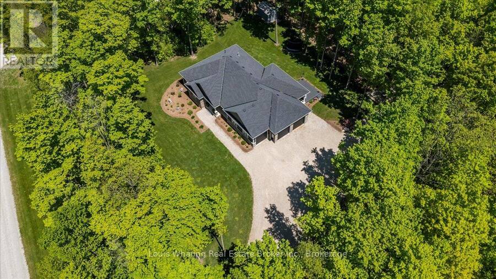
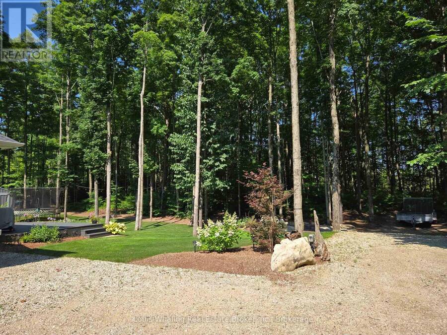
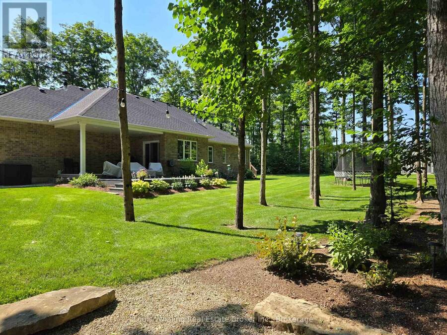
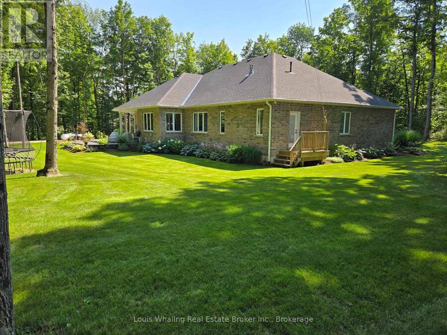
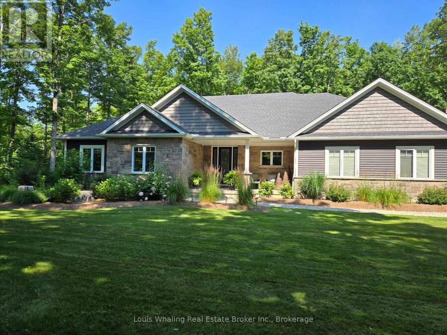
This stunning custom built home is located in the Forest Creek Estates subdivision, just 15 mins from Hanover or Durham, is on almost 1.2 acres of land and has everything you could want in a home! Just about 3,000sqft of total living space with open concept main floor consisting of 9' high ceilings, beautiful kitchen with granite counters and center island, dining area with patio doors to a covered rear deck, living area with propane fireplace, 2nd full bath, large mud/laundry room, 3 bedrooms- primary bedroom with ensuite that has a soaker tub and tiled shower, walk in closet as well as doors to a smaller rear deck. The basement has an entertaining size rec room with propane fireplace, 4th bedroom, 3rd bathroom & mechanical area with tons of room for storage. The home is nestled among mature trees, 18'x14' trex deck surrounded by perennial gardens, the lawn & gardens have irrigation system, 10'x16' shed, 3 car garage with access to an unfinished storage area as well as access to the basement and the grounds are immaculately kept. The home is wired for generator back up (generator not included) and high speed fiber internet. Boyd Lake is just minutes away and there are 2km of walking trails to enjoy as well! (id:25417)
- Listing ID: X12825816
- Property Type: Single Family
| Property | |
|---|---|
| Style: | Bungalow |
| Ownership: | Freehold |
| Lot Size: | 240.5 by 228.5 FT Landscaped, Lawn sprinkler |
| Parking: | Attached Garage 11 Spaces |
| Building | |
|---|---|
| Type: | Single Family House |
| Appliances: | Central Vacuum, Dishwasher, Dryer, Garage Door Opener, Refrigerator, Stove, Washer, Water Heater, Water Softener, Window Coverings and Garage Door Opener Remote(s) |
| HVAC: | Air Exchanger, Central Air Conditioning, Fireplace and Forced Air Propane |
| Exterior: | Stone and Vinyl Siding |
| Basement: | Full (Partially Finished) |
| Utilities: | Cable, Wireless, Drilled Well and Septic System |
| Location | |
|---|---|
| Municipality: | West Grey |
| Province: | Ontario |
| Rooms | Level | Dimensions |
|---|---|---|
| Utility room | Basement | 3.92 m x 7.88 m |
| Recreational, Games room | Basement | 10.25 m x 6.85 m |
| Bedroom 4 | Basement | 3.83 m x 3.7 m |
| Living room | Main level | 5.15 m x 6.85 m |
| Kitchen | Main level | 3.23 m x 4.94 m |
| Dining room | Main level | 3.92 m x 2.84 m |
| Foyer | Main level | 2.17 m x 3.57 m |
| Primary Bedroom | Main level | 5 m x 4.58 m |
| Bedroom 2 | Main level | 3.5 m x 3.29 m |
| Bedroom 3 | Main level | 3.36 m x 3.26 m |
| Laundry room | Main level | 3.13 m x 4.11 m |
Book a showing to see this Boyd Lake Road Home in West Grey
This property has so much to offer. Book a private showing now, as you do not want to miss out on 161 BOYD LAKE ROAD in West Grey, Ontario!
Private Showing Request
Send a request to book a private showing for
.
Please Note: Information you supply in the contact form will be kept fully confidential.
Is this home the right property for you? Start a conversation to find out.
Get Directions to this Property
Not sure where this property is? Get directions to this Boyd Lake Road Home in West Grey.


Provided by Louis Whaling Real Estate Broker Inc.. MLS®, REALTOR®, and the associated logos are trademarks of the Canadian Real Estate Association.

This REALTOR.ca listing content is owned and licensed by REALTOR® members of the Canadian Real Estate Association.
Have questions or need more information about this home? Don't know where to begin? Then, let us connect you with the best real estate agent to guide you.

Inquiries submitted through this website will be responded to by a local sales representative from Royal LePage®.
Start a Conversation by Text
Provide your full name, phone and email to start a conversation by text message.
Please Note: Information you supply in the contact form will be kept fully confidential.
Start a Conversation by Email
Provide your full name and email to start a conversation by email.
Please Note: Information you supply in the contact form will be kept fully confidential.