
213 FOURTH STREET, West Elgin, Ontario N0L 2C0

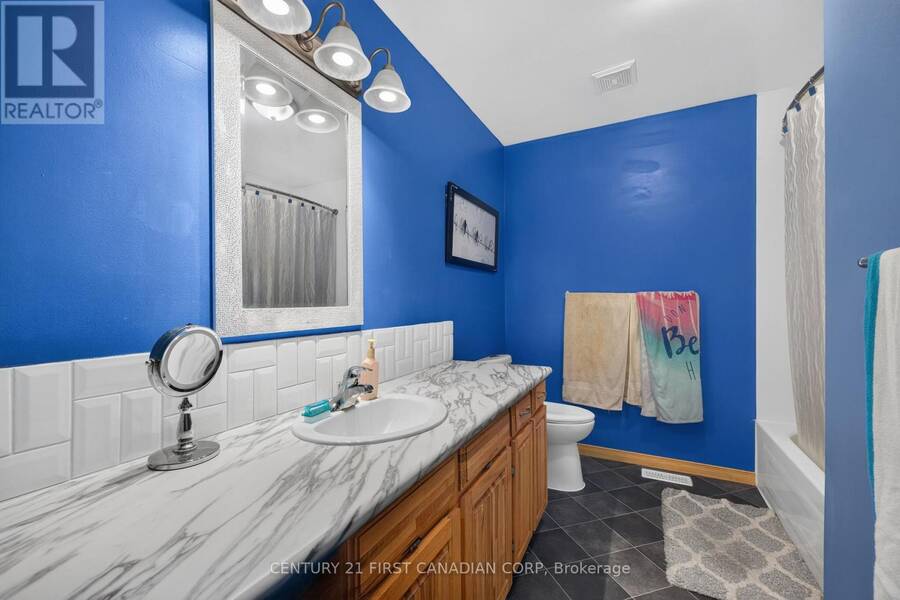
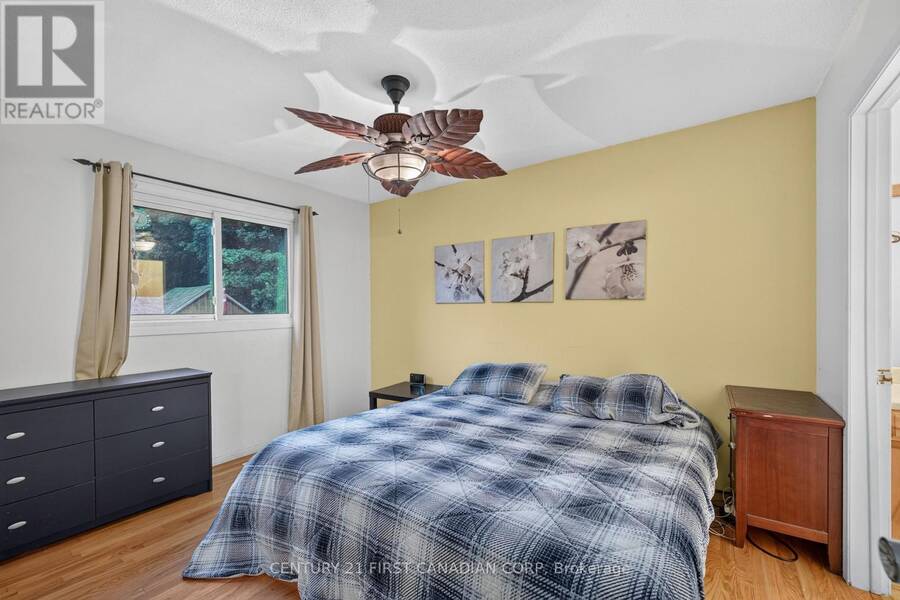
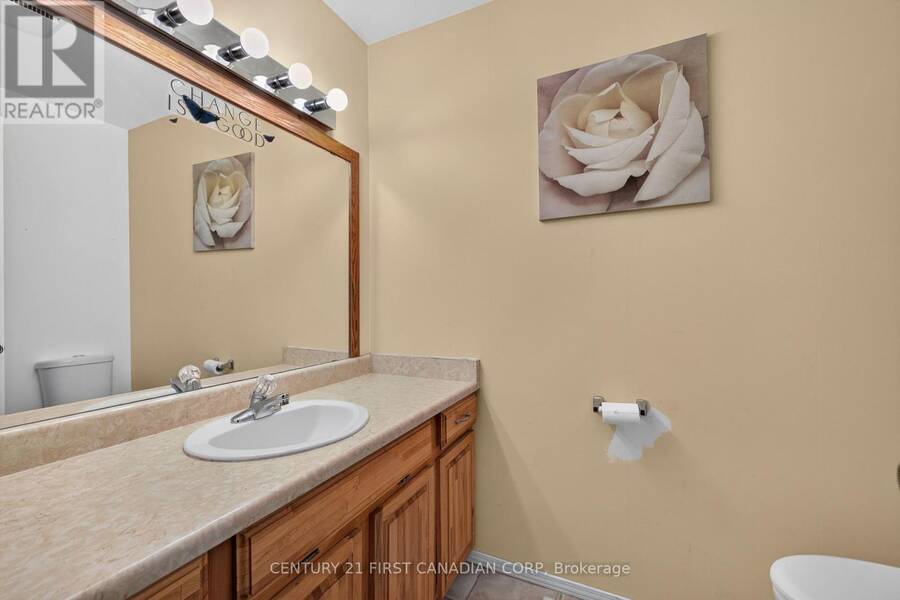
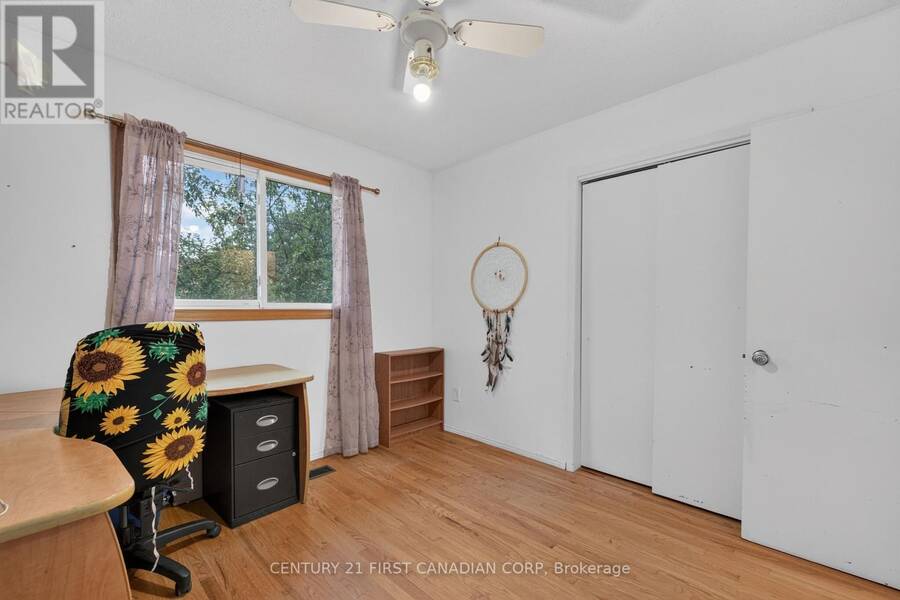
$474,900.00
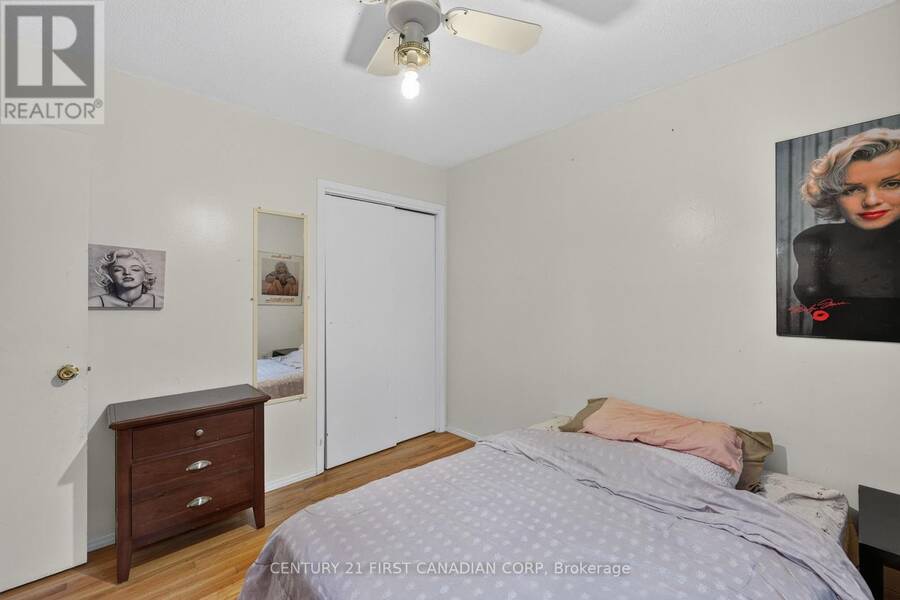
- 3 bedrooms
- 3 bathrooms
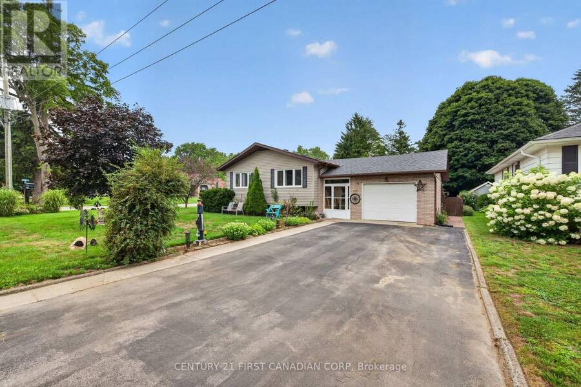
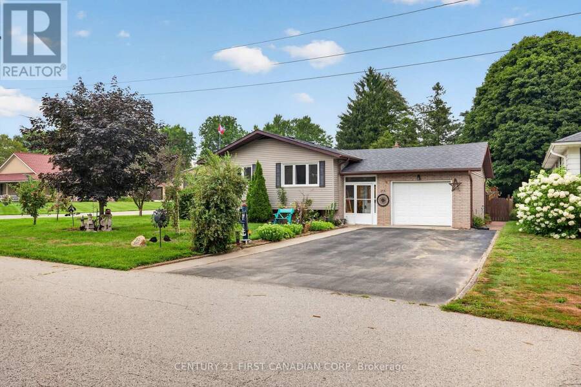
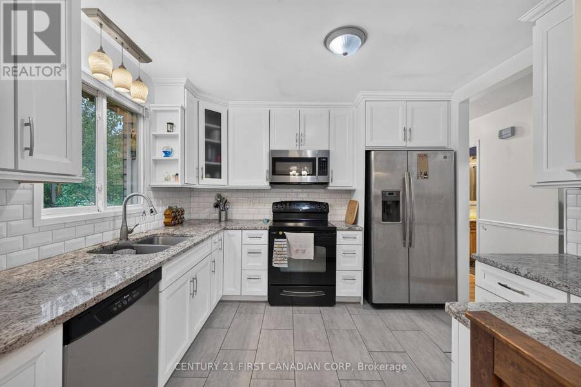
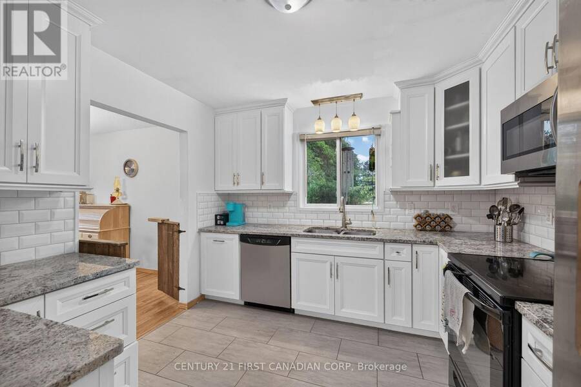
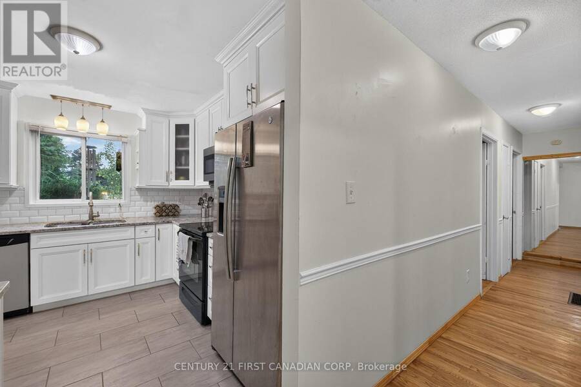
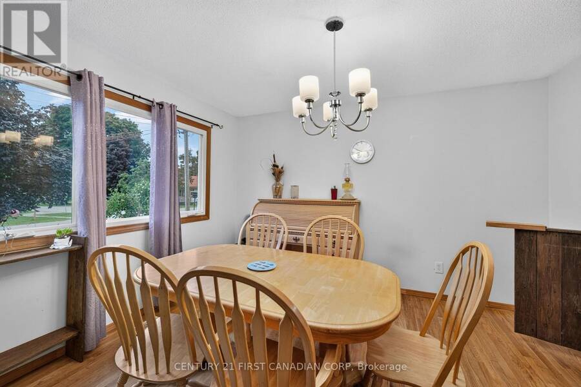
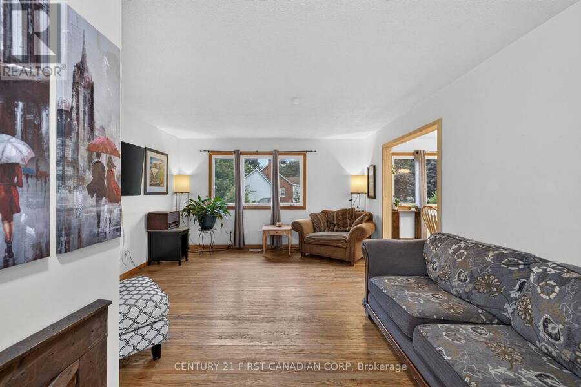
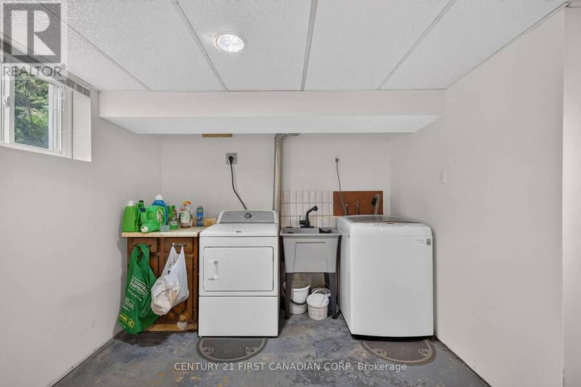
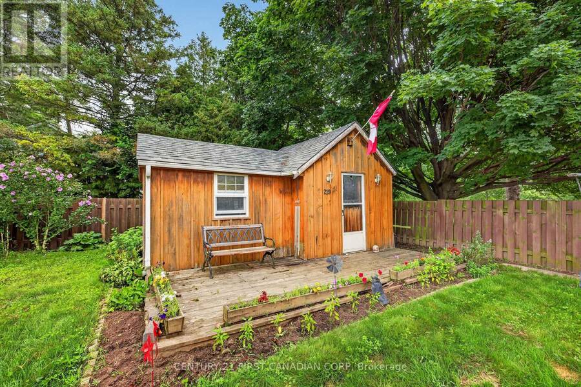
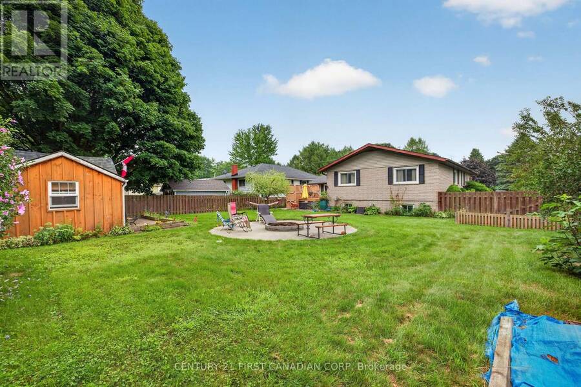
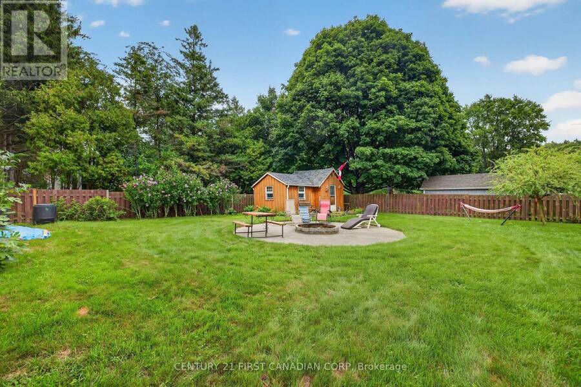
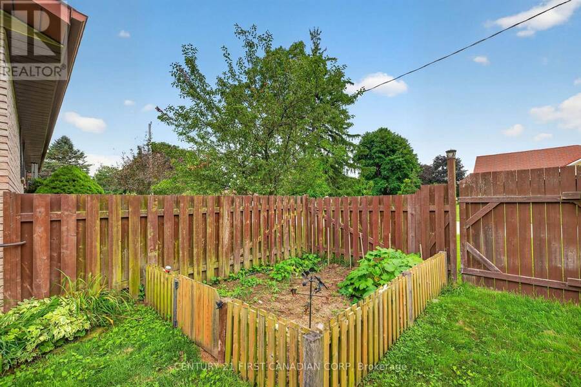
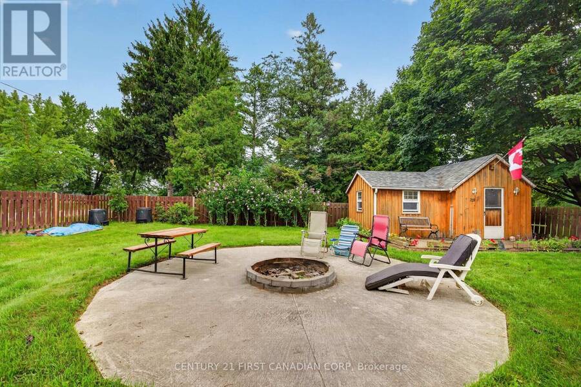
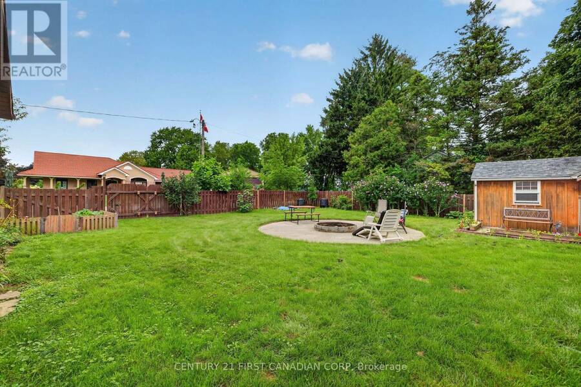
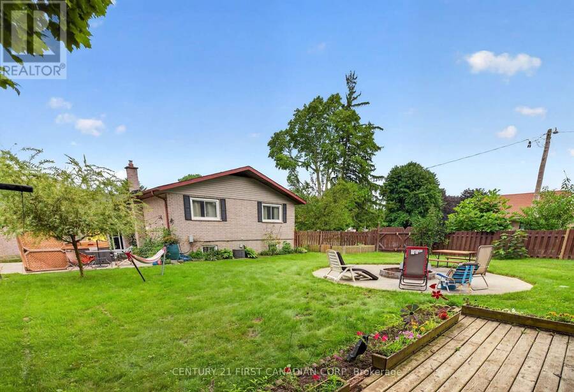
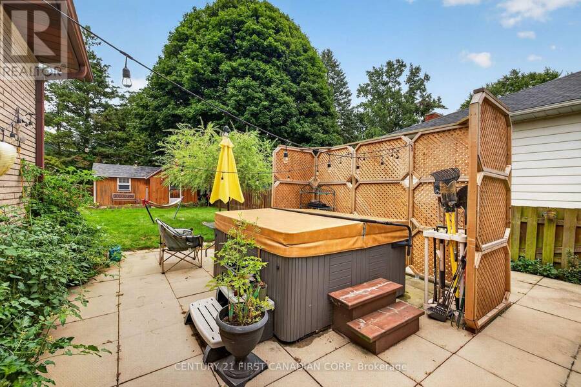
Welcome to 213 4th Street, a beautifully updated raised ranch on a quiet corner lot in a peaceful pocket of Rodney. This move-in-ready 3-bedroom home features a brand-new kitchen with 36" high uppers, crown molding, stainless steel fridge and over-range microwave, granite countertops, double basin sink, and a stylish subway tile backsplash. Bright main-floor living room and formal dining area flow together nicely, offering a warm and welcoming layout. The full, unfinished basement offers great potential, plus laundry and a half bath. Enjoy a fully fenced, pet-friendly backyard with a 5-seater Volcano Spa hot tub, fire pit on a 21-foot circular slab, ... read more
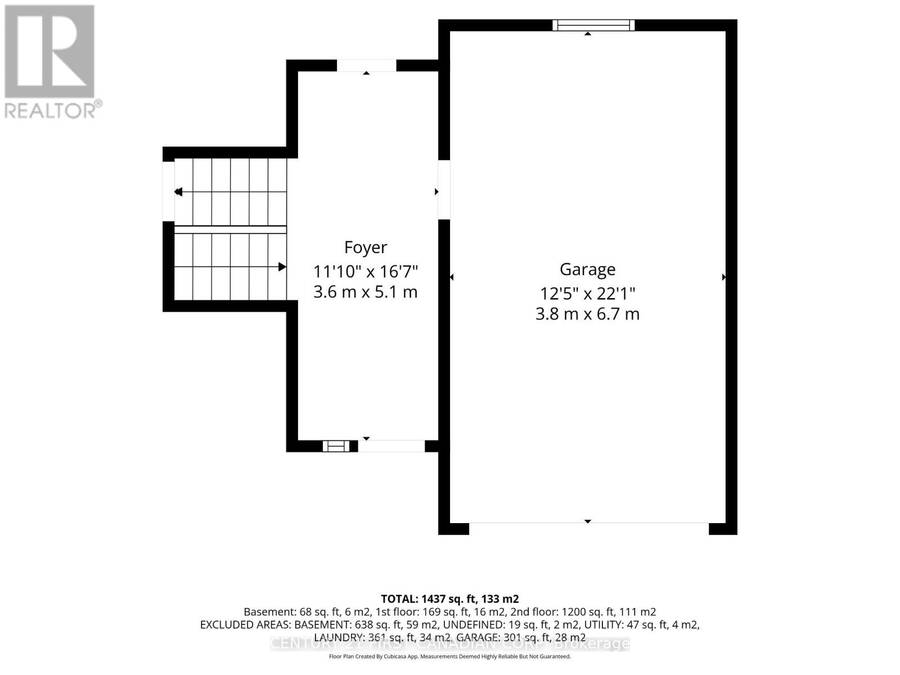
Welcome to 213 4th Street, a beautifully updated raised ranch on a quiet corner lot in a peaceful pocket of Rodney. This move-in-ready 3-bedroom home features a brand-new kitchen with 36" high uppers, crown molding, stainless steel fridge and over-range microwave, granite countertops, double basin sink, and a stylish subway tile backsplash. Bright main-floor living room and formal dining area flow together nicely, offering a warm and welcoming layout. The full, unfinished basement offers great potential, plus laundry and a half bath. Enjoy a fully fenced, pet-friendly backyard with a 5-seater Volcano Spa hot tub, fire pit on a 21-foot circular slab, garden area, Bunkie with power, and gated space to park a boat. A one-car garage and double-wide driveway add everyday convenience, while mature red maple, apple, and pear trees complete the lot, with the apple and pear trees already producing fruit. Behind the scenes, the home is well maintained with 100-amp electrical service, copper wiring, and copper and ABS plumbing. Set on a quiet, low-traffic street with great neighbors, this is a fantastic, family-friendly property. (id:25417)
- Listing ID: X13670088
- Property Type: Single Family
| Property | |
|---|---|
| Style: | Raised Bungalow |
| Ownership: | Freehold |
| Lot Size: | 57.1 by 132.7 FT|under 1/2 Acre |
| Parking: | Attached Garage 5 Spaces |
| Building | |
|---|---|
| Type: | Single Family House |
| Appliances: | Dishwasher, Dryer, Refrigerator, Stove, Washer and Water Heater |
| HVAC: | Central Air Conditioning, Fireplace and Forced Air Natural Gas |
| Exterior: | Brick and Vinyl Siding |
| Basement: | Full |
| Utilities: | Sanitary Sewer |
| Location | |
|---|---|
| Municipality: | West Elgin |
| Province: | Ontario |
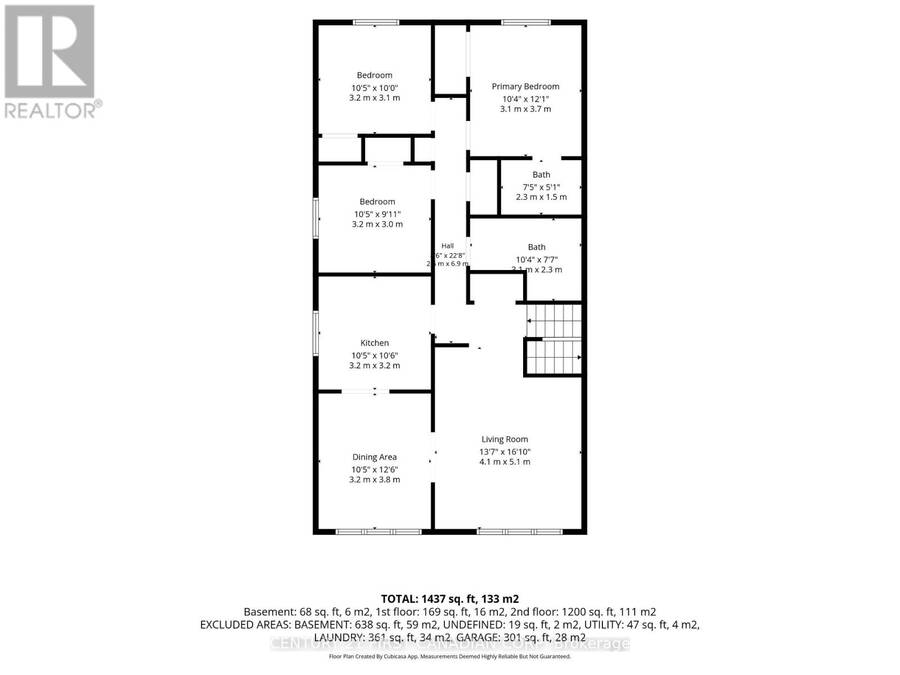
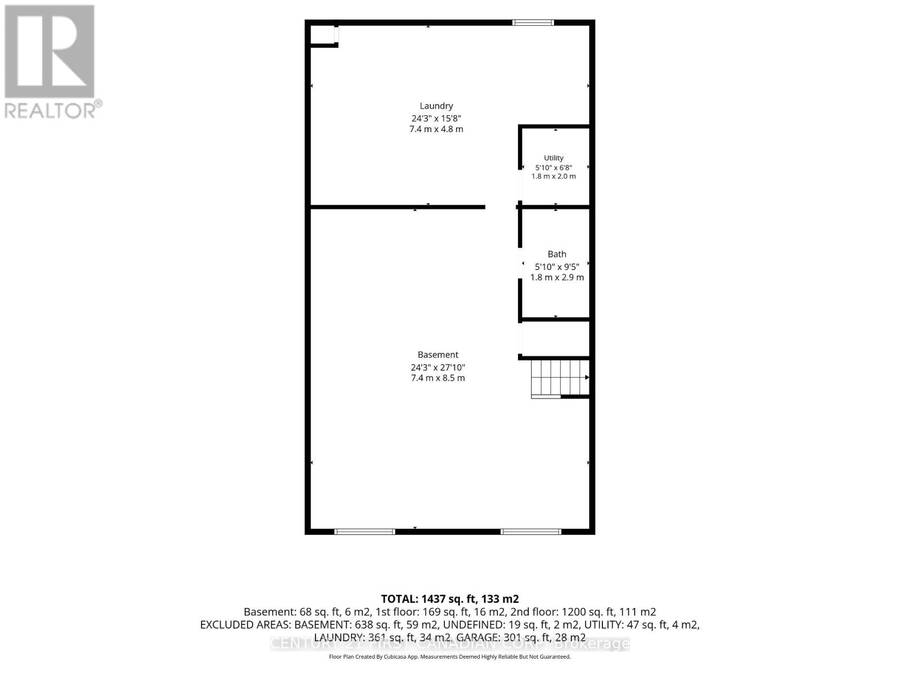
| Rooms | Level | Dimensions |
|---|---|---|
| Bathroom | Lower level | 1.8 m x 2.9 m |
| Laundry room | Lower level | 7.4 m x 4.8 m |
| Utility room | Lower level | 1.8 m x 2 m |
| Kitchen | Main level | 3.2 m x 3.2 m |
| Dining room | Main level | 3.21 m x 3.8 m |
| Living room | Main level | 4.1 m x 5.1 m |
| Bathroom | Main level | 3.1 m x 2.3 m |
| Bedroom 3 | Main level | 3.2 m x 3 m |
| Bathroom | Main level | 2.3 m x 1.5 m |
| Primary Bedroom | Main level | 3.1 m x 3.7 m |
| Bedroom 2 | Main level | 3.2 m x 3.1 m |
Book a showing to see this Fourth Street Home in West Elgin
This property has so much to offer. Book a private showing now, as you do not want to miss out on 213 FOURTH STREET in West Elgin, Ontario!
Private Showing Request
Send a request to book a private showing for
.
Please Note: Information you supply in the contact form will be kept fully confidential.
Is this home the right property for you? Start a conversation to find out.
Get Directions to this Property
Not sure where this property is? Get directions to this Fourth Street Home in West Elgin.


Provided by CENTURY 21 FIRST CANADIAN CORP. MLS®, REALTOR®, and the associated logos are trademarks of the Canadian Real Estate Association.

This REALTOR.ca listing content is owned and licensed by REALTOR® members of the Canadian Real Estate Association.
Have questions or need more information about this home? Don't know where to begin? Then, let us connect you with the best real estate agent to guide you.

Inquiries submitted through this website will be responded to by a local sales representative from Royal LePage®.
Start a Conversation by Text
Provide your full name, phone and email to start a conversation by text message.
Please Note: Information you supply in the contact form will be kept fully confidential.
Start a Conversation by Email
Provide your full name and email to start a conversation by email.
Please Note: Information you supply in the contact form will be kept fully confidential.