
194 FURNIVAL ROAD, West Elgin, Ontario N0L 2C0



$699,000.00
- 6 bedrooms
- 3 bathrooms
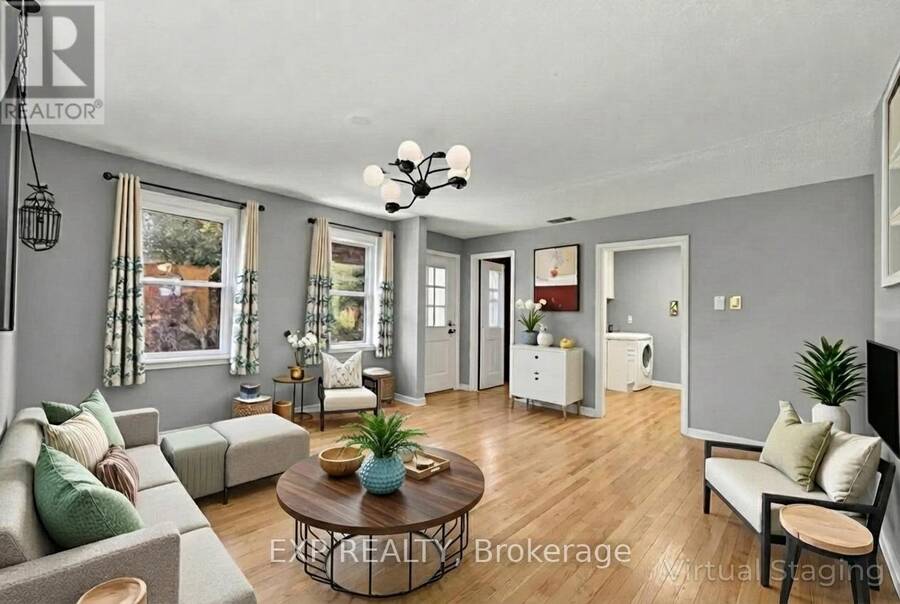
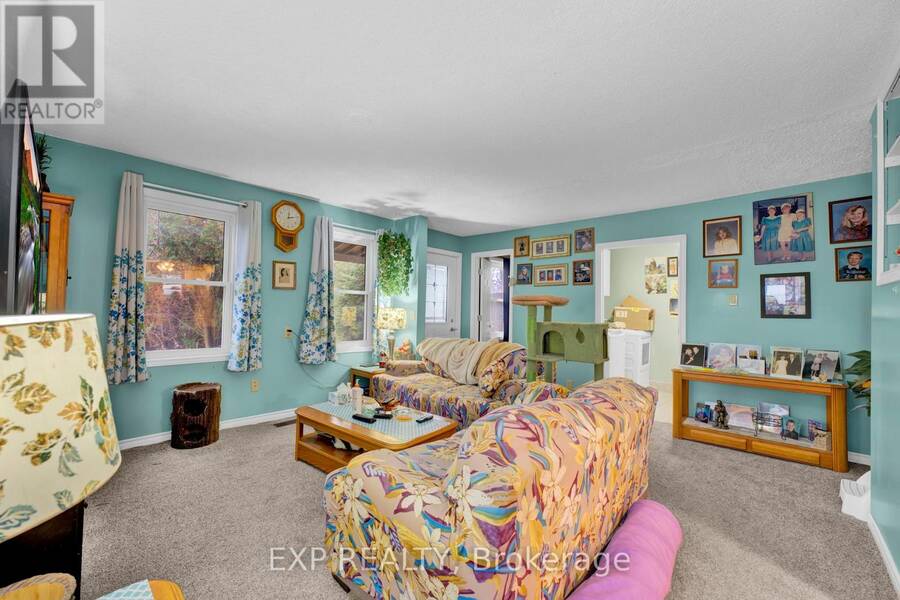
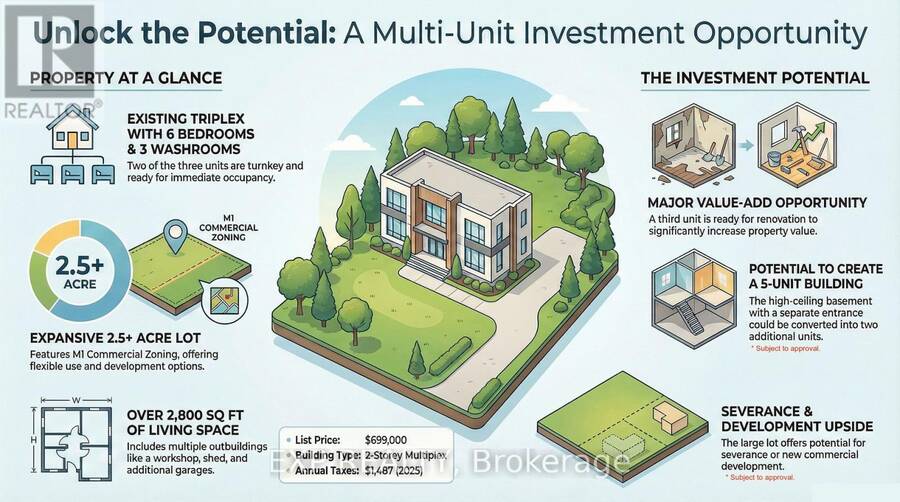
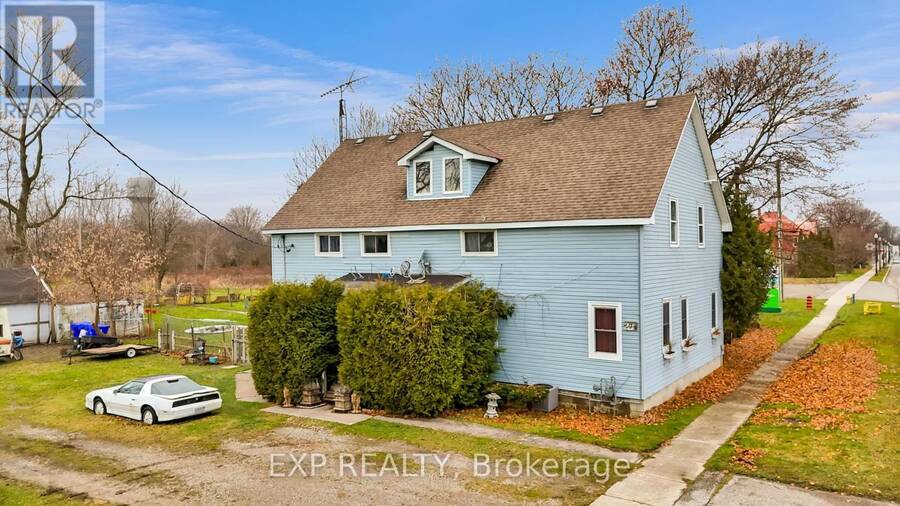
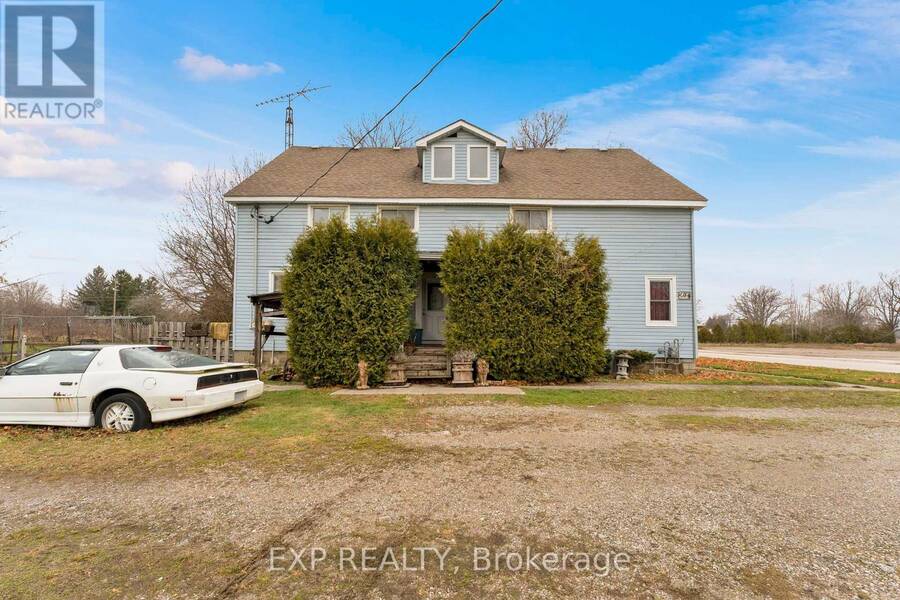
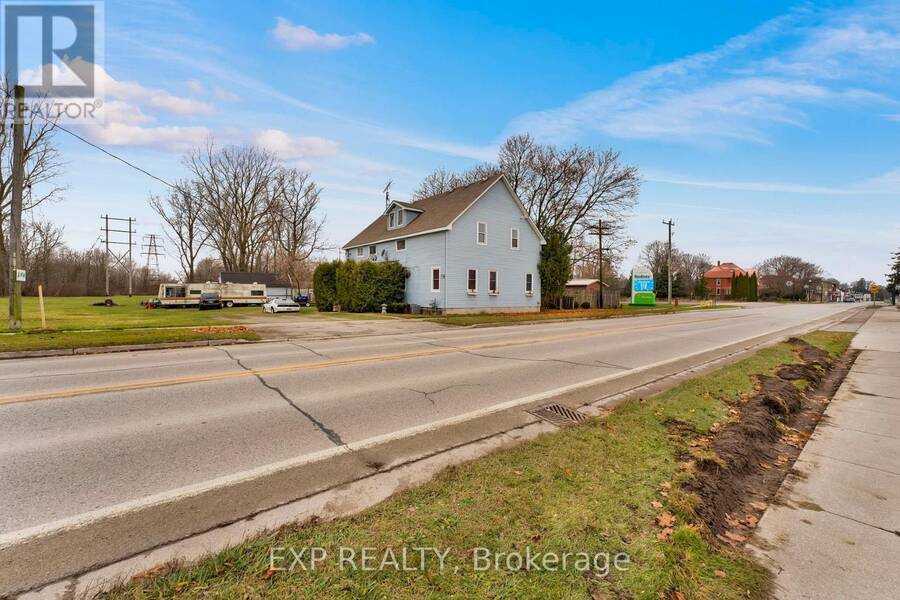
Solid TRIPLEX with STRONG CASHFLOW POTENTIAL & value-add, development WITH severance potential on over 2.5 acres within minutes to Highway 401 and approximately 30 minutes to London! VACANT ON POSSESSION. 194 Furnival Road is a high-potential investment featuring M1 Commercial Zoning and a layout primed for maximum ROI. Two of the three existing units are turnkey and ready for immediate occupancy, while the third unit offers a significant lift and value-add opportunity for a forced appreciation strategy. For those looking to maximize the property's density, the high-ceiling basement with a separate entrance is a game-changer, offering the potential to ... read more
Solid TRIPLEX with STRONG CASHFLOW POTENTIAL & value-add, development WITH severance potential on over 2.5 acres within minutes to Highway 401 and approximately 30 minutes to London! VACANT ON POSSESSION. 194 Furnival Road is a high-potential investment featuring M1 Commercial Zoning and a layout primed for maximum ROI. Two of the three existing units are turnkey and ready for immediate occupancy, while the third unit offers a significant lift and value-add opportunity for a forced appreciation strategy. For those looking to maximize the property's density, the high-ceiling basement with a separate entrance is a game-changer, offering the potential to be finished into two additional units to create a 5-unit cash-flow powerhouse. The expansive 2.5-acre lot provides even more upside through potential severance or commercial development right in the heart of Rodney. This property is a dream for investors seeking a strategic project, or end-users looking for a substantial mortgage helper with massive future equity growth. Ideally located within walking distance to local shops and just 10 minutes from the New Glasgow Yacht Club and the beaches of Port Glasgow, this versatile estate allows you to set your own market rents and start building equity on day one. (id:25417)
- Listing ID: X12664774
- Property Type: Multi-family
| Property | |
|---|---|
| Land Size: | 66 by 120.9 FT |
| Parking: | No Garage 4 Spaces |
| Building | |
|---|---|
| Type: | Multi-family Other |
| Appliances: | Dishwasher, Dryer, Freezer, Refrigerator, Stove, Washer, Water Purifier and Water Heater |
| HVAC: | Fireplace and Forced Air Natural Gas |
| Exterior: | Vinyl Siding |
| Basement: | Full (Unfinished) |
| Utilities: | Sanitary Sewer |
| Location | |
|---|---|
| Municipality: | West Elgin |
| Province: | Ontario |
| Nearby Amenities: | Beach and Schools |
| Community Features: | Community Centre |
| Rooms | Level | Dimensions |
|---|---|---|
| Bedroom | Second level | 3.35 m x 3.45 m |
| Family room | Second level | 8.55 m x 5.99 m |
| Bathroom | Second level | 1 m x 1 m |
| Primary Bedroom | Second level | 4.47 m x 4.6 m |
| Bedroom | Second level | 3.35 m x 4.15 m |
| Bedroom | Main level | 3.7 m x 4.37 m |
| Bedroom | Main level | 3.18 m x 3.57 m |
| Living room | Main level | 4.96 m x 4.83 m |
| Laundry room | Main level | 1.99 m x 3.13 m |
| Bathroom | Main level | 2.23 m x 2.67 m |
| Bedroom | Main level | 3.78 m x 2.4 m |
| Sitting room | Main level | 3.78 m x 2.1 m |
| Bathroom | Main level | 2.27 m x 1.3 m |
Book a showing to see this Furnival Road Home in West Elgin
This property has so much to offer. Book a private showing now, as you do not want to miss out on 194 FURNIVAL ROAD in West Elgin, Ontario!
Private Showing Request
Send a request to book a private showing for
.
Please Note: Information you supply in the contact form will be kept fully confidential.
Is this multi-family home the right property for you? Start a conversation to find out.
Get Directions to this Property
Not sure where this property is? Get directions to this Furnival Road Home in West Elgin.


Provided by EXP REALTY. MLS®, REALTOR®, and the associated logos are trademarks of the Canadian Real Estate Association.

This REALTOR.ca listing content is owned and licensed by REALTOR® members of the Canadian Real Estate Association.
Have questions or need more information about this home? Don't know where to begin? Then, let us connect you with the best real estate agent to guide you.

Inquiries submitted through this website will be responded to by a local sales representative from Royal LePage®.
Start a Conversation by Text
Provide your full name, phone and email to start a conversation by text message.
Please Note: Information you supply in the contact form will be kept fully confidential.
Start a Conversation by Email
Provide your full name and email to start a conversation by email.
Please Note: Information you supply in the contact form will be kept fully confidential.