
62 GERBER MEADOWS DRIVE, Wellesley, Ontario N0B 2T0

$1,270,000.00
- 6 bedrooms
- 5 bathrooms
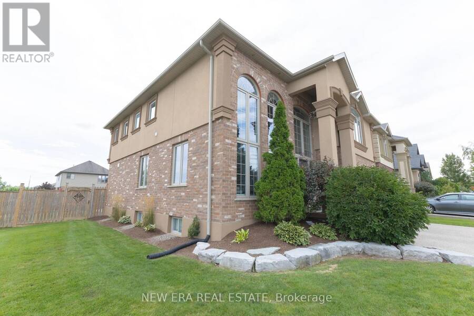
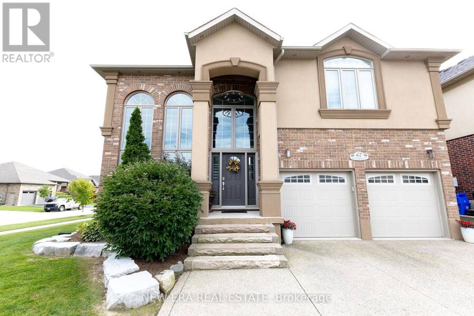
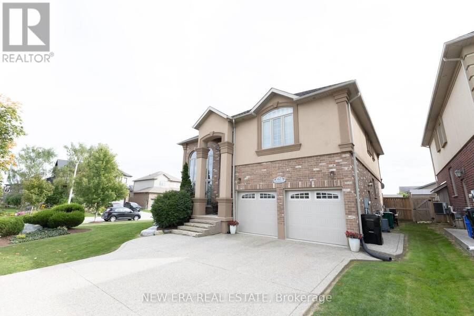
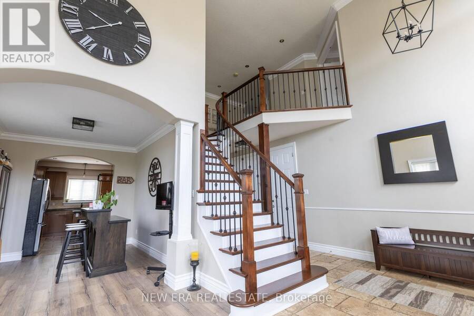
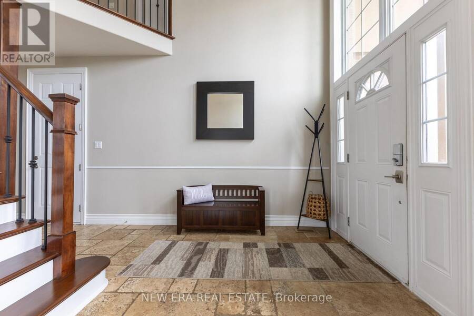
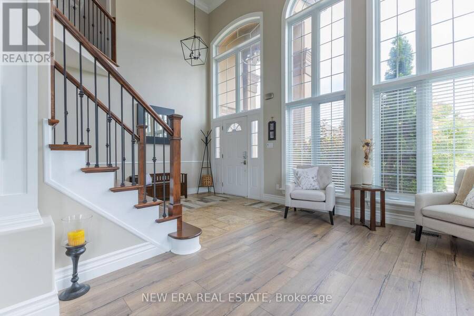
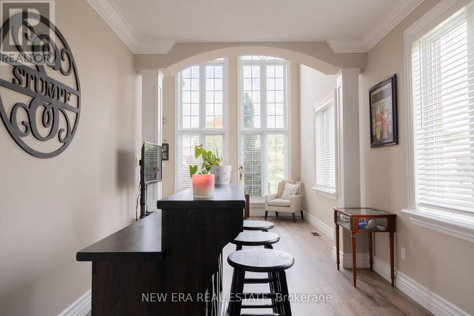
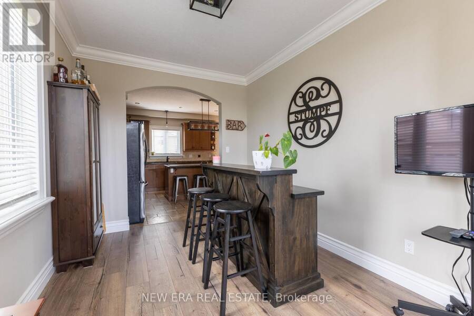
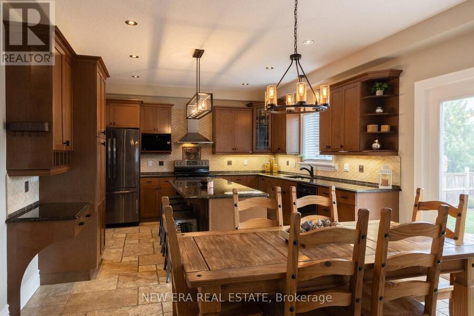
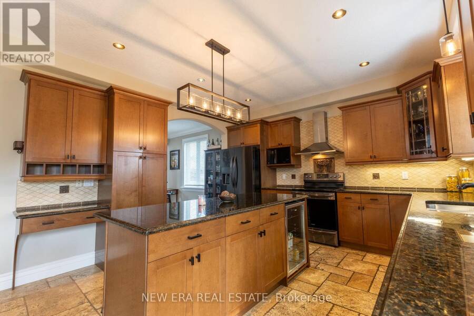
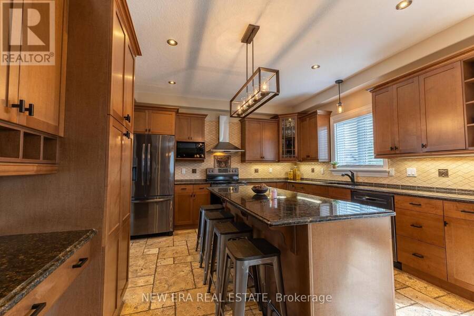
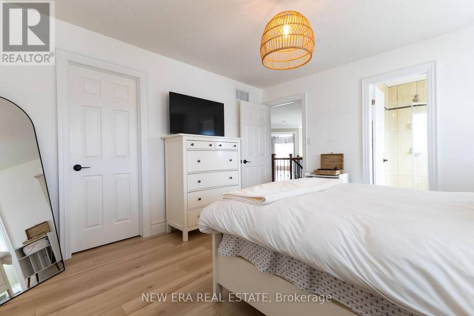
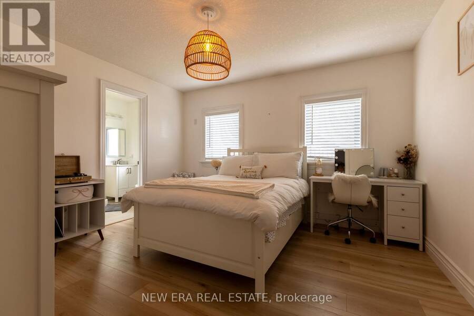
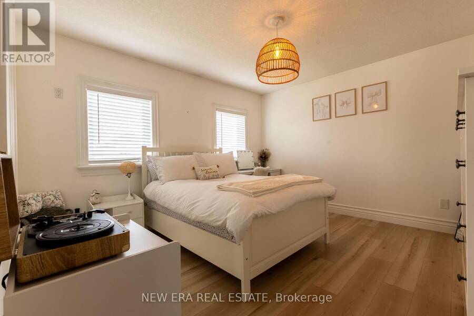
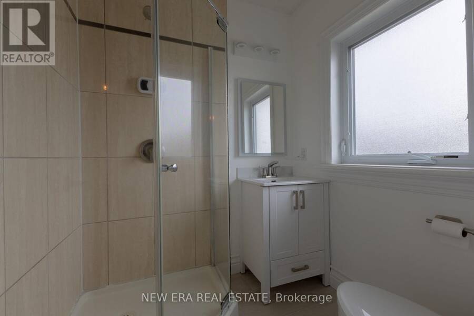
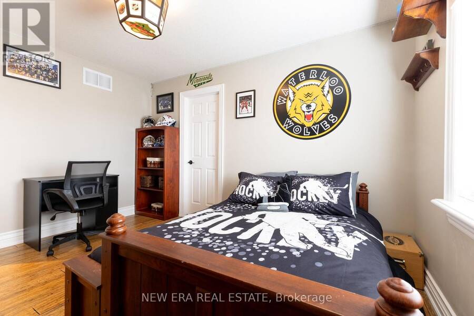
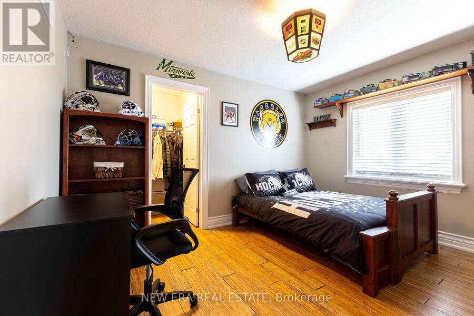
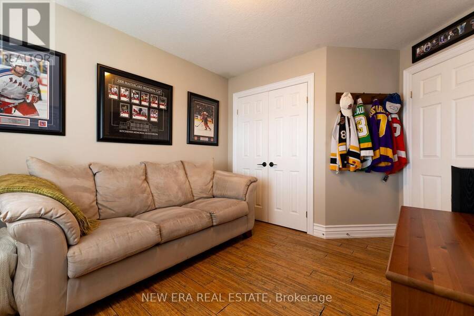
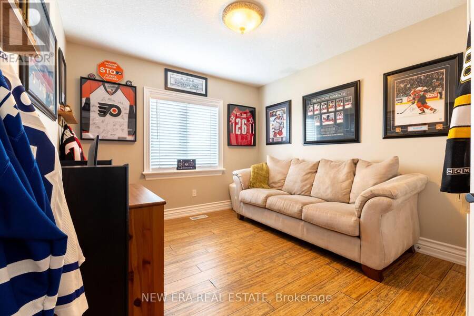
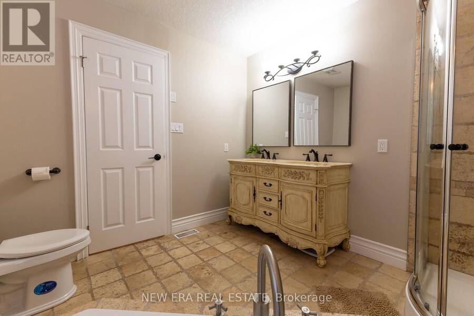
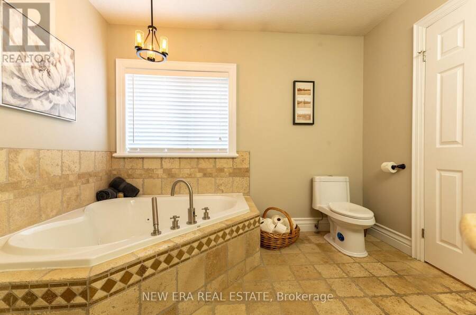
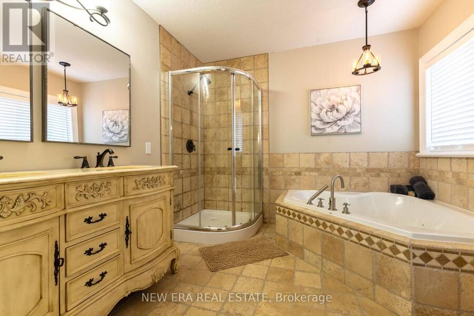
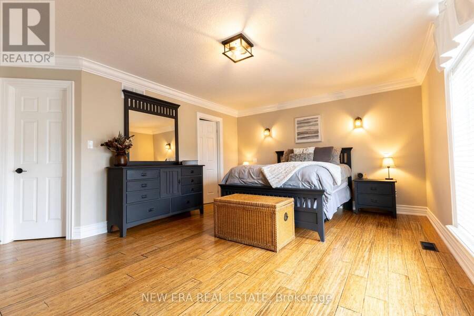
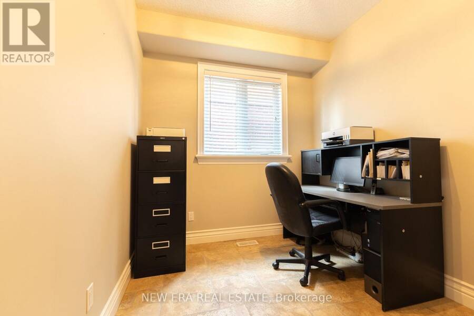
Welcome to executive living in the heart of Wellesley! This beautifully upgraded 7 bed, 5 bath home sits on a large lot and offers the perfect blend of space, comfort and small-town charm. Soaring ceilings and oversized windows create a bright, open feel from the moment you walk in. The kitchen features granite counters, gas stove and an island with bar fridge, while the family room showcases a stone fireplace with new mantle. A main floor office, upper level laundry and four generous bedrooms upstairs, including 2 updated ensuites and 3 walk-in closets, make this home as practical as it is stylish. The finished basement adds a rec room, games room, ... read more
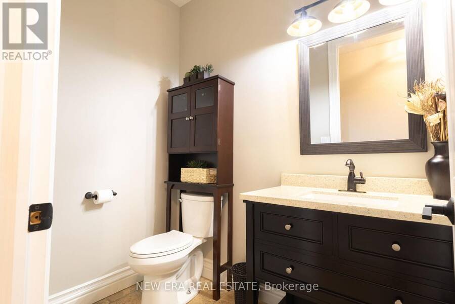
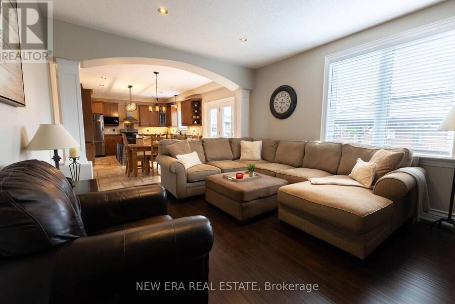
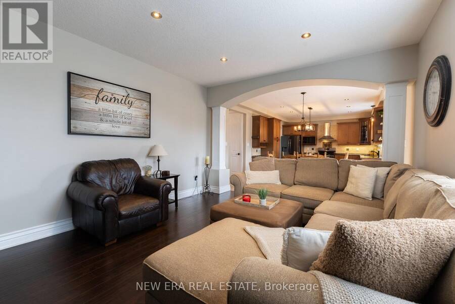
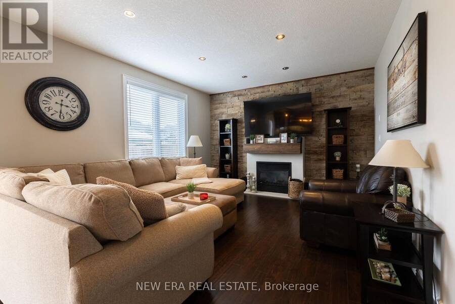
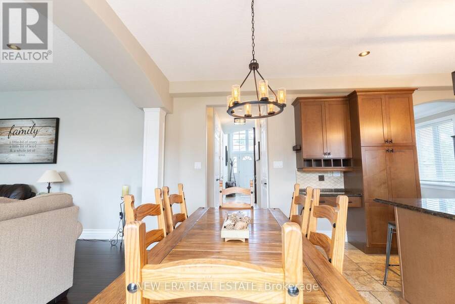
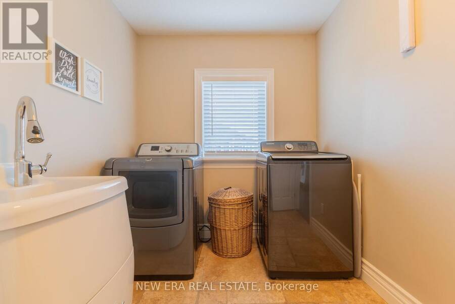
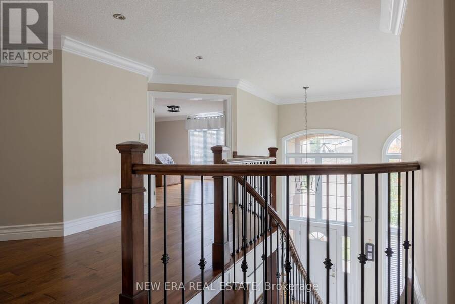
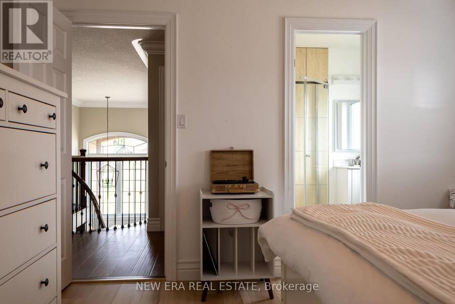
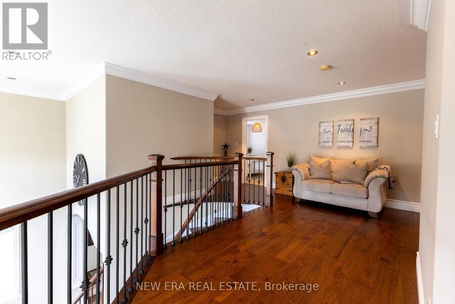
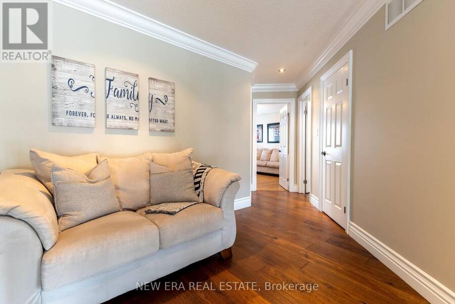
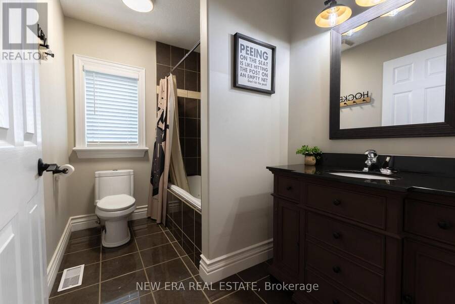
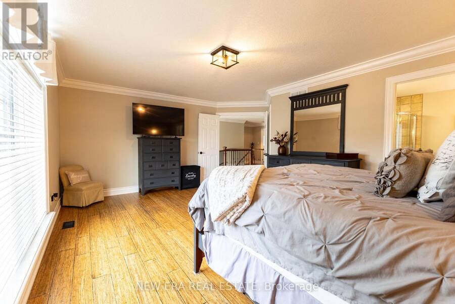
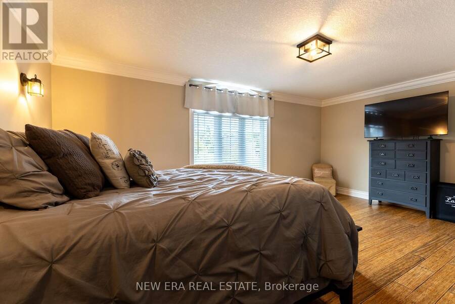
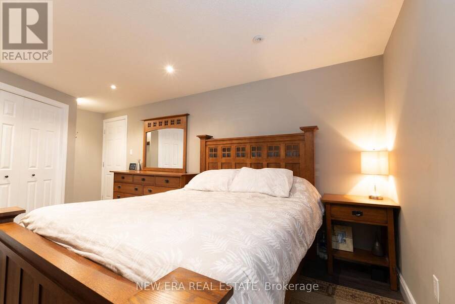
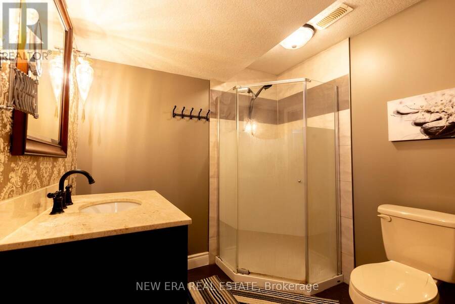
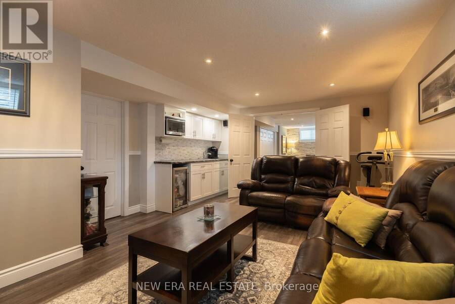
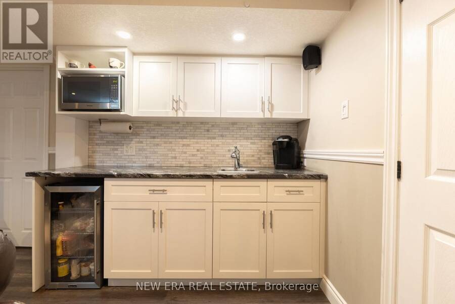
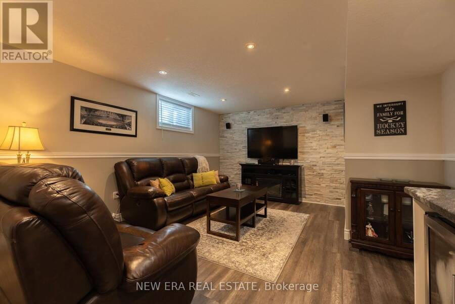
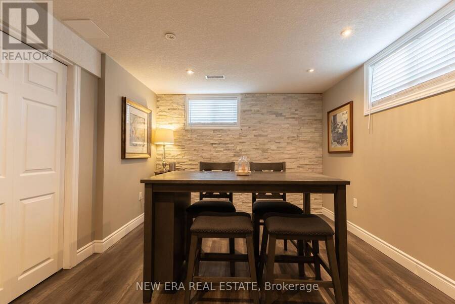
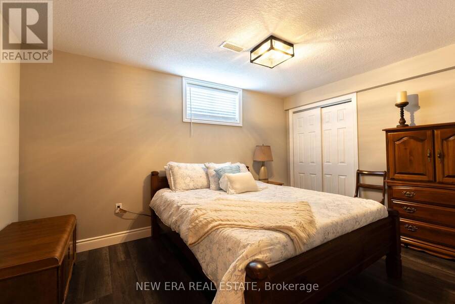
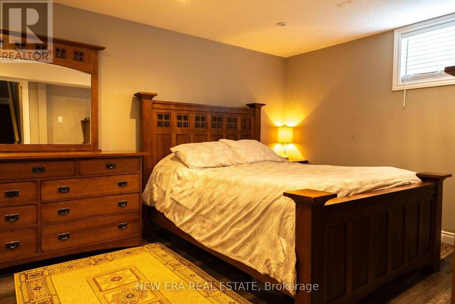
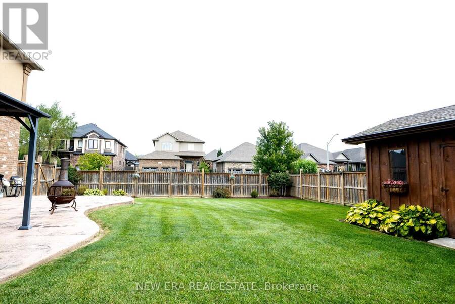
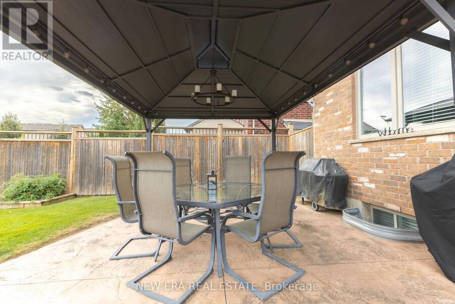
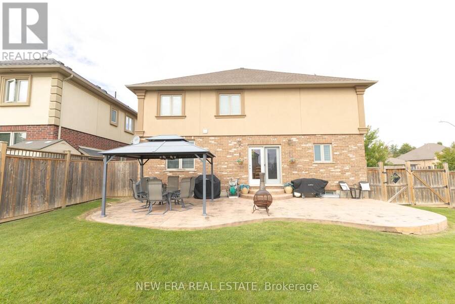
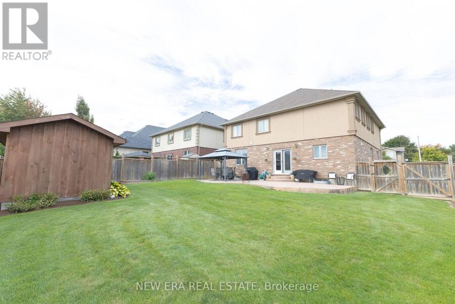
Welcome to executive living in the heart of Wellesley! This beautifully upgraded 7 bed, 5 bath home sits on a large lot and offers the perfect blend of space, comfort and small-town charm. Soaring ceilings and oversized windows create a bright, open feel from the moment you walk in. The kitchen features granite counters, gas stove and an island with bar fridge, while the family room showcases a stone fireplace with new mantle. A main floor office, upper level laundry and four generous bedrooms upstairs, including 2 updated ensuites and 3 walk-in closets, make this home as practical as it is stylish. The finished basement adds a rec room, games room, gym, bedroom, full bath and kitchenette, with room for the whole family. Major updates include roof, furnace, A/C, windows, siding, deck and fence (approx. 10 yrs), 200A panel, PEX plumbing, waterproofed foundation, battery backup sump pump and smart home features, plus new flooring, lighting and hardware throughout. Enjoy a landscaped backyard with new shed and an aggregate driveway. Walk to school, parks, library and arena. Minutes to KW, NewHamburg, Stratford and just 13 min to Costco! (id:25417)
- Listing ID: X13837048
- Property Type: Single Family
| Property | |
|---|---|
| Ownership: | Freehold |
| Lot Size: | 65.6 by 119.8 FT|under 1/2 Acre |
| Parking: | Attached Garage 6 Spaces |
| Building | |
|---|---|
| Type: | Single Family House |
| Appliances: | Dishwasher, Dryer, Refrigerator, Stove, Washer, Wine Fridge and Central Vacuum |
| HVAC: | Central Air Conditioning, Fireplace and Forced Air Natural Gas |
| Exterior: | Brick and Stucco |
| Basement: | Full (Finished) |
| Utilities: | Sanitary Sewer |
| Location | |
|---|---|
| Township: | Wellesley |
| Province: | Ontario |
| Rooms | Level | Dimensions |
|---|---|---|
| Bedroom | Second level | 3.35 m x 3.07 m |
| Bedroom | Second level | 3.89 m x 3.1 m |
| Bedroom | Second level | 3.89 m x 3.61 m |
| Primary Bedroom | Second level | 5.72 m x 3.94 m |
| Bedroom | Basement | 4.04 m x 2.84 m |
| Recreational, Games room | Basement | 5.38 m x 4.01 m |
| Games room | Basement | 5.72 m x 4.09 m |
| Dining room | Main level | 3.78 m x 2.82 m |
| Kitchen | Main level | 6.3 m x 4.01 m |
| Family room | Main level | 5.13 m x 3.99 m |
| Office | Main level | 2.69 m x 2.44 m |
Book a showing to see this Gerber Meadows Drive Home in Wellesley
This property has so much to offer. Book a private showing now, as you do not want to miss out on 62 GERBER MEADOWS DRIVE in Wellesley, Ontario!
Private Showing Request
Send a request to book a private showing for
.
Please Note: Information you supply in the contact form will be kept fully confidential.
Is this home the right property for you? Start a conversation to find out.
Get Directions to this Property
Not sure where this property is? Get directions to this Gerber Meadows Drive Home in Wellesley.


Provided by NEW ERA REAL ESTATE. MLS®, REALTOR®, and the associated logos are trademarks of the Canadian Real Estate Association.

This REALTOR.ca listing content is owned and licensed by REALTOR® members of the Canadian Real Estate Association.
Have questions or need more information about this home? Don't know where to begin? Then, let us connect you with the best real estate agent to guide you.

Inquiries submitted through this website will be responded to by a local sales representative from Royal LePage®.
Start a Conversation by Text
Provide your full name, phone and email to start a conversation by text message.
Please Note: Information you supply in the contact form will be kept fully confidential.
Start a Conversation by Email
Provide your full name and email to start a conversation by email.
Please Note: Information you supply in the contact form will be kept fully confidential.