
3600 NAFZIGER Road, Wellesley, Ontario N0B 2T0


$674,900.00
- 3 bedrooms
- 2 bathrooms
- 1,743 Square Feet
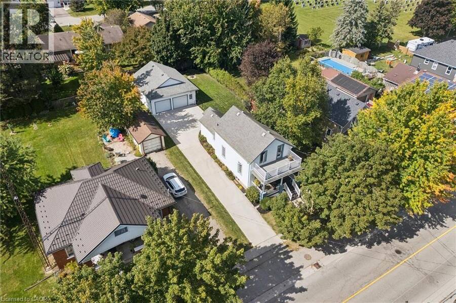
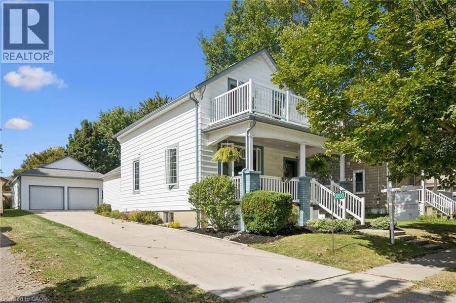
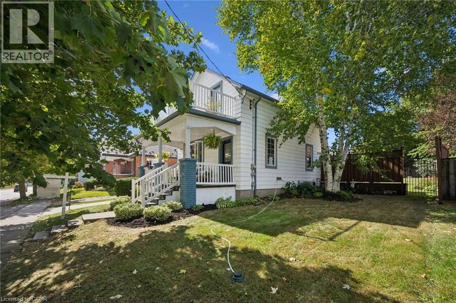
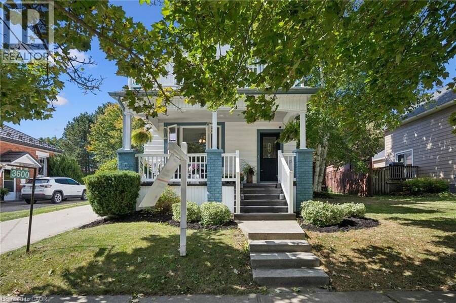
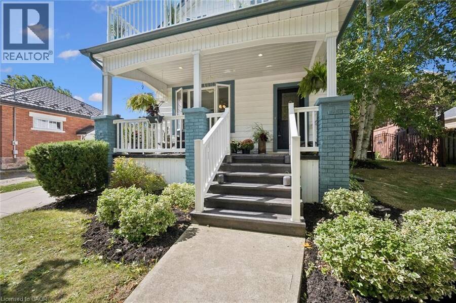
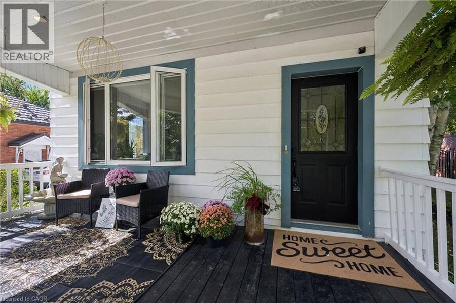
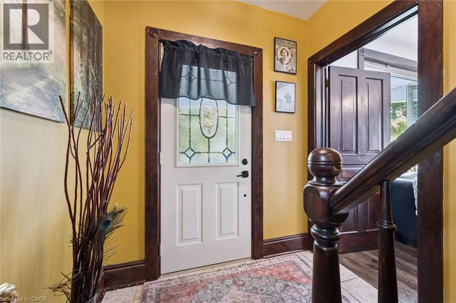
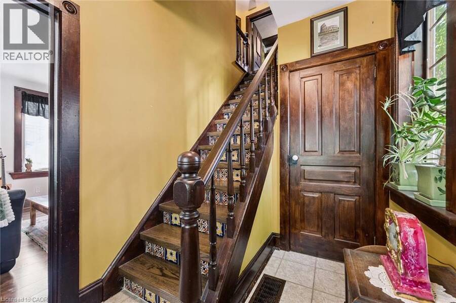
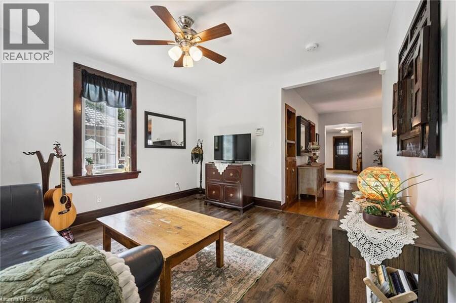
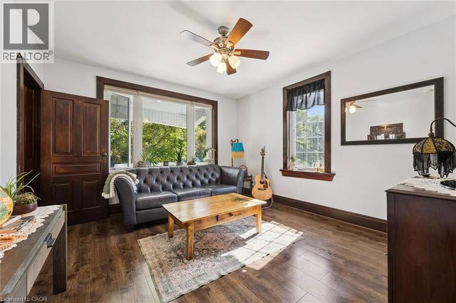
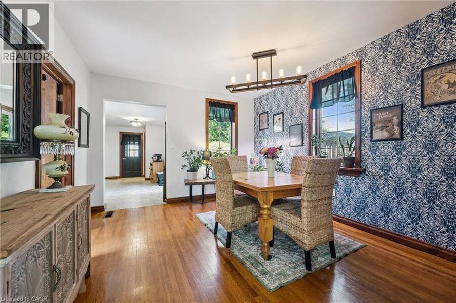
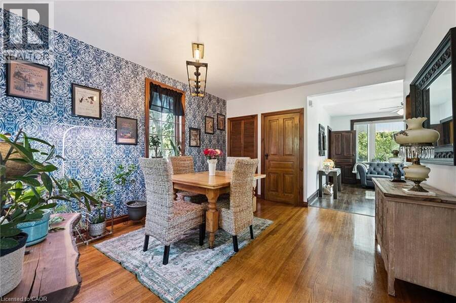
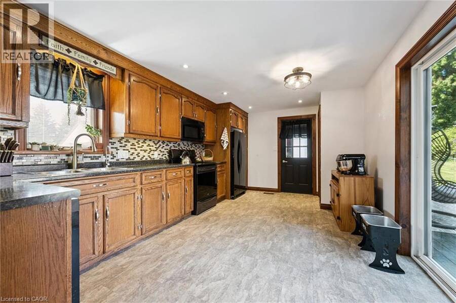
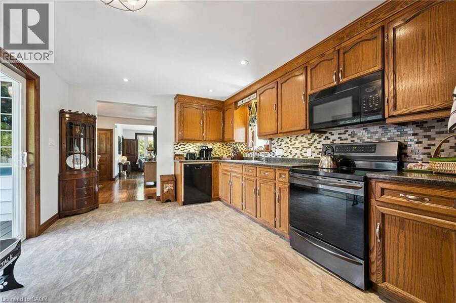
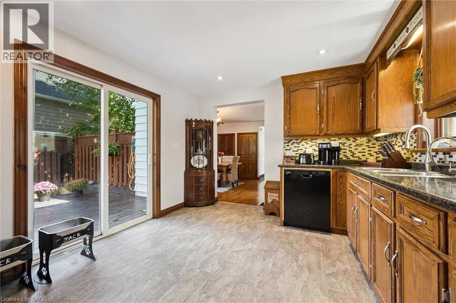
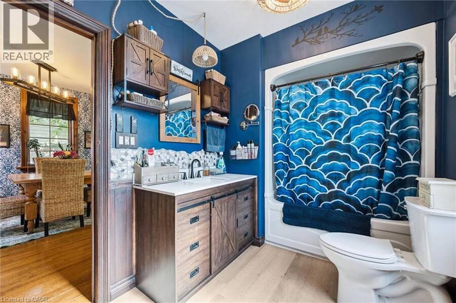
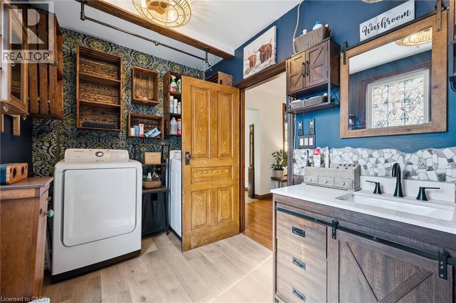
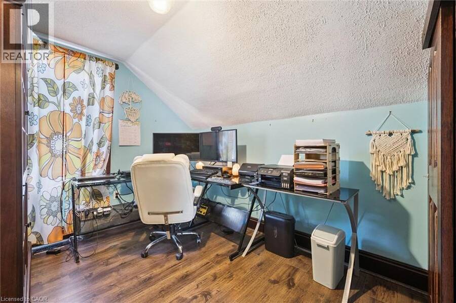
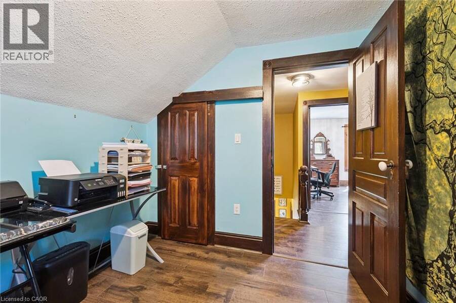
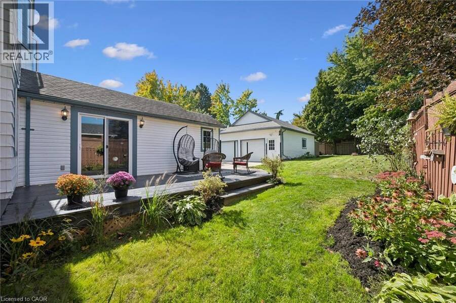
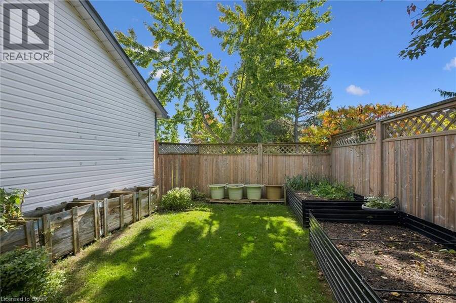
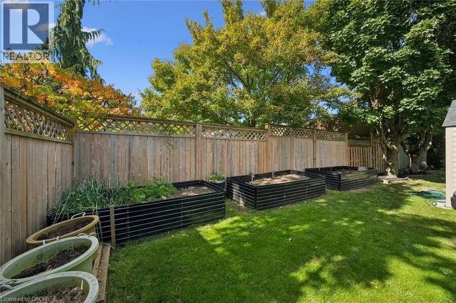
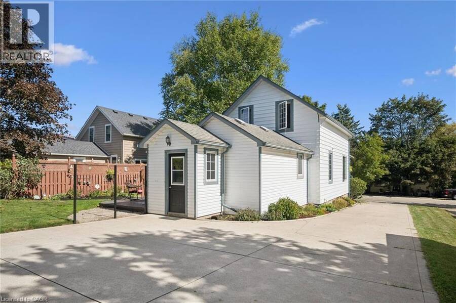
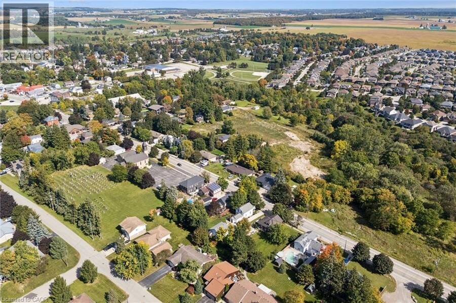
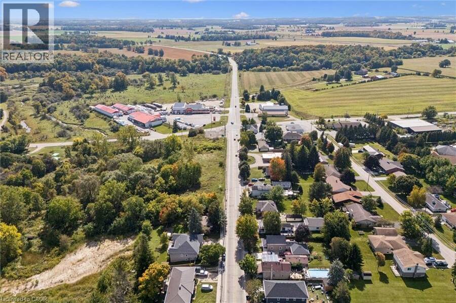
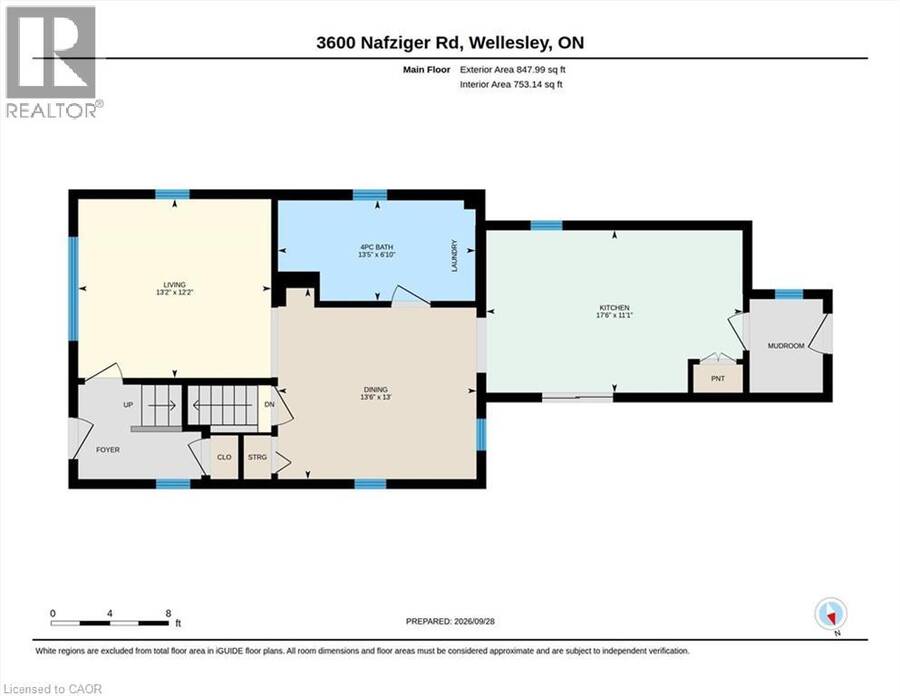
Village charm, room to grow! Set on a deep 55 x 142 ft lot, this well-kept century home offers approx. 1,400 sq ft above grade, blending timeless character with everyday comfort. A classic covered front porch leads inside to original wood doors, rich trim and inviting living and dining rooms, ideal for gatherings big and small. The spacious eat-in kitchen opens through sliders to a private deck overlooking a fully fenced backyard with mature landscaping and raised garden beds, ready for summer evenings and weekend gardening. On the main floor you'll also find a practical mudroom and an updated 4-piece bath with laundry. The upper level has 3 bedrooms, ... read more
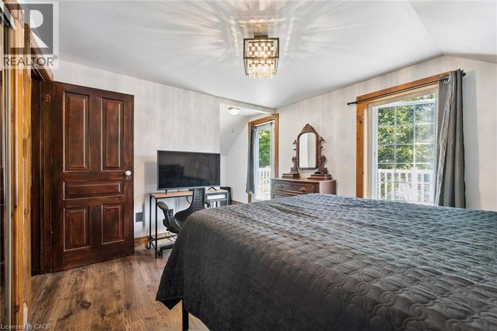
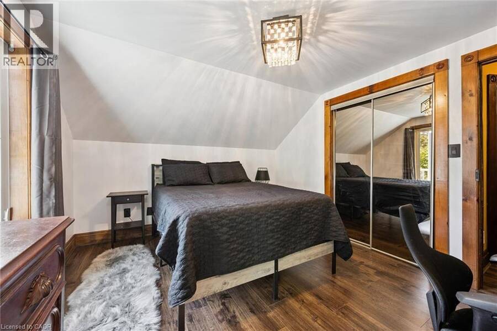
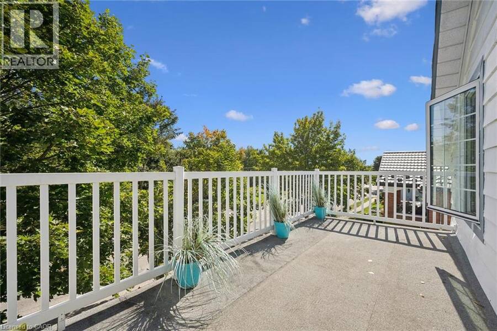
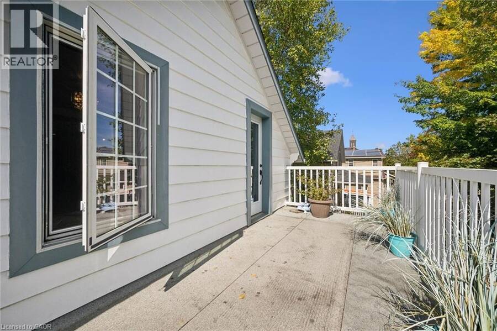
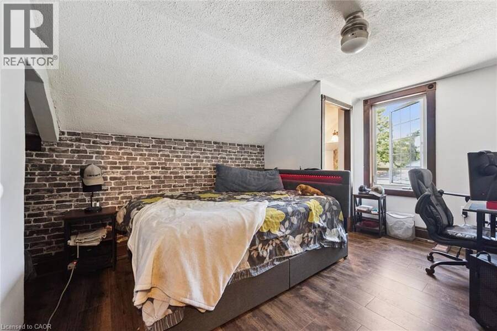
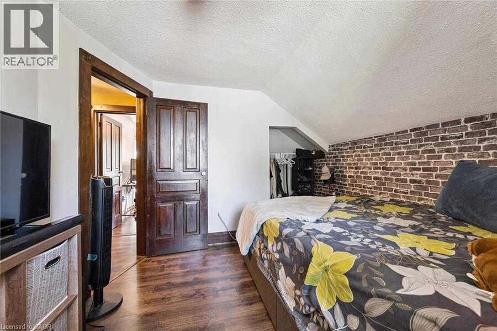
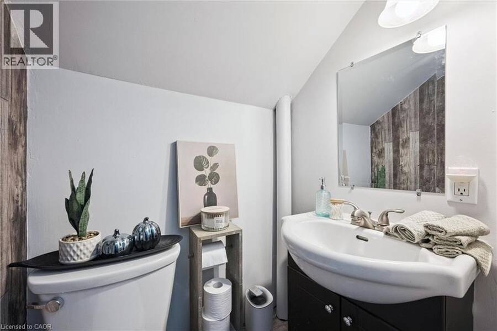
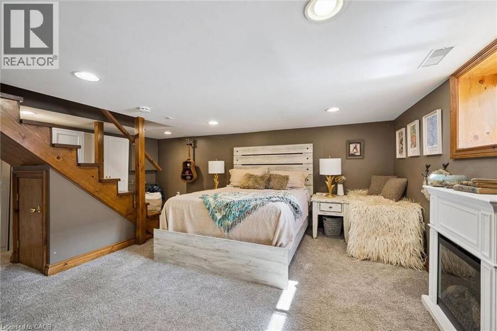
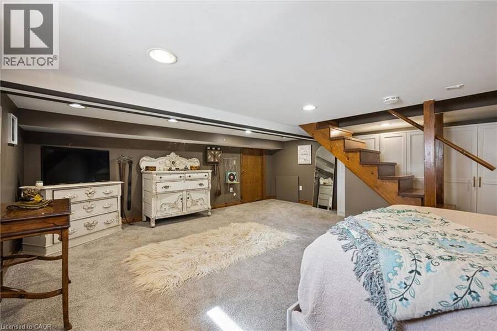
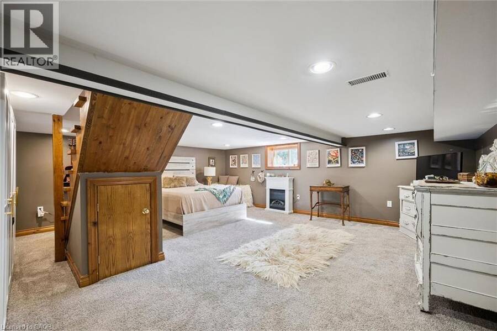
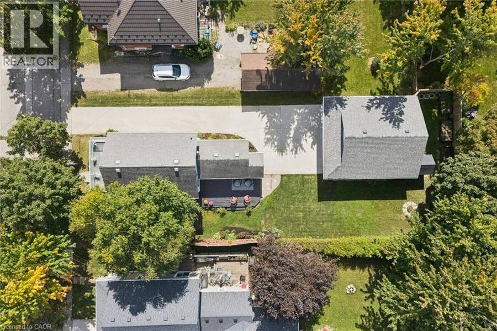
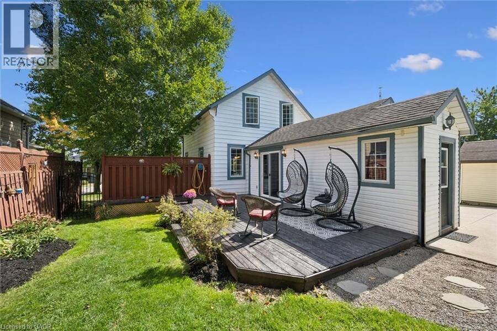
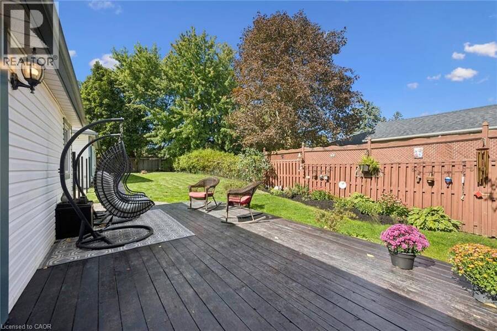
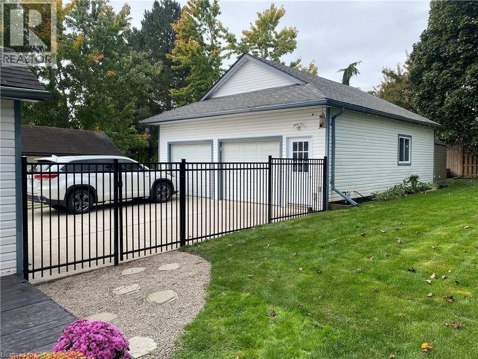
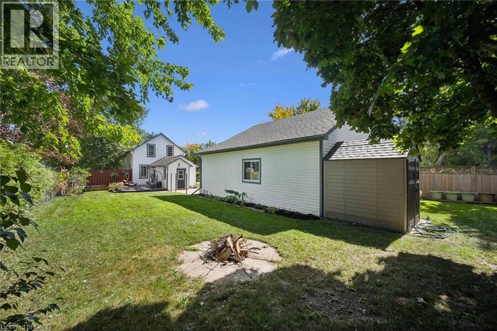
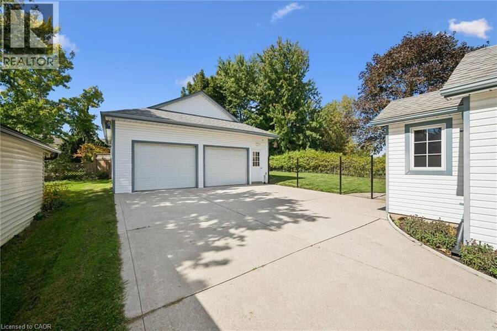
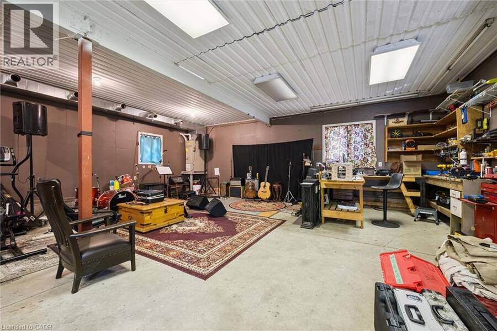
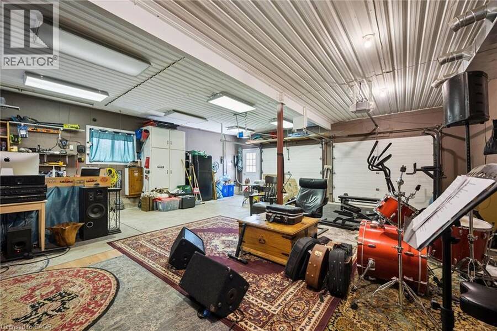
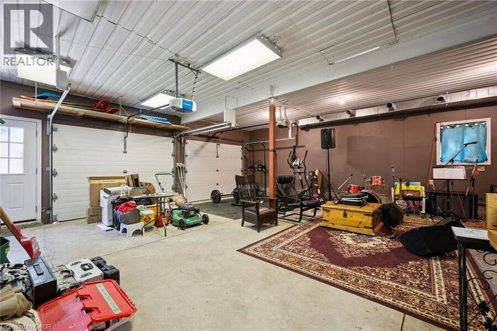
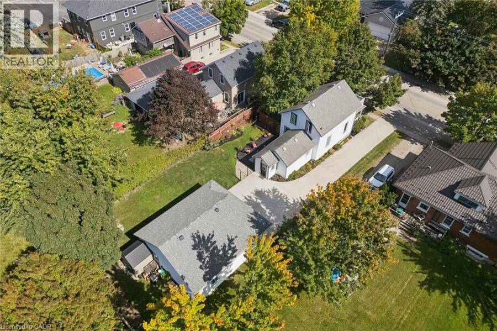
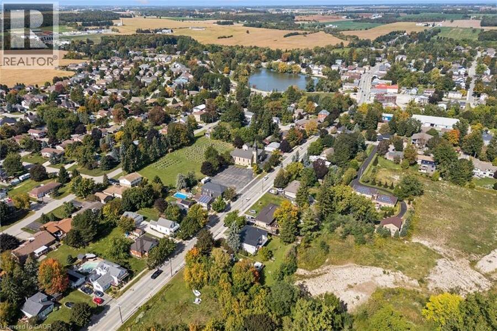
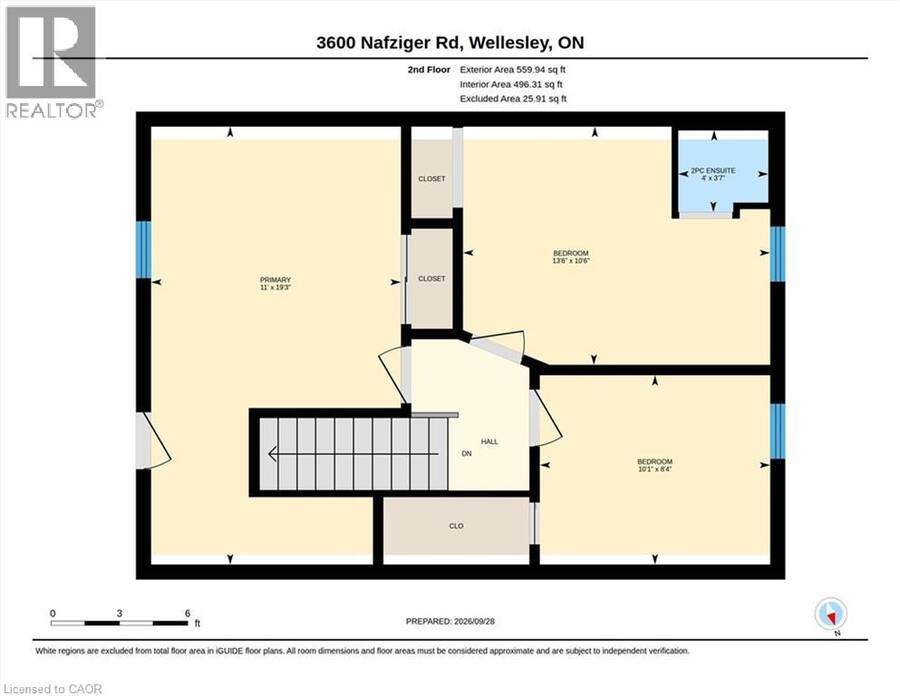
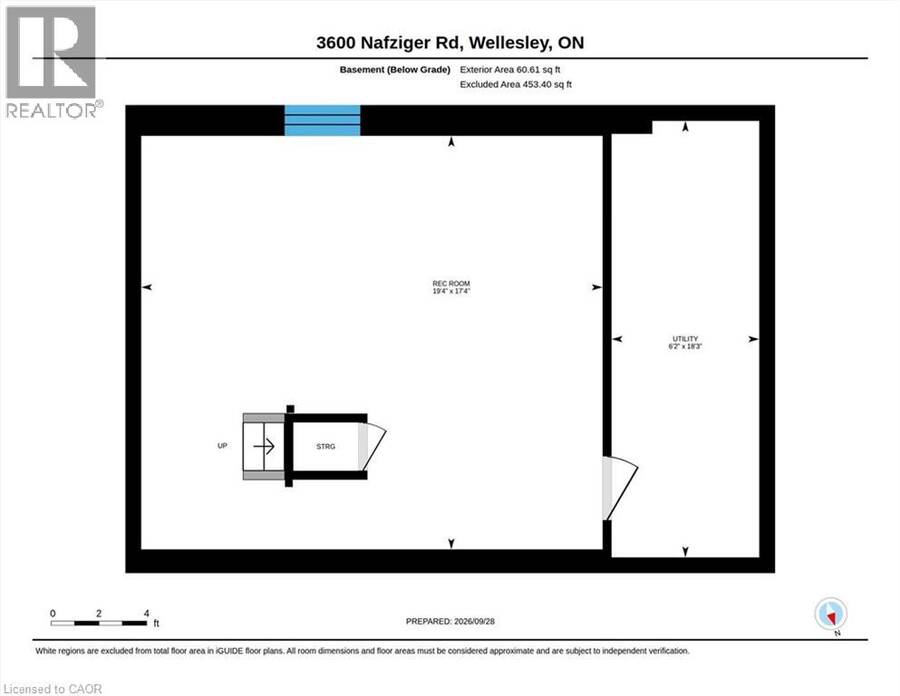
Village charm, room to grow! Set on a deep 55 x 142 ft lot, this well-kept century home offers approx. 1,400 sq ft above grade, blending timeless character with everyday comfort. A classic covered front porch leads inside to original wood doors, rich trim and inviting living and dining rooms, ideal for gatherings big and small. The spacious eat-in kitchen opens through sliders to a private deck overlooking a fully fenced backyard with mature landscaping and raised garden beds, ready for summer evenings and weekend gardening. On the main floor you'll also find a practical mudroom and an updated 4-piece bath with laundry. The upper level has 3 bedrooms, one with its own walkout to a private upper deck, plus a 2-piece bath. A finished lower level gives you flexible extra space. A high-efficiency gas furnace and a water softener are included. Out back is an approx. 800 sq ft detached, gas-heated double garage (26'2 x 29'6) with 2nd-floor storage. Make it your workshop, home gym, music studio, man cave or year-round car project space. A separate shed and a large concrete driveway with plenty of parking complete the package. Life in Wellesley means small-town friendliness surrounded by farmland and nature. You can stroll to the village pond, shops, school and community centre, and you're minutes from the Nith River, scenic trails, local farm markets and the beloved Apple Butter & Cheese Festival. St. Jacobs, Elmira and Waterloo are all an easy drive away. Come see it for yourself! (id:25417)
Price reduced $25,000 (3.57%) from the list price.
- Listing ID: 40867089
- Property Type: Single Family
| Property | |
|---|---|
| Style: | Other |
| Ownership: | Freehold |
| Lot Size: | Under 1/2 Acre |
| Parking: | Detached Garage 8 Spaces |
| Building | |
|---|---|
| Type: | Single Family House |
| Appliances: | Dryer, Refrigerator, Stove, Washer, Water Softener and Dishwasher |
| HVAC: | Central Air Conditioning, Fireplace and Forced Air Natural Gas |
| Exterior: | Aluminum Siding and Vinyl Siding |
| Basement: | Full (Finished) |
| Utilities: | Municipal Sewage System |
| Location | |
|---|---|
| Township: | Wellesley |
| Province: | Ontario |
| Nearby Amenities: | Park, Place Of Worship and Schools |
| Rooms | Level | Dimensions |
|---|---|---|
| Bedroom | Second level | 10'1'' x 8'4'' |
| 2pc Bathroom | Second level | Measurements not available |
| Bedroom | Second level | 10'6'' x 13'6'' |
| Primary Bedroom | Second level | 19'3'' x 11'0'' |
| Recreation room | Basement | 19'4'' x 17'4'' |
| Kitchen | Main level | 11'1'' x 17'6'' |
| 4pc Bathroom | Main level | Measurements not available |
| Dining room | Main level | 13'0'' x 13'6'' |
| Living room | Main level | 12'2'' x 13'2'' |
Book a showing to see this NAFZIGER Road Home in Wellesley
This property has so much to offer. Book a private showing now, as you do not want to miss out on 3600 NAFZIGER Road in Wellesley, Ontario!
Private Showing Request
Send a request to book a private showing for
.
Please Note: Information you supply in the contact form will be kept fully confidential.
Is this home the right property for you? Start a conversation to find out.
Get Directions to this Property
Not sure where this property is? Get directions to this NAFZIGER Road Home in Wellesley.


Provided by KELLER WILLIAMS INNOVATION REALTY. MLS®, REALTOR®, and the associated logos are trademarks of the Canadian Real Estate Association.

This REALTOR.ca listing content is owned and licensed by REALTOR® members of the Canadian Real Estate Association.
Have questions or need more information about this home? Don't know where to begin? Then, let us connect you with the best real estate agent to guide you.

Inquiries submitted through this website will be responded to by a local sales representative from Royal LePage®.
Start a Conversation by Text
Provide your full name, phone and email to start a conversation by text message.
Please Note: Information you supply in the contact form will be kept fully confidential.
Start a Conversation by Email
Provide your full name and email to start a conversation by email.
Please Note: Information you supply in the contact form will be kept fully confidential.