
683 GAISER ROAD, Welland, Ontario L3C 0E4



$829,000.00
- 4 bedrooms
- 3 bathrooms
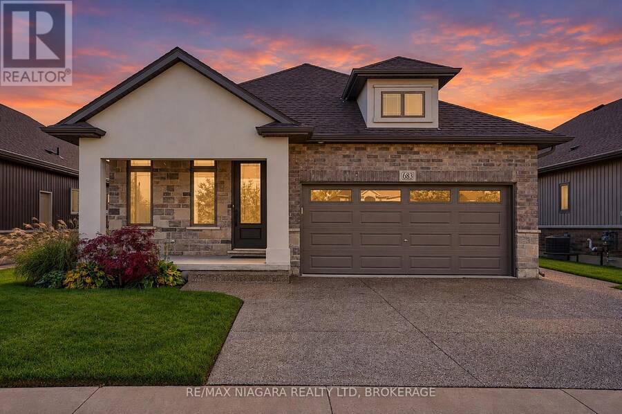
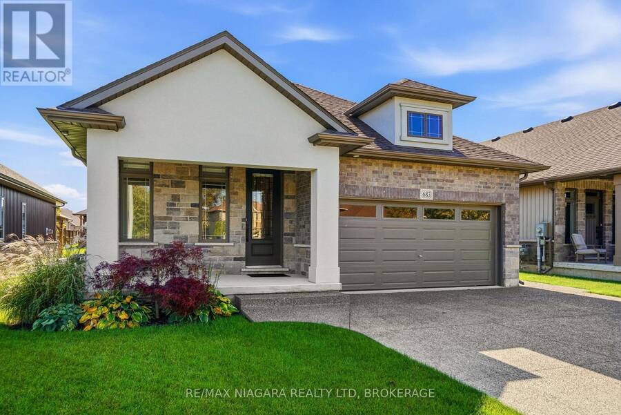
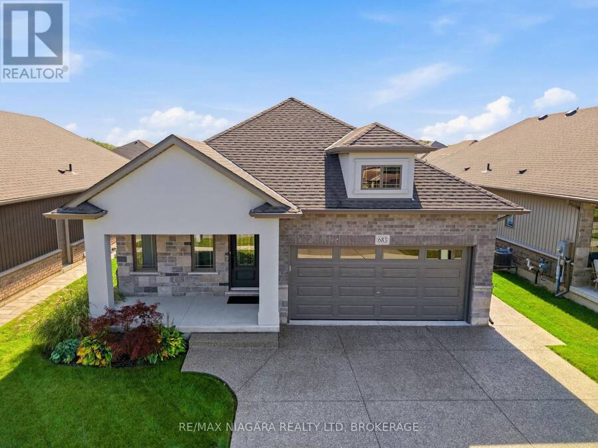
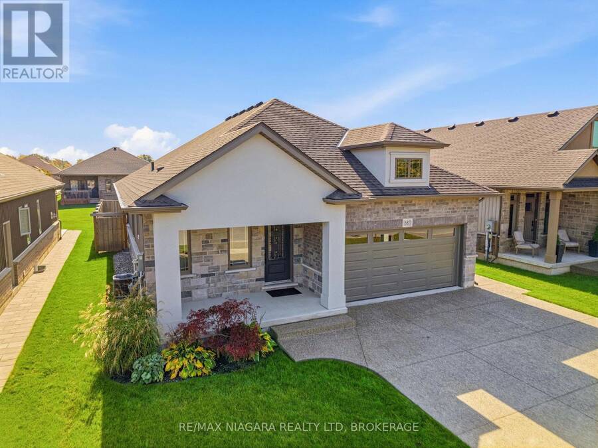
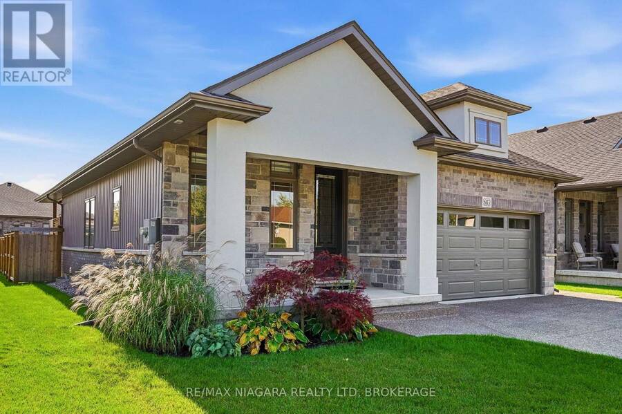
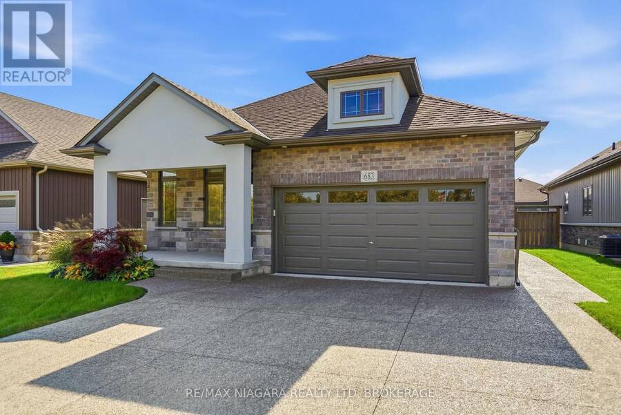
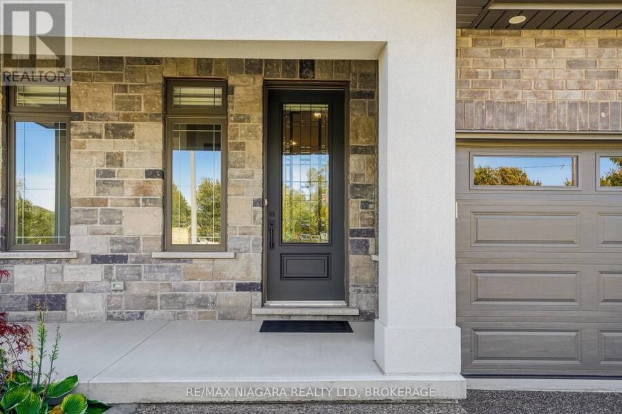
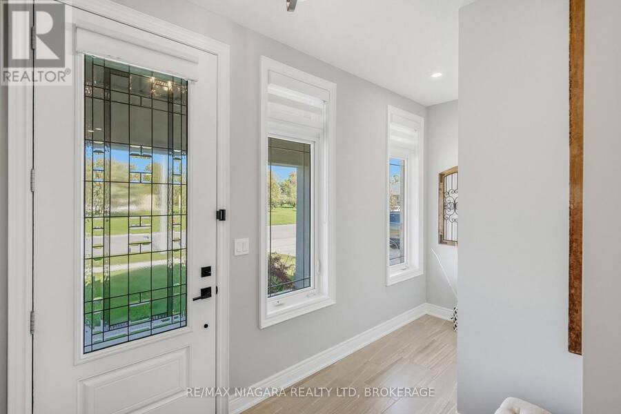
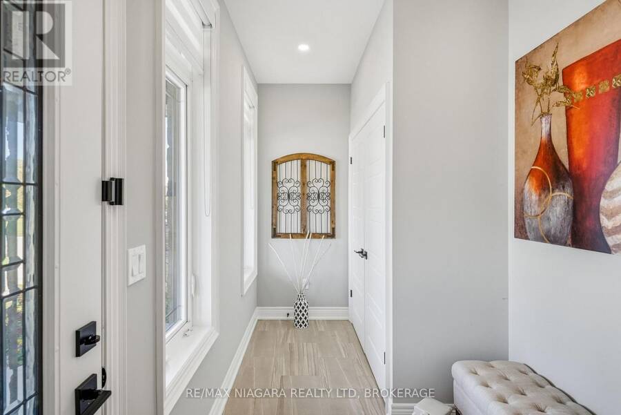
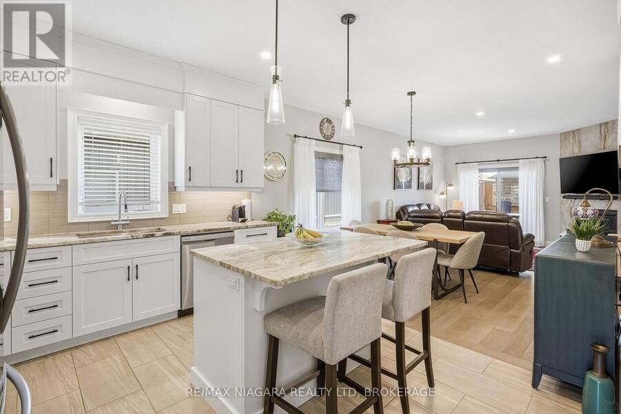
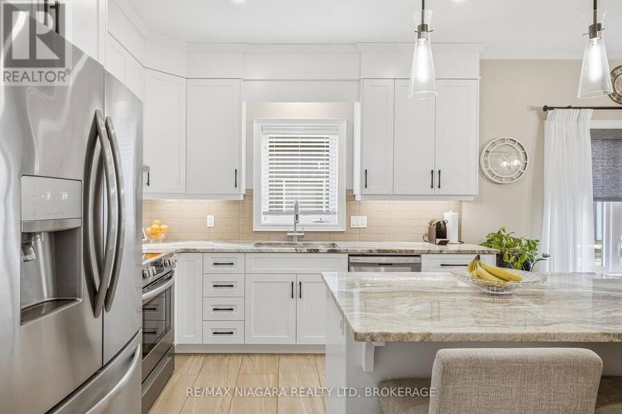
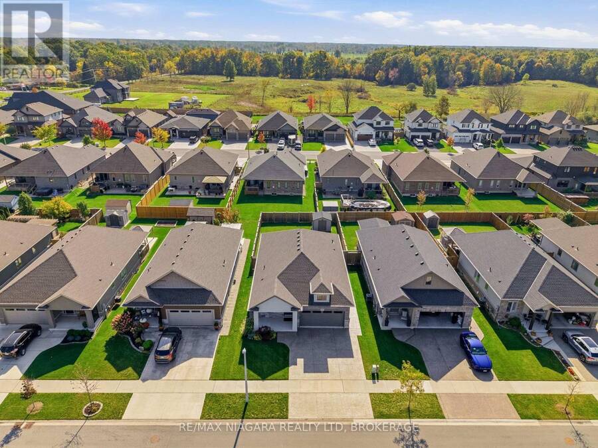
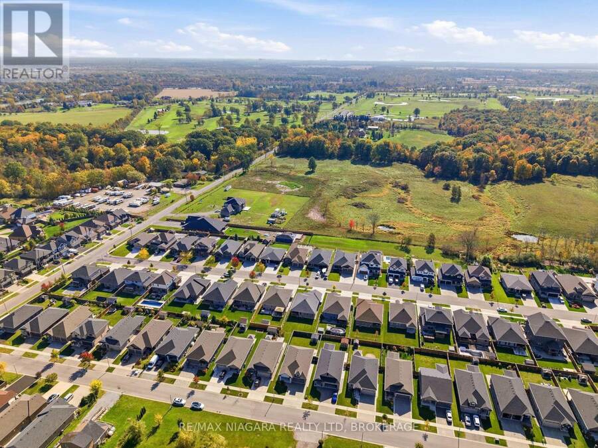
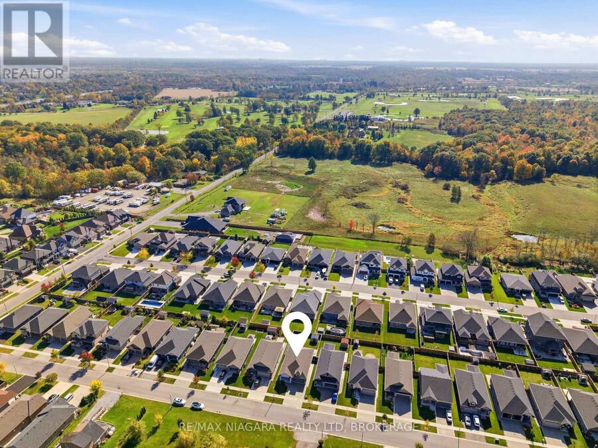
Beautifully Upgraded 2+2 Bedroom Bungalow Near Cardinal Lakes Golf Club! Immaculate inside and out, this exceptional bungalow combines premium builder upgrades, elegant finishes and inviting living spaces. The striking brick, stone and stucco exterior, covered double-wide front porch, professional landscaping, exposed aggregate driveway and double garage create outstanding curb appeal.Inside, soaring 9-foot ceilings, upgraded flooring and a carpet-free main level enhance the bright, open-concept design. The beautifully appointed kitchen features quartz countertops, a centre island and custom backsplash, flowing seamlessly into the dining and living ... read more
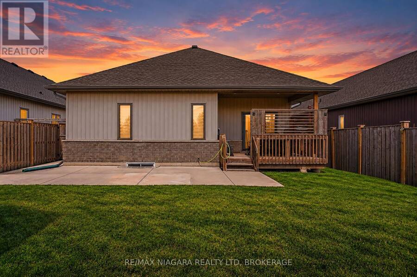
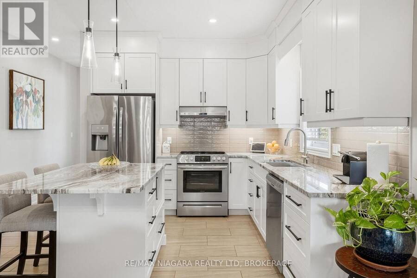
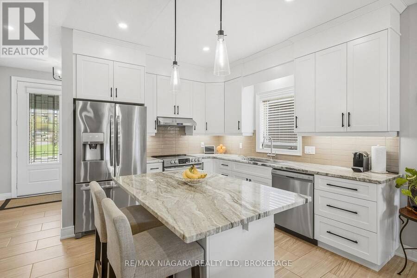
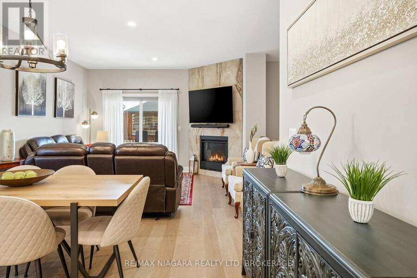
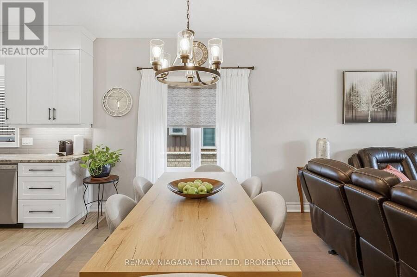
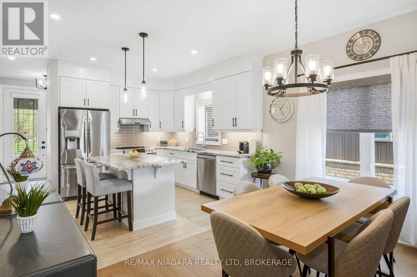
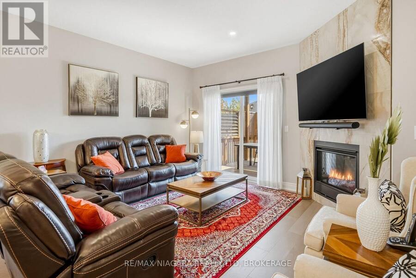
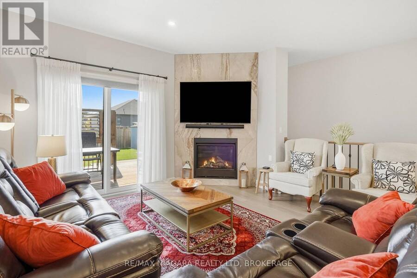
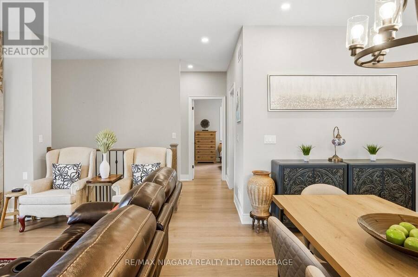
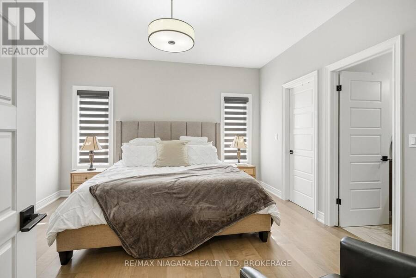
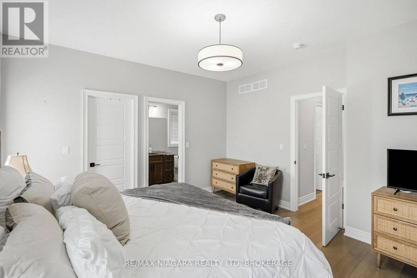
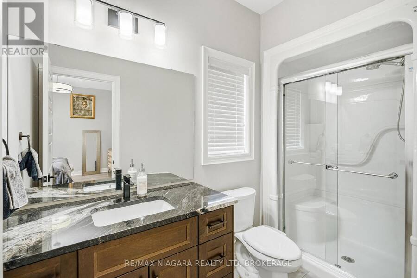
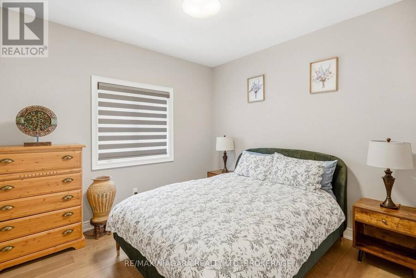
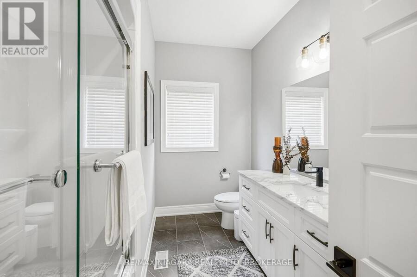
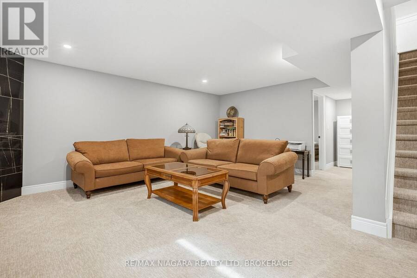
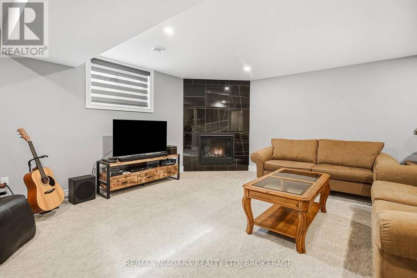
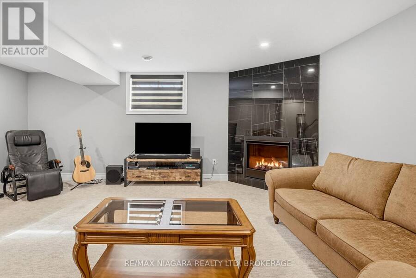
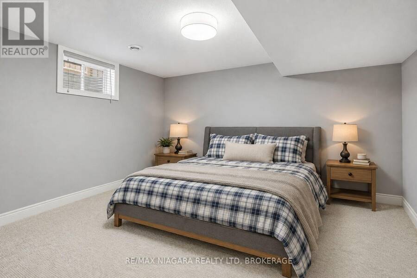
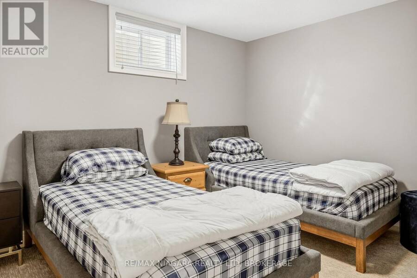
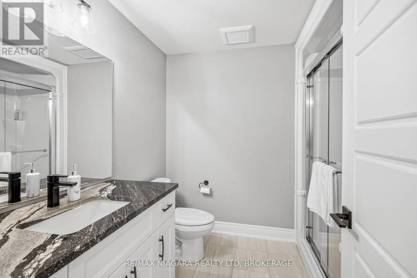
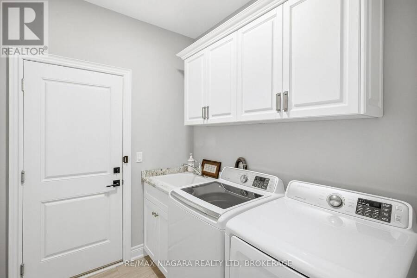
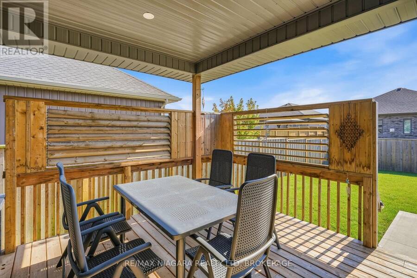
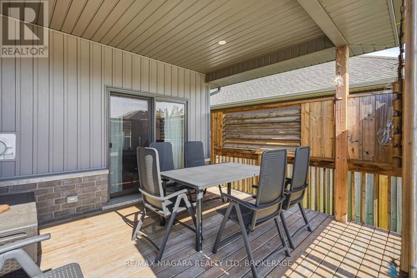
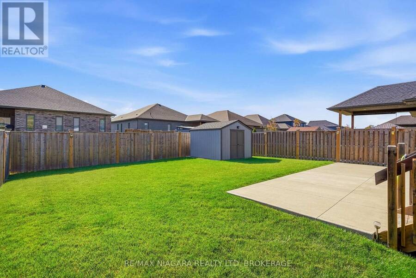
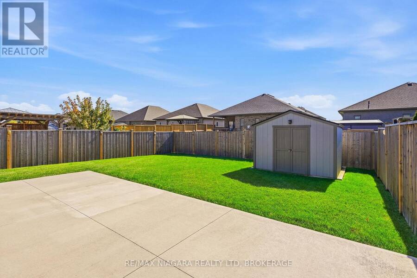
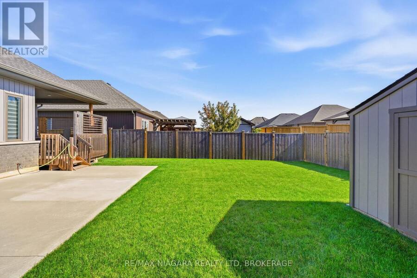
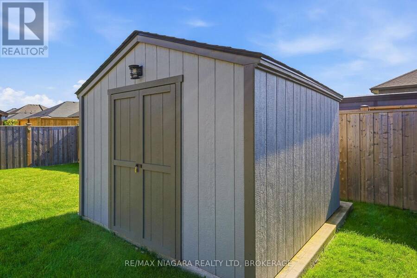
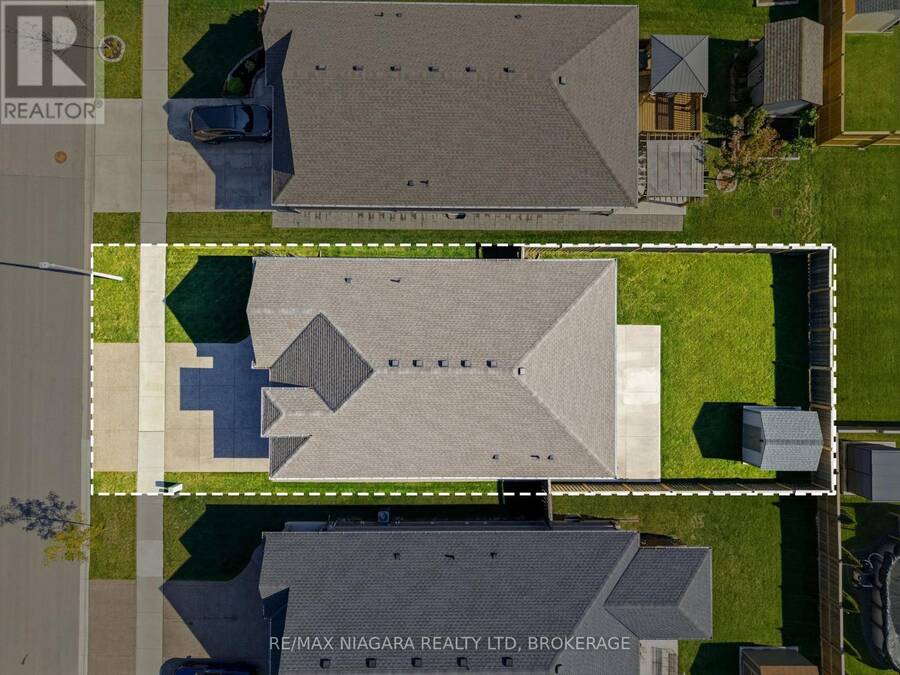
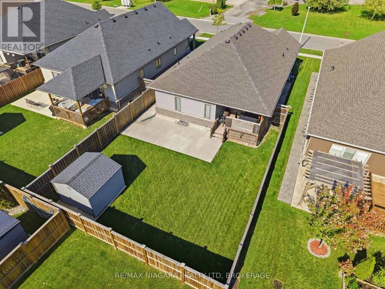
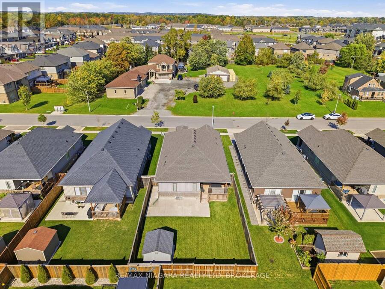
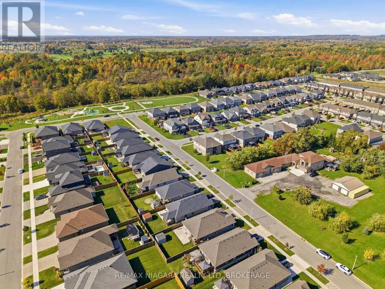
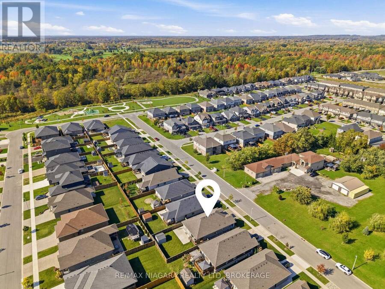
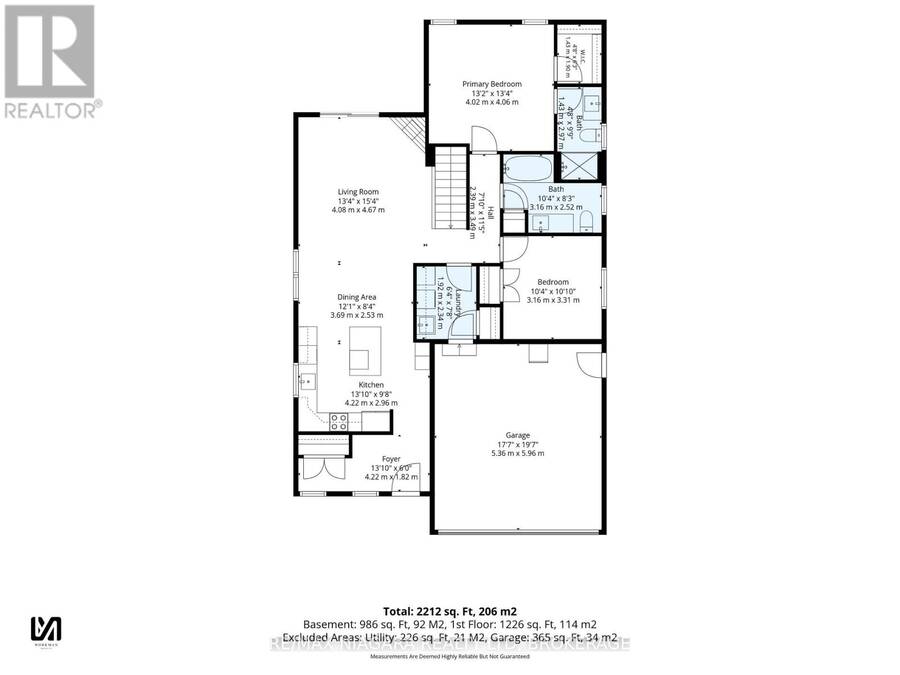
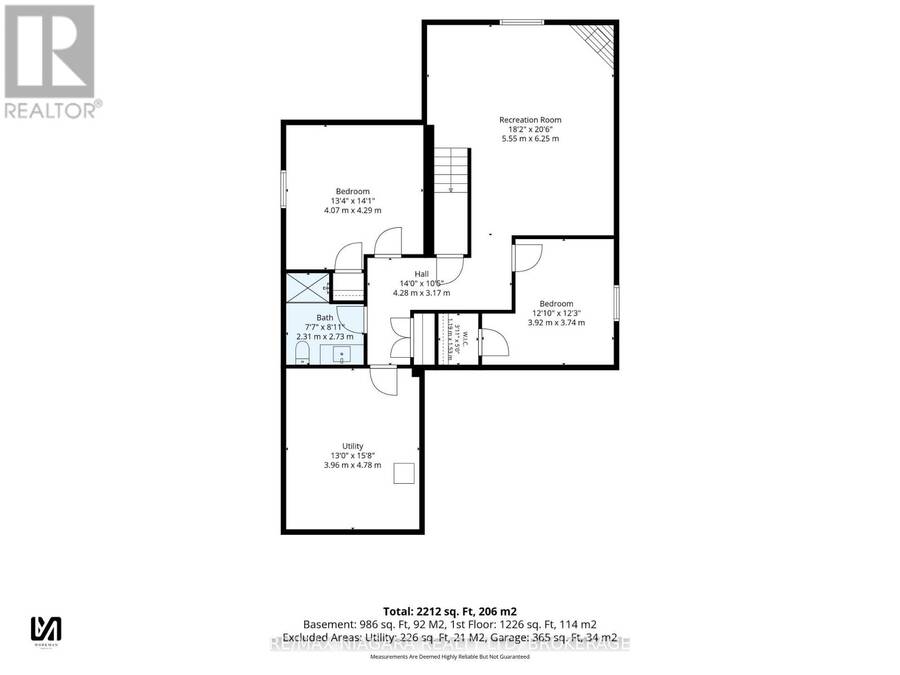
Beautifully Upgraded 2+2 Bedroom Bungalow Near Cardinal Lakes Golf Club! Immaculate inside and out, this exceptional bungalow combines premium builder upgrades, elegant finishes and inviting living spaces. The striking brick, stone and stucco exterior, covered double-wide front porch, professional landscaping, exposed aggregate driveway and double garage create outstanding curb appeal.Inside, soaring 9-foot ceilings, upgraded flooring and a carpet-free main level enhance the bright, open-concept design. The beautifully appointed kitchen features quartz countertops, a centre island and custom backsplash, flowing seamlessly into the dining and living areas with a custom gas fireplace.The main floor offers two generous bedrooms, including a primary suite with walk-in closet and private ensuite, a second full bathroom, and convenient laundry with direct garage access.The fully finished lower level adds two more bedrooms, a third full bathroom, a spacious recreation room with a second custom fireplace, and ample storage.Enjoy the beautifully manicured, fully fenced backyard with a covered deck, expansive concrete patio and custom storage shed - perfect for entertaining and relaxed outdoor living.Located on a quiet street just steps from Cardinal Lakes Golf Club, this meticulously maintained home offers the perfect blend of quality craftsmanship, upscale finishes, versatile living space and impressive outdoor amenities. (id:25417)
- Listing ID: X14079894
- Property Type: Single Family
| Property | |
|---|---|
| Style: | Bungalow |
| Ownership: | Freehold |
| Lot Size: | 45 by 118 FT Fenced Yard and Landscaped |
| Parking: | Attached Garage 4 Spaces |
| Building | |
|---|---|
| Type: | Single Family House |
| Appliances: | Dishwasher, Dryer, Garage Door Opener, Refrigerator, Stove, Washer, Window Coverings and Garage Door Opener Remote(s) |
| HVAC: | Central Air Conditioning, Fireplace and Forced Air Natural Gas |
| Exterior: | Stone and Stucco |
| Basement: | N/A (Finished) |
| Utilities: | Sanitary Sewer |
| Location | |
|---|---|
| City: | Welland |
| Province: | Ontario |
| Community Features: | School Bus |
| Rooms | Level | Dimensions |
|---|---|---|
| Recreational, Games room | Basement | 5.55 m x 6.2 m |
| Bedroom 4 | Basement | 3.92 m x 3.74 m |
| Bedroom 3 | Basement | 4.07 m x 4.29 m |
| Bathroom | Basement | 2.31 m x 2.73 m |
| Utility room | Basement | 3.96 m x 4.78 m |
| Bedroom 2 | Main level | 3.16 m x 3.31 m |
| Bathroom | Main level | 3.16 m x 2.52 m |
| Bedroom | Main level | 4.02 m x 4.06 m |
| Bathroom | Main level | 1.43 m x 2.97 m |
| Foyer | Main level | 4.22 m x 1.82 m |
| Kitchen | Main level | 4.22 m x 2.96 m |
| Dining room | Main level | 3.69 m x 2.53 m |
| Living room | Main level | 4.08 m x 4.67 m |
| Laundry room | Main level | 1.92 m x 2.34 m |
Book a showing to see this Gaiser Road Home in Welland
This property has so much to offer. Book a private showing now, as you do not want to miss out on 683 GAISER ROAD in Welland, Ontario!
Private Showing Request
Send a request to book a private showing for
.
Please Note: Information you supply in the contact form will be kept fully confidential.
Is this home the right property for you? Start a conversation to find out.
Get Directions to this Property
Not sure where this property is? Get directions to this Gaiser Road Home in Welland.


Provided by RE/MAX NIAGARA REALTY LTD, BROKERAGE. MLS®, REALTOR®, and the associated logos are trademarks of the Canadian Real Estate Association.

This REALTOR.ca listing content is owned and licensed by REALTOR® members of the Canadian Real Estate Association.
Have questions or need more information about this home? Don't know where to begin? Then, let us connect you with the best real estate agent to guide you.

Inquiries submitted through this website will be responded to by a local sales representative from Royal LePage®.
Start a Conversation by Text
Provide your full name, phone and email to start a conversation by text message.
Please Note: Information you supply in the contact form will be kept fully confidential.
Start a Conversation by Email
Provide your full name and email to start a conversation by email.
Please Note: Information you supply in the contact form will be kept fully confidential.