
63 LYONS AVENUE, Welland, Ontario L3B 1L8

$399,000.00
- 3 bedrooms
- 1 bathrooms
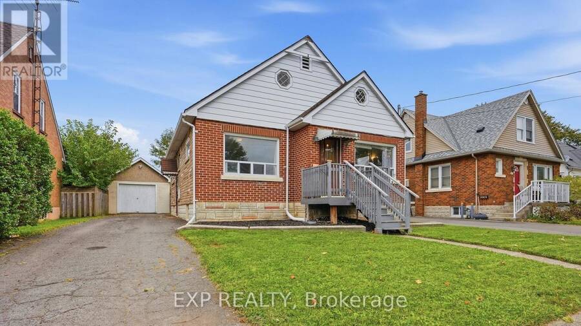
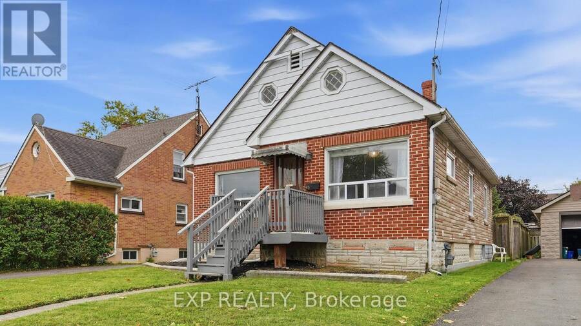
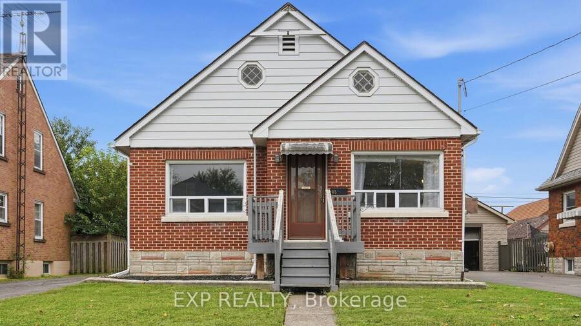
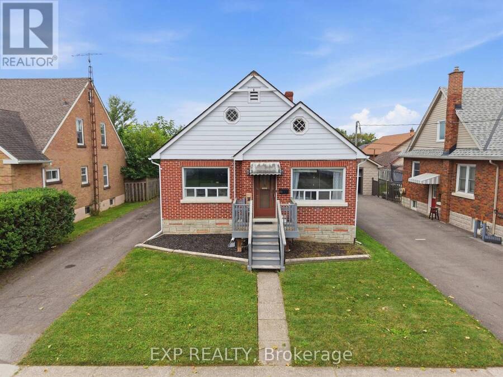
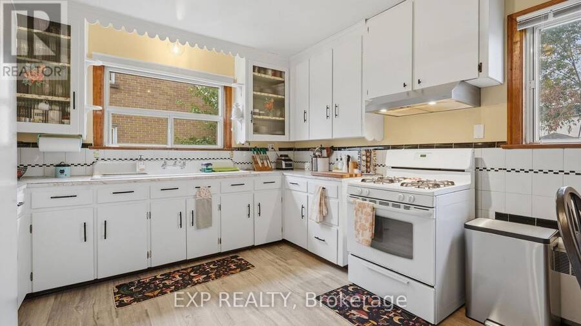
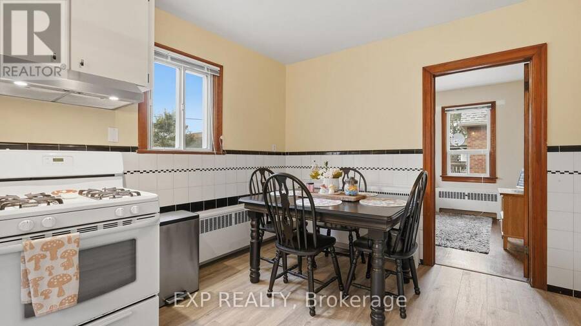
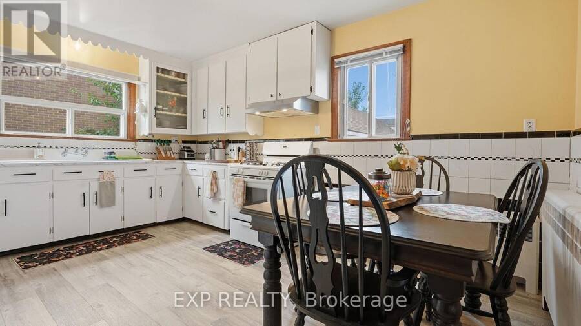
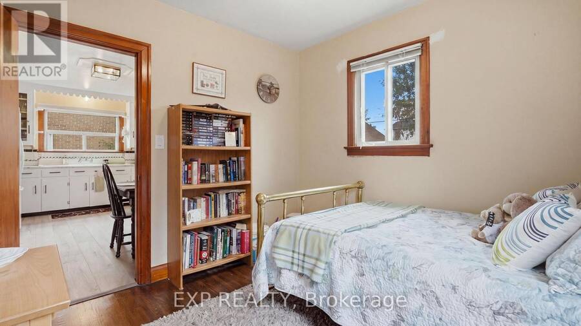
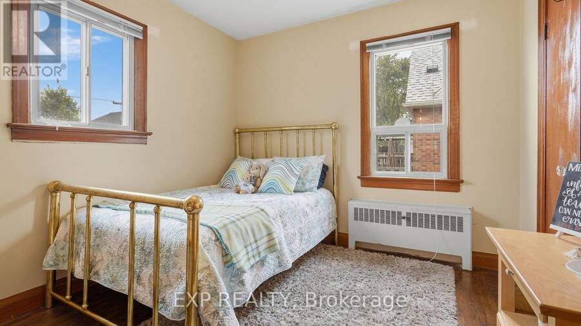
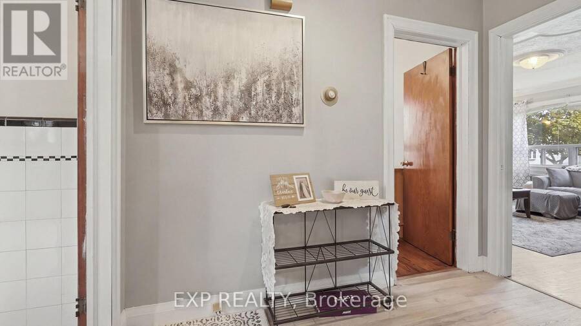
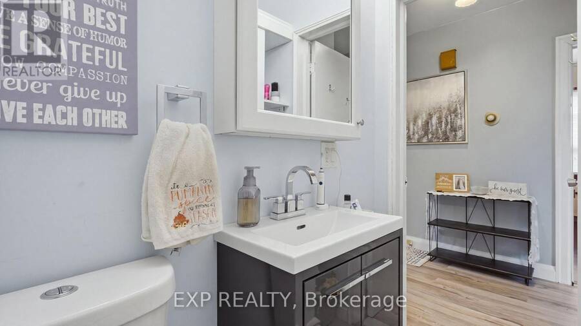
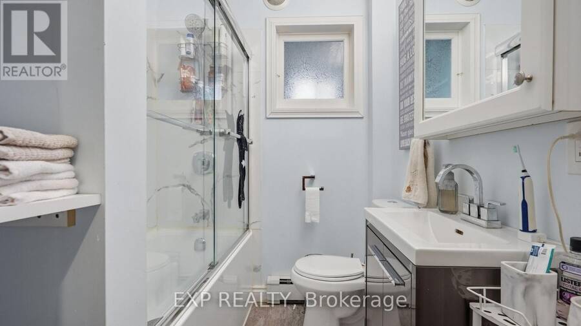
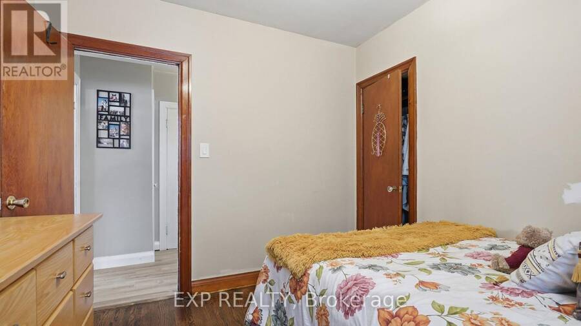
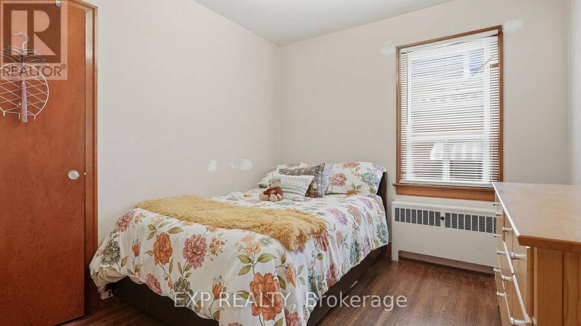
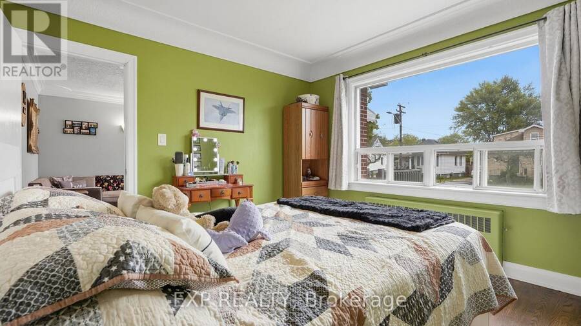
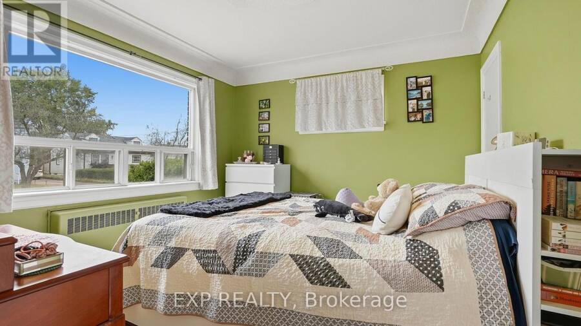
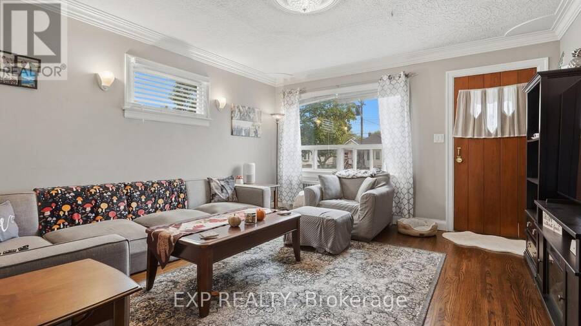
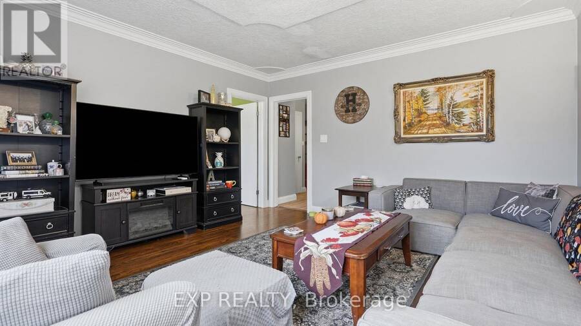
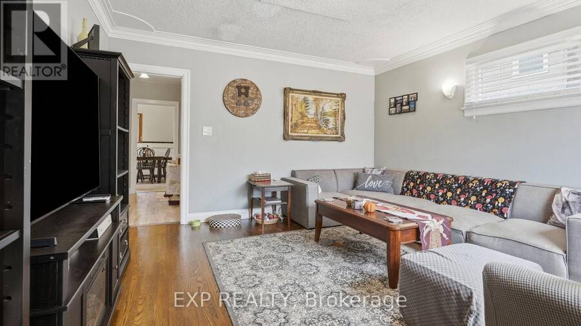
If you've been looking for an affordable home with good bones, a solid layout and plenty of room to make it your own, 63 Lyons Avenue is worth a look. This well-built 1950s bungalow offers just shy of 1,000 sq. ft. above grade with 3 bedrooms and an updated 4-piece bathroom, making it a great option for first-time buyers, downsizers or anyone looking for a home they can improve over time. The main floor features refinished hardwood flooring throughout the living room and bedrooms, along with a comfortable living space and a good-sized eat-in kitchen with new vinyl plank flooring that continues into the hallway. A convenient side entrance sits just off ... read more
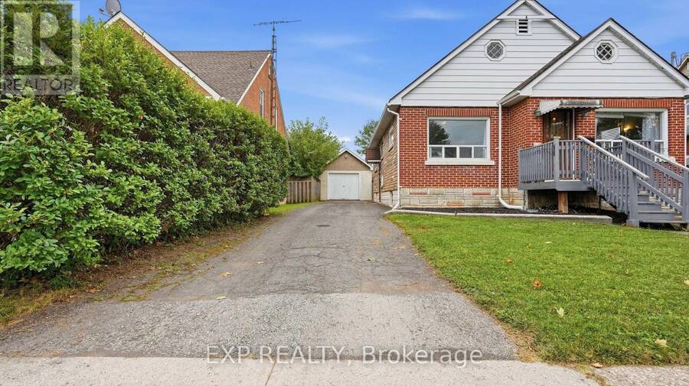
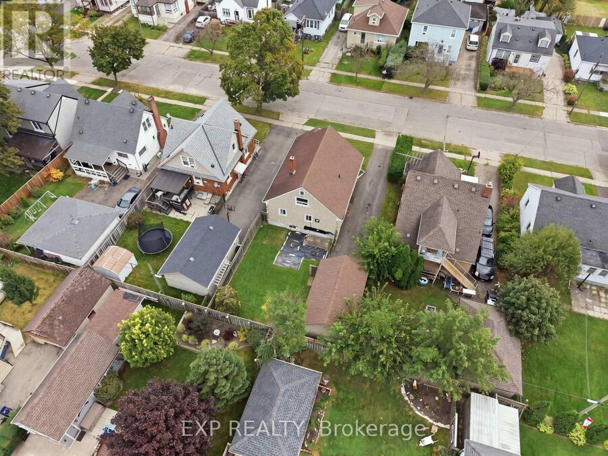
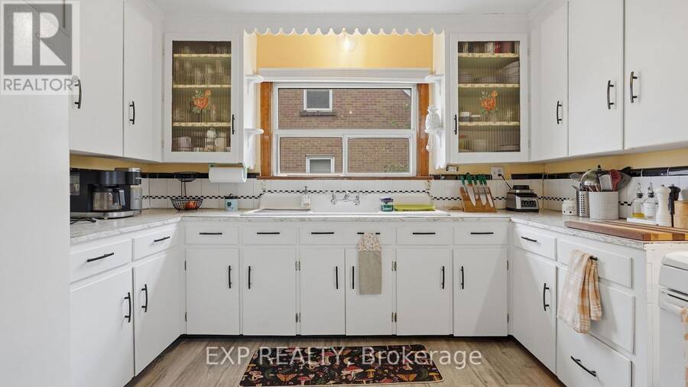
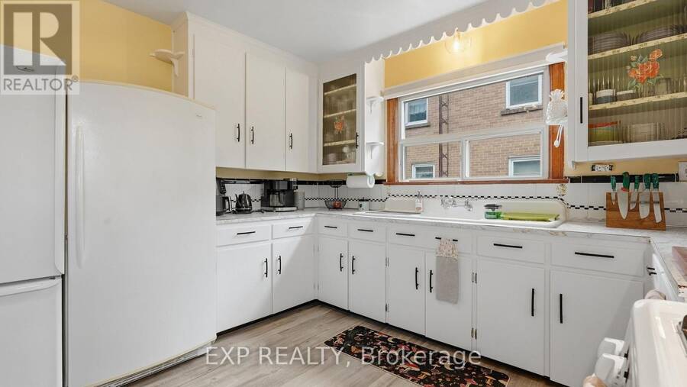
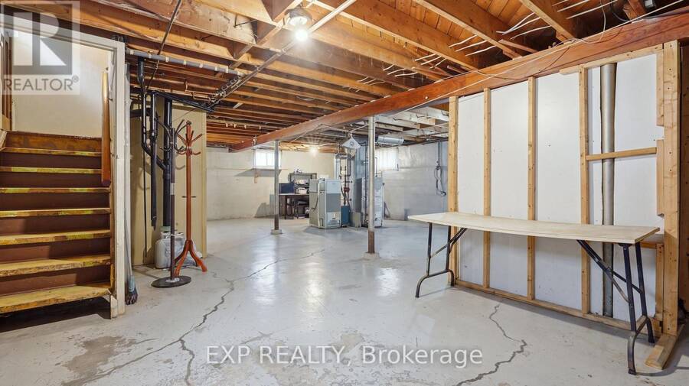
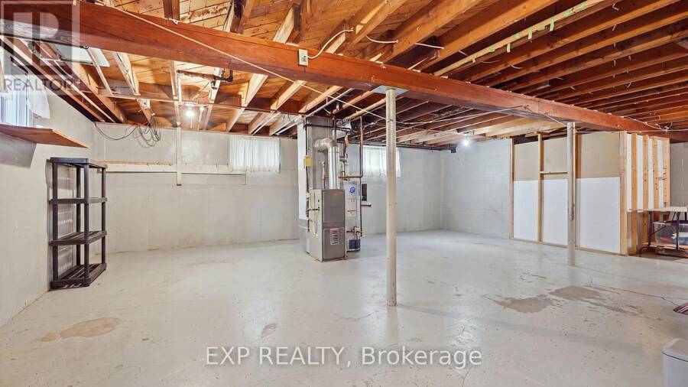
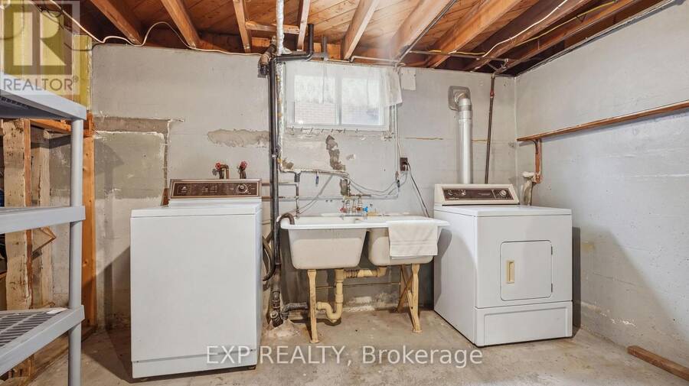
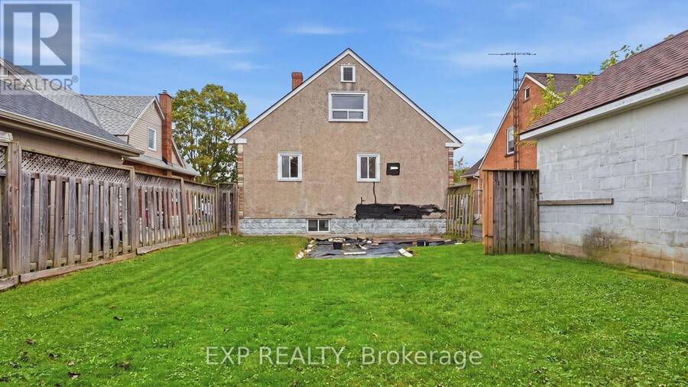
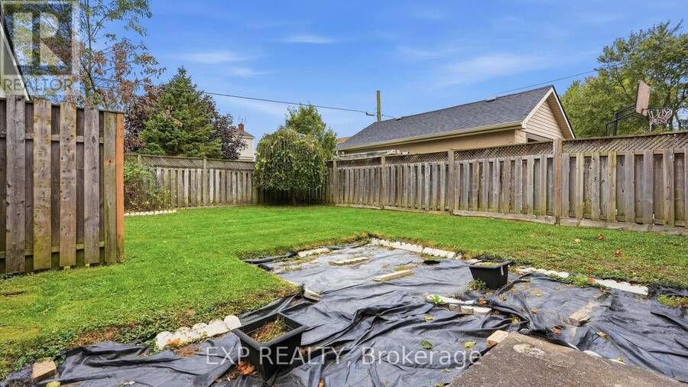
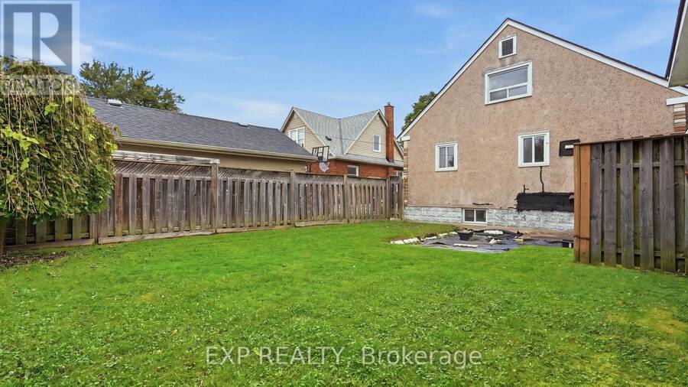
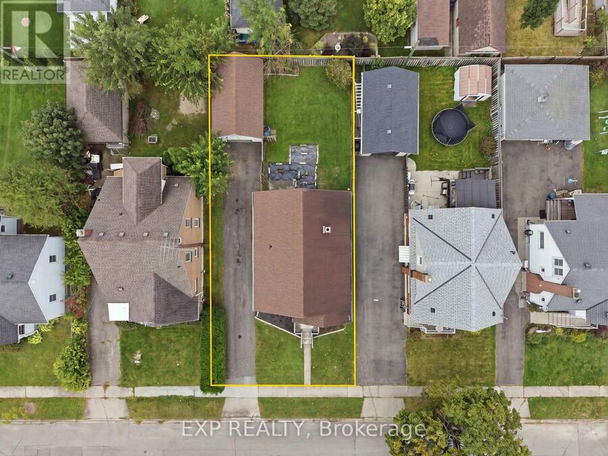
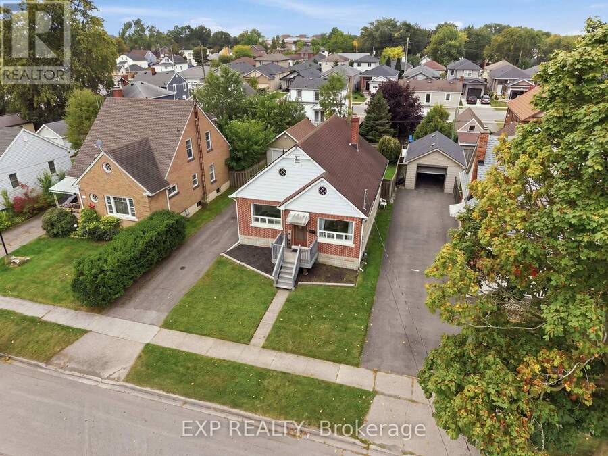
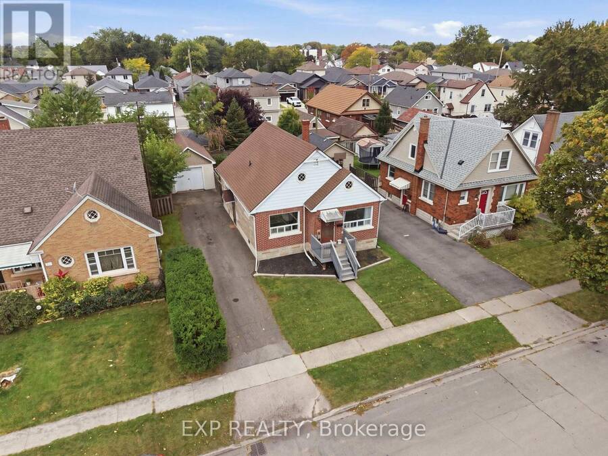
If you've been looking for an affordable home with good bones, a solid layout and plenty of room to make it your own, 63 Lyons Avenue is worth a look. This well-built 1950s bungalow offers just shy of 1,000 sq. ft. above grade with 3 bedrooms and an updated 4-piece bathroom, making it a great option for first-time buyers, downsizers or anyone looking for a home they can improve over time. The main floor features refinished hardwood flooring throughout the living room and bedrooms, along with a comfortable living space and a good-sized eat-in kitchen with new vinyl plank flooring that continues into the hallway. A convenient side entrance sits just off the long paved driveway, with easy access to the home, backyard and detached single-car garage. Downstairs is where you can really start to see the possibilities. The unfinished basement adds another 986 sq. ft. of space and is high and dry, giving you a blank canvas for a future rec room, additional bedrooms, a home gym, an office, or a more finished laundry space. There's also a cold cellar for additional storage. Outside, the fenced backyard offers plenty of room to create your own setup. Add a deck, build a pergola, create a garden or enjoy the extra outdoor space. The location is another big plus. Manchester Park is just around the corner and is currently being renovated and updated by the City of Welland. You can walk to Princess Elizabeth Public School; Eastdale Secondary School is a short drive away, and Highway 406 is easily accessible for commuting throughout Niagara. Shopping, restaurants and everyday amenities are all close by. There's a lot to work with here, and at this price point, it's an opportunity to get into the market and make it your own! (id:25417)
- Listing ID: X13845998
- Property Type: Single Family
| Property | |
|---|---|
| Style: | Bungalow |
| Ownership: | Freehold |
| Lot Size: | 45 by 100 FT |
| Parking: | Detached Garage 4 Spaces |
| Building | |
|---|---|
| Type: | Single Family House |
| Appliances: | Dryer, Freezer, Gas Stove(s), Refrigerator, Washer, Window Coverings and Water Meter |
| HVAC: | Fireplace and Radiant Heat Natural Gas |
| Exterior: | Aluminum Siding and Brick Veneer |
| Basement: | Full (Unfinished) |
| Utilities: | Sanitary Sewer |
| Location | |
|---|---|
| City: | Welland |
| Province: | Ontario |
| Nearby Amenities: | Park, Public Transit and Schools |
| Rooms | Level | Dimensions |
|---|---|---|
| Other | Basement | 10 m x 7.7 m |
| Kitchen | Main level | 4.7 m x 3.5 m |
| Bedroom | Main level | 2.9 m x 2.9 m |
| Bedroom 2 | Main level | 2.9 m x 2.8 m |
| Bedroom 3 | Main level | 3.5 m x 3.4 m |
| Bathroom | Main level | 1.9 m x 1.8 m |
Book a showing to see this Lyons Avenue Home in Welland
This property has so much to offer. Book a private showing now, as you do not want to miss out on 63 LYONS AVENUE in Welland, Ontario!
Private Showing Request
Send a request to book a private showing for
.
Please Note: Information you supply in the contact form will be kept fully confidential.
Is this home the right property for you? Start a conversation to find out.
Get Directions to this Property
Not sure where this property is? Get directions to this Lyons Avenue Home in Welland.


Provided by EXP REALTY. MLS®, REALTOR®, and the associated logos are trademarks of the Canadian Real Estate Association.

This REALTOR.ca listing content is owned and licensed by REALTOR® members of the Canadian Real Estate Association.
Have questions or need more information about this home? Don't know where to begin? Then, let us connect you with the best real estate agent to guide you.

Inquiries submitted through this website will be responded to by a local sales representative from Royal LePage®.
Start a Conversation by Text
Provide your full name, phone and email to start a conversation by text message.
Please Note: Information you supply in the contact form will be kept fully confidential.
Start a Conversation by Email
Provide your full name and email to start a conversation by email.
Please Note: Information you supply in the contact form will be kept fully confidential.