
5 CADY STREET, Welland, Ontario L3B 4B5

$479,000.00
- 4 bedrooms
- 2 bathrooms
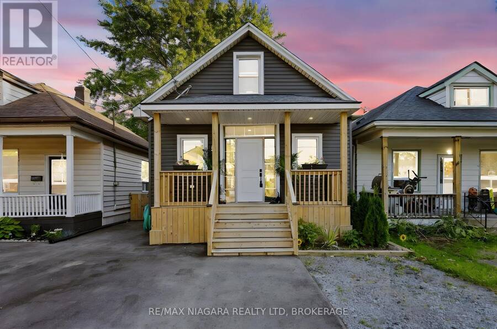
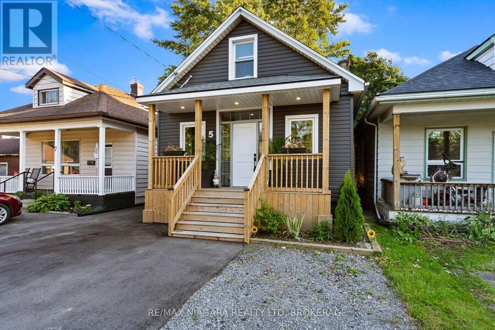
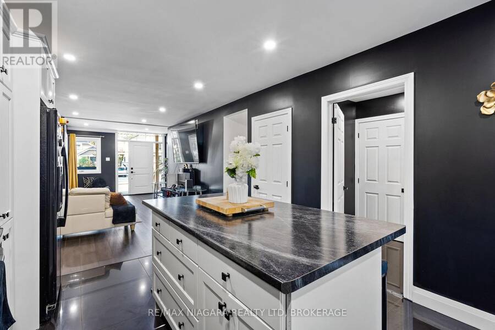
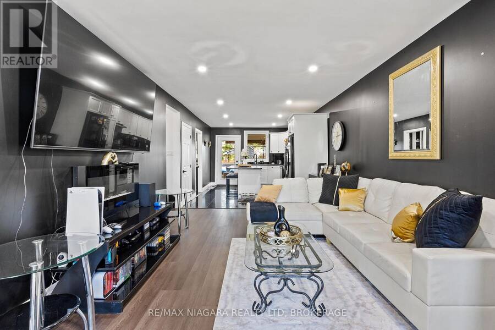
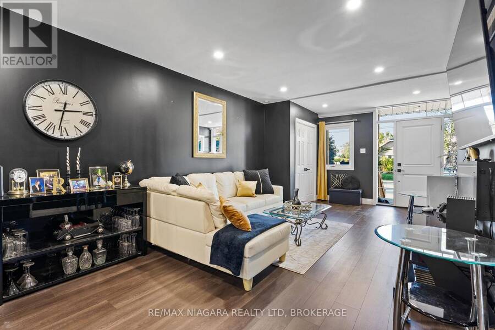
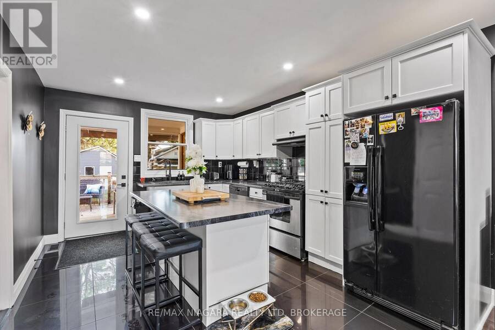
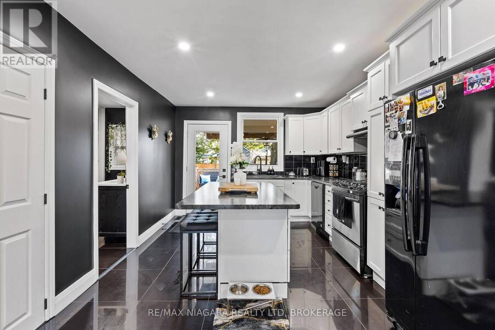
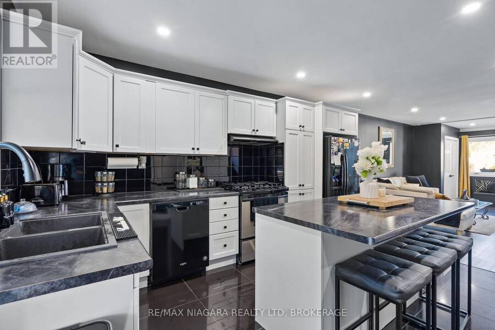
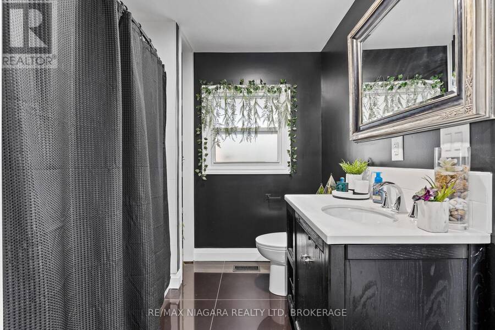
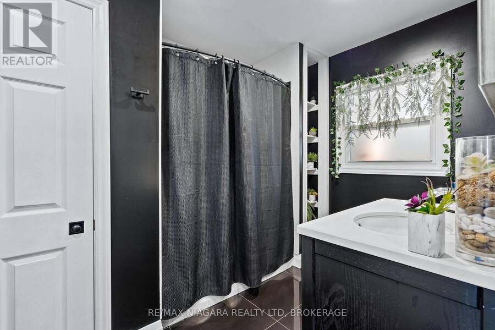
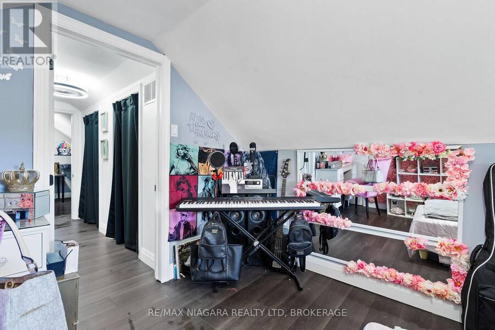
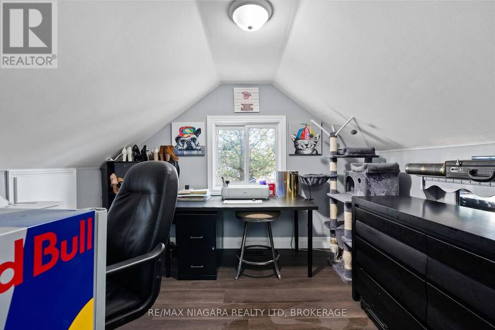
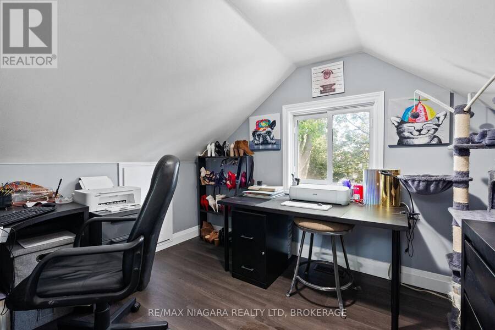
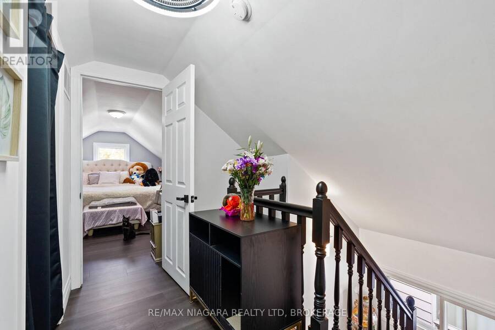
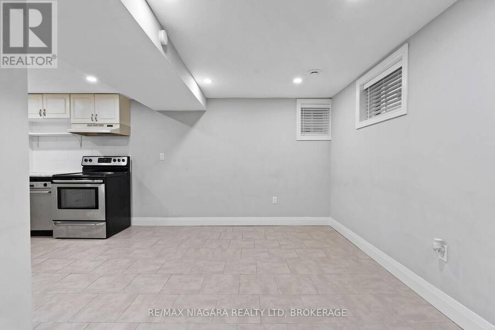
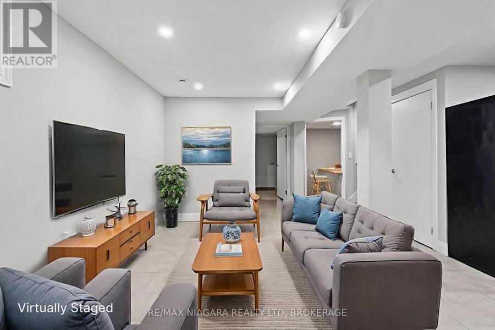
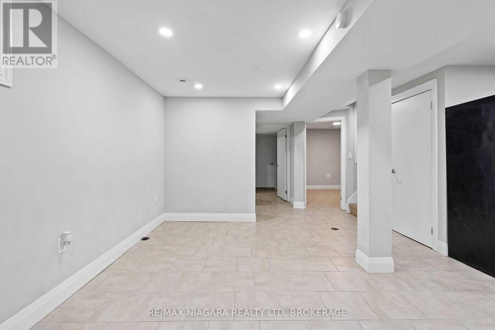
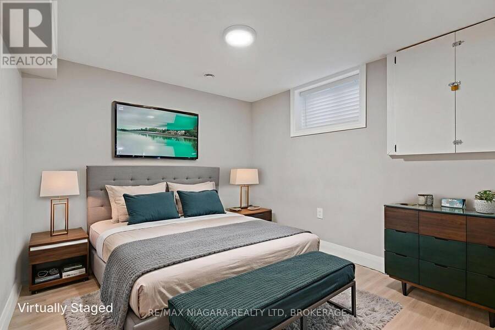
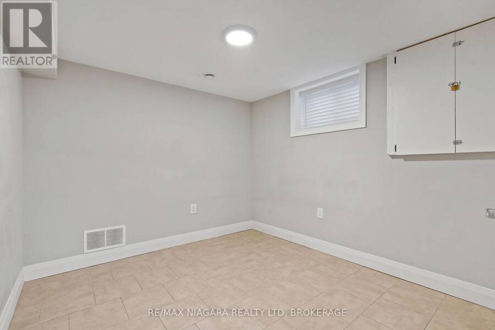
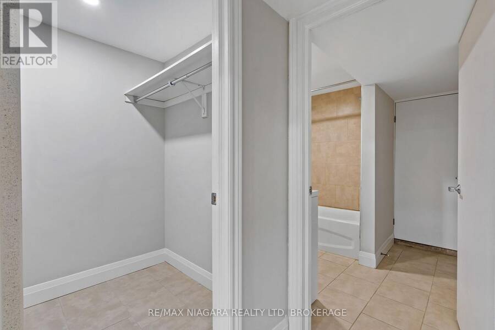
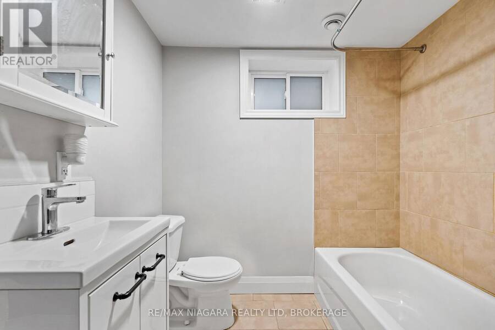
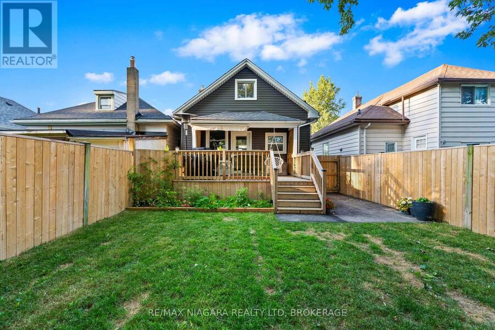
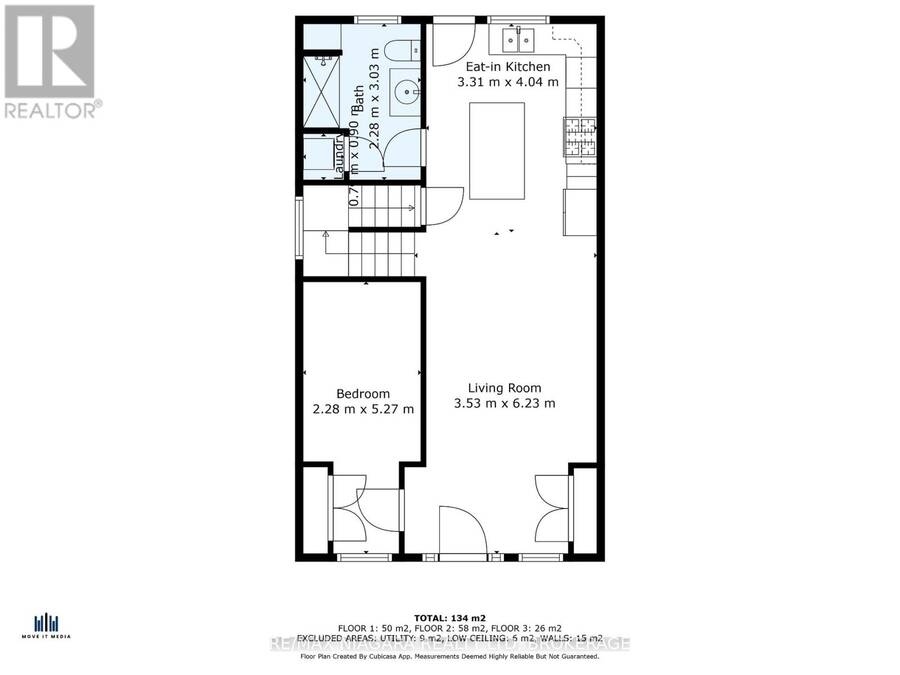
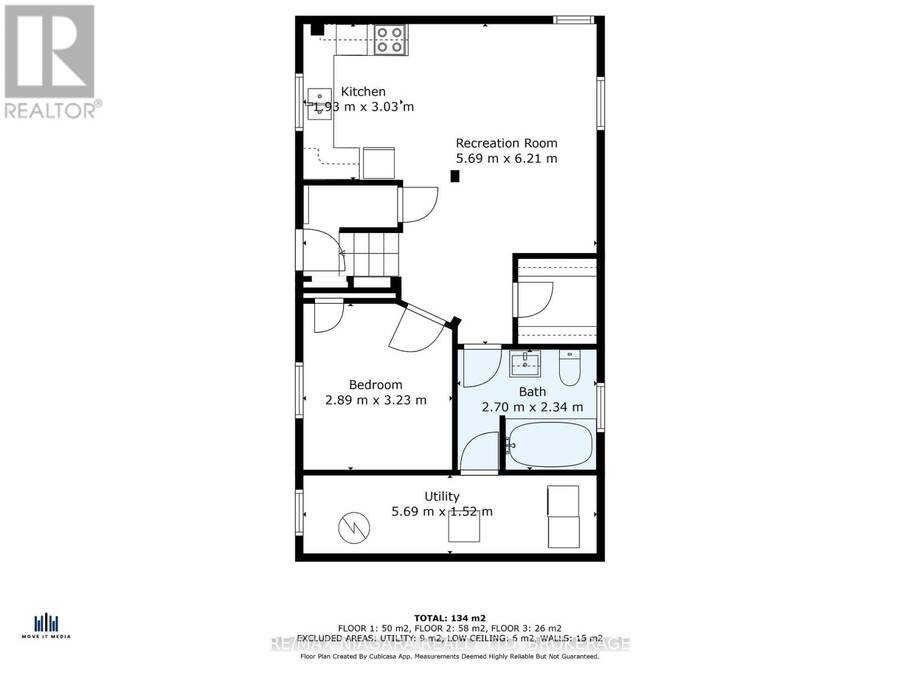
Here's an opportunity that makes homeownership feel a little more attainable. Set on a deep 27 x 132-foot lot, this extensively updated 1.5-storey home offers a bright three-bedroom main residence together with a separate lower-level living space-ideal for extended family, an older child, frequent guests or buyers exploring supplementary income potential.The welcoming main level features a fresh, modern kitchen, comfortable living area, convenient laundry and a stylish four-piece bathroom. Downstairs, a separate entrance leads to approximately 700 square feet of additional living space with its own kitchen, bedroom and bathroom. The important work has ... read more
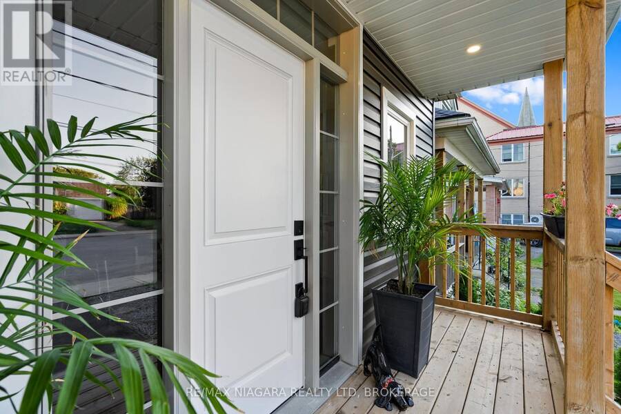
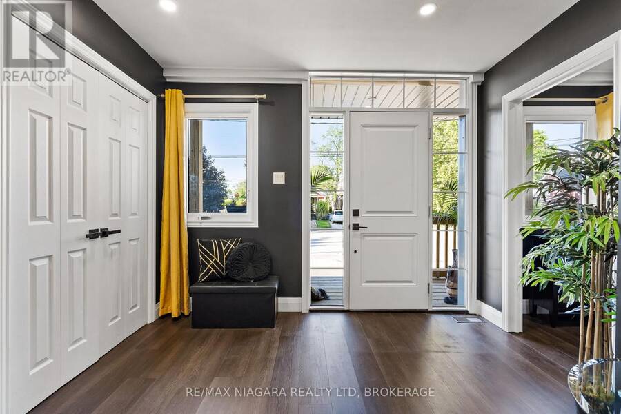
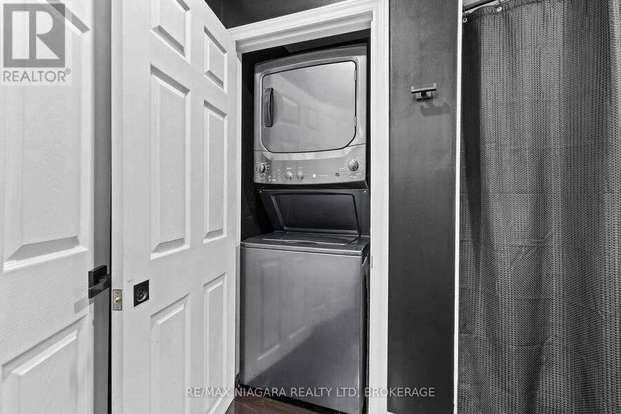
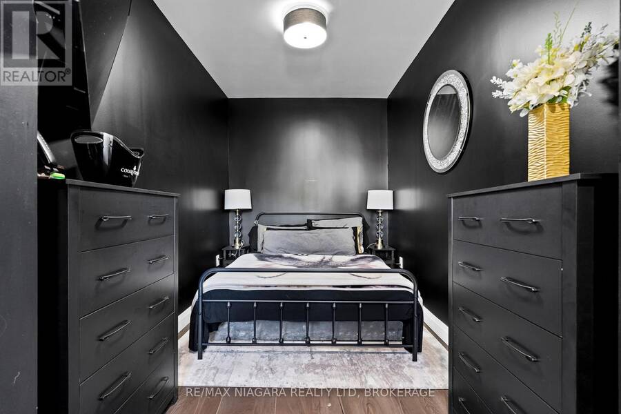
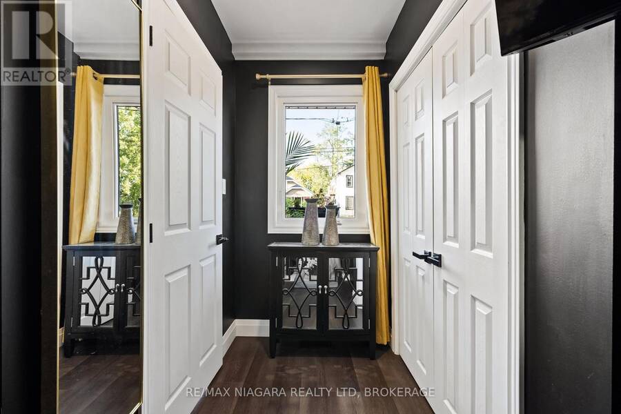
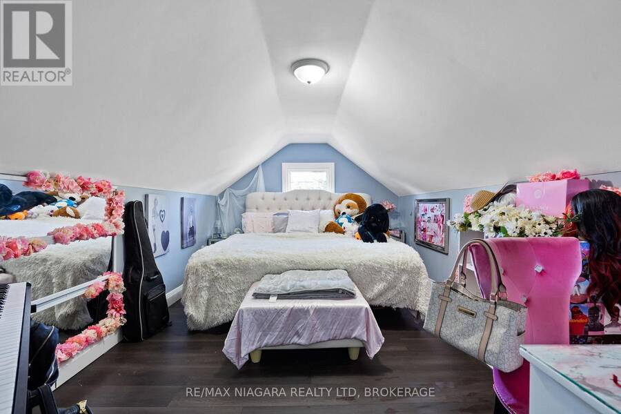
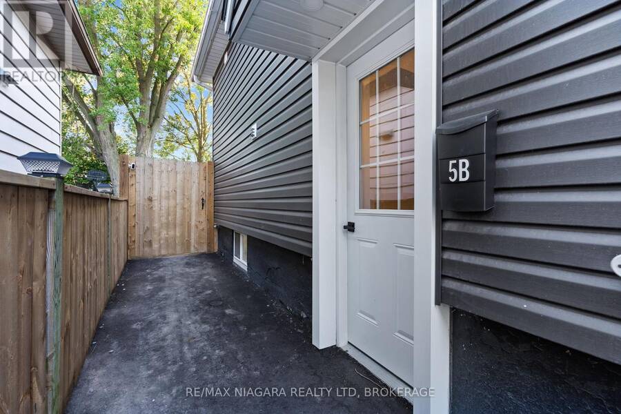
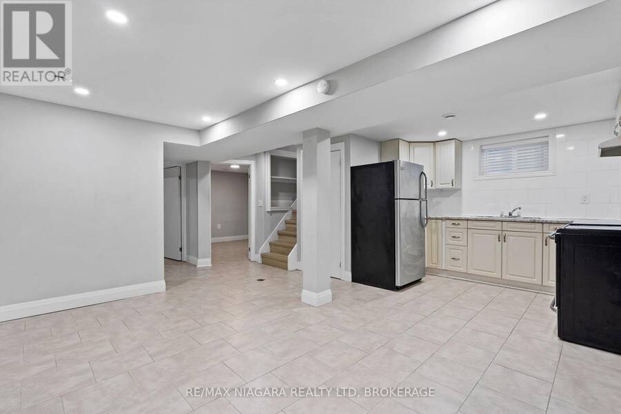
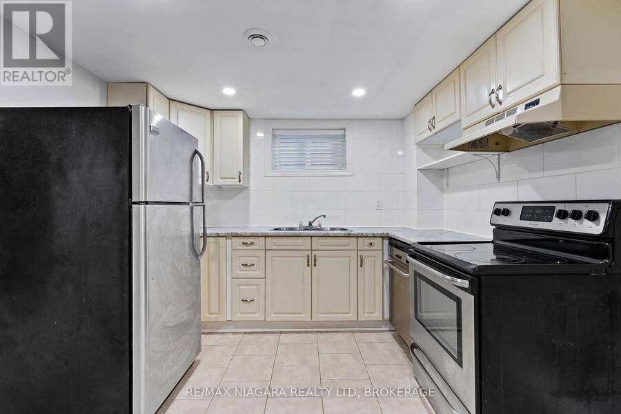
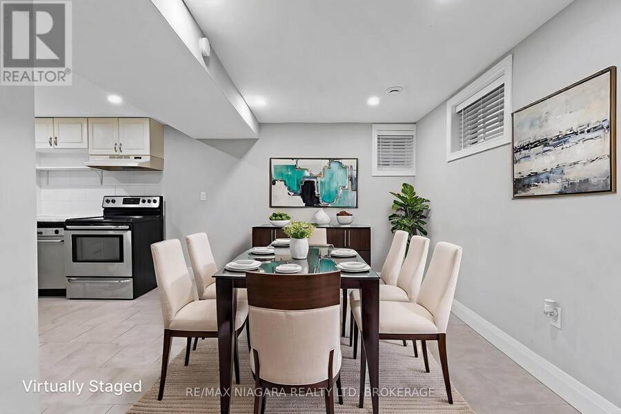
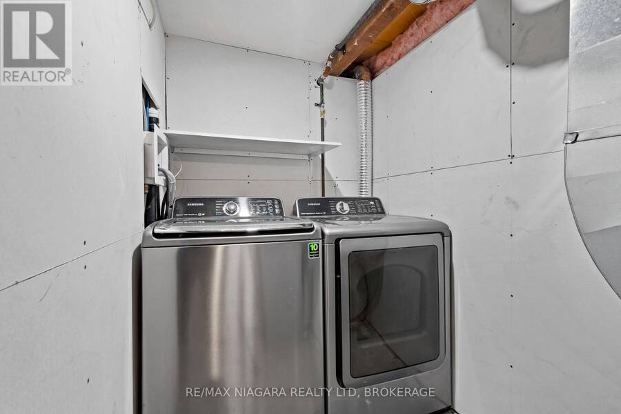
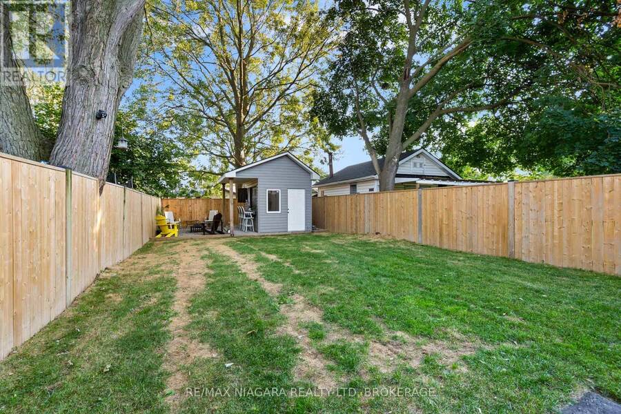
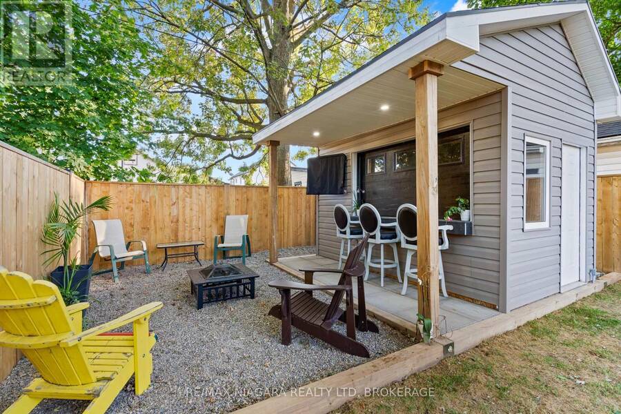
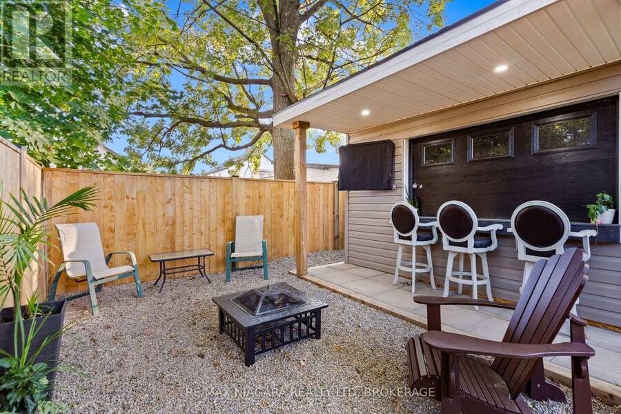
Here's an opportunity that makes homeownership feel a little more attainable. Set on a deep 27 x 132-foot lot, this extensively updated 1.5-storey home offers a bright three-bedroom main residence together with a separate lower-level living space-ideal for extended family, an older child, frequent guests or buyers exploring supplementary income potential.The welcoming main level features a fresh, modern kitchen, comfortable living area, convenient laundry and a stylish four-piece bathroom. Downstairs, a separate entrance leads to approximately 700 square feet of additional living space with its own kitchen, bedroom and bathroom. The important work has already been completed, including updated plumbing, water lines, wiring and insulation in 2023, a breaker panel in 2022 and ProSeal basement waterproofing with warranty in 2020. Exterior improvements include vinyl siding, a welcoming front porch, rear deck, fencing, a new driveway and a versatile backyard shed with its own bar area.With two kitchens, two laundry areas, no rental equipment and parking for two vehicles, 5 Cady Street offers flexibility that is increasingly difficult to find at this price. Move in, make it your own and discover just how much possibility one property can provide. (id:25417)
- Listing ID: X13776186
- Property Type: Single Family
| Property | |
|---|---|
| Ownership: | Freehold |
| Lot Size: | 27 by 132 FT |
| Parking: | No Garage 2 Spaces |
| Building | |
|---|---|
| Type: | Single Family House |
| Appliances: | Dryer, Gas Stove(s), Refrigerator, Washer, Window Coverings and Dishwasher |
| HVAC: | Central Air Conditioning, Fireplace and Forced Air Natural Gas |
| Exterior: | Vinyl Siding |
| Basement: | N/A |
| Utilities: | Sanitary Sewer |
| Location | |
|---|---|
| City: | Welland |
| Province: | Ontario |
| Rooms | Level | Dimensions |
|---|---|---|
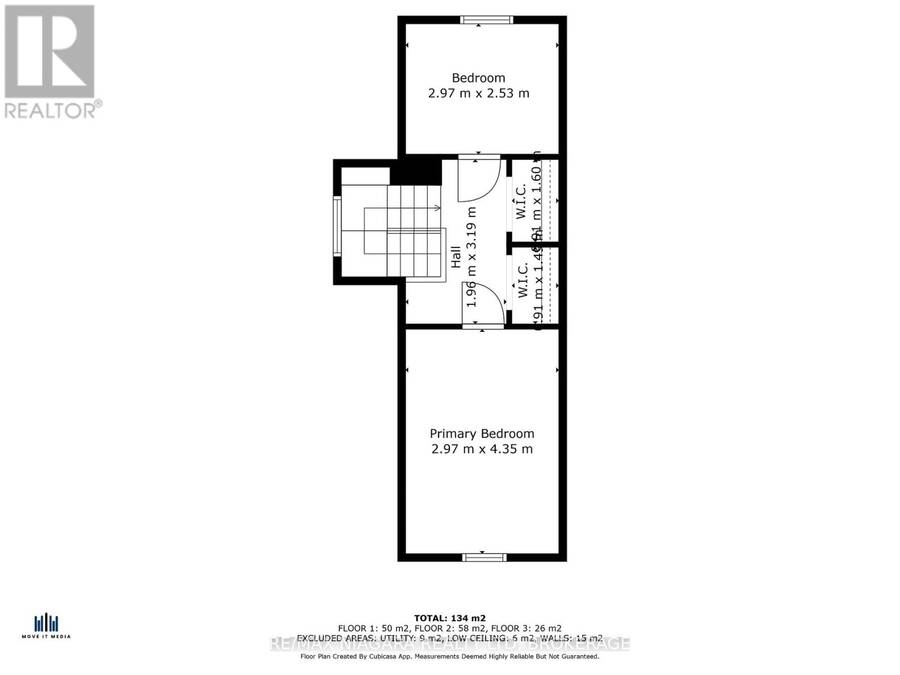
| Bedroom 3 | Second level | 2.97 m x 4.35 m |
| Bedroom 2 | Second level | 2.97 m x 2.53 m |
| Kitchen | Basement | 1.93 m x 3.03 m |
| Bathroom | Basement | 2.7 m x 2.34 m |
| Living room | Basement | 5.69 m x 6.21 m |
| Bedroom | Basement | 2.89 m x 3.23 m |
| Utility room | Basement | 5.69 m x 1.52 m |
| Living room | Main level | 3.53 m x 6.23 m |
| Bathroom | Main level | 2.28 m x 3.03 m |
| Kitchen | Main level | 3.31 m x 4.04 m |
| Bedroom | Main level | 2.28 m x 5.27 m |
Book a showing to see this Cady Street Home in Welland
This property has so much to offer. Book a private showing now, as you do not want to miss out on 5 CADY STREET in Welland, Ontario!
Private Showing Request
Send a request to book a private showing for
.
Please Note: Information you supply in the contact form will be kept fully confidential.
Is this home the right property for you? Start a conversation to find out.
Get Directions to this Property
Not sure where this property is? Get directions to this Cady Street Home in Welland.


Provided by RE/MAX NIAGARA REALTY LTD, BROKERAGE. MLS®, REALTOR®, and the associated logos are trademarks of the Canadian Real Estate Association.

This REALTOR.ca listing content is owned and licensed by REALTOR® members of the Canadian Real Estate Association.
Have questions or need more information about this home? Don't know where to begin? Then, let us connect you with the best real estate agent to guide you.

Inquiries submitted through this website will be responded to by a local sales representative from Royal LePage®.
Start a Conversation by Text
Provide your full name, phone and email to start a conversation by text message.
Please Note: Information you supply in the contact form will be kept fully confidential.
Start a Conversation by Email
Provide your full name and email to start a conversation by email.
Please Note: Information you supply in the contact form will be kept fully confidential.